

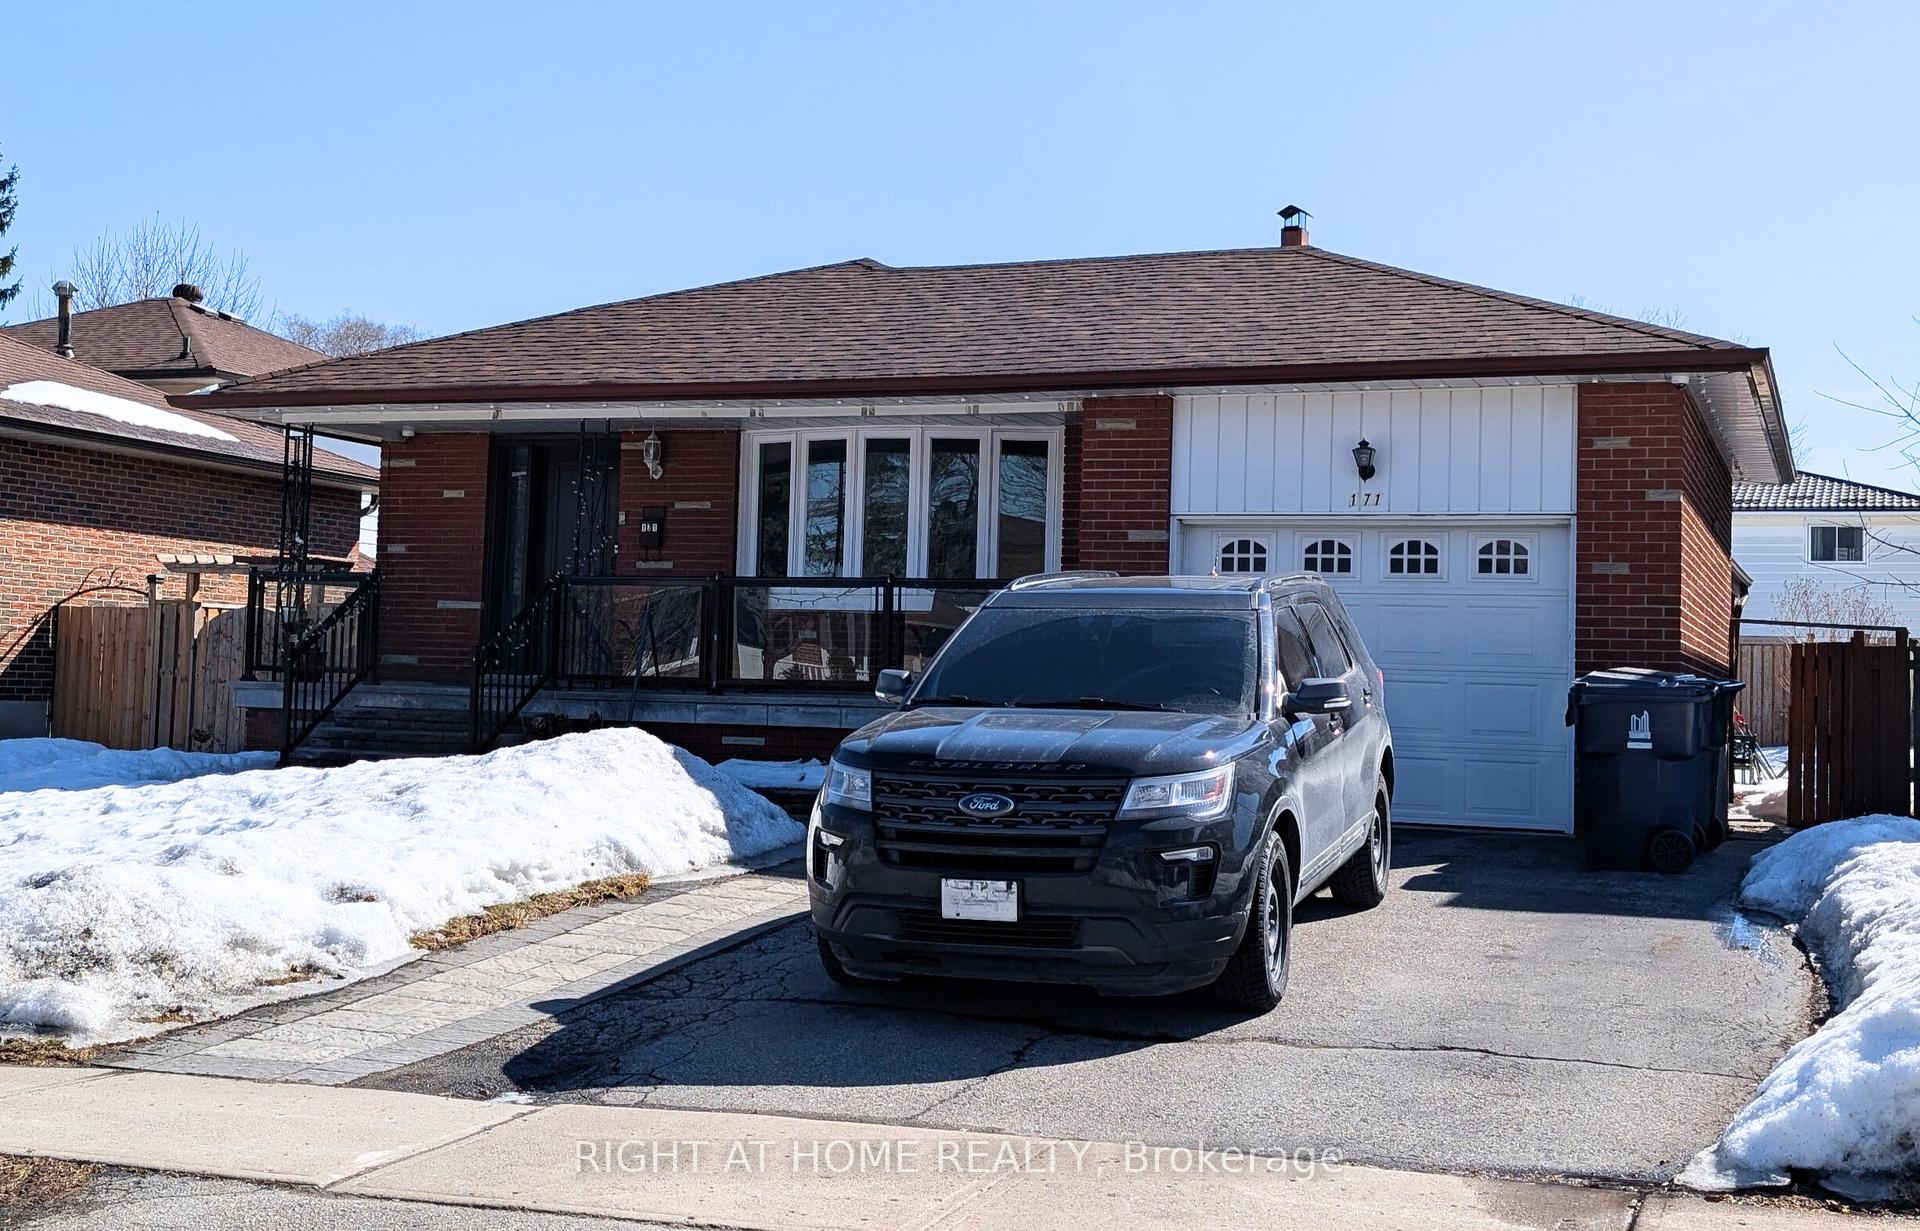
Bsmt, 171 Lynnbrook Drive
Detached Rented
1/9Bsmt, 171 Lynnbrook Drive
Detached Rented
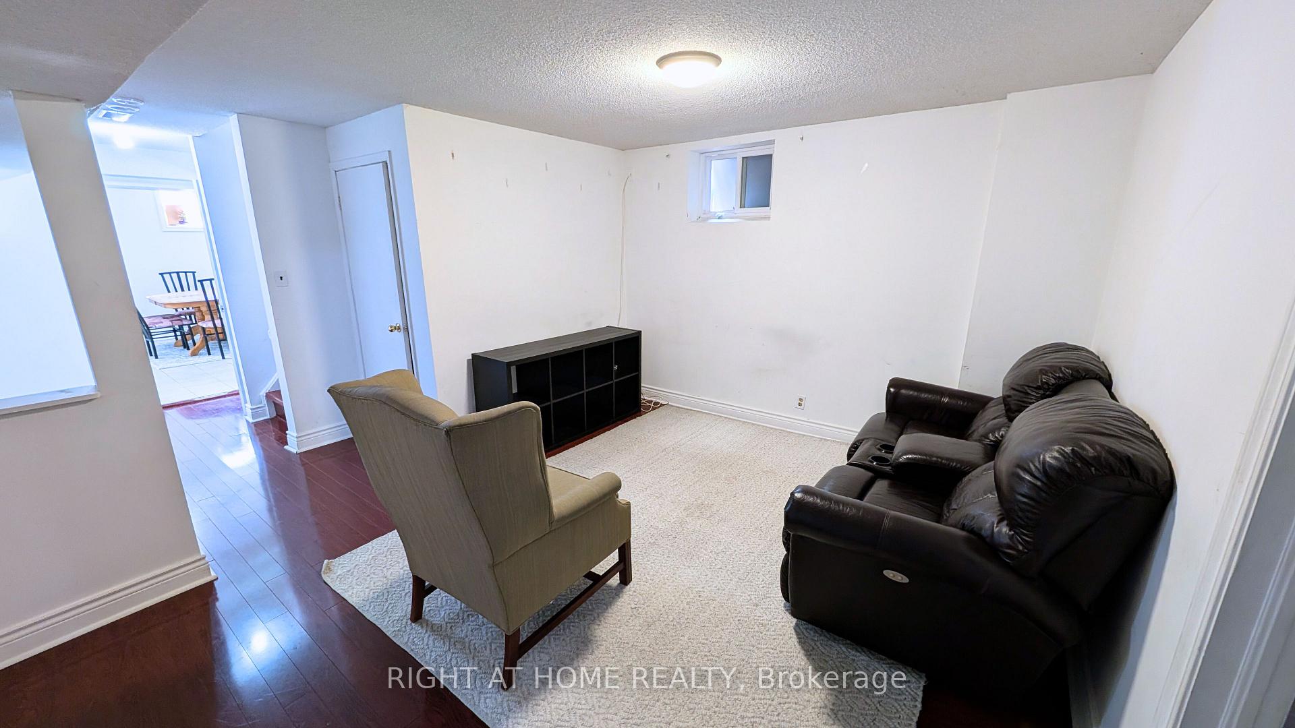
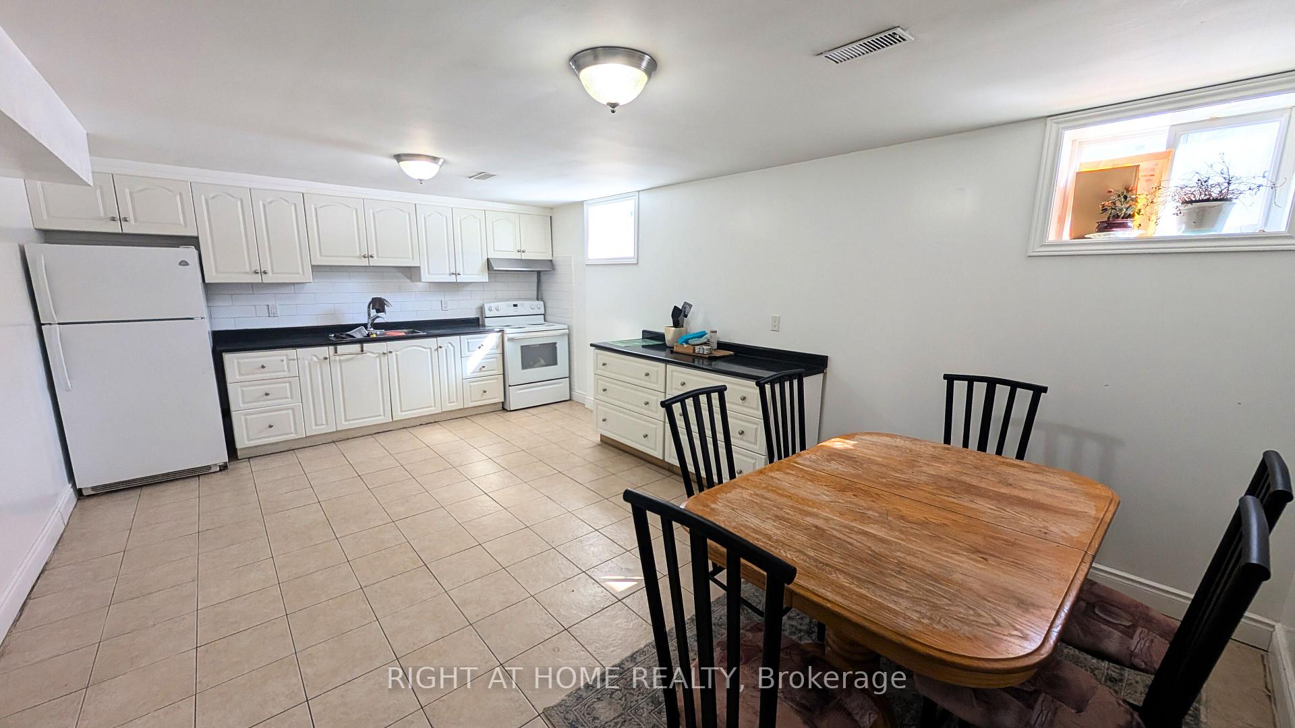
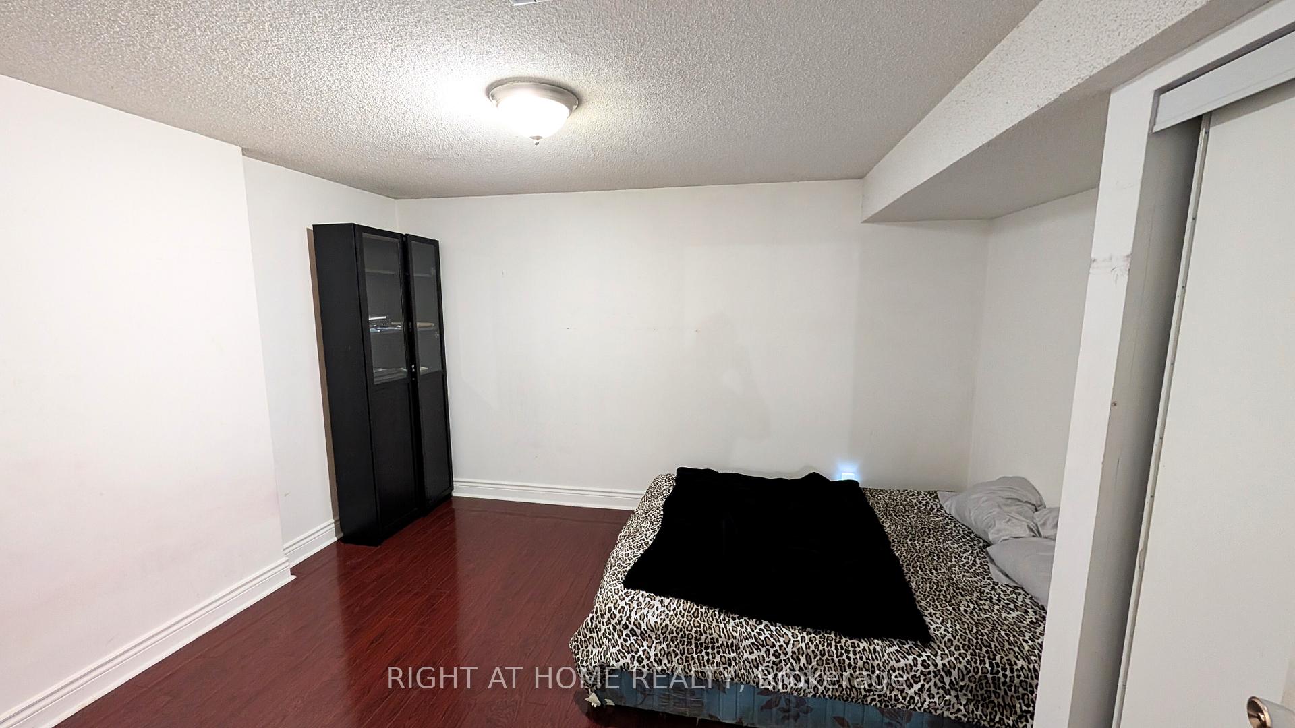
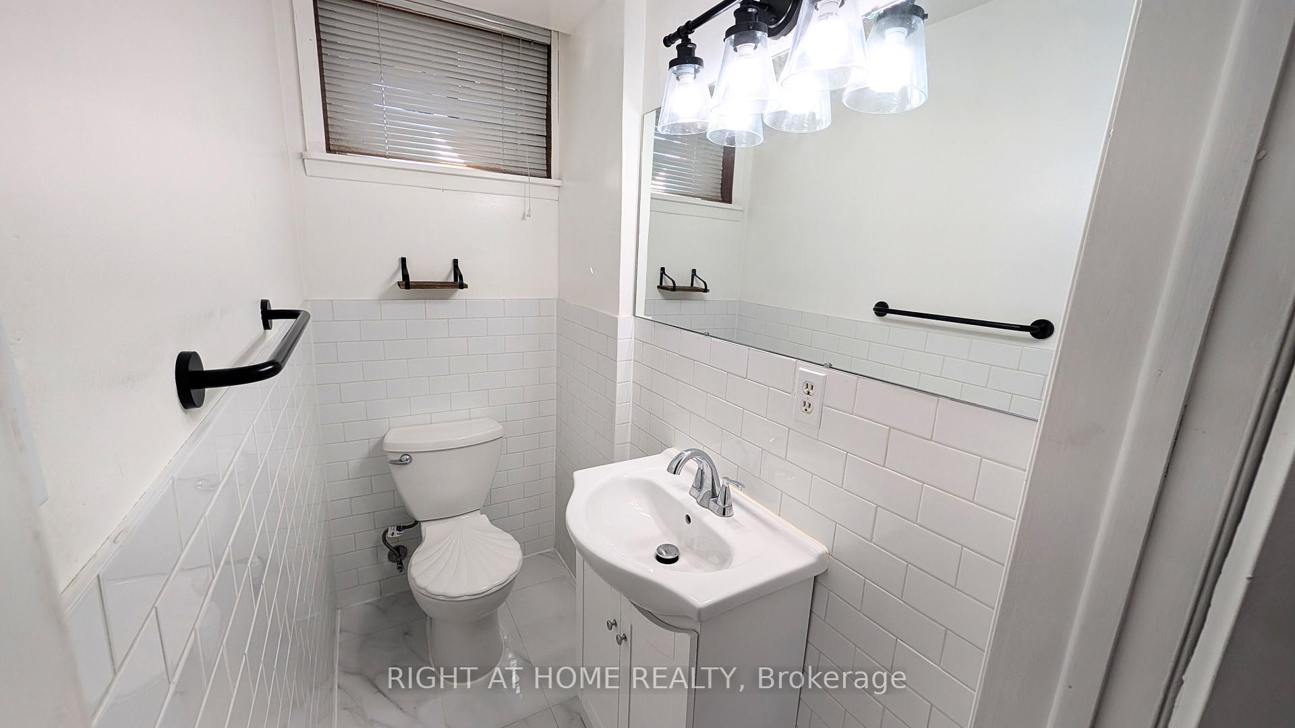 See all 9 photos
2 Bedrooms
2 Bathrooms
0 Garage
— sq.ft
Basement
— Unit
Property history
Facts and features
- BasementFinished
- Lease term12 months
- FurnishedPartially
- LaundryShared, ensuite
What stands out
- Separate entrance
- Central air
The homeDetached, Bungalow, Separate entrance, finished
- Type: Detached
- Style: Bungalow
- Basement: Separate entrance, finished
InsideTile, Shared, ensuite, Rooms above ground 4
- Flooring: Tile
- Laundry: Shared, ensuite
- Rooms above ground: 4
- Bedrooms: 2
- Bathrooms: 2
- Kitchens: 1
Outside and lotBrick, Asphalt shingle, Concrete
- Exterior: Brick
- Roof: Asphalt shingle
- Foundation: Concrete
Parking1 Parking, Attached, Private
- Spaces: 1 Parking
- Garage: Attached
- Driveway: Private
Heating, water and powerForced air, gas, Central air, Municipal water
- Heating: Forced air, gas
- Cooling: Central air
- Water: Municipal water
- Sewer: Municipal sewer
Rent and termsRent $2,000 a month, Basement, Partially
- Rent: $2,000 a month
- Space for rent: Basement
- Furnished: Partially
- Lease: 12 months
- Paid: Monthly
- Rent includes: Central air conditioning, heat, high speed internet, hydro, parking, water
- Deposit: Required
- Credit check: Required
- Employment letter: Required
- Rental application: Required
- References: Required
IncludedStove, fridge and washer & dryer (shared laundry), bed, recliner sofa, accent chair, tv stand, two white wardrobes.
- Included: Stove, fridge and washer & dryer (shared laundry), bed, recliner sofa, accent chair, tv stand, two white wardrobes.
Listing detailsE12012480, Rented, Mar 11, 2025
- MLS® number: E12012480
- Status: Rented
- Listed on: Mar 11, 2025
- Days on market: 7
- Updated: Mar 18, 2025
- Possession: 2025-04-01 / Immediate
- Occupied by: Vacant
- Listing brokerage: RIGHT AT HOME REALTY
About this home
Bsmt, 171 Lynnbrook Drive, Scarborough (Woburn), ON M1H 2N4
Welcome home to this spacious Two Bedroom Basement Apartment In The Beautiful North Bendale Neighbourhood - Includes one driveway parking spot, all utilities + internet! The Neighbourhood Has All The Amenities You Need. Just A Few Minutes Away From Stc Mall, Restaurants, Grocery Stores, public transit And More! Perfect For singles, Couples, Small Families And Students. Unit is partially furnished.
Read more
Ask about this home
A HOMEH agent will answer your questions about this home.
Ask a question
Around this home
Bellamy Rd & Ellesmere Rd
Errands
Transit
Parks
Schools
Daily convenience, out of 100, from the distances below
ParkNorth Bendale Park · 5 within 1 km5 min walk316 m
GroceryCanbe Foods Inc.5 min walk284 m
SchoolNew Covenant Church School5 min walk280 m
Train stationMcCowan Yard7 min walk411 m
PharmacyShoppers Drug Mart10 min walk621 m
Cafés & foodCoffee Time · 15 within 1 km5 min walk277 m
Gym & rec centreCentennial Recreation Centre - Scarborough10 min walk608 m
LibraryToronto Public Library - Scarborough Civic Centre18 min walk1.1 km
WalkDriveStraight-line distance, open map data
Grocery0.3 km
Park0.3 km
Coffee0.3 km
Dining0.4 km
Gym0.9 km
McCowan Yard0.4 km
Schools nearby
School rating, out of 10.
New Covenant Church Schoolelementary · Private · 0.3 km
—
North Bendale Junior Public Schoolelementary · Public · 0.4 km
6.1/10Fair
Three Fishes Christian Elementary Schoolelementary · Private · 0.4 km
—
Contact agent
Helpful calculators
Rent vs buy
Affordability
Mortgage
Down payment
Stress test
CMHC insurance
Your HOMEH agent

NimaHOMEH agent · Scarborough
"I would see it this week."
Ask Nima