

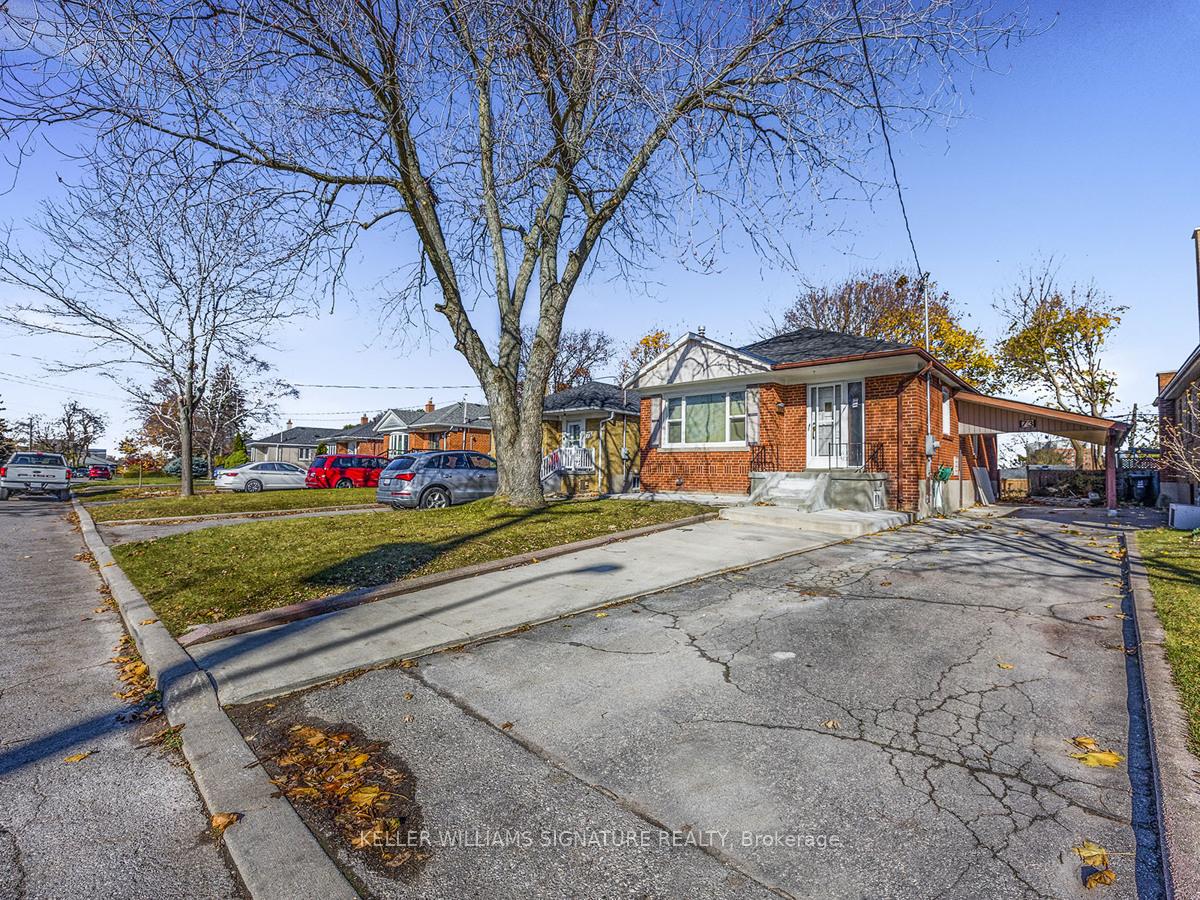
Upper, 73 Barrymore Road
Detached Rented
1/31Upper, 73 Barrymore Road
Detached Rented
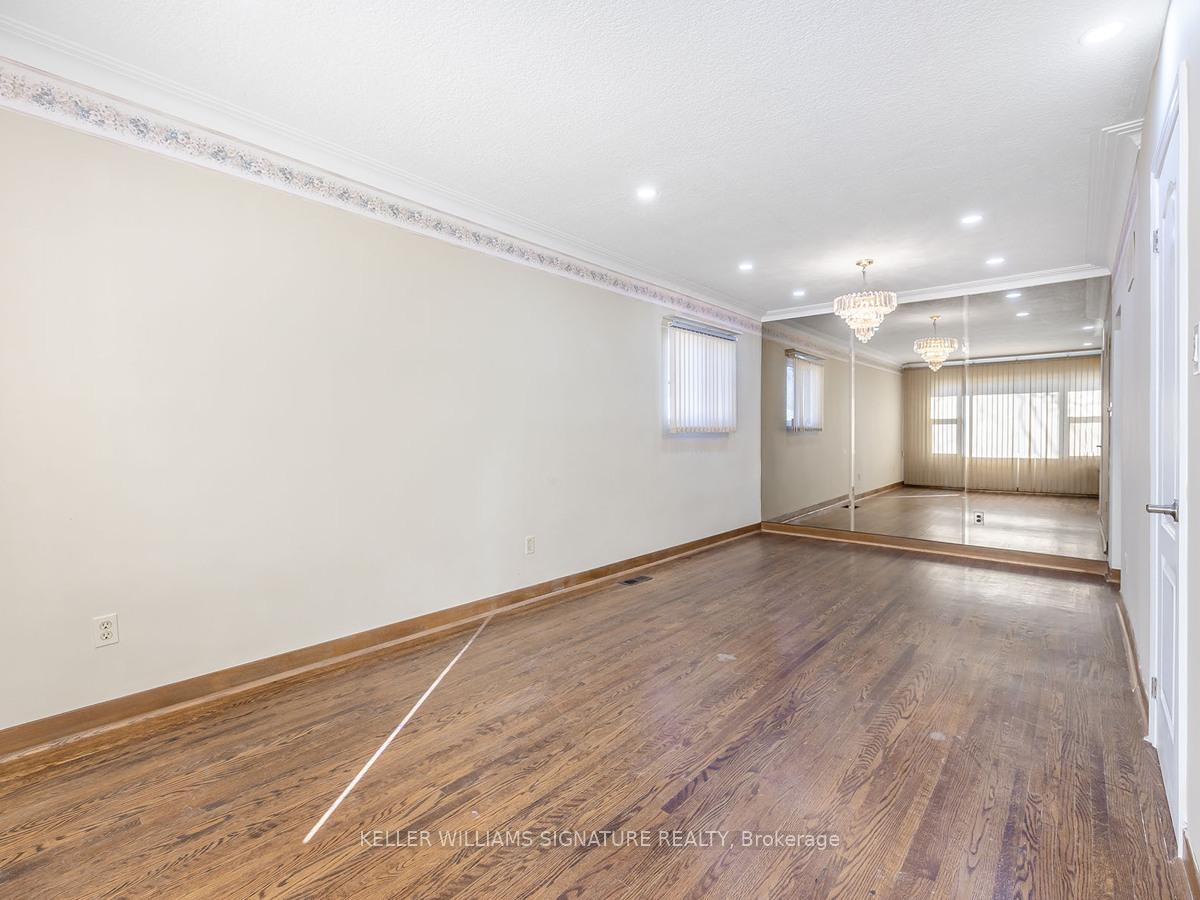 See all 31 photos
3 Bedrooms
2 Bathrooms
2 Garage
1.1K–1.5K sq.ft
Main Floor
— Unit
Property history
Facts and features
- BasementNone
- Lot size40 × 125 ft
- Lease term12 months
- FurnishedUnfurnished
What stands out
- Central air
The homeDetached, Bungalow, 1,100–1,500 sq ft
- Type: Detached
- Style: Bungalow
- Living space: 1,100–1,500 sq ft
- Basement: None
InsideIn-suite laundry, main level, Primary bedroom - main floor, carpet free, Rooms above ground 8
- Laundry: In-suite laundry, main level
- Features: Primary bedroom - main floor, carpet free
- Rooms above ground: 8
- Bedrooms: 3
- Bathrooms: 2
- Kitchens: 1
Outside and lotBrick, Shingles, Unknown
Outside
- Exterior: Brick
- Roof: Shingles
- Foundation: Unknown
- Size: 40 × 125 ft
Parking2 Garage, Carport, Private
- Spaces: 2 Garage
- Garage: Carport
- Driveway: Private
Heating, water and powerForced air, gas, Central air, Municipal water
- Heating: Forced air, gas
- Cooling: Central air
- Water: Municipal water
- Sewer: Municipal sewer
- Natural gas: Available
- Hydro: Available
- Cable: Available
- Telephone: Available
Rent and termsRent $2,850 a month, Main, Unfurnished
- Rent: $2,850 a month
- Space for rent: Main
- Furnished: Unfurnished
- Lease: 12 months
- Paid: Monthly
- Rent includes: Parking
- Deposit: Required
- Credit check: Required
- Employment letter: Required
- Rental application: Required
- References: Required
IncludedFridge, stove, dishwasher, washer and dryer., Basement
- Included: Fridge, stove, dishwasher, washer and dryer.
- Not included: Basement
Listing detailsE10422846, Rented, Nov 13, 2024
- MLS® number: E10422846
- Status: Rented
- Listed on: Nov 13, 2024
- Days on market: 39
- Updated: Dec 22, 2024
- Possession: 2024-12-01 / December 1, 2024
- Occupied by: Vacant
- Listing brokerage: KELLER WILLIAMS SIGNATURE REALTY
About this home
Upper, 73 Barrymore Road, Scarborough (Bendale), ON M1J 1W5
Primary Bedroom - Main FloorCarpet Free
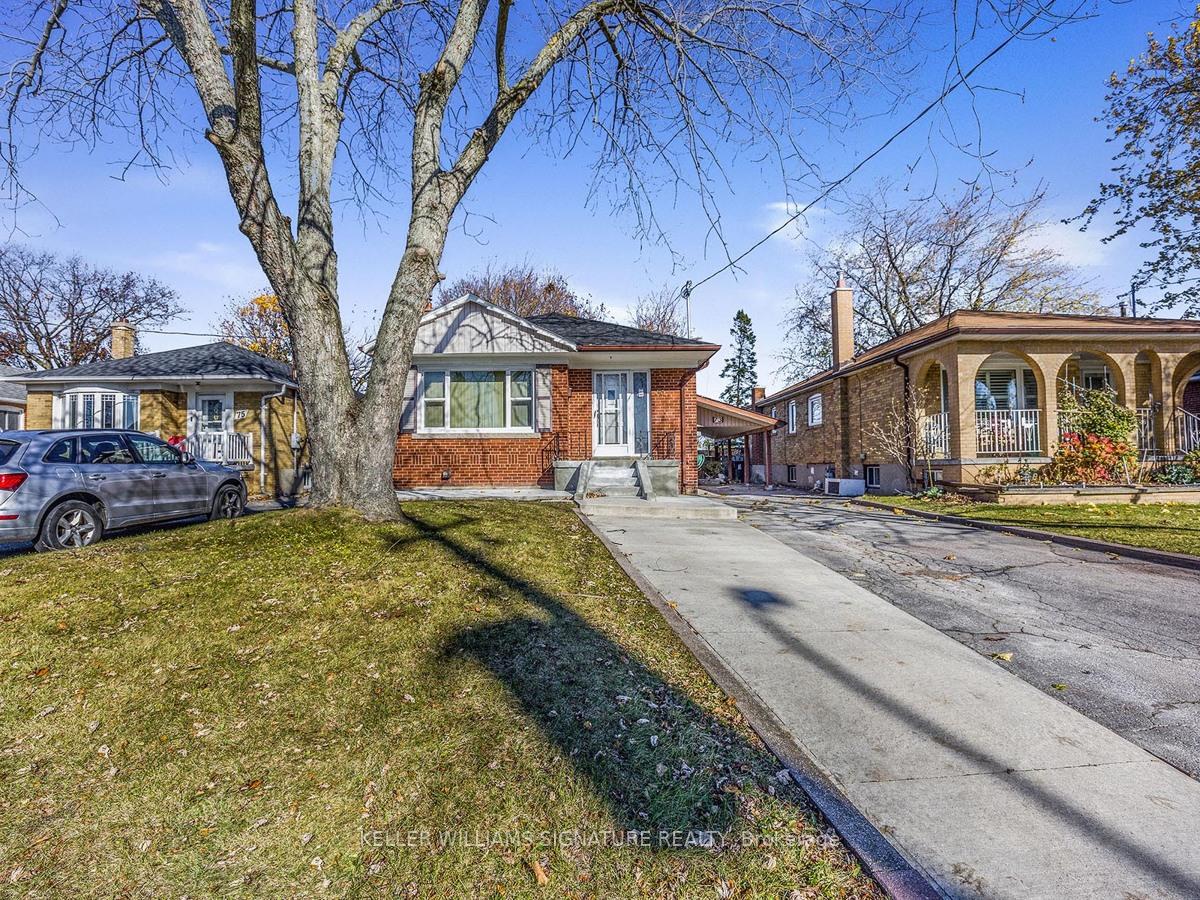
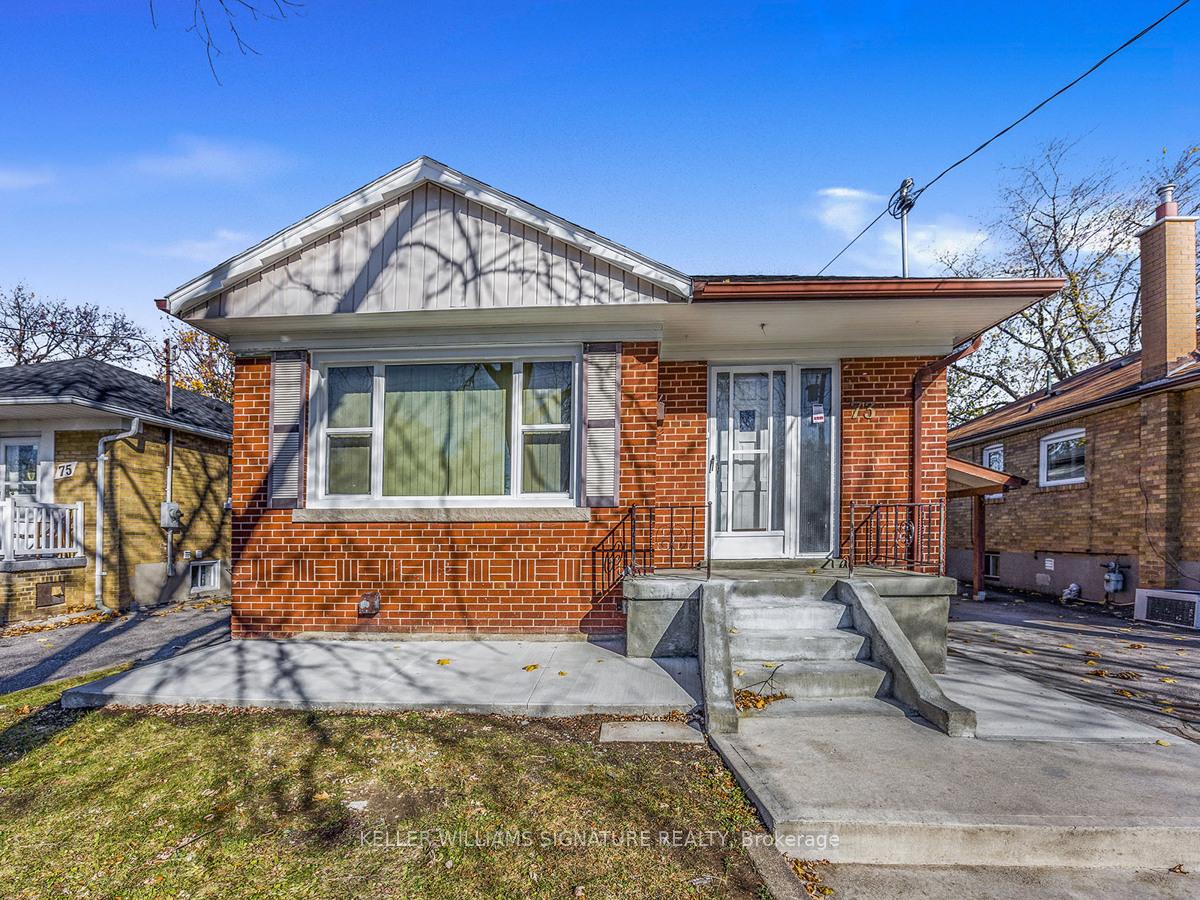
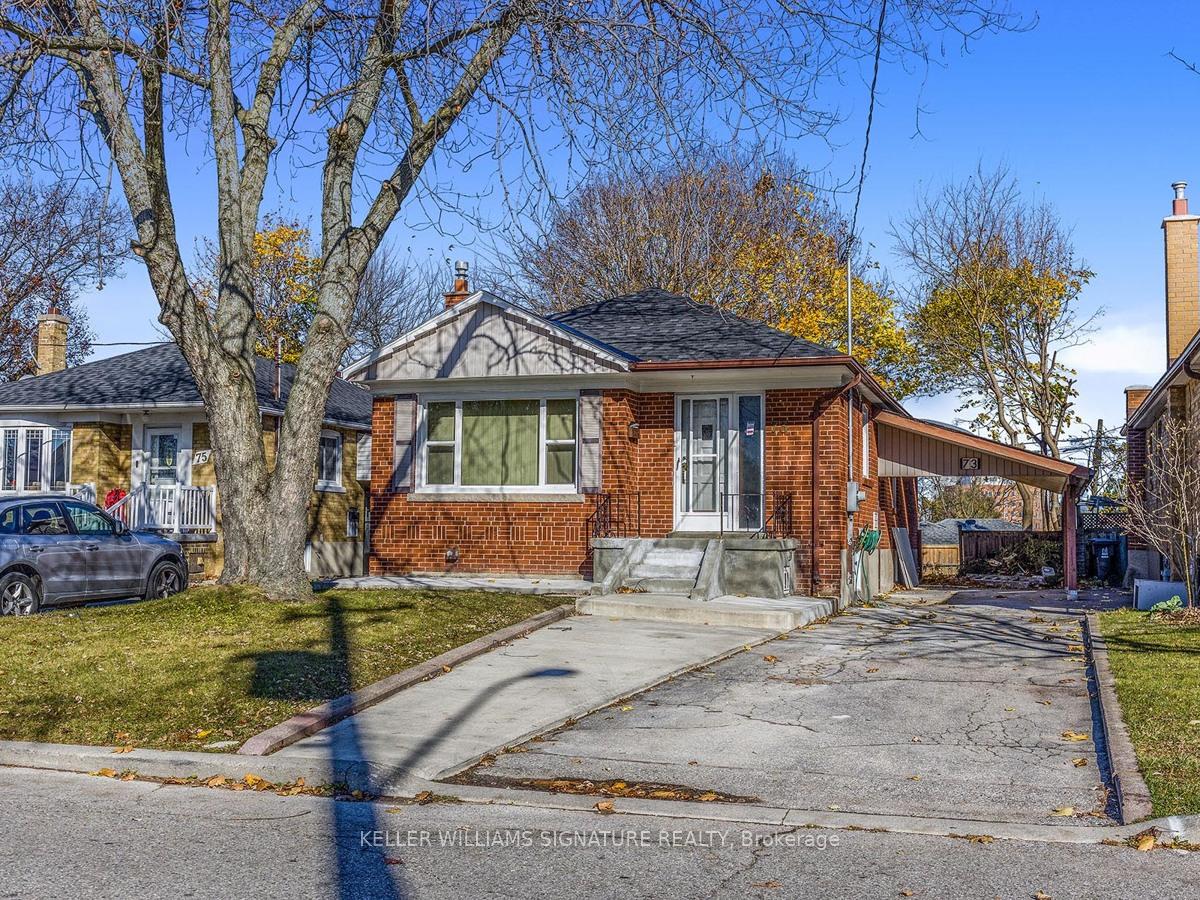
Amazing all brick Sun filled Main floor apartment of a bungalow. 3 Bedrooms and 2 bathrooms, en-suite laundry, 2 car parking. Large backyard, private entrance. Centrally located, Close to Hospital, shopping centers, TTC and schools. two Options available for rent. Option 1-$2850 per month plus 70% utilities (HEAT, HYDRO, WATER)Option 2- $3050 All Inclusive (HEAT, HYDRO, WATER)
Read more
Ask about this home
A HOMEH agent will answer your questions about this home.
Ask a question
Around this home
Mccowan and Lawrence
Errands
Parks
Schools
Daily convenience, out of 100, from the distances below
ParkDogs Off-Leash Area · 4 within 1 km9 min walk558 m
GroceryBombay Foods Cash "N" Carry5 min walk303 m
SchoolSimra Academy Private School4 min walk230 m
PharmacyPharmasave5 min walk325 m
Cafés & foodPatty Time · 14 within 1 km4 min walk241 m
Gym & rec centreMidland Condo Swimming Pool21 min walk1.3 km
LibraryToronto Public Library - Bendale8 min walk496 m
HospitalScarborough Health Network - General Campus8 min walk495 m
WalkDriveStraight-line distance, open map data
Grocery0.3 km
Park0.6 km
Coffee0.5 km
Dining0.4 km
Gym1.3 km
Hospital0.5 km
Schools nearby
School rating, out of 10.
Simra Academy Private Schoolsecondary · Private · 0.2 km
—
Rosalie Hallsecondary · Public · 0.4 km
—
Knob Hill Public Schoolelementary · Public · 0.8 km
5.1/10Fair
Contact agent
Helpful calculators
Rent vs buy
Affordability
Mortgage
Down payment
Stress test
CMHC insurance
Your HOMEH agent

NimaHOMEH agent · Scarborough
"I would see it this week."
Ask Nima