

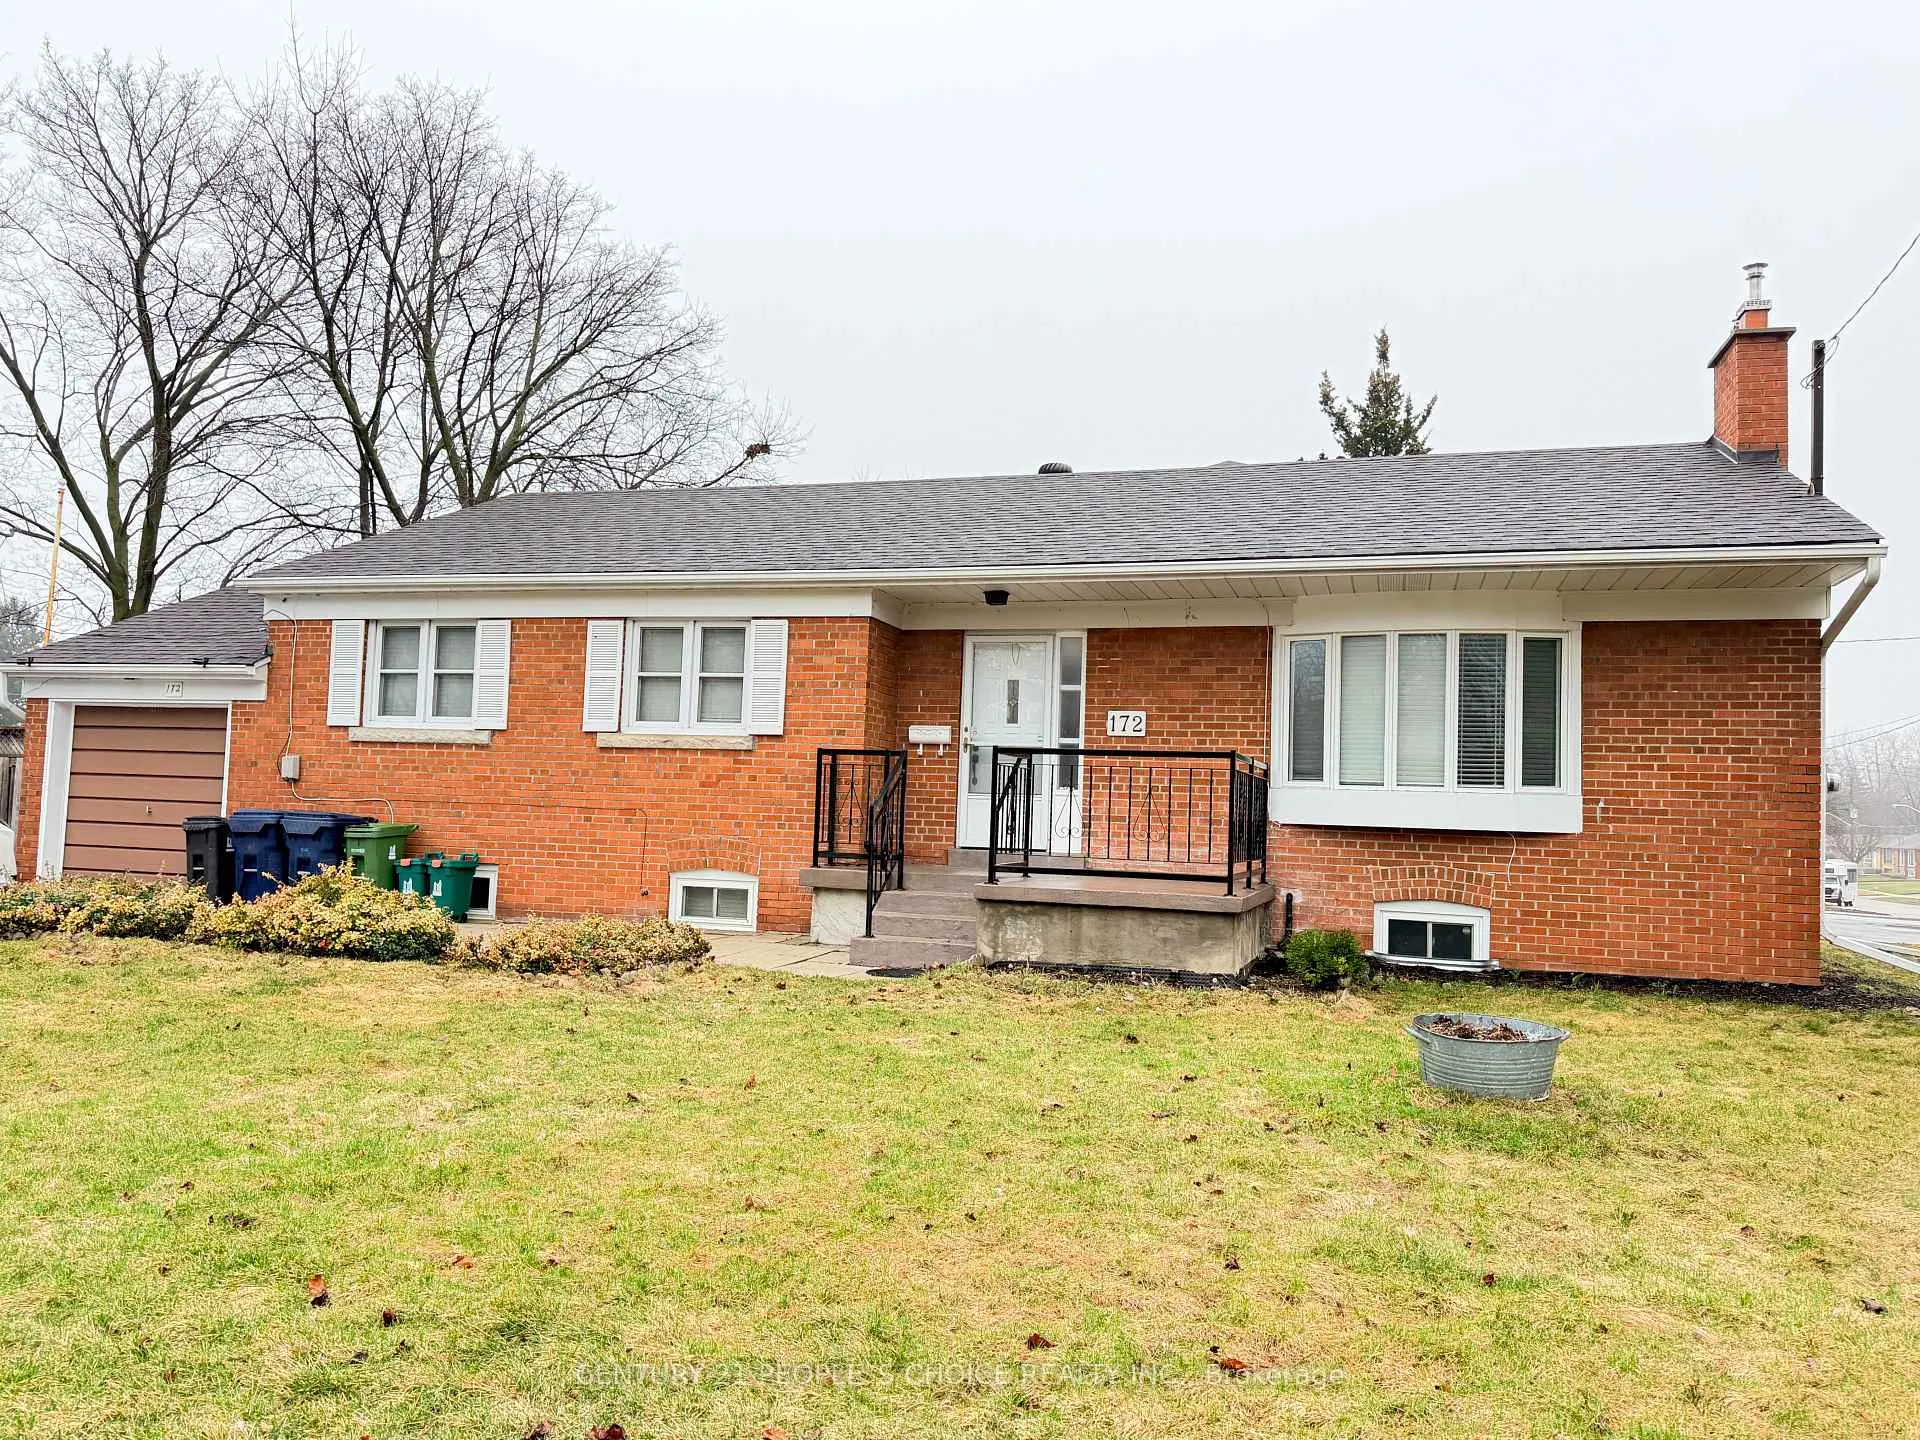
172 Allanford Road
172 Allanford Road
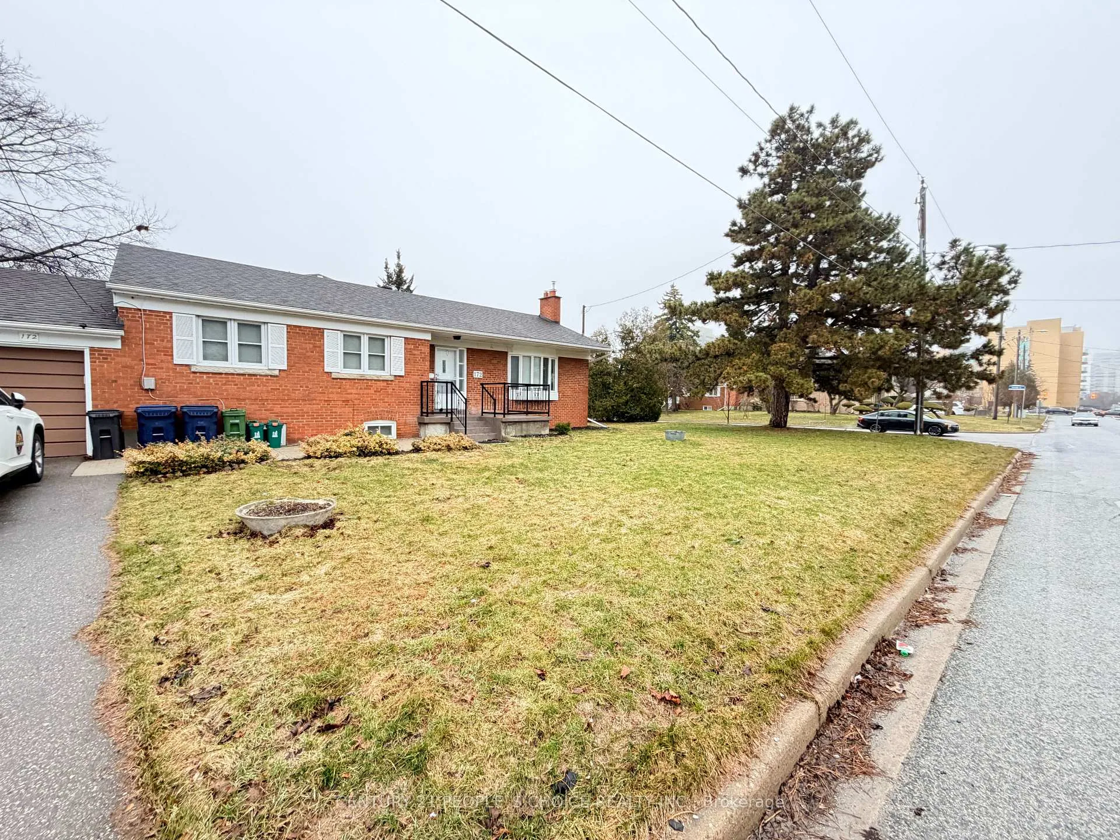
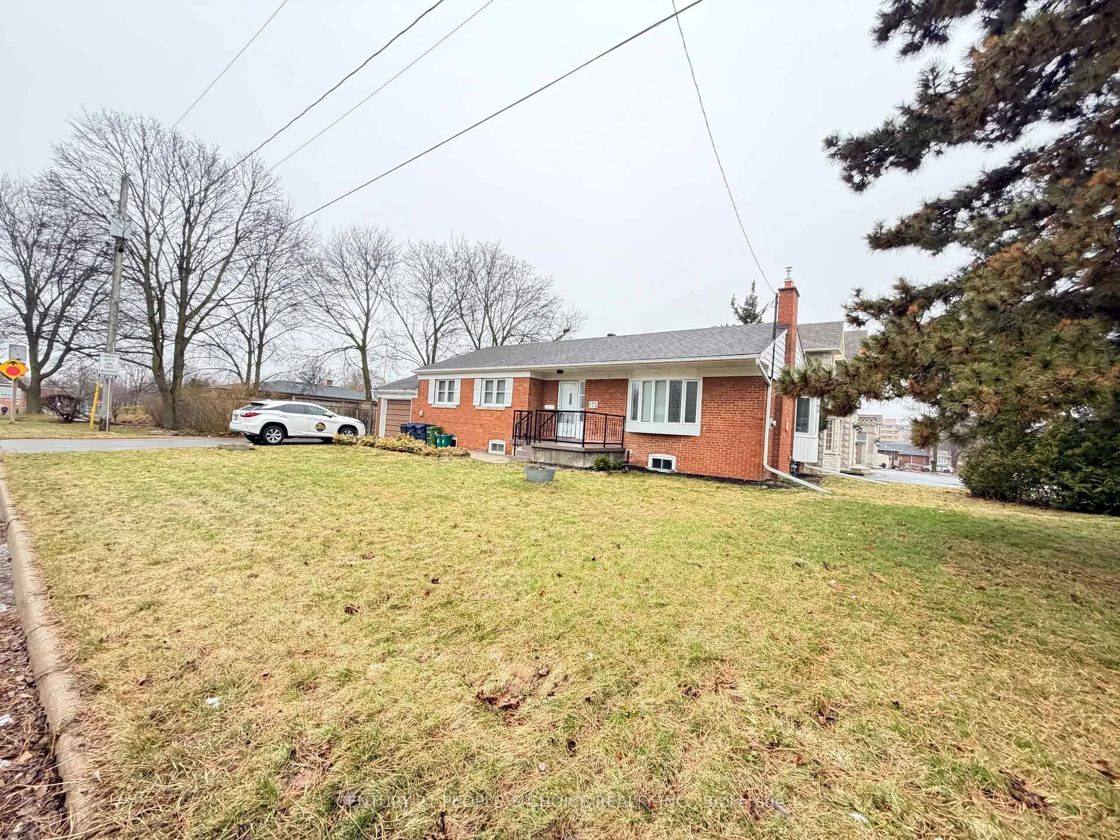
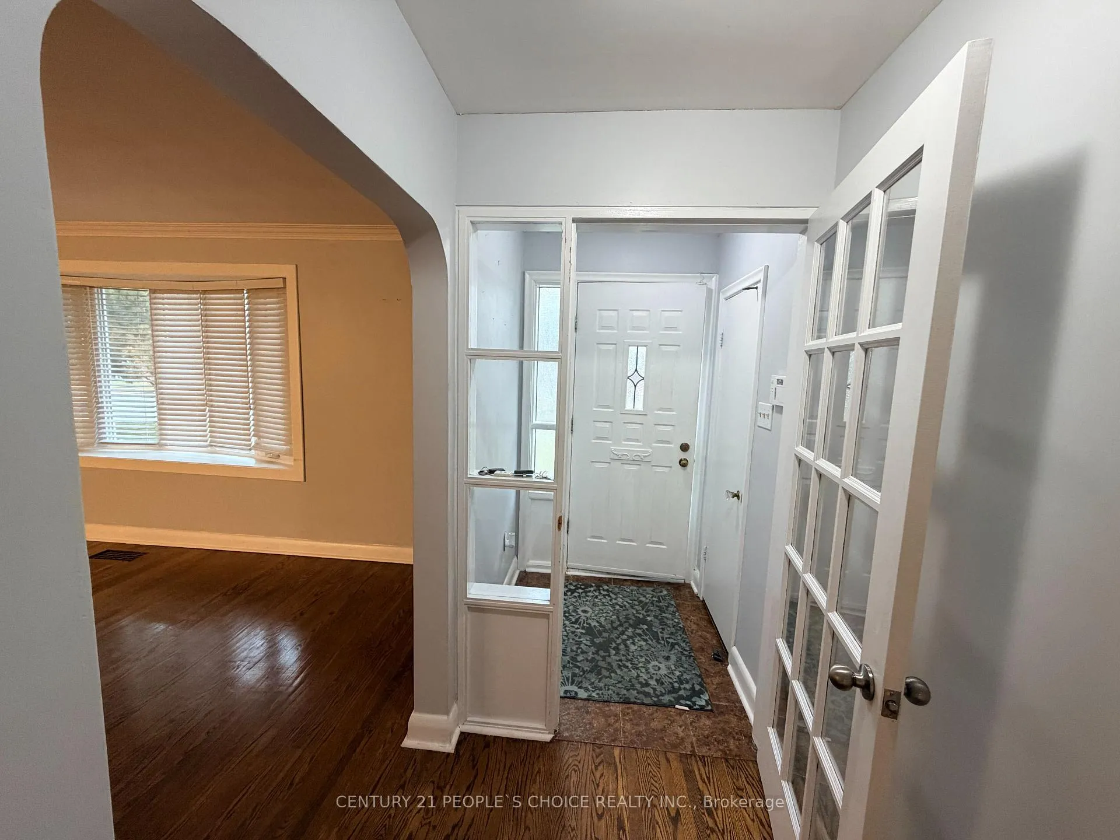
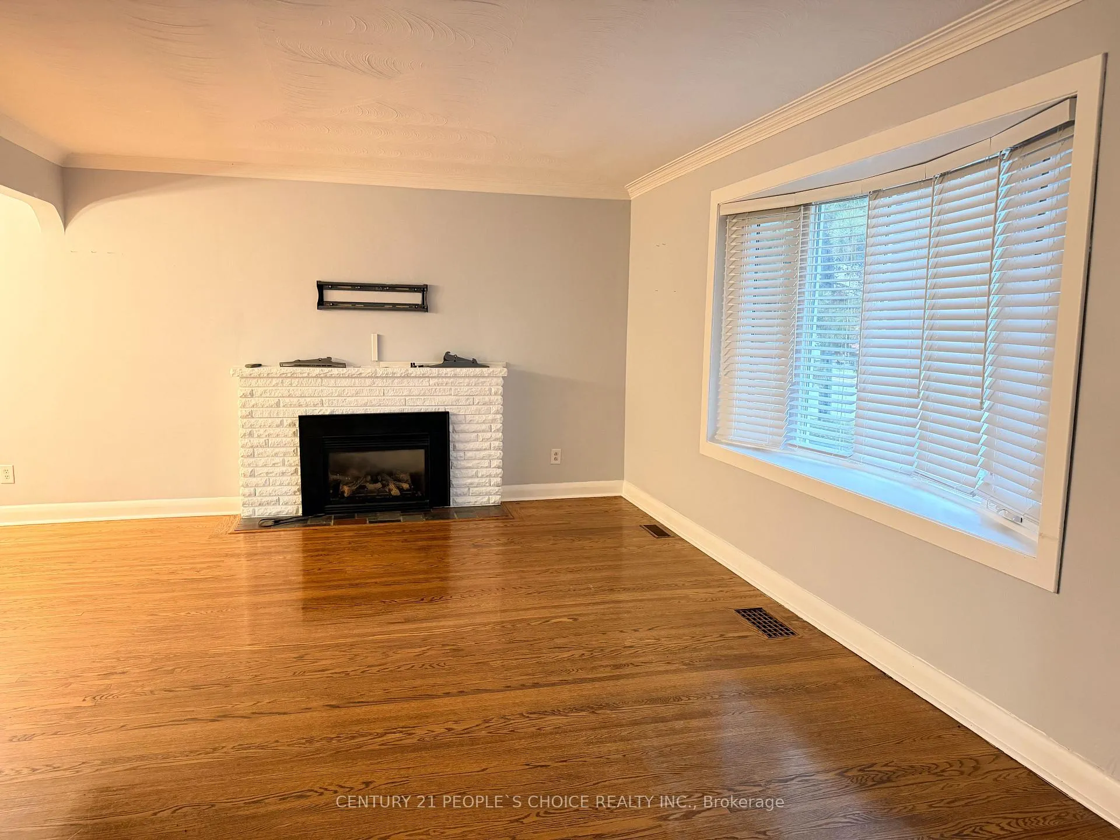 See all 39 photos
Property history
Facts and features
- BasementFinished
- Lot size64 × 160 ft
- Lease term12 months
- FurnishedUnfurnished
- Separate entrance
- Hardwood floors
- Fireplace
- Central air
The homeDetached, Bungalow, 1,100–1,500 sq ft
- Type: Detached
- Style: Bungalow
- Living space: 1,100–1,500 sq ft
- Basement: Separate entrance, finished
- Waterfront: None
InsideFireplace Yes, Hardwood, Broadloom, In basement
- Fireplace: Yes
- Flooring: Hardwood, Broadloom
- Laundry: In basement
- Rooms above ground: 7
- Rooms in the basement: 3
- Bedrooms: 3 + 1 in the basement
- Bathrooms: 2
- Kitchens: 1
- Family room: Yes
Outside and lotBrick, Asphalt shingle, Block
- Exterior: Brick
- Roof: Asphalt shingle
- Foundation: Block
- Features: Deck
- Size: 64 × 160 ft
Parking1 Garage, Attached
- Spaces: 1 Garage
- Garage: Attached
Heating, water and powerForced air, gas, Central air, Municipal water
- Heating: Forced air, gas
- Cooling: Central air
- Water: Municipal water
- Sewer: Municipal sewer
Rent and termsRent $3,495 a month, Entire property, Unfurnished
- Rent: $3,495 a month
- Space for rent: Entire property
- Furnished: Unfurnished
- Lease: 12 months
- Paid: Monthly
- Rent includes: Parking
- Deposit: Required
- Credit check: Required
- Employment letter: Required
- Rental application: Required
- References: Required
- Rental items: Hot water tank rental
IncludedTenants to pay all utilities.
- Not included: Tenants to pay all utilities.
NearbyHospital, library, park, school
- Close to: Hospital, library, park, school
Listing detailsE12958304, Rented, Apr 2, 2026
- MLS® number: E12958304
- Status: Rented
- Listed on: Apr 2, 2026
- Days on market: 26
- Updated: Apr 28, 2026
- Possession: 2026-04-02 / Immediate
- Occupied by: Vacant
- Listing brokerage: CENTURY 21 PEOPLE`S CHOICE REALTY INC.
About this home
172 Allanford Road, Scarborough (Tam O'Shanter-Sullivan), ON M1T 2N9
Welcome to this charming 3+2 bedroom, 2 bathroom detached bungalow in the highly sought-after Inglewood Heights community of Tam O'Shanter-Sullivan, Scarborough. Set on an impressively wide, premium 64 x 160 ft lot, this property presents endless opportunities for families. The main floor offers a bright and functional layout featuring new bay windows (2024) in the kitchen, living, and dining rooms, flooding the space with natural light. The finished basement, complete with a separate entrance, adds incredible versatility - ideal for an in-law suite, extended family. Step outside to enjoy your above-ground pool and spacious deck, perfect for relaxing or entertaining during the warmer months. Situated in a prime, family- friendly location, you're within walking distance to TTC, GO Station, Agincourt Mall, parks, centres, and Highways 401 & 404.Offer anytime to [email protected] top-rated schools, and just minutes from Scarborough Town Centre, golf courses, community centres, and Highways 401 & 404.
Ask about this home
A HOMEH agent will answer your questions about this home.
Around this home
Daily convenience, out of 100, from the distances below
Schools nearby
School rating, out of 10.
Helpful calculators
Your HOMEH agent

"I would see it this week."