

Unit 330, 25 Bamburgh Circle
Unit 330, 25 Bamburgh Circle
 See all 13 photos
Included in condo fee: Heat, Water, Hydro, Central air, Parking, Building Insurance, Common Elements
Property history
- $479,900ExpiredList: 2026-04-06|End: 2026-07-31|116 daysE12959680
- $475,000ExpiredList: 2025-06-01|End: 2025-08-31|91 daysE12187238
- $478,000ExpiredList: 2025-01-31|End: 2025-05-01|90 daysE11948486
- $500,000ExpiredList: 2024-06-26|End: 2024-12-24|181 daysE8479620
Facts and features
- ExposureNorth
- LaundryEnsuite
- LockerNone
- BalconyNone
- Central air
The homeCondo Apartment, Apartment, 900–999 sq ft
- Type: Condo Apartment
- Style: Apartment
- Living space: 900–999 sq ft
- Basement: None
- Exposure: North
InsideBroadloom, Tile, Ensuite, Rooms above ground 6
- Flooring: Broadloom, Tile
- Laundry: Ensuite
- Rooms above ground: 6
- Bedrooms: 1 + 1 in the basement
- Bathrooms: 1
- Kitchens: 1
OutsideBrick, Balcony None
- Exterior: Brick
- Balcony: None
Parking and locker1 Parking, Underground, Parking type Owned
- Spaces: 1 Parking
- Garage: Underground
- Parking type: Owned
- Spot: 25
- Locker: None
BuildingBridlewoode Place III Condos, Storeys 21, Units 291
- Name: Bridlewoode Place III Condos
- Storeys: 21
- Units: 291
- Registered: 1988
- Condo corporation: 767
- Pets: Allowed
Heating, water and powerForced air, gas, Central air
- Heating: Forced air, gas
- Cooling: Central air
Costs and taxesTaxes $2,074 a year, Condo fee $741 a month, Water included, heat included, cac included, building insurance included, common elements included, parking included, hydro included
- Taxes, 2025: $2,074 a year
- Condo fee: $741 a month
- Fee includes: Water included, heat included, cac included, building insurance included, common elements included, parking included, hydro included
- HST: HST included in the price
Included in the saleAll existing: electrical light fixtures, window coverings, broadloom w/l, fridge, stove, b/i dishwasher, washer, dryer, and all other permanent fixtures and equipment that belong to the property, "all in as-is, where is condition."
- Included: All existing: electrical light fixtures, window coverings, broadloom w/l, fridge, stove, b/i dishwasher, washer, dryer, and all other permanent fixtures and equipment that belong to the property, "all in as-is, where is condition."
Listing detailsE12959680, Expired, Apr 6, 2026
- MLS® number: E12959680
- Status: Expired
- Listed on: Apr 6, 2026
- Days on market: 116
- Updated: Jul 31, 2026
- Possession: Flexible
- Occupied by: Vacant
- Listing brokerage: PETER KWAN REALTY INC.
About this home
Unit 330, 25 Bamburgh Circle, Scarborough (Steeles), ON M1W 3W2
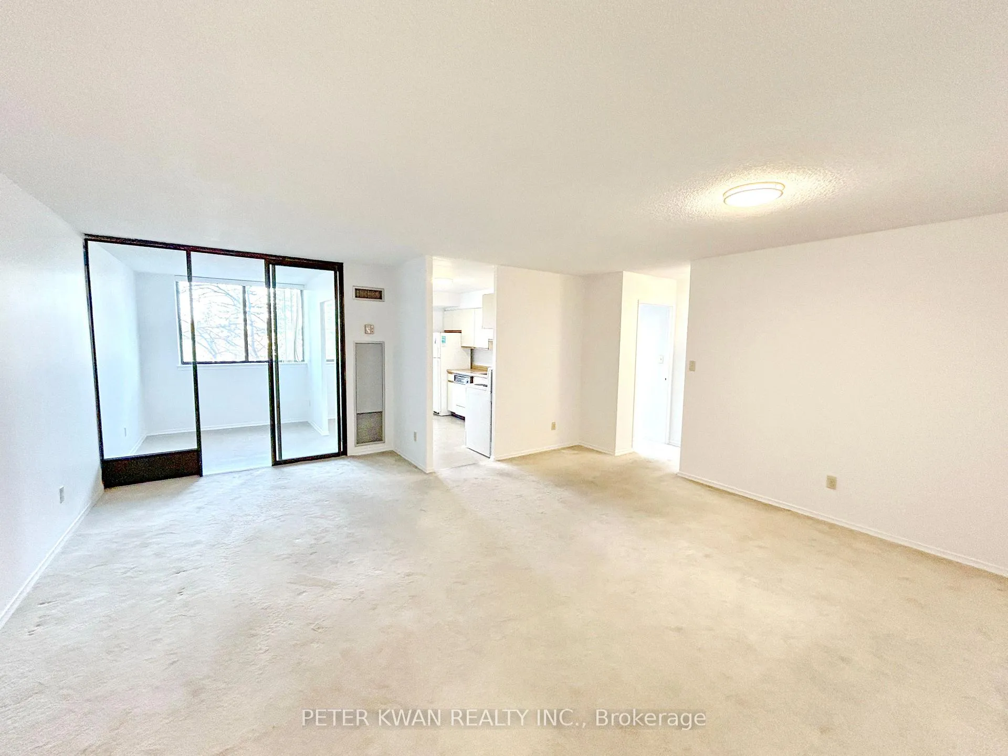
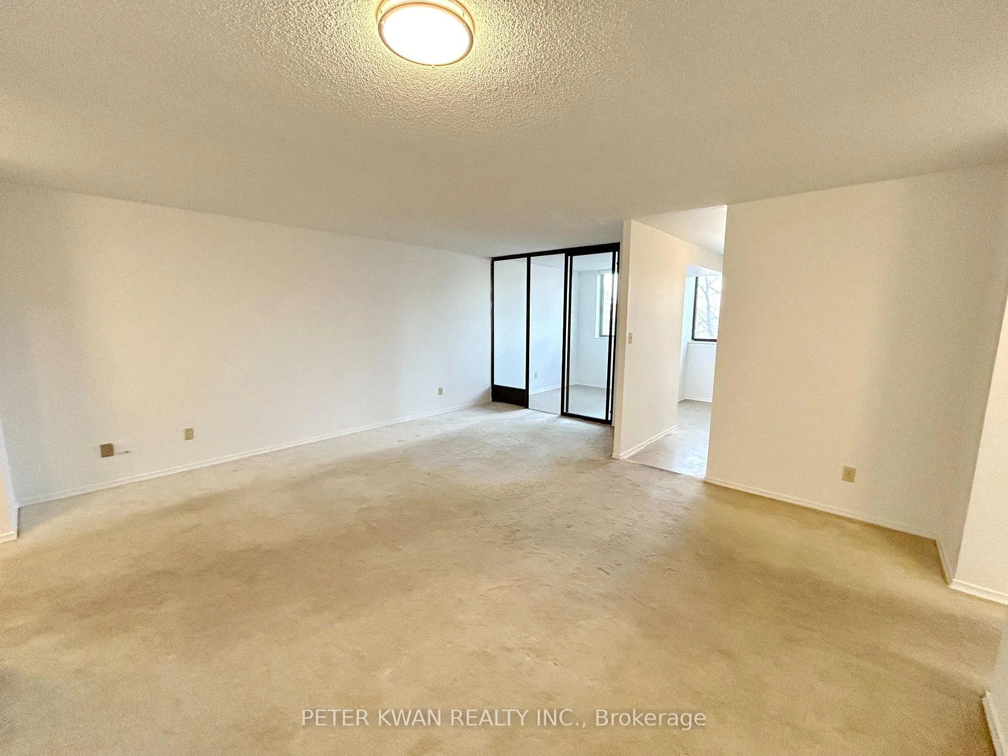
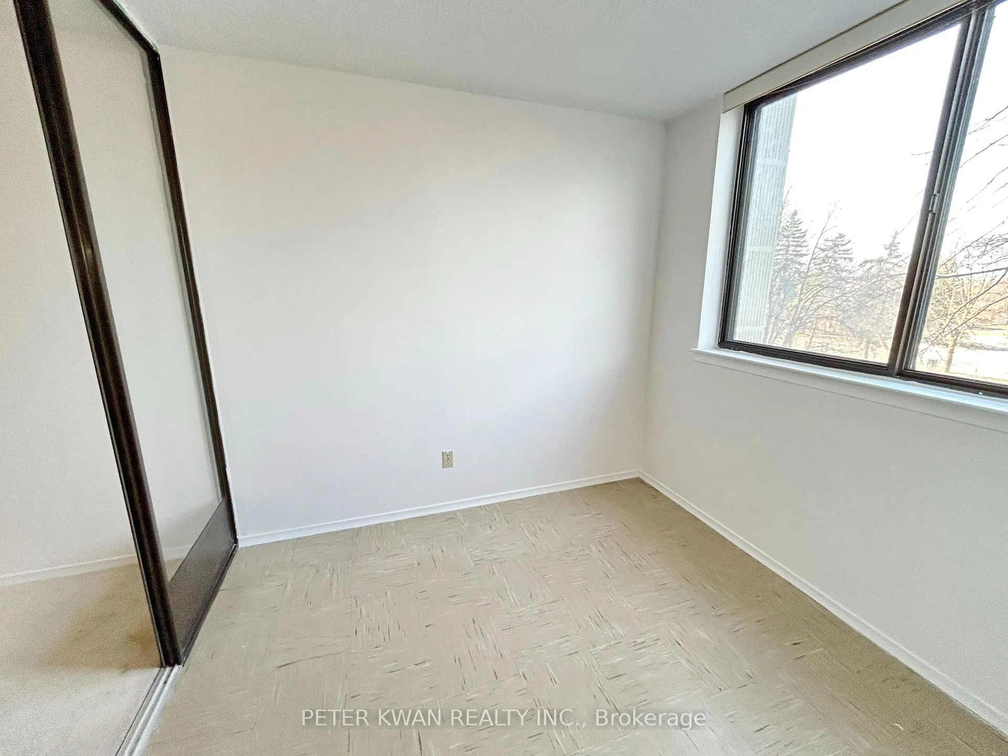
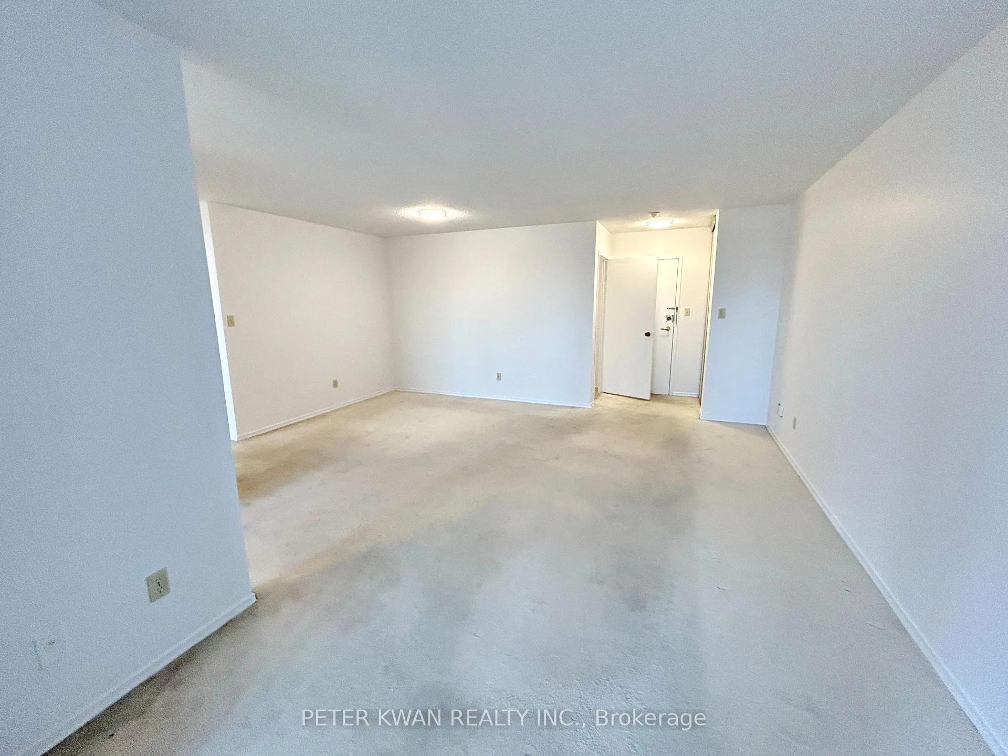
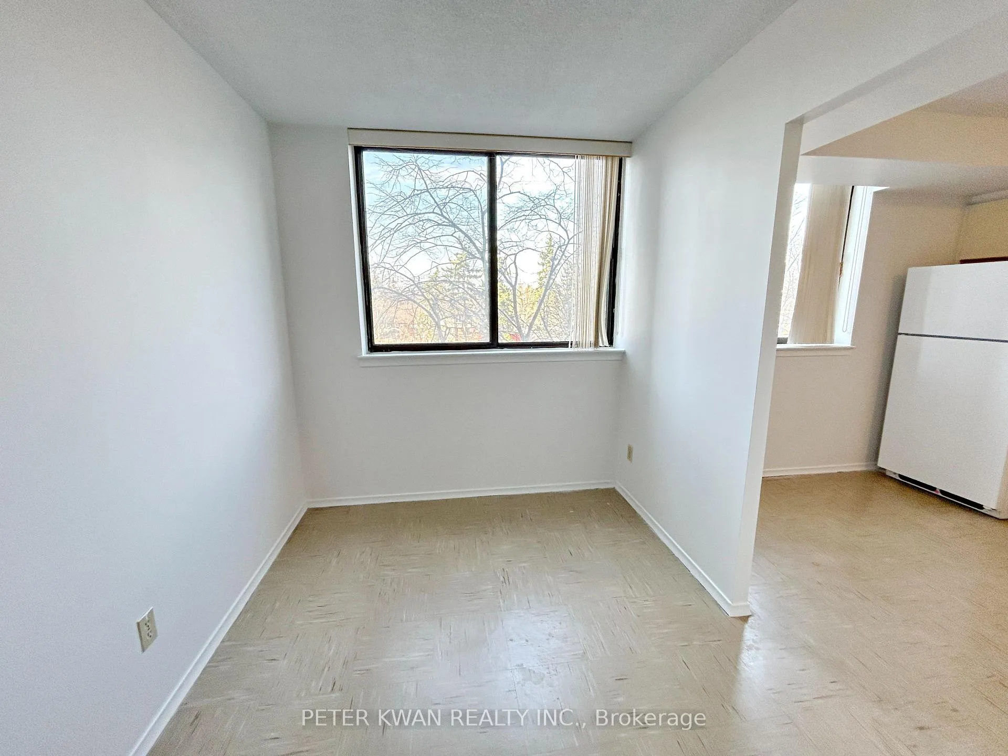
***The property is being sold under power of sale and is sold "as is, where is" with no representations or warranties*** Tridel built a spacious 1+1 bedroom in the Steeles community of Toronto. The unit features a bright and spacious living and dining area, an eat-in kitchen, and a large primary bedroom with a walk-in closet. The versatile den is ideal for a home office or additional living space. The condo has been freshly painted with an updated bathroom and new light fixtures. Ensuite laundry and one underground parking space are included. The location is convenient, near Warden Ave and Steeles Ave, with easy access to Foody Mart, T&T Supermarket, TTC transit stops, schools, restaurants, shops, library, and nearby parks. Commuters will appreciate the easy access to Highway 404. Building amenities include 24-hour gated security, indoor and outdoor swimming pools, an exercise room, and additional recreational facilities.
Ask about this home
A HOMEH agent will answer your questions about this home.
Know more about Bridlewoode Place III Condos
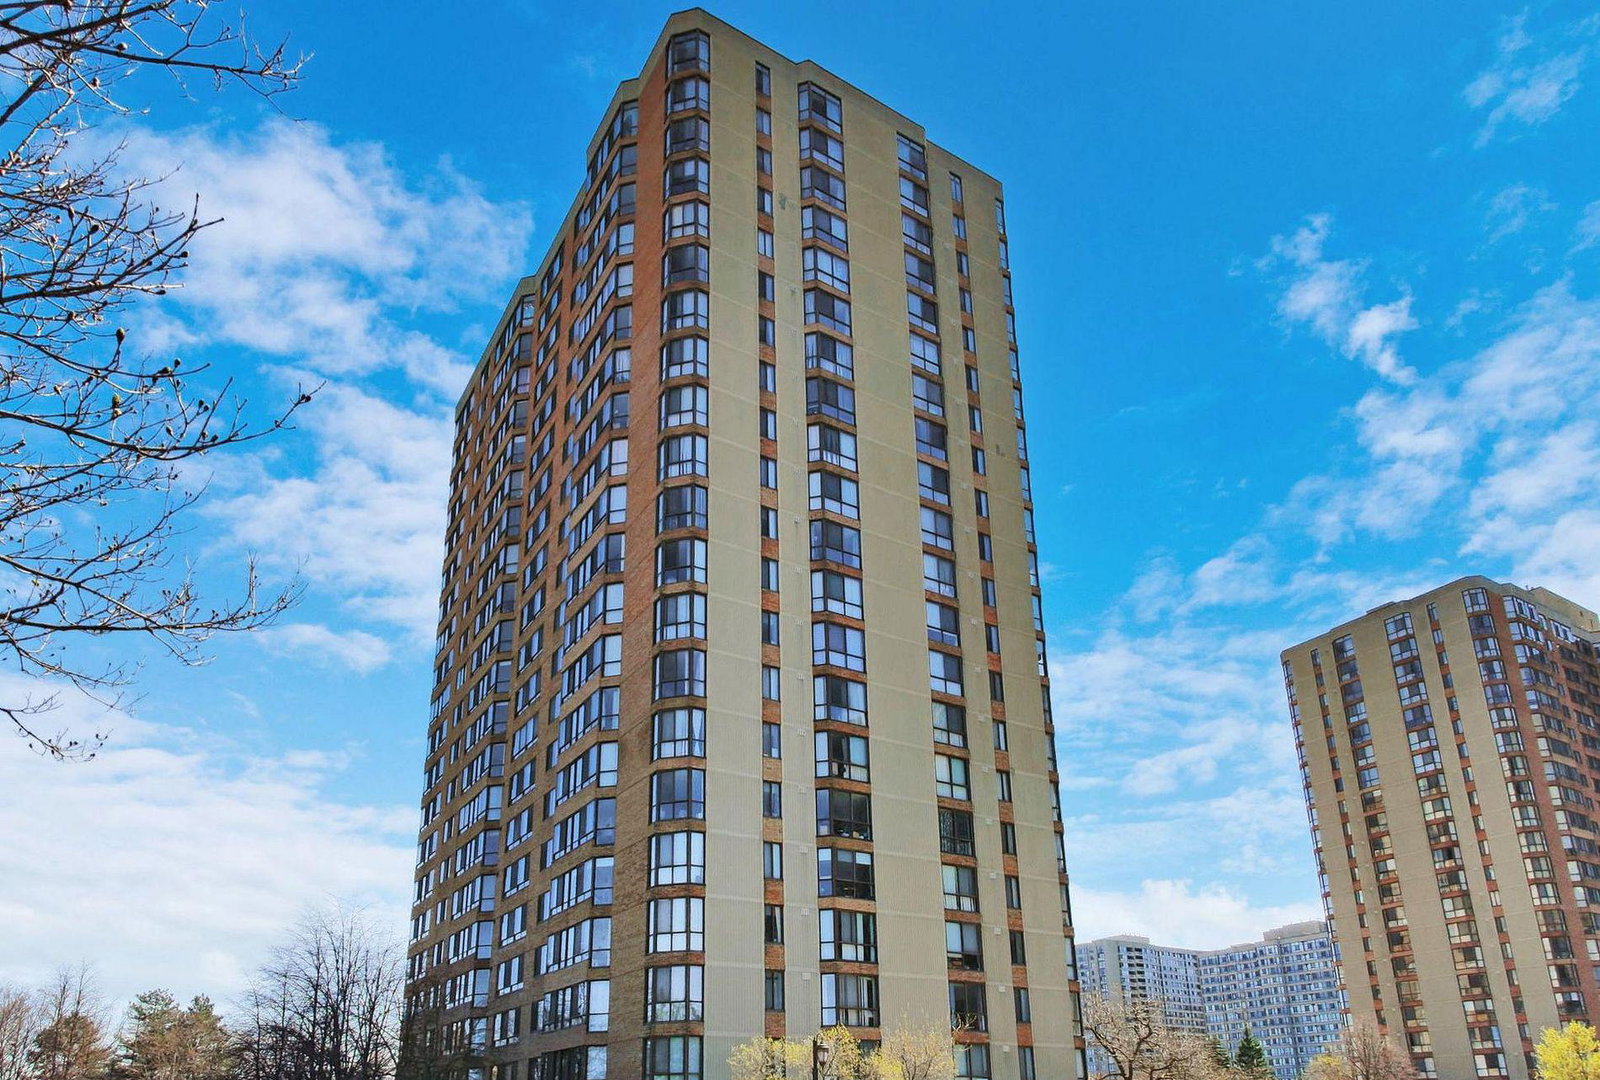
Condo building · 25 Bamburgh Circ
Bridlewoode Place III Condos is a 21-storey condo with 291 suites, built in 1988 by Tridel. Right now 1 for sale and 2 for rent are on the market here.
- 21storeys
- 291suites
- $420/sq ft
- 1988built
No similar units for sale in Bridlewoode Place III Condos right now.
Around this home
Daily convenience, out of 100, from the distances below
Schools nearby
School rating, out of 10.
Helpful calculators
Your HOMEH agent

"Priced 8% over the Hestimate. I would see it this week."