

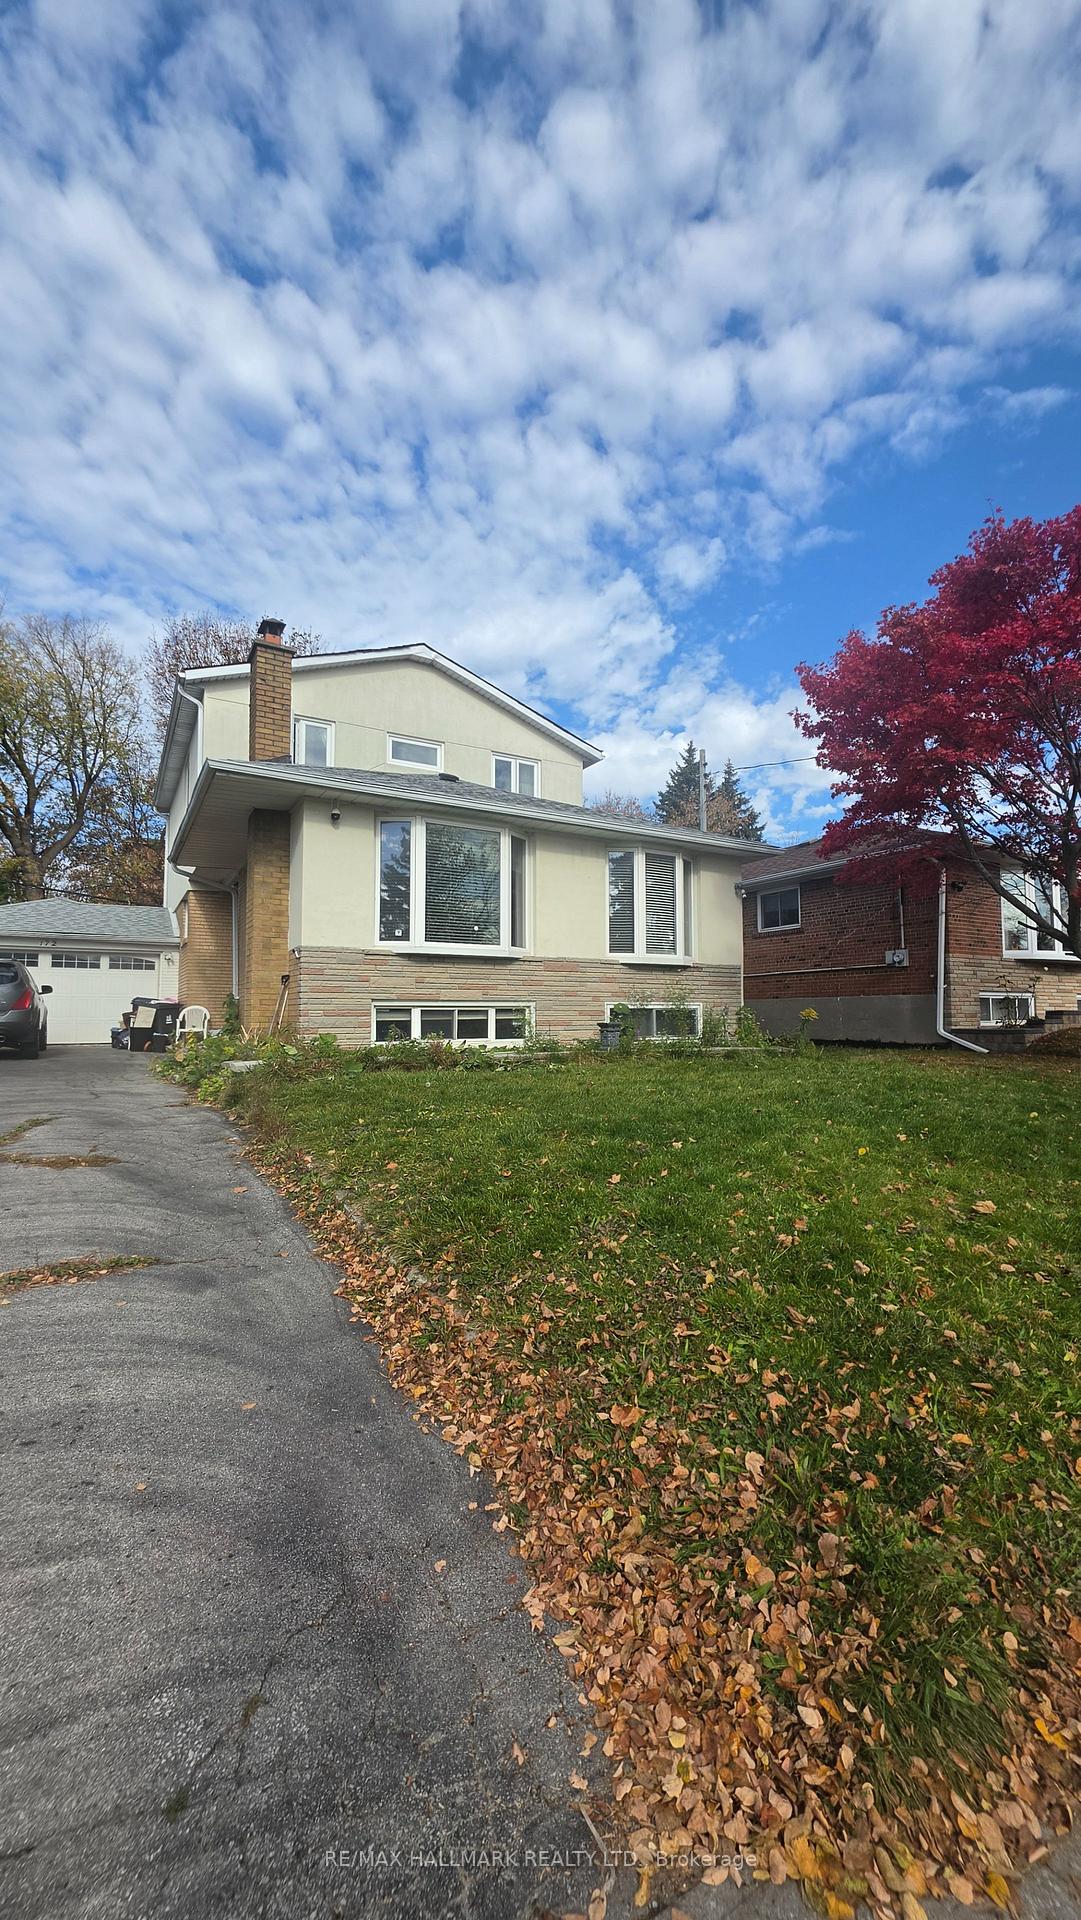
Room 2, 172 Benjamin Boulevard
Detached For Rent
1/16Room 2, 172 Benjamin Boulevard
Detached For Rent
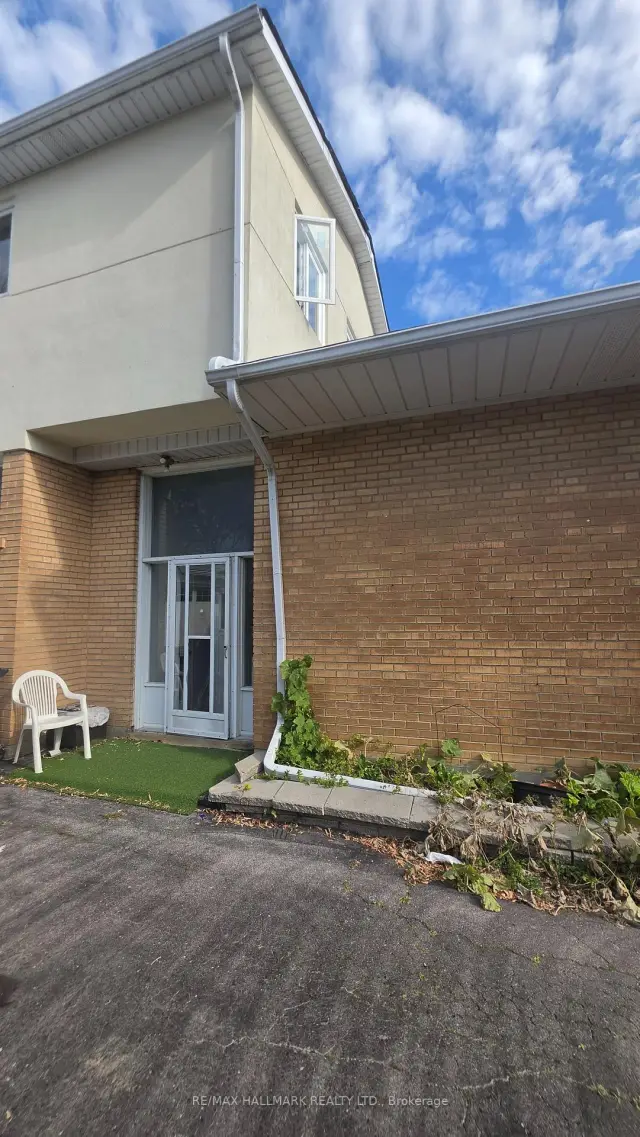
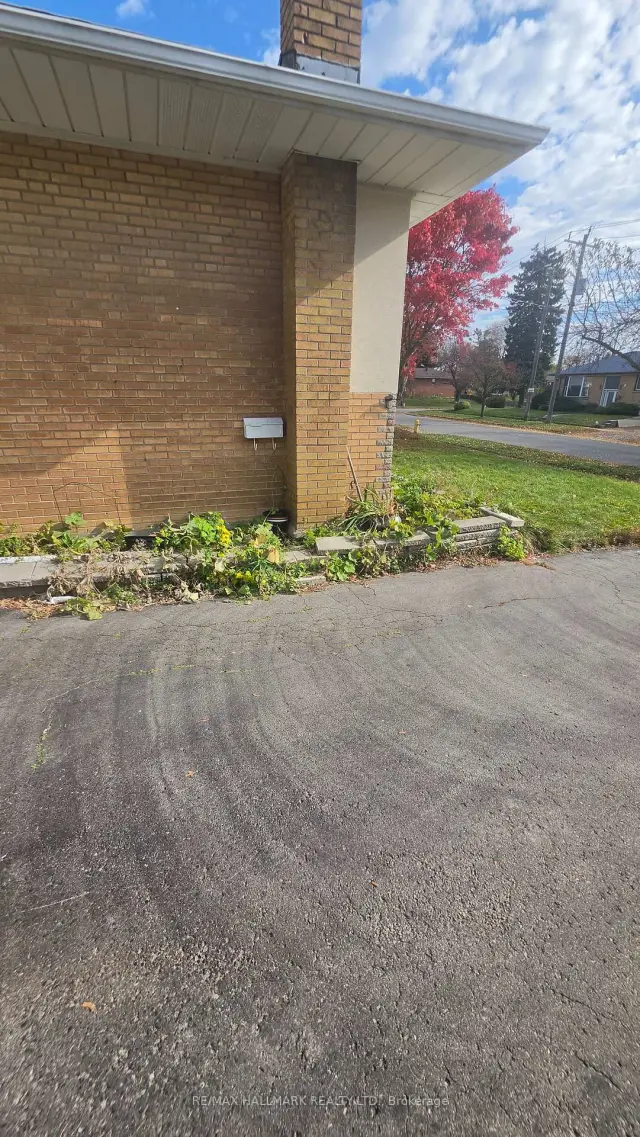
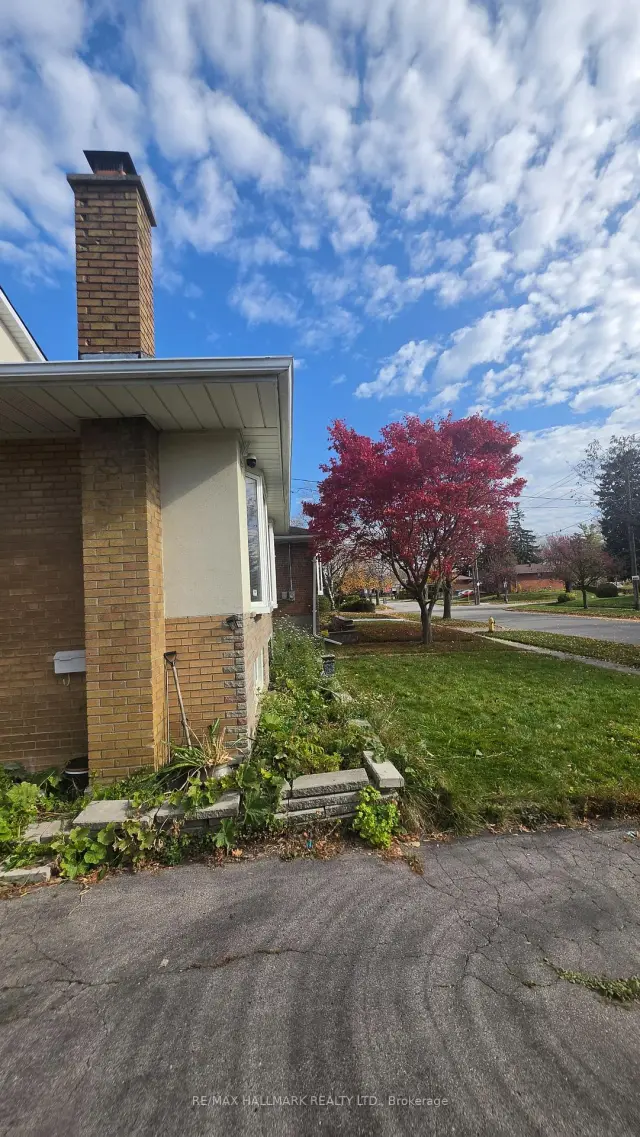
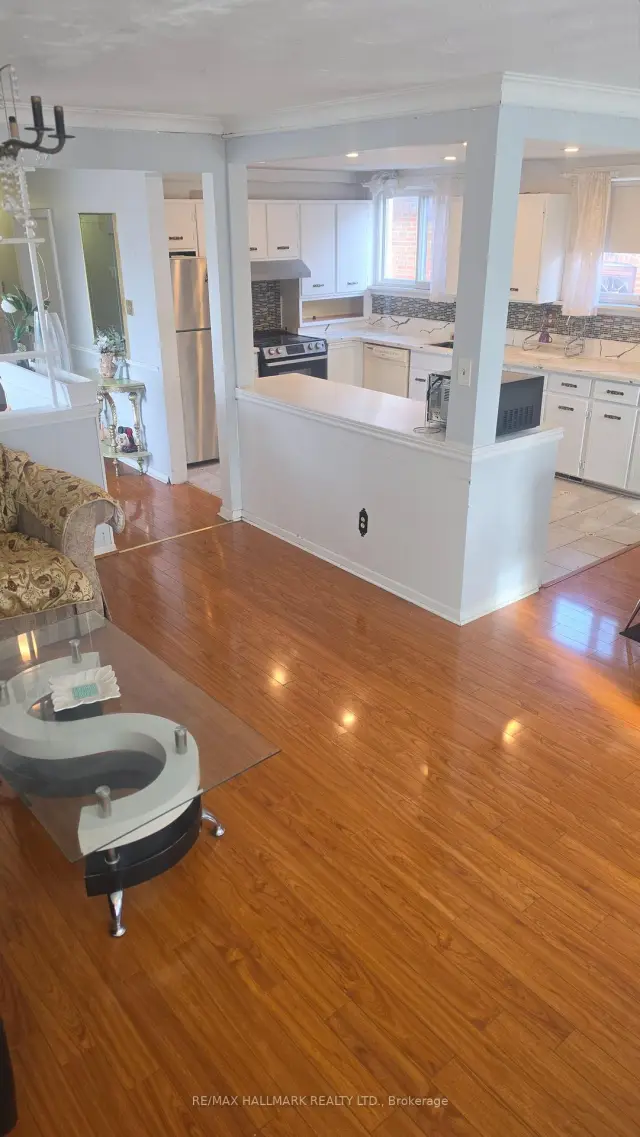 See all 16 photos
1 Bedroom
1 Bathroom
0 Garage
700–1.1K sq.ft
Main Floor
Available Now
Facts and features
- BasementNone
- Lot size50 × 100 ft
- Lease term12 months
- FurnishedFurnished
What stands out
- Central air
The homeDetached, 2-storey, 700–1,100 sq ft
- TypeDetached
- Style2-storey
- Living space700–1,100 sq ft
- BasementNone
InsideCoin operated, in basement, shared, Carpet free, Rooms above ground 2
- LaundryCoin operated, in basement, shared
- FeaturesCarpet free
- Rooms above ground2
- Bedrooms1
- Bathrooms1
- Kitchens1
- Family roomYes
Outside and lotBrick, Asphalt shingle, Brick, concrete
- ExteriorBrick
- RoofAsphalt shingle
- FoundationBrick, concrete
- Size50 × 100 ft
Heating, water and powerForced air, gas, Central air, Municipal water
- HeatingForced air, gas
- CoolingCentral air
- WaterMunicipal water
- SewerMunicipal sewer
Rent and termsRent $950 a month, Main, Furnished
- Rent$950 a month
- Space for rentMain
- FurnishedFurnished
- Lease12 months
- PaidMonthly
- Rent includesCentral air conditioning
- DepositRequired
- Credit checkRequired
- Employment letterRequired
IncludedTenant to pay 10% utilities (gas, hydro and water/tank)
- Not includedTenant to pay 10% utilities (gas, hydro and water/tank)
Listing detailsE14177534, For Rent, Nov 11, 2026
- MLS® numberE14177534
- StatusFor Rent
- Listed onNov 11, 2026
- Days on market9
- UpdatedNov 13, 2026
- PossessionImmediate
- Occupied byVacant
- Listing brokerageRE/MAX HALLMARK REALTY LTD.
About this home
Room 2, 172 Benjamin Boulevard, Scarborough (Kennedy Park), ON M1K 3P6
Carpet Free
See Virtual Tour Multimedia Video. Amazing location at Midland and Eglinton Ave in the heart of Scarborough next to KENNEDY GO Station. Main Floor home with 1 LARGE PRIVATE Bedroom and Shared bright functional Kitchen, Washroom and spacious Living and Dining rooms. Don't miss this opportunity to live in a friendly, quiet neighborhood surrounded by shops, schools, parks and convenience of transit and hwys. Tenant to pay 10% of utilities (gas, hydro and water/tank).Laundry is shared/coin on lower level. Parking available $.
Read more
Book a viewing
Fri20Nov
Sat21Nov
Sun22Nov
Mon23Nov
Tue24Nov
Wed25Nov
Thu26Nov
Pick A Time
Around this home
Midland Ave and Eglinton Ave
Errands
Transit
Parks
Schools
Daily convenience, out of 100, from the distances below
ParkResidential Playground · 8 within 1 km7 min walk428 m
GroceryEraa Supermarket10 min walk611 m
SchoolSCAS-Adult7 min walk460 m
Train stationUnnamed Stop5 min walk298 m
PharmacyMidland/Eglinton Pharmacy5 min walk296 m
Cafés & foodThai Take Out & Catering · 15 within 1 km5 min walk309 m
Gym & rec centreDon Montgomery Community Centre3 min walk209 m
LibraryToronto Public Library - Kennedy/Eglinton15 min walk918 m
WalkDriveStraight-line distance, open map data
Grocery0.6 km
Park0.4 km
Dining0.3 km
Gym0.4 km
Unnamed Stop0.3 km
Schools nearby
School rating, out of 10.
SCAS-Adultsecondary · Public · 0.5 km
—
Scarborough Centre for Alternative Studisecondary · Public · 0.5 km
—
Caring and Safe Schools Lc3secondary · Public · 0.5 km
—
Contact agent
Helpful calculators
Rent vs buy
Affordability
Mortgage
Down payment
Stress test
CMHC insurance

Your HOMEH agent
NimaHOMEH agent · Scarborough
"I would see it this week."
Ask Nima