

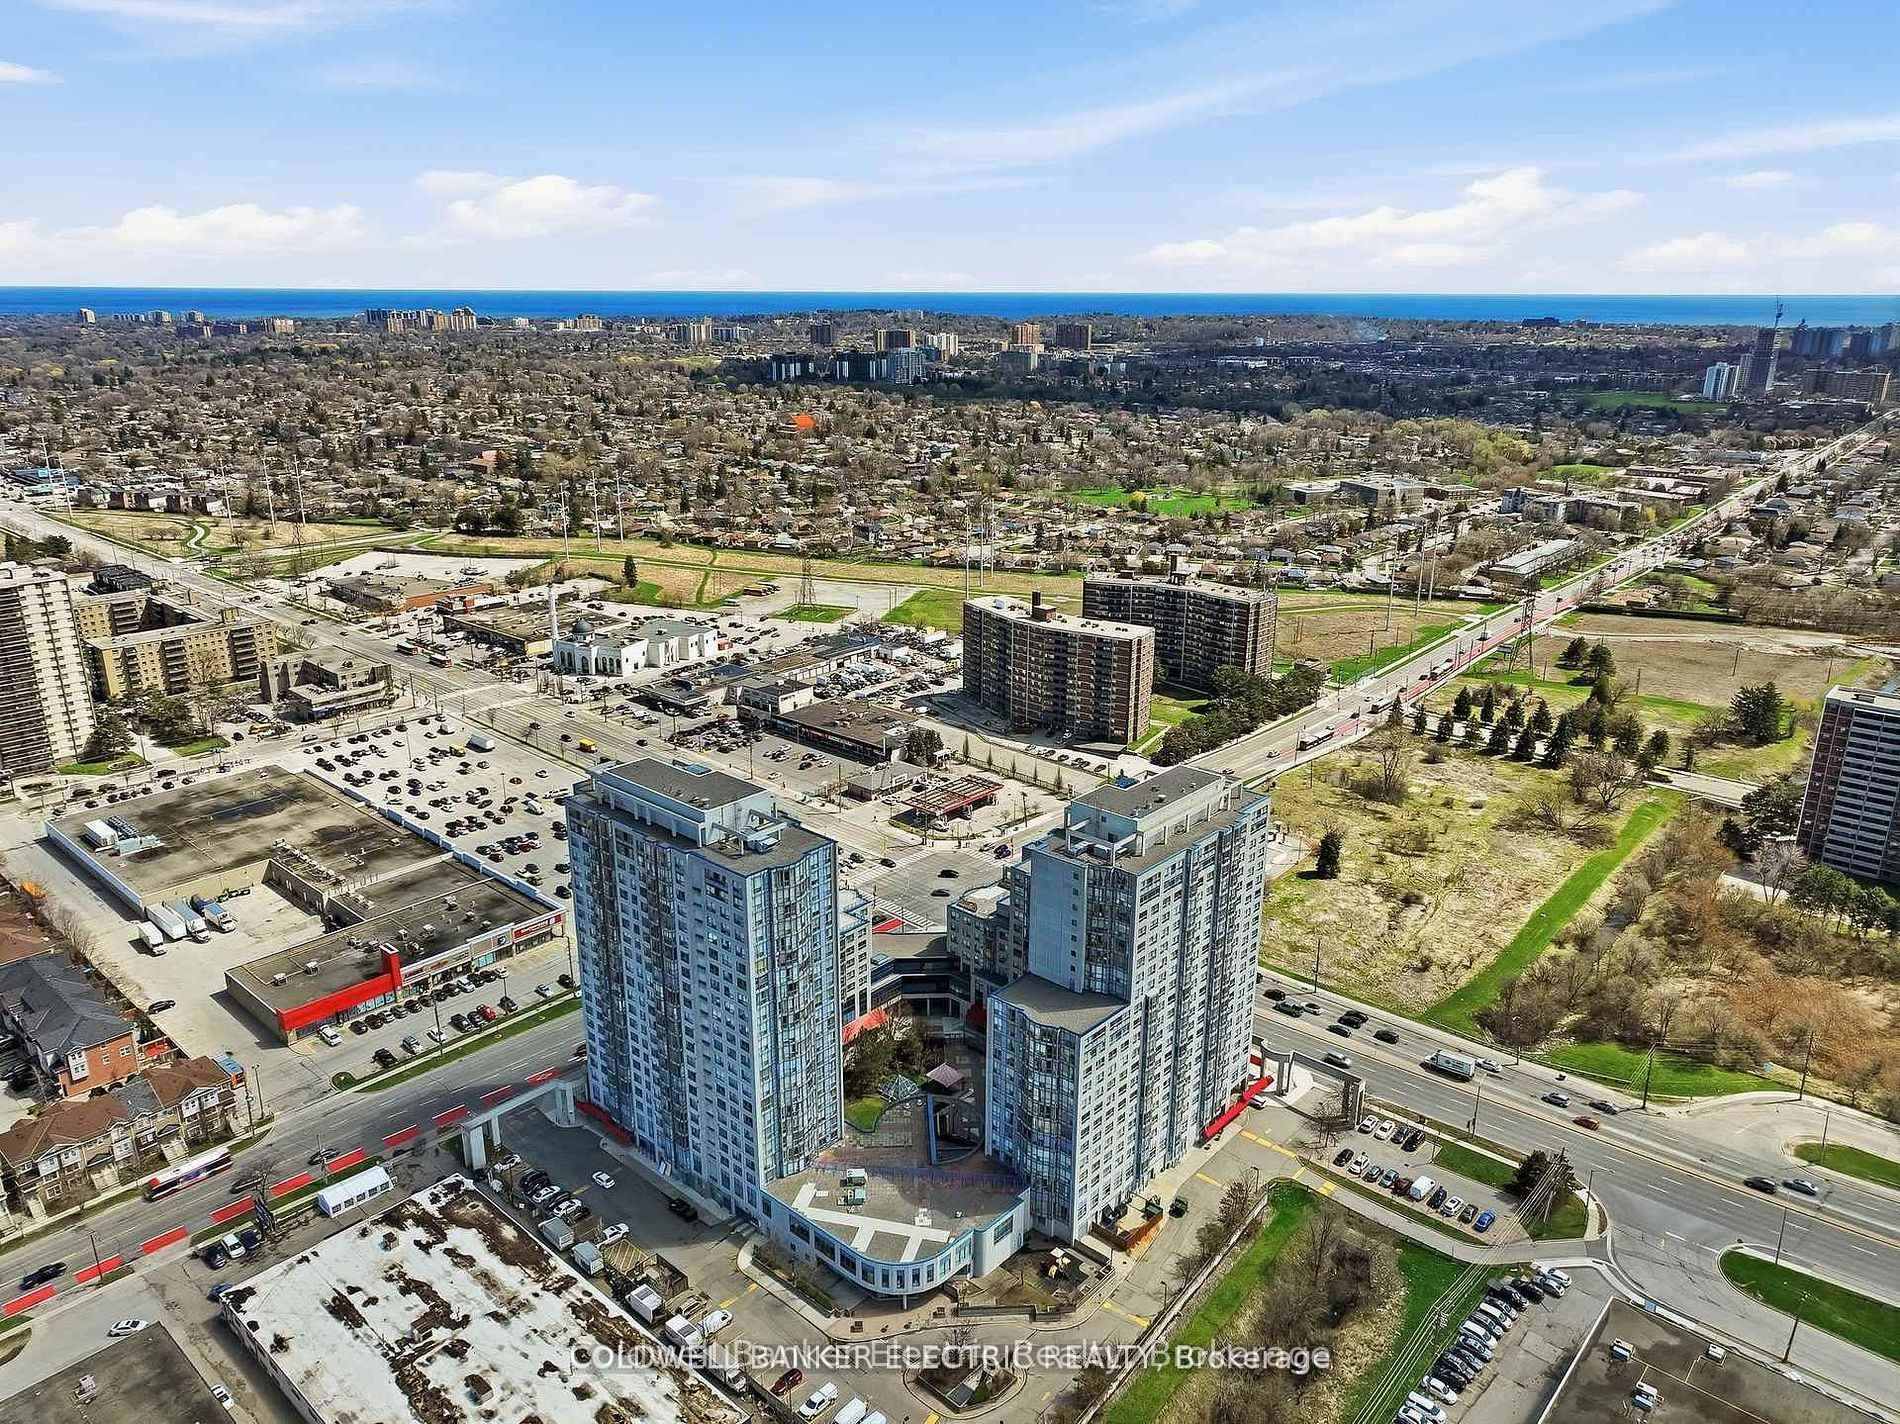
Unit 815, 2550 Lawrence Avenue E
Unit 815, 2550 Lawrence Avenue E
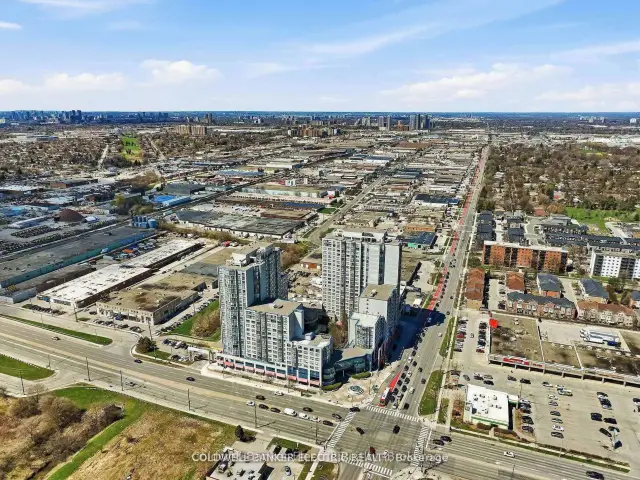
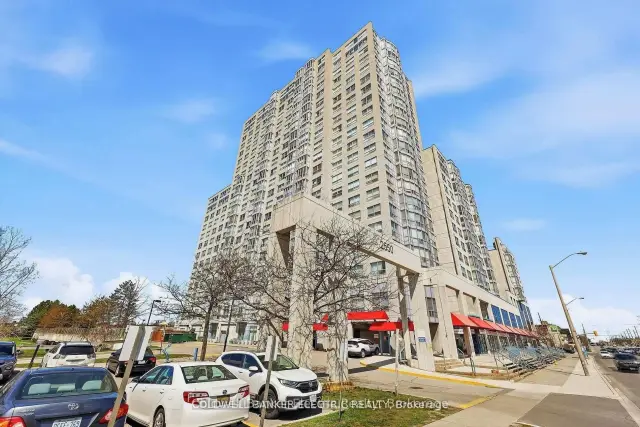
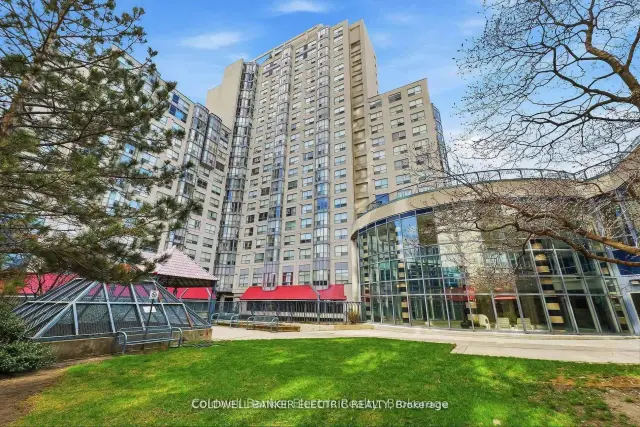
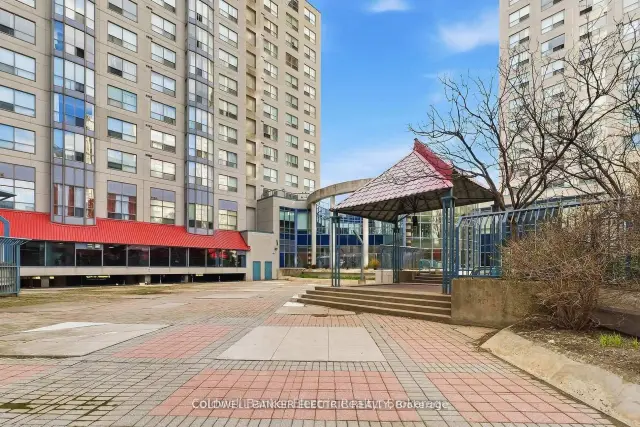 See all 34 photos
Included in condo fee: Heat, Water, Hydro, Central air, Parking, Common Elements, Building Insurance
Facts and features
- ExposureSouth
- LaundryIn-suite
- LockerNone
- BalconyNone
- Central air
- Concierge
- Exercise room
- Indoor pool
- Party room/meeting room
- Rooftop deck/garden
The homeCondo Apartment, Apartment, 500–599 sq ft
- Type: Condo Apartment
- Style: Apartment
- Living space: 500–599 sq ft
- Basement: None
- Exposure: South
- View: City
InsideTile, In-suite laundry, main level, Auto garage door remote, carpet free, primary bedroom - main floor
- Flooring: Tile
- Laundry: In-suite laundry, main level
- Features: Auto garage door remote, carpet free, primary bedroom - main floor
- Security: Carbon monoxide detectors, concierge/security, security guard, smoke detector, monitored
- Rooms above ground: 7
- Bedrooms: 1
- Bathrooms: 1
- Kitchens: 1
OutsideConcrete poured, Balcony None, Controlled entry, landscape lighting, landscaped, lighting, recreational area, privacy, year round living
- Exterior: Concrete poured
- Balcony: None
- Features: Controlled entry, landscape lighting, landscaped, lighting, recreational area, privacy, year round living
Parking and locker1 Parking, Underground, Exclusive
- Spaces: 1 Parking
- Garage: Underground
- Parking type: Exclusive
- Driveway: Underground
- Spot: 815
- Locker: None
BuildingScarborough Fair II Condos, Storeys 21, Units 277
- Name: Scarborough Fair II Condos
- Storeys: 21
- Units: 277
- Registered: 1992
- Condo corporation: 1039
- Amenities: Concierge, exercise room, indoor pool, party room/meeting room, recreation room, rooftop deck/garden
- Pets: Allowed
Heating, water and powerForced air, gas, Central air
- Heating: Forced air, gas
- Cooling: Central air
Costs and taxesTaxes $1,425 a year, Condo fee $546 a month, Heat included, water included, hydro included, cac included, common elements included, building insurance included, parking included
- Taxes, 2025: $1,425 a year
- Condo fee: $546 a month
- Fee includes: Heat included, water included, hydro included, cac included, common elements included, building insurance included, parking included
- HST: HST included in the price
- Rental items: None
Included in the saleFrigidaire washer, frigidaire dryer, frigidaire electric stove, frigidaire fridge, frigidaire dishwasher, Not included None
- Included: Frigidaire washer, frigidaire dryer, frigidaire electric stove, frigidaire fridge, frigidaire dishwasher
- Not included: None
NearbyPlace of worship, public transit, rec./commun.centre, school
- Close to: Place of worship, public transit, rec./commun.centre, school
Listing detailsE14177508, For Sale, Nov 12, 2026
- MLS® number: E14177508
- Status: For Sale
- Listed on: Nov 12, 2026
- Days on market: 8
- Updated: Nov 14, 2026
- Possession: Immediate
- Occupied by: Vacant
- Listing brokerage: COLDWELL BANKER ELECTRIC REALTY
About this home
Unit 815, 2550 Lawrence Avenue E, Scarborough (Dorset Park), ON M1P 4Z3
Overlooking the Scarborough Muslim Association mosque, this beautifully renovated 8th-floor condo is the opportunity first-time buyers and young professional couples have been waiting for. If you're ready to stop renting and start building equity without the stress of fluctuating utility bills, your condo fees cover heat, hydro, water, and air conditioning, and an owned underground parking space is included, so you can budget with complete confidence every single month and put your energy toward the things that actually matter. Whether you're commuting downtown, working hybrid, or just starting out together, this move-in ready one-bedroom gives you a stylish space that feels like home from the moment you walk in. The kitchen features new cabinetry, quartz countertops, and a new dishwasher; the bathroom has been fully redone with marble-look tile, a glass shower, and an LED vanity mirror; and new custom tile and laminate flooring run throughout. A brand-new in-suite washer and dryer means no coin laundry, no shared machines, no scheduling your week around it. Oversized floor-to-ceiling windows flood the space with natural light and frame sweeping city views from both the living room and bedroom. It's the kind of backdrop that makes working from home or unwinding after a long day genuinely enjoyable. As an 8th floor resident, the rooftop patio is right on your level for effortless outdoor access, and the building's indoor pool, hot tub, sauna, gym, games room, and 24-hour concierge mean your lifestyle needs are covered without ever leaving home. With TTC at your door and Kennedy Subway, GO Station, Scarborough Town Centre, and Highway 401 just minutes away.
Book a viewing
Know more about Scarborough Fair II Condos
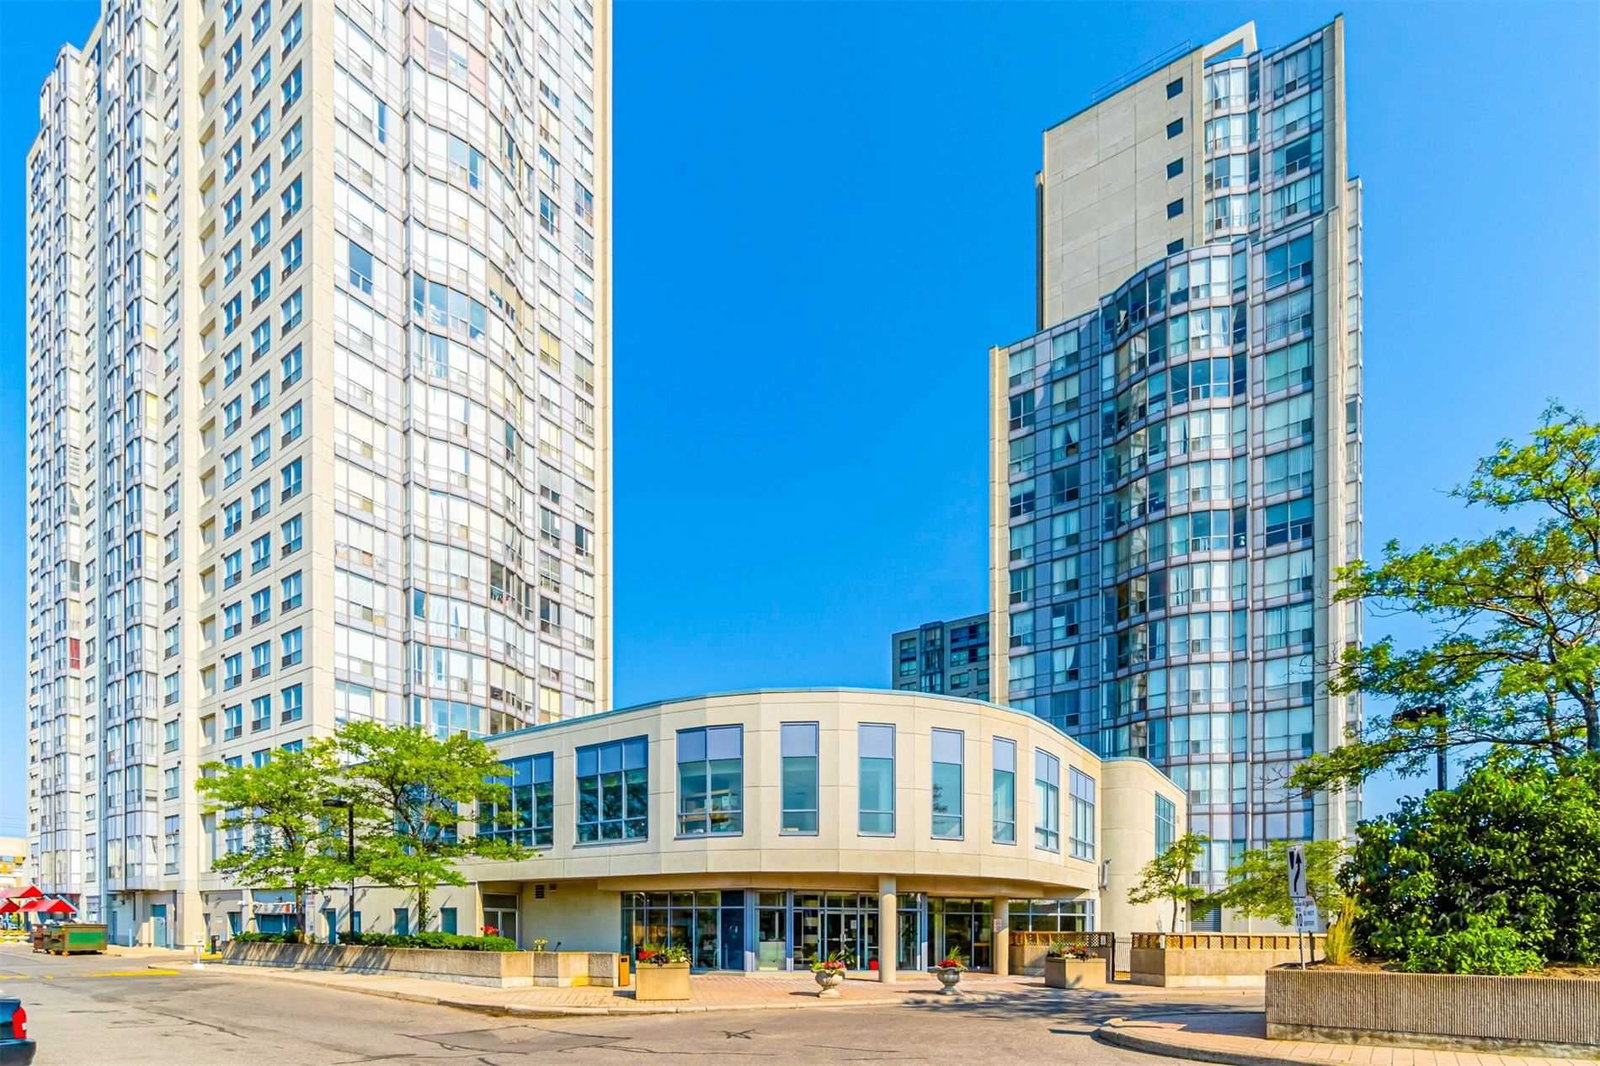
Condo building · 2550 Lawrence Avenue E
Scarborough Fair II Condos is a 21-storey condo with 277 suites, built in 1992 by RMIC Building Corporation. Right now 5 for sale are on the market here.
- 21storeys
- 277suites
- $536/sq ft
- 1992built
No similar units for sale in Scarborough Fair II Condos right now.
Around this home
Daily convenience, out of 100, from the distances below
Schools nearby
School rating, out of 10.
Helpful calculators
Your HOMEH agent

"I would see it this week."