

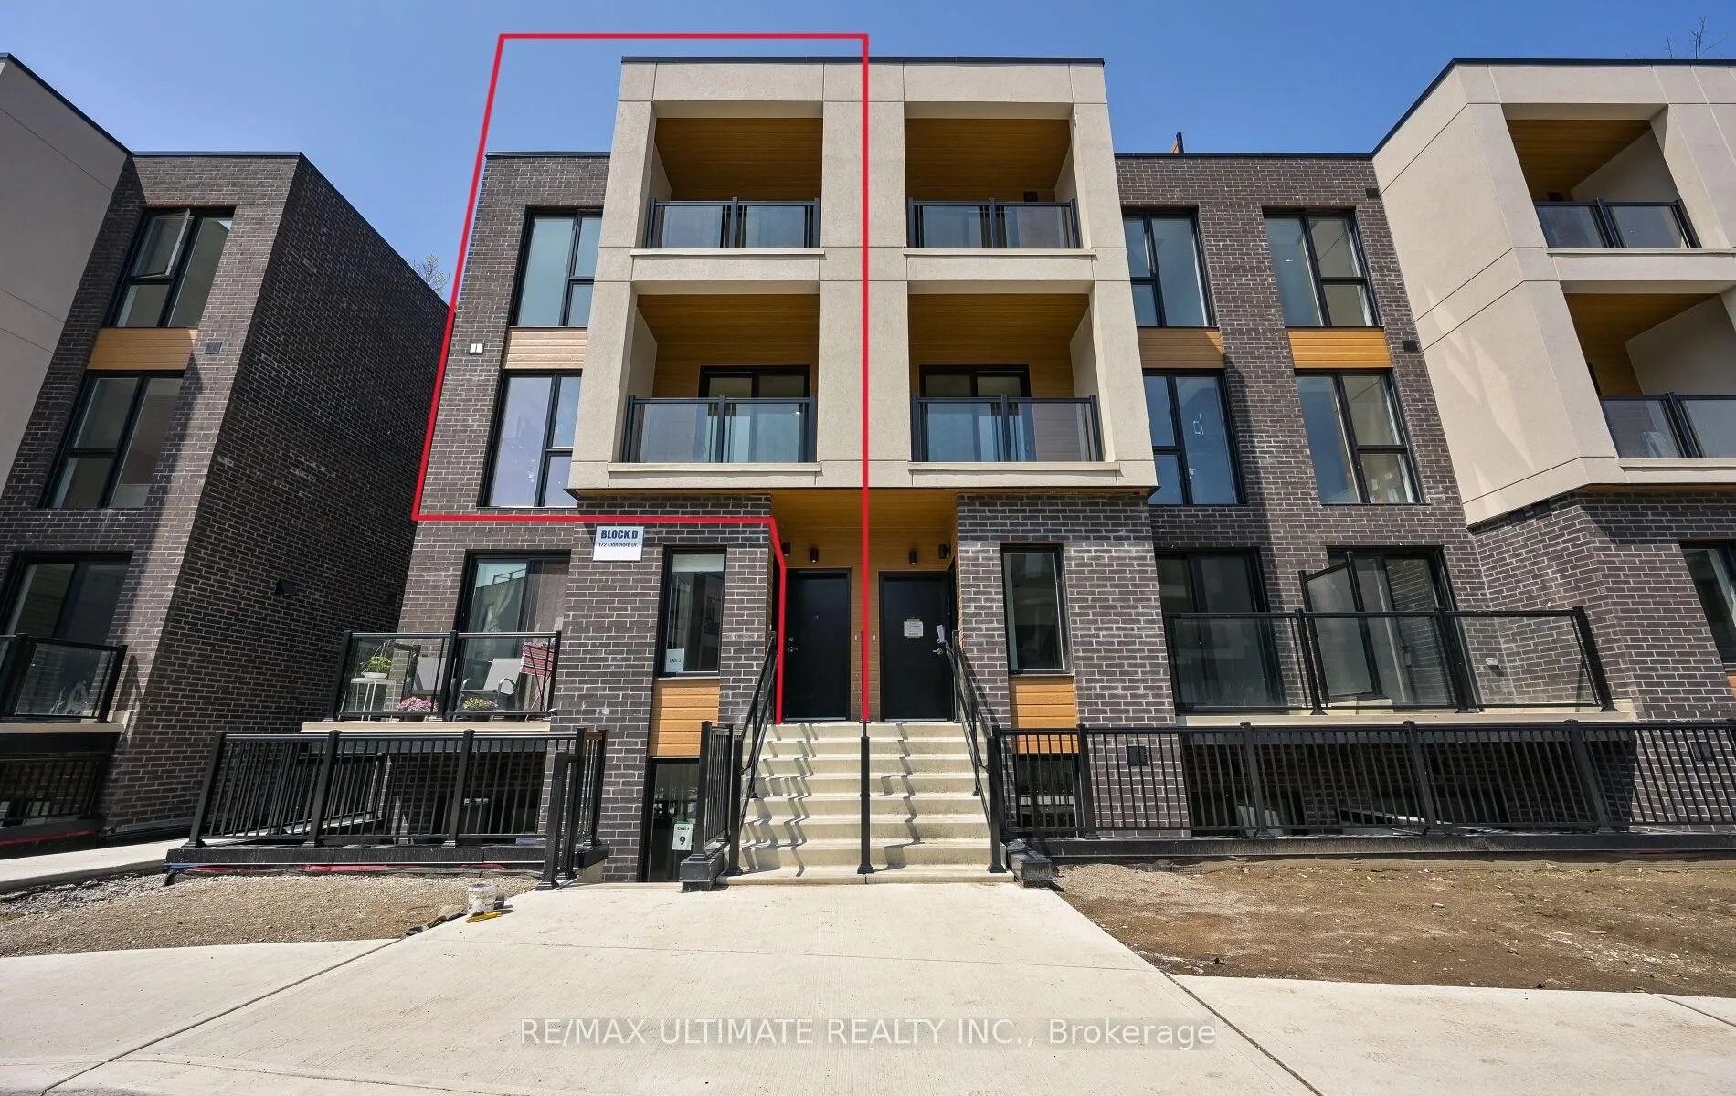
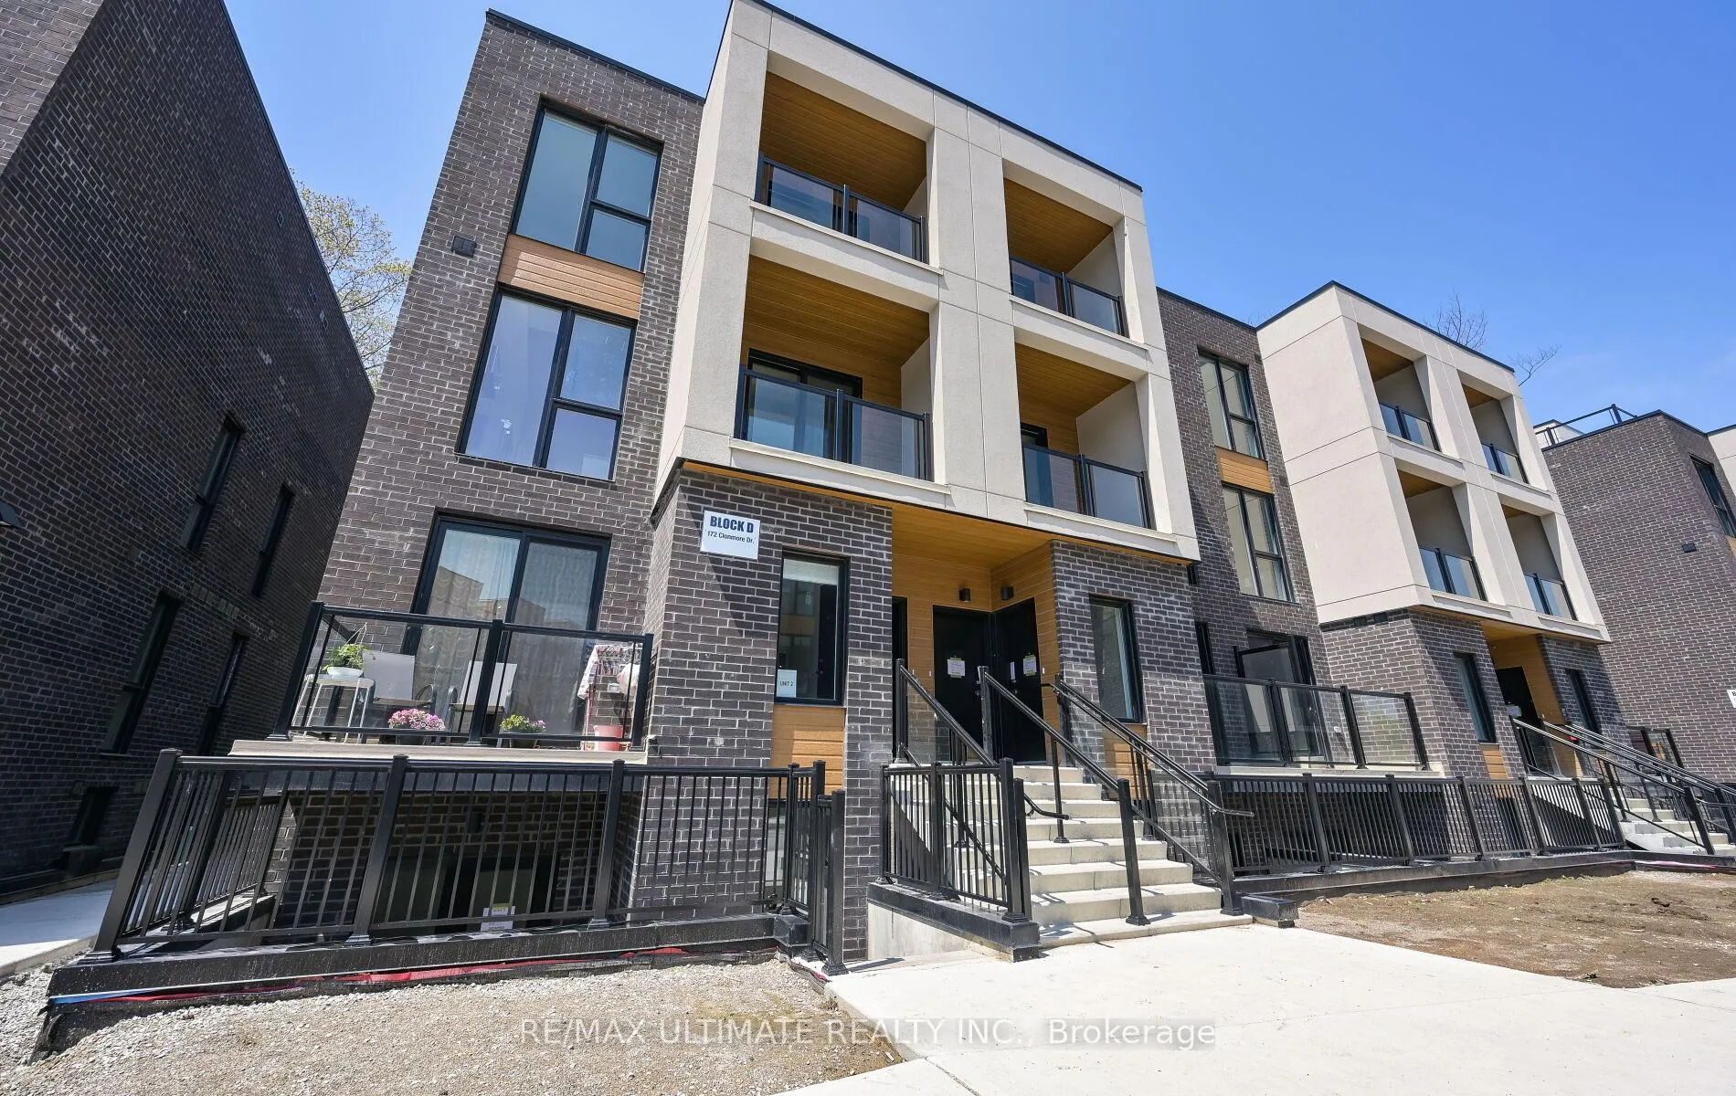
Unit Blk D, Unit 3, 172 Clonmore Drive
Unit Blk D, Unit 3, 172 Clonmore Drive
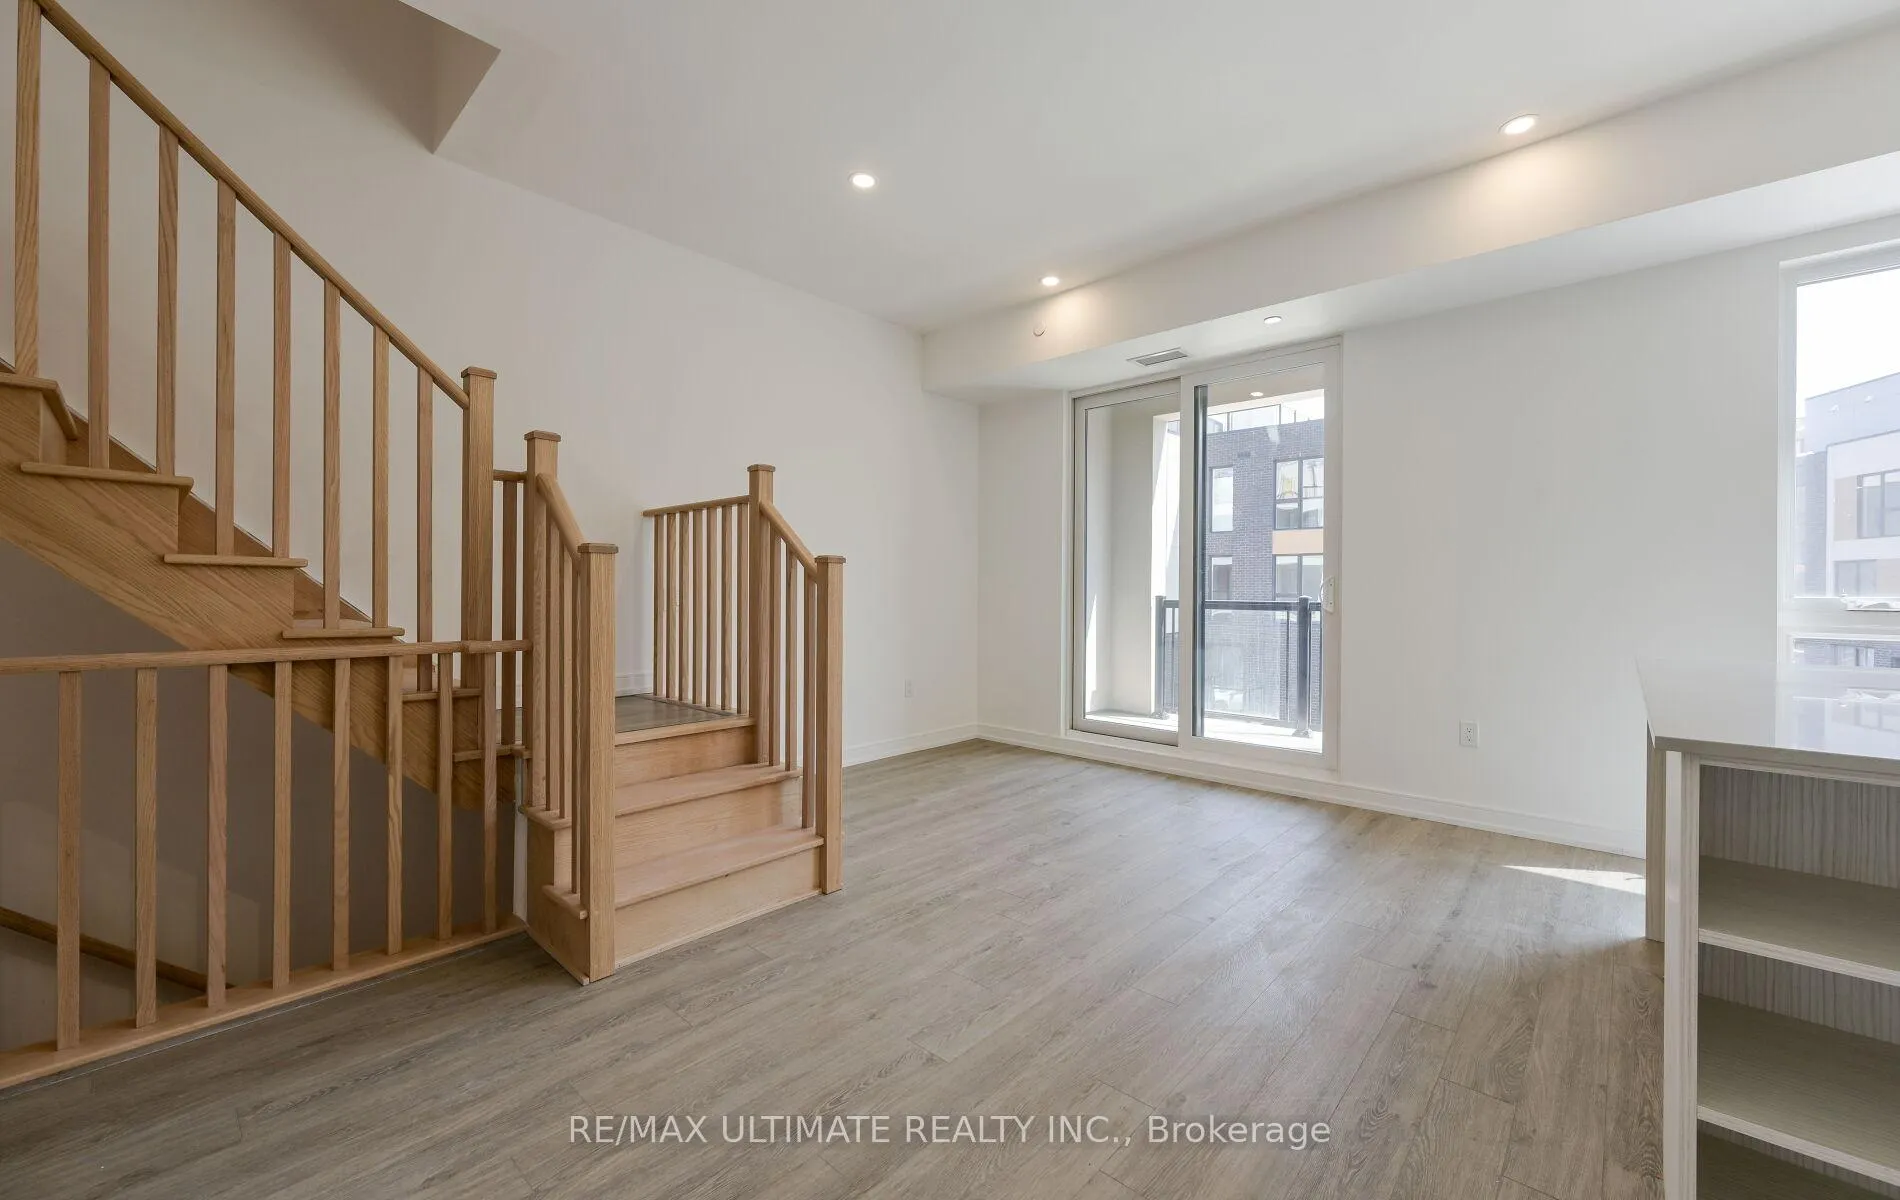 See all 39 photos
Property history
Facts and features
- BasementNone
- LaundryIn-suite
- Lease term12 months
- PetsAllowed
- Central air
The homeCondo Townhouse, 2-storey, New
- Type: Condo Townhouse
- Style: 2-storey
- Age: New
- Living space: 1,200–1,399 sq ft
- Basement: None
- Exposure: South East
InsideWindow floor to ceiling, Tile, In-suite laundry, Carpet free
- Flooring: Window floor to ceiling, Tile
- Laundry: In-suite laundry
- Features: Carpet free
- Rooms above ground: 8
- Bedrooms: 3
- Bathrooms: 2
- Kitchens: 1
OutsideBrick, concrete, Terrace
- Exterior: Brick, concrete
- Balcony: Terrace
Parking and locker1 Parking, Underground, Parking type Owned
- Spaces: 1 Parking
- Garage: Underground
- Parking type: Owned
- Locker: Owned
BuildingClonmore Towns, Condo corporation 0, Pets Allowed
- Name: Clonmore Towns
- Condo corporation: 0
- Pets: Allowed
Heating, water and powerForced air, gas, Central air
- Heating: Forced air, gas
- Cooling: Central air
Rent and termsRent $2,900 a month, Entire property, Unfurnished
- Rent: $2,900 a month
- Space for rent: Entire property
- Furnished: Unfurnished
- Lease: 12 months
- Rent includes: Building insurance, common elements, parking
- Deposit: Required
- Credit check: Required
- Employment letter: Required
- Rental application: Required
- References: Required
IncludedTenant pays for utilities.
- Not included: Tenant pays for utilities.
NearbyPark, public transit, cul de sac/dead end
- Close to: Park, public transit, cul de sac/dead end
Listing detailsE12181895, Rented, May 29, 2025
- MLS® number: E12181895
- Status: Rented
- Listed on: May 29, 2025
- Days on market: 6
- Updated: Jun 4, 2025
- Possession: Immediate
- Occupied by: Vacant
- Listing brokerage: RE/MAX ULTIMATE REALTY INC.
About this home
Unit Blk D, Unit 3, 172 Clonmore Drive, Scarborough (Birchcliffe-Cliffside), ON M1N 0B9
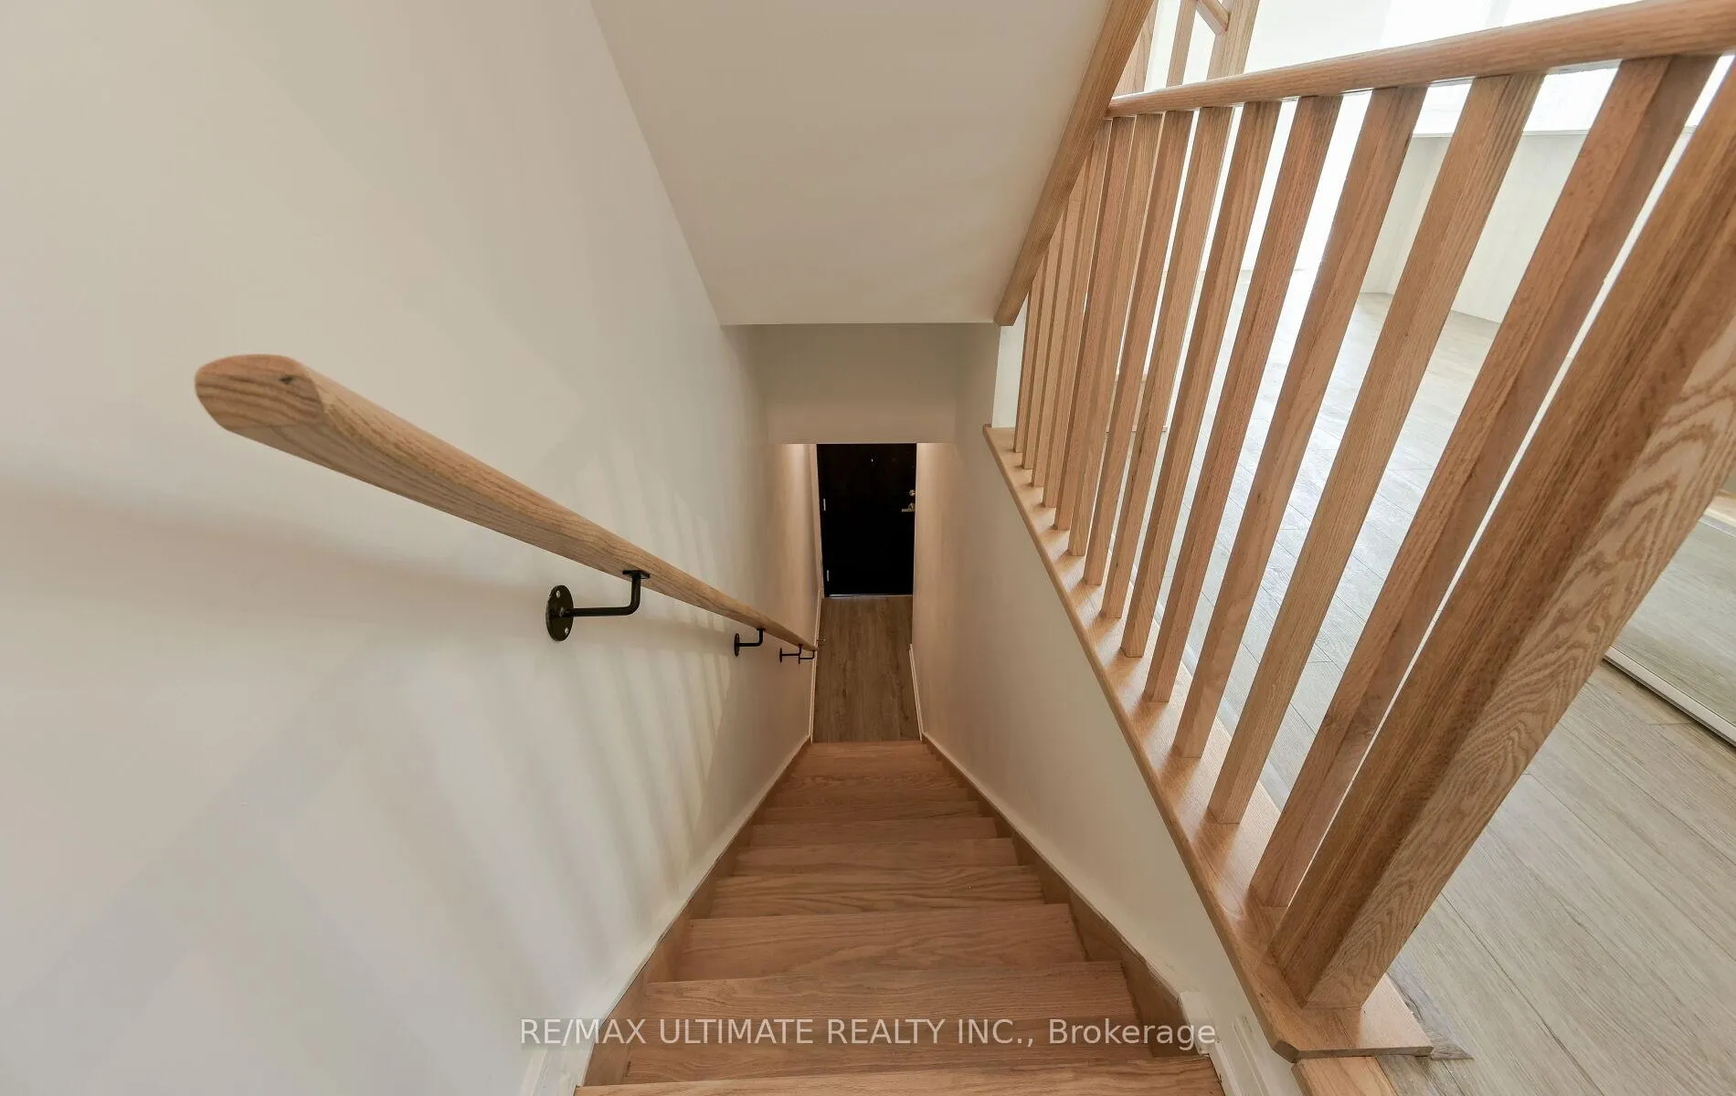
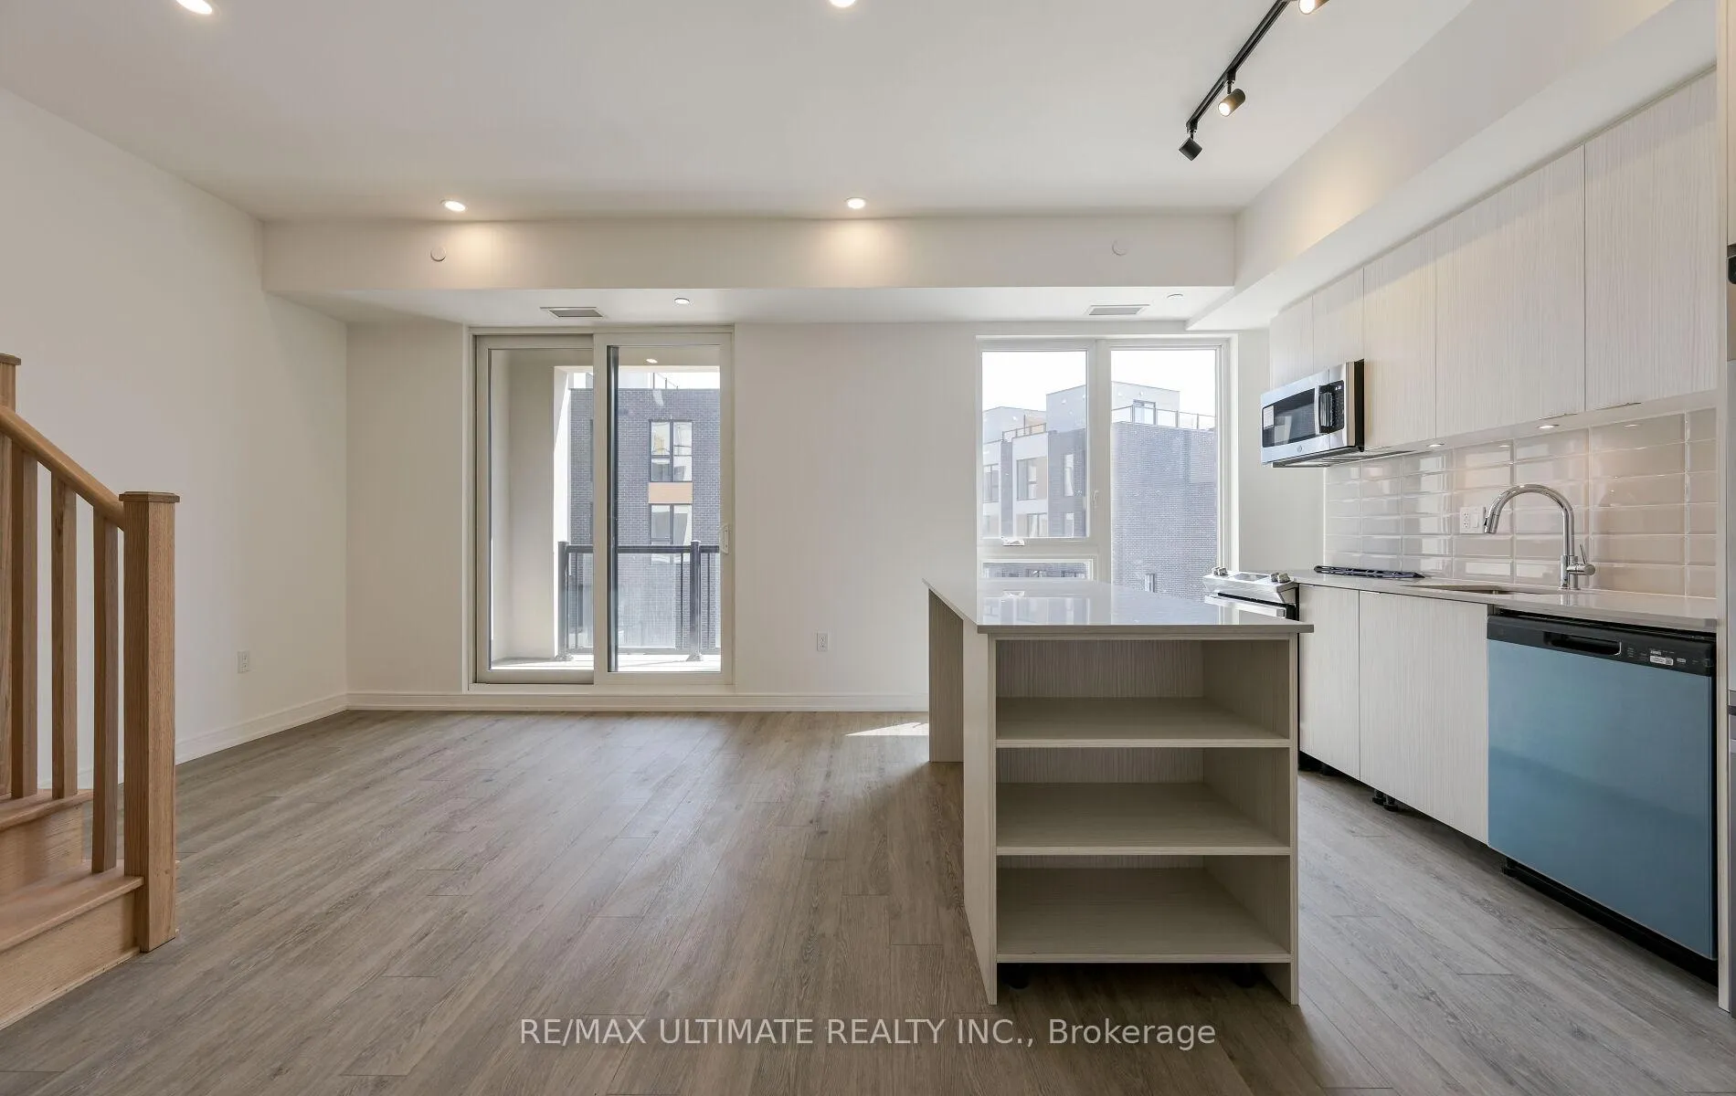
Spacious and modern 3-bedroom, 2-bathroom corner unit for lease in a brand new boutique-style complex, offering nearly 1,300 sq ft of thoughtfully designed living space. Spanning the 2nd and 3rd floors, this bright multi-level home features private balconies on both levels and a rooftop terrace that is over 260sf - perfect for relaxing outside and entertaining. The sleek kitchen is outfitted with quartz countertops, undermount lighting, soft-close drawers and doors, and stainless steel appliances. High-end finishes and a smart layout throughout. Situated in a vibrant east-end neighbourhood between Danforth and The Beaches, you'll enjoy easy access to boutique shops, cafés, restaurants, parks, schools, and recreation centres. Just minutes from Victoria Park Subway and TTC routes. Explore the nearby boardwalk to Kew-Balmy Beach or follow the Waterfront Trail to Scarborough Bluffs. Includes 1 underground parking spot and 1 locker. Utilities are extra. 72 Walk Score and an 80 Transit Score.
Ask about this home
A HOMEH agent will answer your questions about this home.
Know more about Clonmore Towns
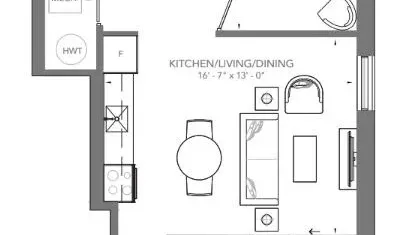
Condo building · 172 Clonmore Drive
Clonmore Towns is a condo. Right now 2 for sale and 1 for rent are on the market here.
No similar units for rent in Clonmore Towns right now.
Around this home
Daily convenience, out of 100, from the distances below
Schools nearby
School rating, out of 10.
Helpful calculators
Your HOMEH agent

"I would see it this week."