

Unit 301, 1161 Kingston Road
Unit 301, 1161 Kingston Road
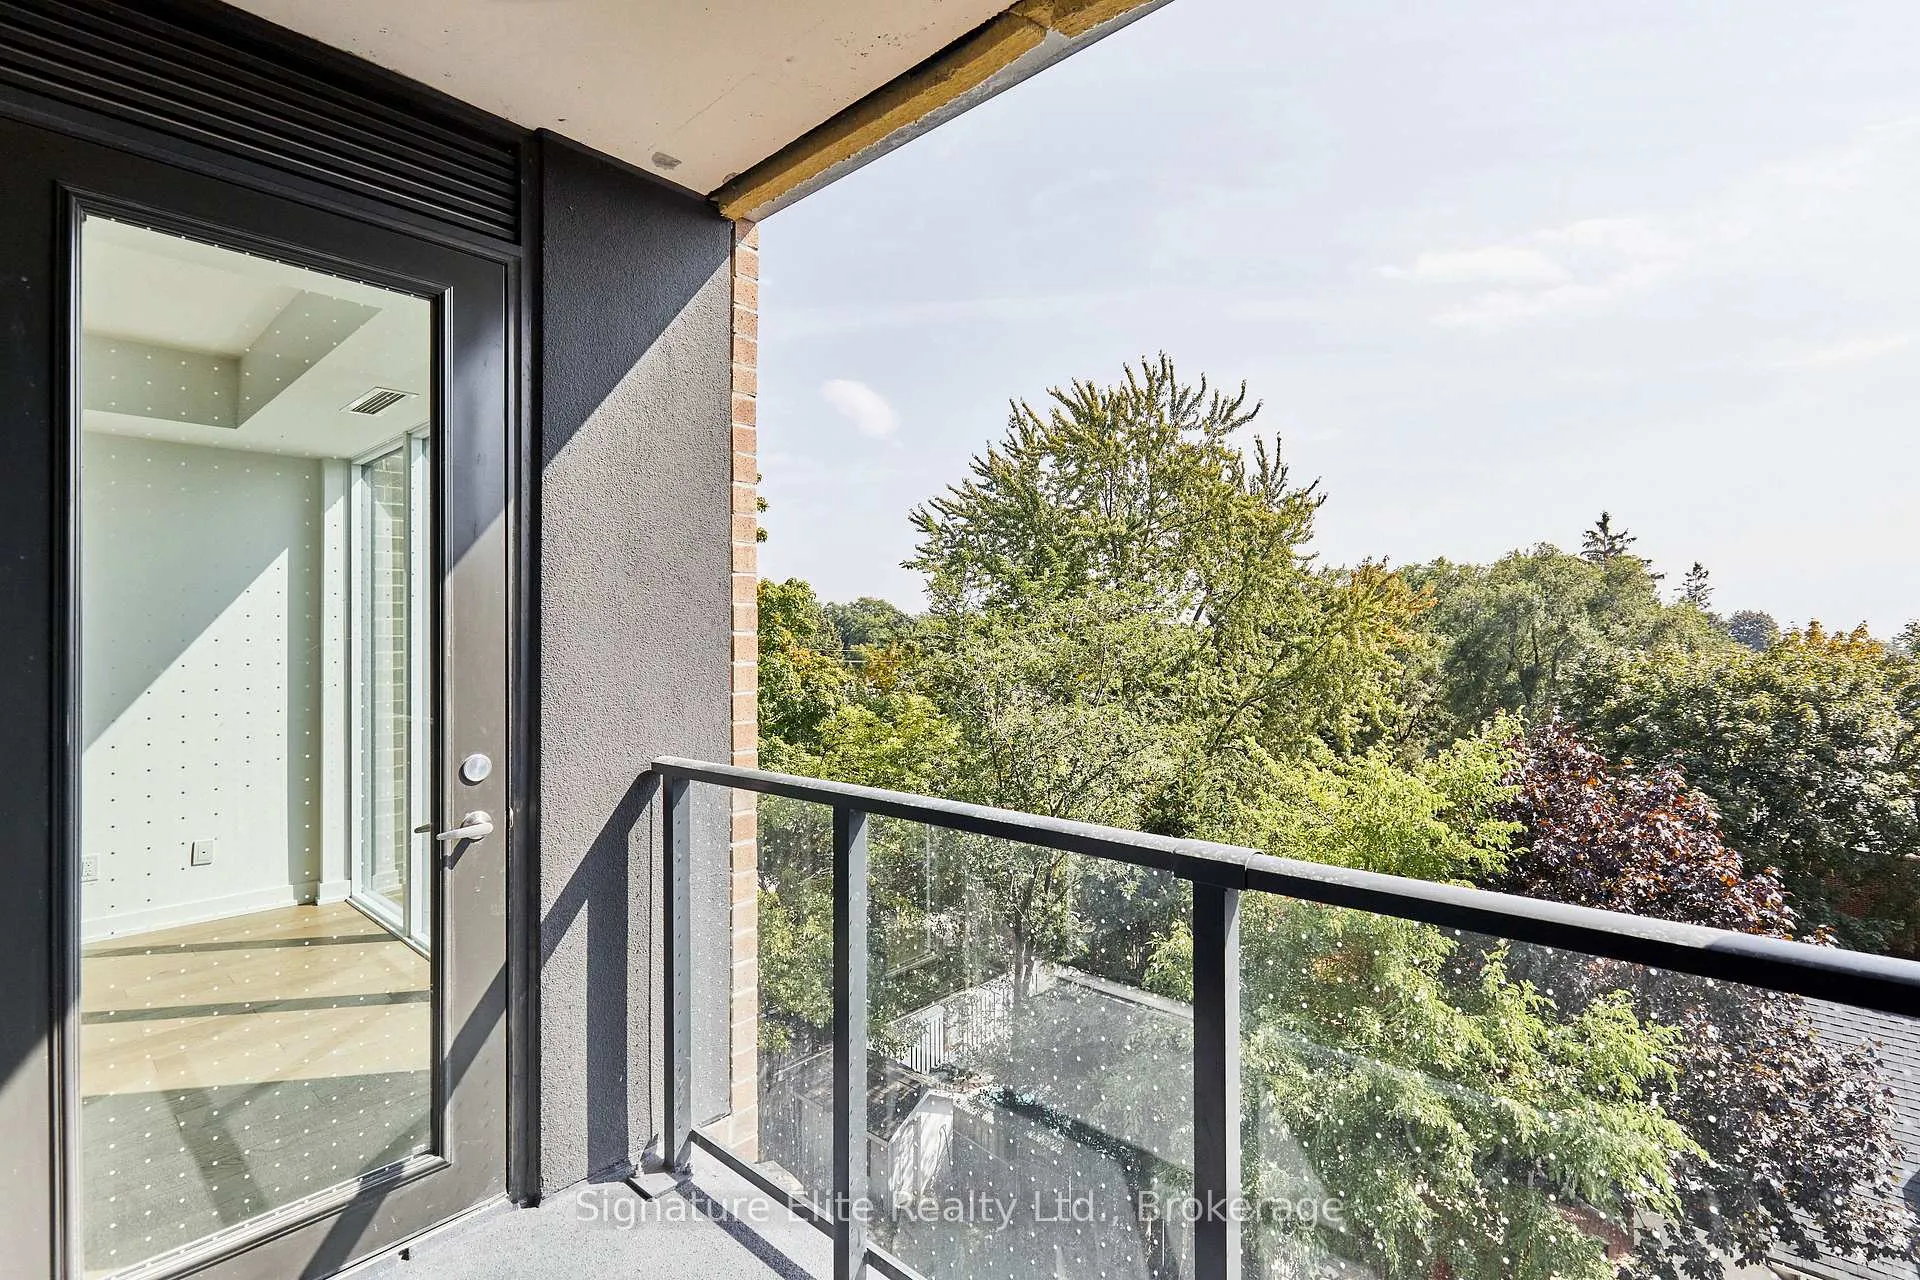 See all 25 photos
Property history
Facts and features
- ExposureSouth
- LaundryEnsuite
- LockerOwned
- BalconyTerrace
- Central air
- Rooftop deck/garden
The homeCondo Apartment, Apartment, 900–999 sq ft
- Type: Condo Apartment
- Style: Apartment
- Living space: 900–999 sq ft
- Basement: None
- Exposure: South
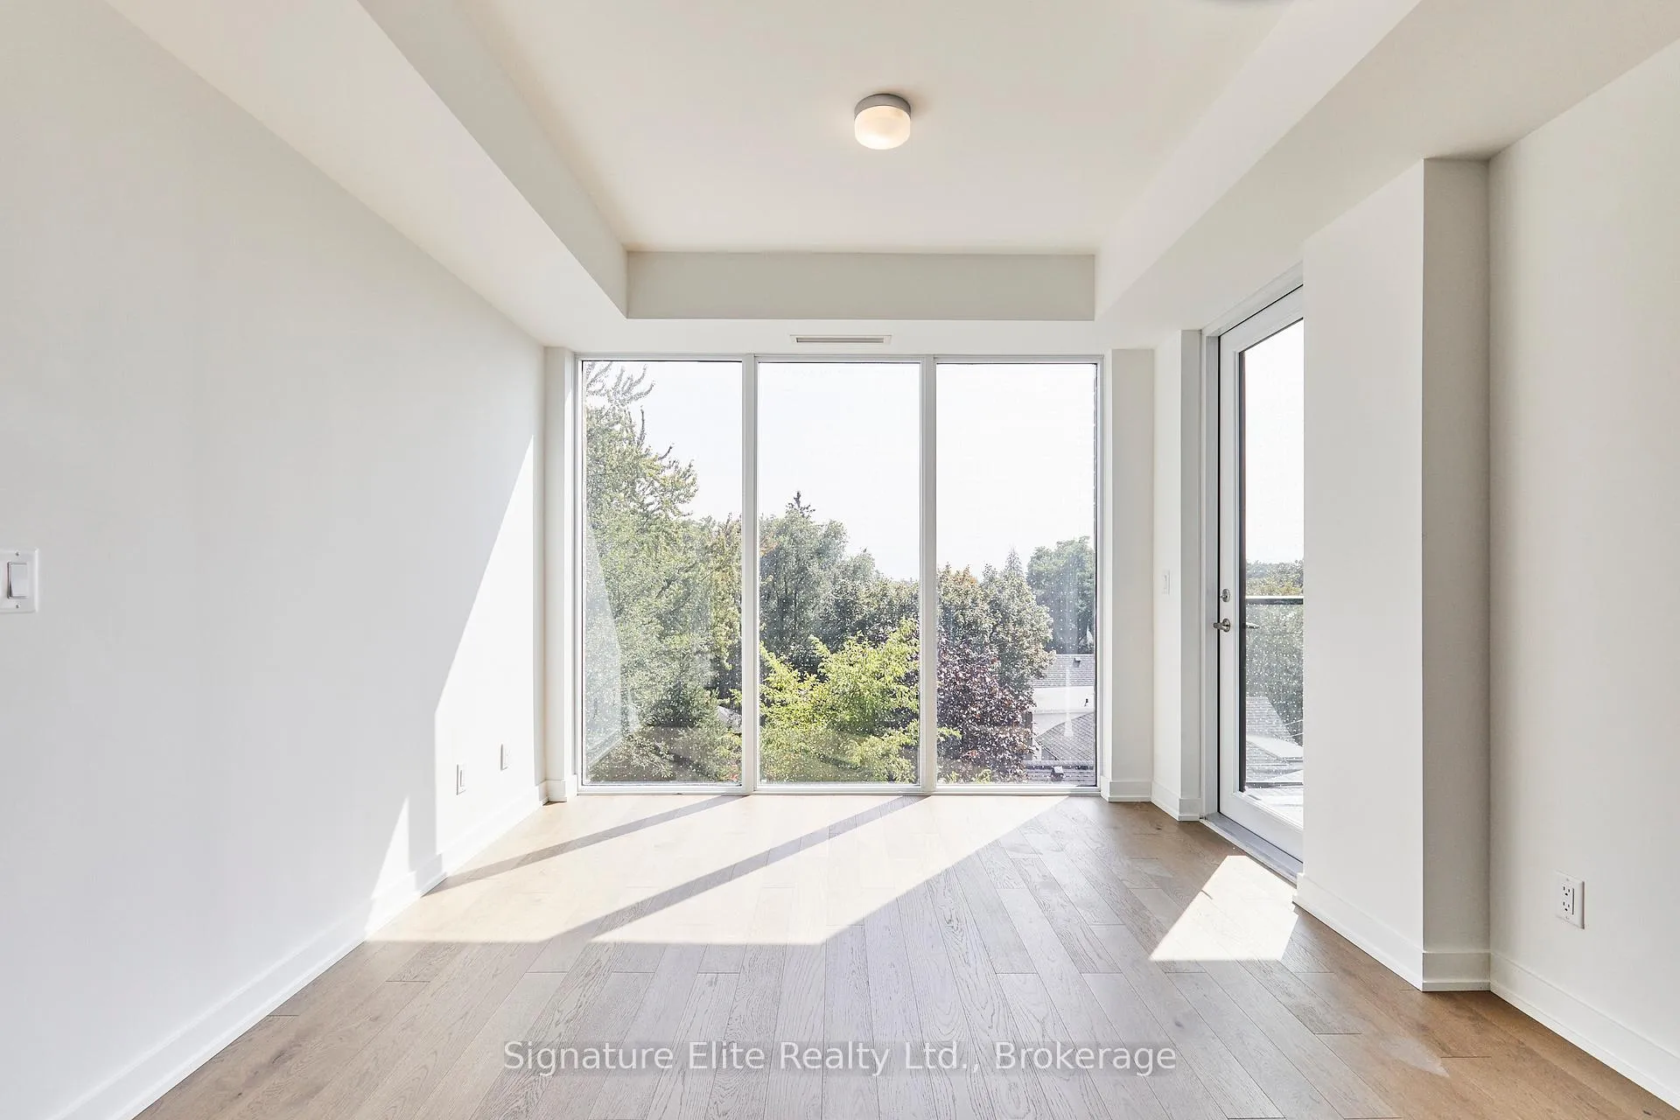
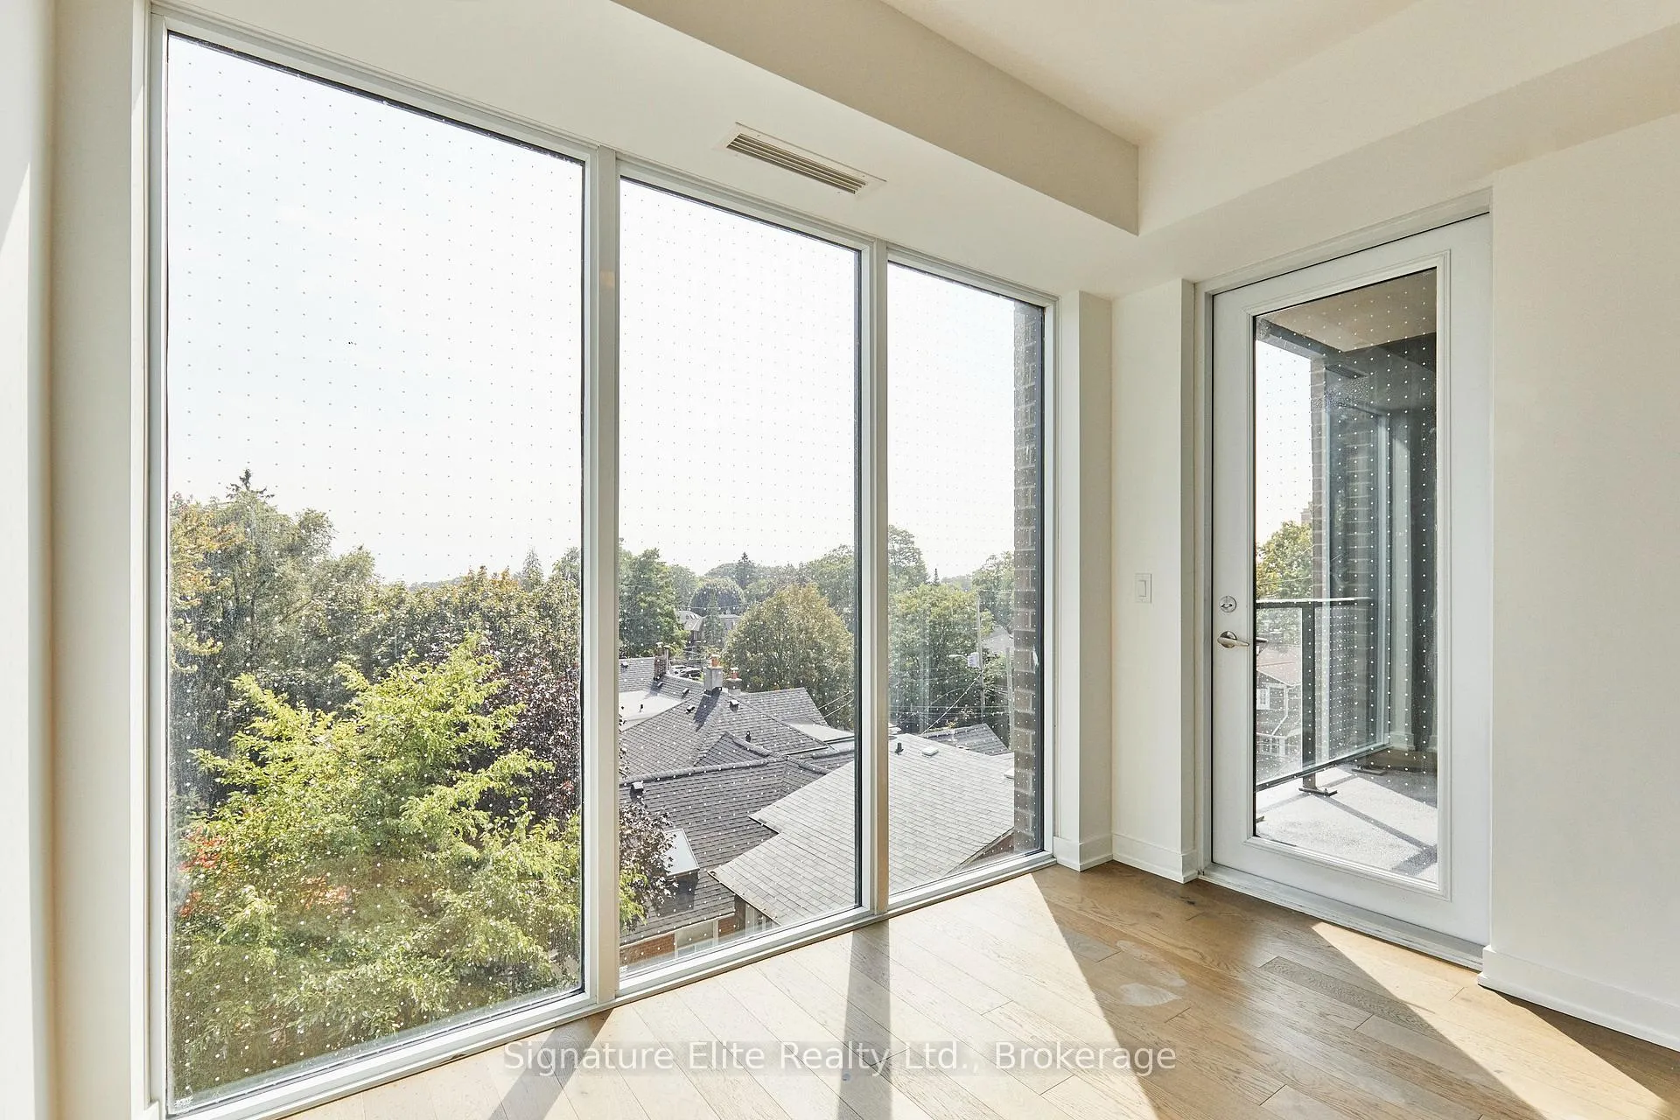
InsideWindow floor to ceiling, Ensuite, Carpet free, built-in oven, countertop range
- Flooring: Window floor to ceiling
- Laundry: Ensuite
- Features: Carpet free, built-in oven, countertop range
- Rooms above ground: 5
- Bedrooms: 2
- Bathrooms: 2
- Kitchens: 1
OutsideBrick, Terrace
- Exterior: Brick
- Balcony: Terrace
Parking and locker1 Parking, Underground, Parking type Owned
- Spaces: 1 Parking
- Garage: Underground
- Parking type: Owned
- Driveway: Underground
- Spot: B16
- Locker: Owned
BuildingCourcelette Condo, Storeys 8, Units 56
- Name: Courcelette Condo
- Storeys: 8
- Units: 56
- Condo corporation: 0
- Amenities: Bbqs allowed, rooftop deck/garden
- Pets: Allowed
Heating, water and powerHeat pump, ground source, Central air
- Heating: Heat pump, ground source
- Cooling: Central air
Rent and termsRent $3,500 a month, Entire property, Unfurnished
- Rent: $3,500 a month
- Space for rent: Entire property
- Furnished: Unfurnished
- Lease: 12 months
- Rent includes: Common elements, parking
- Deposit: Required
- Credit check: Required
- Employment letter: Required
- Rental application: Required
- References: Required
IncludedAll appliances (fridge, cooktop, built-in oven, microwave, dishwasher). washer & dryer. storage locker. parking for 1 car., Tenant responsible for utilities (heat, hydro, water).
- Included: All appliances (fridge, cooktop, built-in oven, microwave, dishwasher). washer & dryer. storage locker. parking for 1 car.
- Not included: Tenant responsible for utilities (heat, hydro, water).
NearbyBeach, park
- Close to: Beach, park
Listing detailsE12422455, Rented, Sep 18, 2025
- MLS® number: E12422455
- Status: Rented
- Listed on: Sep 18, 2025
- Days on market: 22
- Updated: Oct 10, 2025
- Possession: Immediate
- Occupied by: Vacant
- Listing brokerage: Signature Elite Realty Ltd.
About this home
Unit 301, 1161 Kingston Road, Scarborough (Birchcliffe-Cliffside), ON M1N 1S4
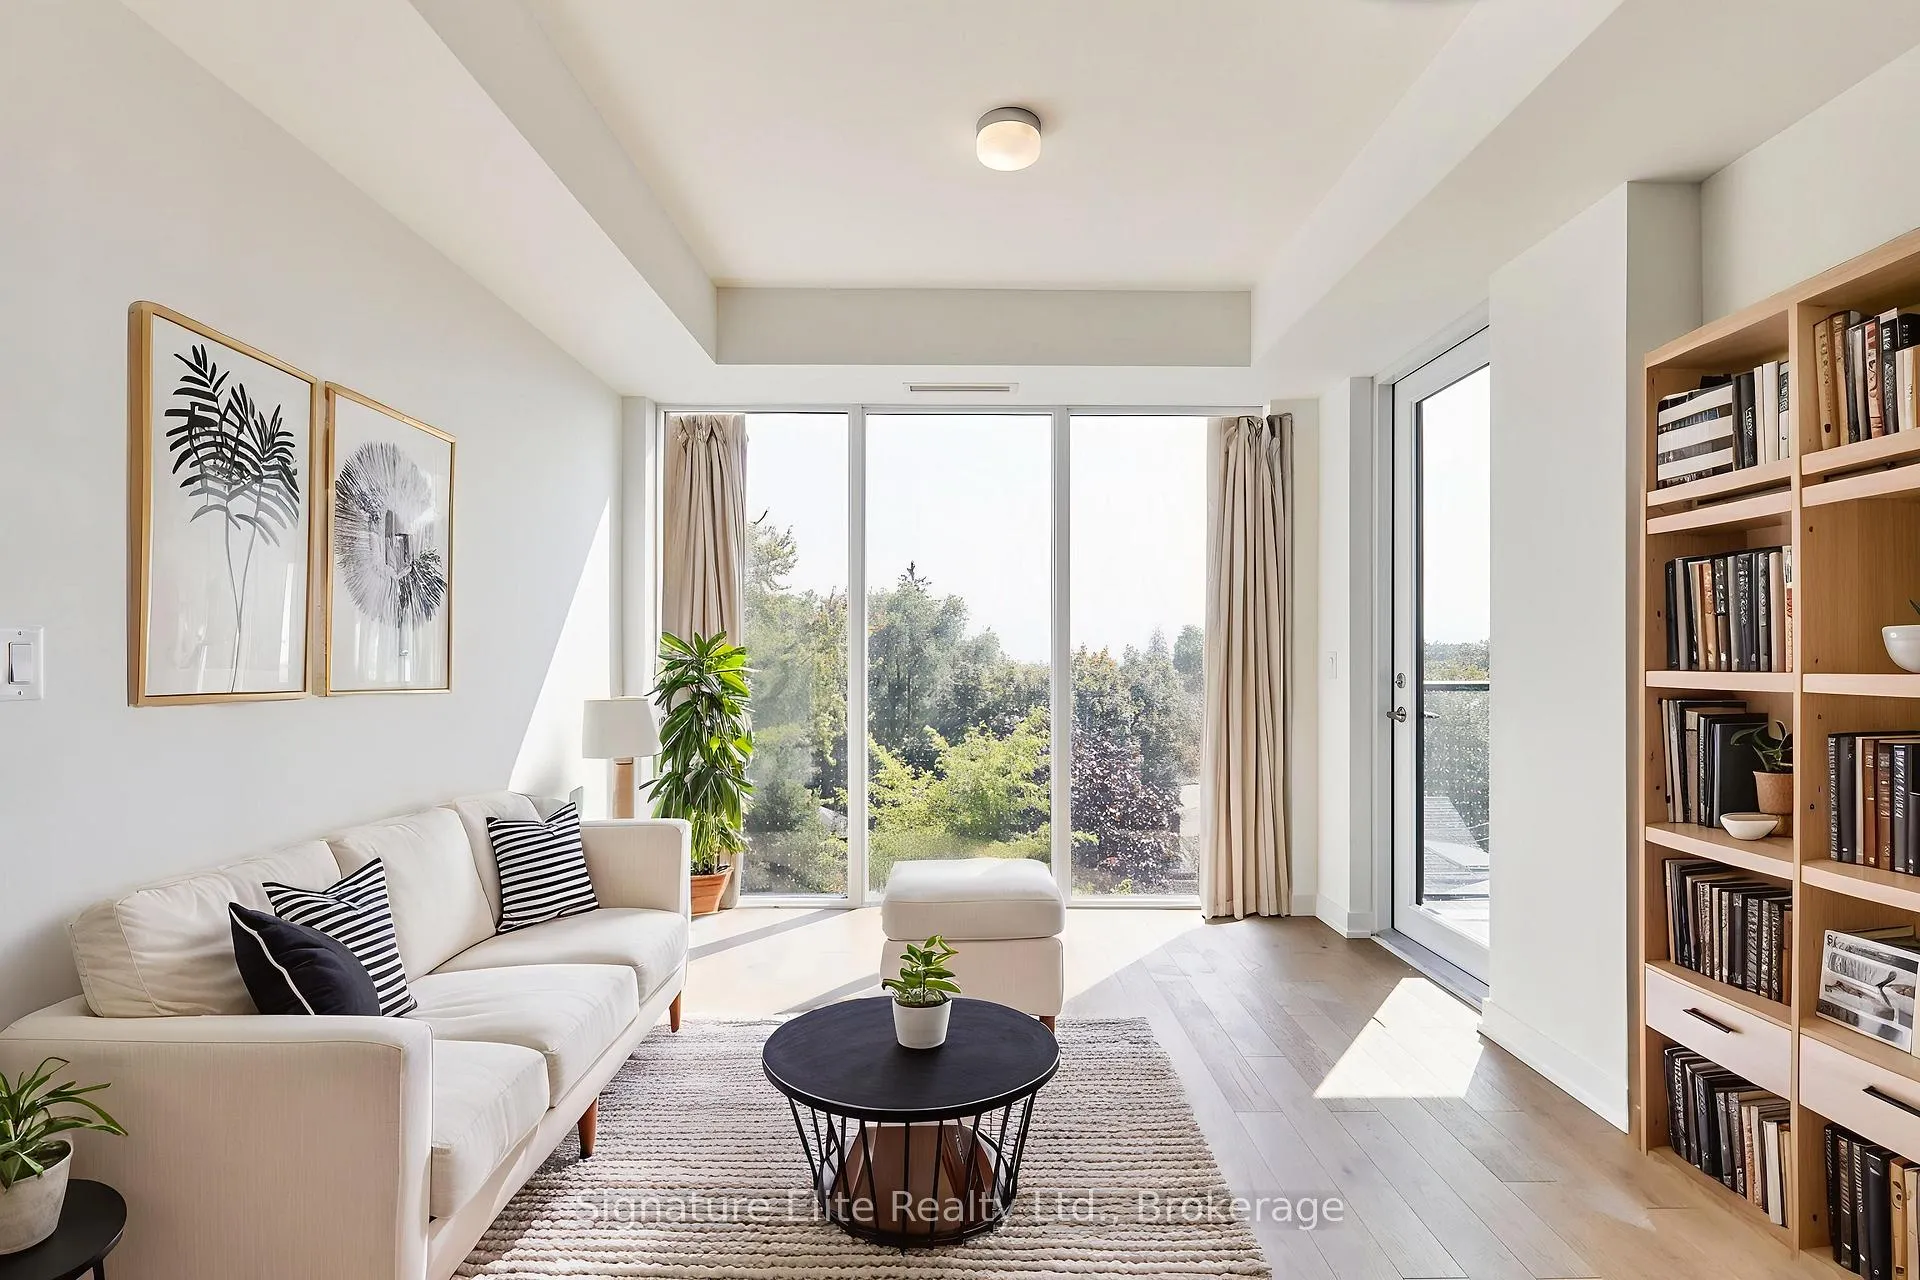
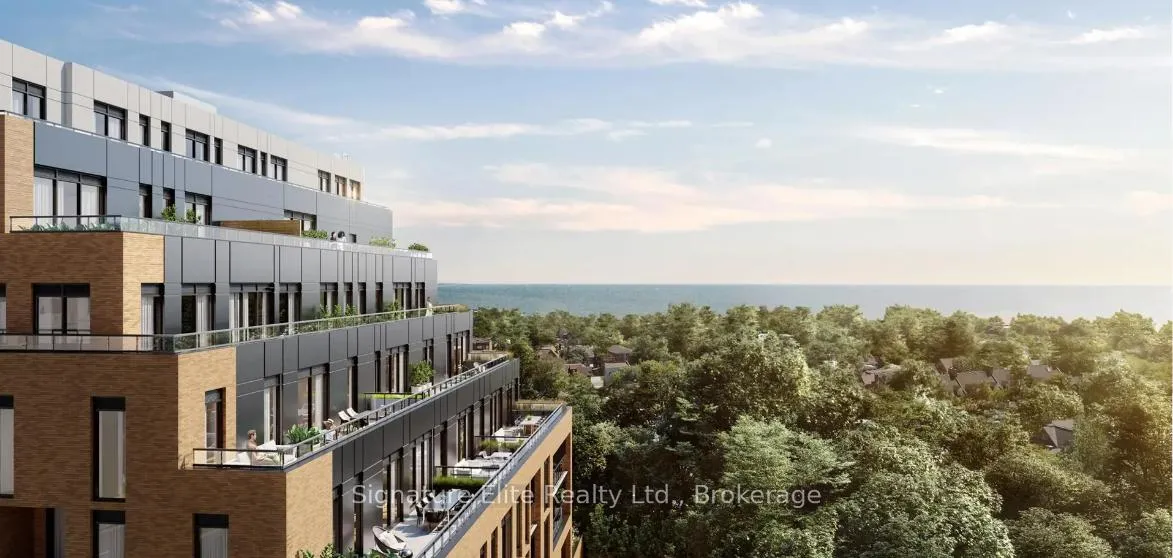
Welcome to Courcelette - a brand-new, boutique building of just 58 residences, purposefully designed with community and modern living in mind. This bright, south-facing 2-bedroom plus den, 2-bath suite offers nearly 1,000 sq. ft. of beautifully designed indoor space that extends to a private outdoor terrace with lake views. Every detail has been thoughtfully crafted, from the premium kitchen with abundant storage and high-end finishes to the open-concept layout that blends style and function. What makes Courcelette truly special is its focus on lifestyle. Residents enjoy boutique-scale amenities including a stunning rooftop terrace with BBQ area, lounge spaces, and views over the lake and neighbourhood. Built with energy efficiency and environmental responsibility at its core, the building features EV-ready parking and green roofs, embracing an eco-conscious design throughout. Located in the heart of Kingston Road Village, one of Toronto's most desirable east-end communities, you're surrounded by local shops, cafés, schools, and parks within walking distance. Transit is right at your doorstep, the beach and waterfront trails are just minutes away, and you'll enjoy the charm of a connected, walkable, and vibrant lakeside neighbourhood. Courcelette isn't just a place to live - it's a new standard for boutique condo living in Toronto's east end.
Ask about this home
A HOMEH agent will answer your questions about this home.
Know more about Courcelette Condo
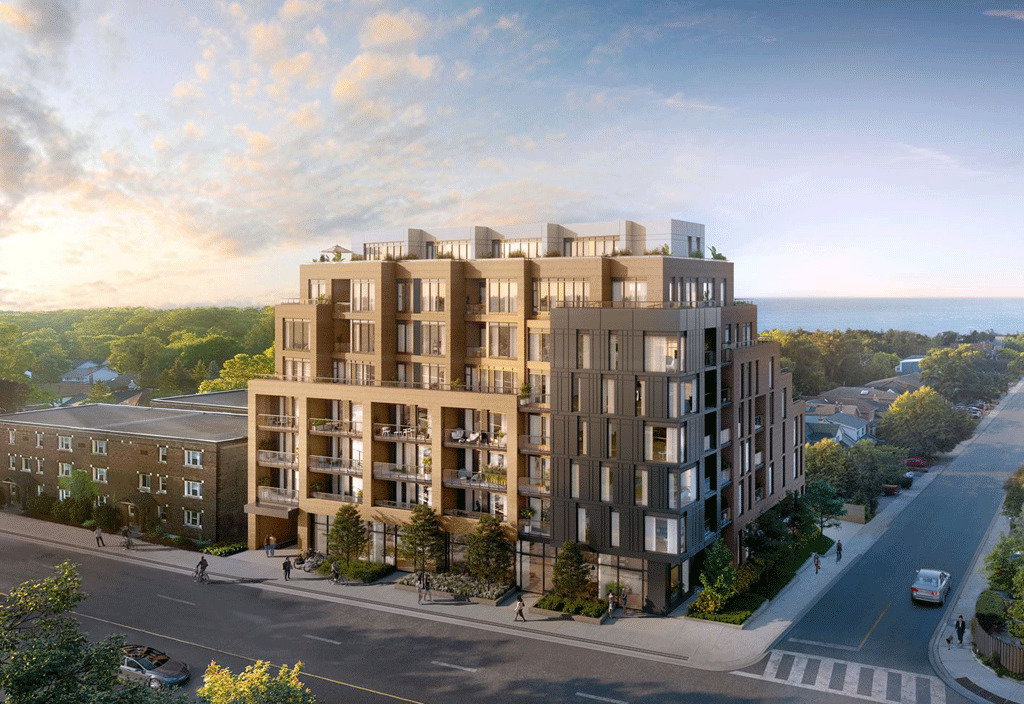
Condo building · 1161 Kingston Road
Courcelette Condo is an 8-storey condo with 56 suites by Windmill Development Group. Right now 4 for sale are on the market here.
- 8storeys
- 56suites
No similar units for rent in Courcelette Condo right now.
Around this home
Daily convenience, out of 100, from the distances below
Schools nearby
School rating, out of 10.
Helpful calculators
Your HOMEH agent

"I would see it this week."