

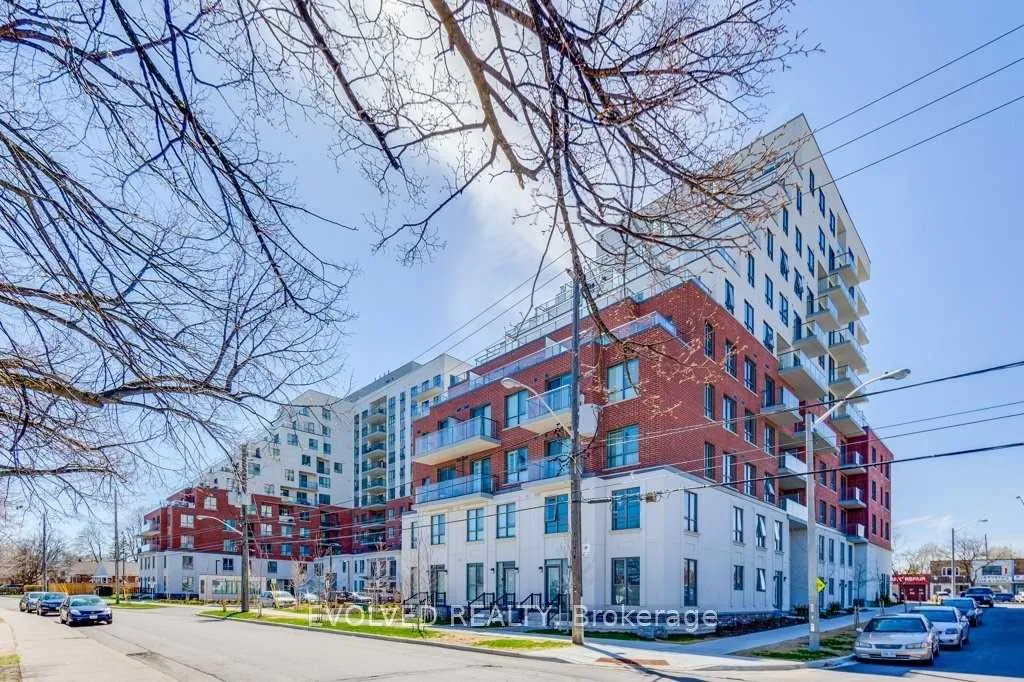
Unit 313, 22 East Haven Drive
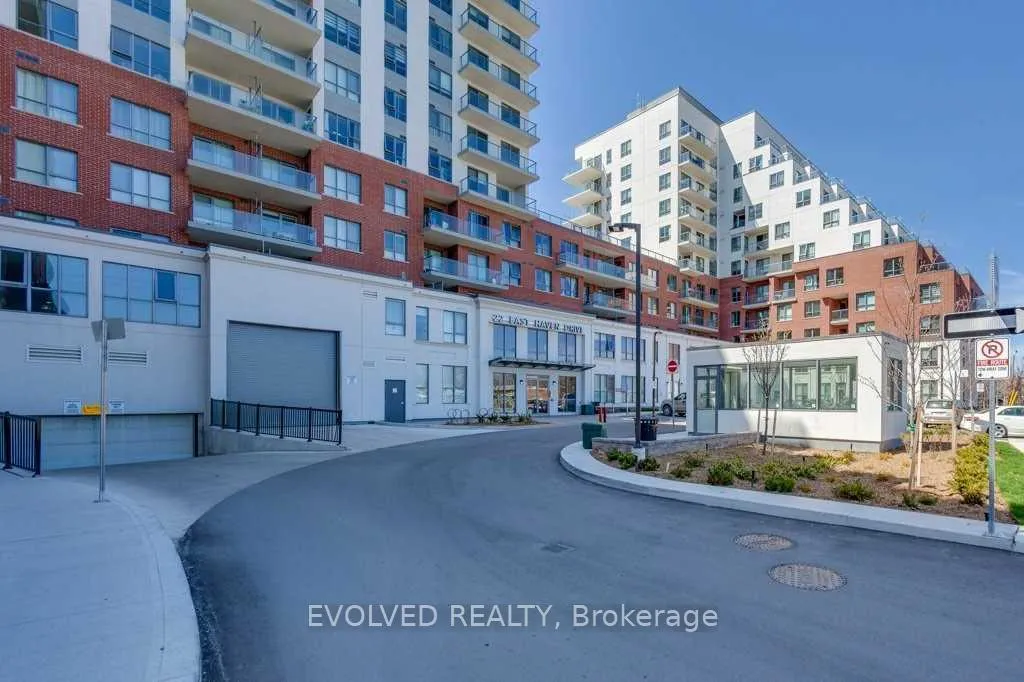
Unit 313, 22 East Haven Drive
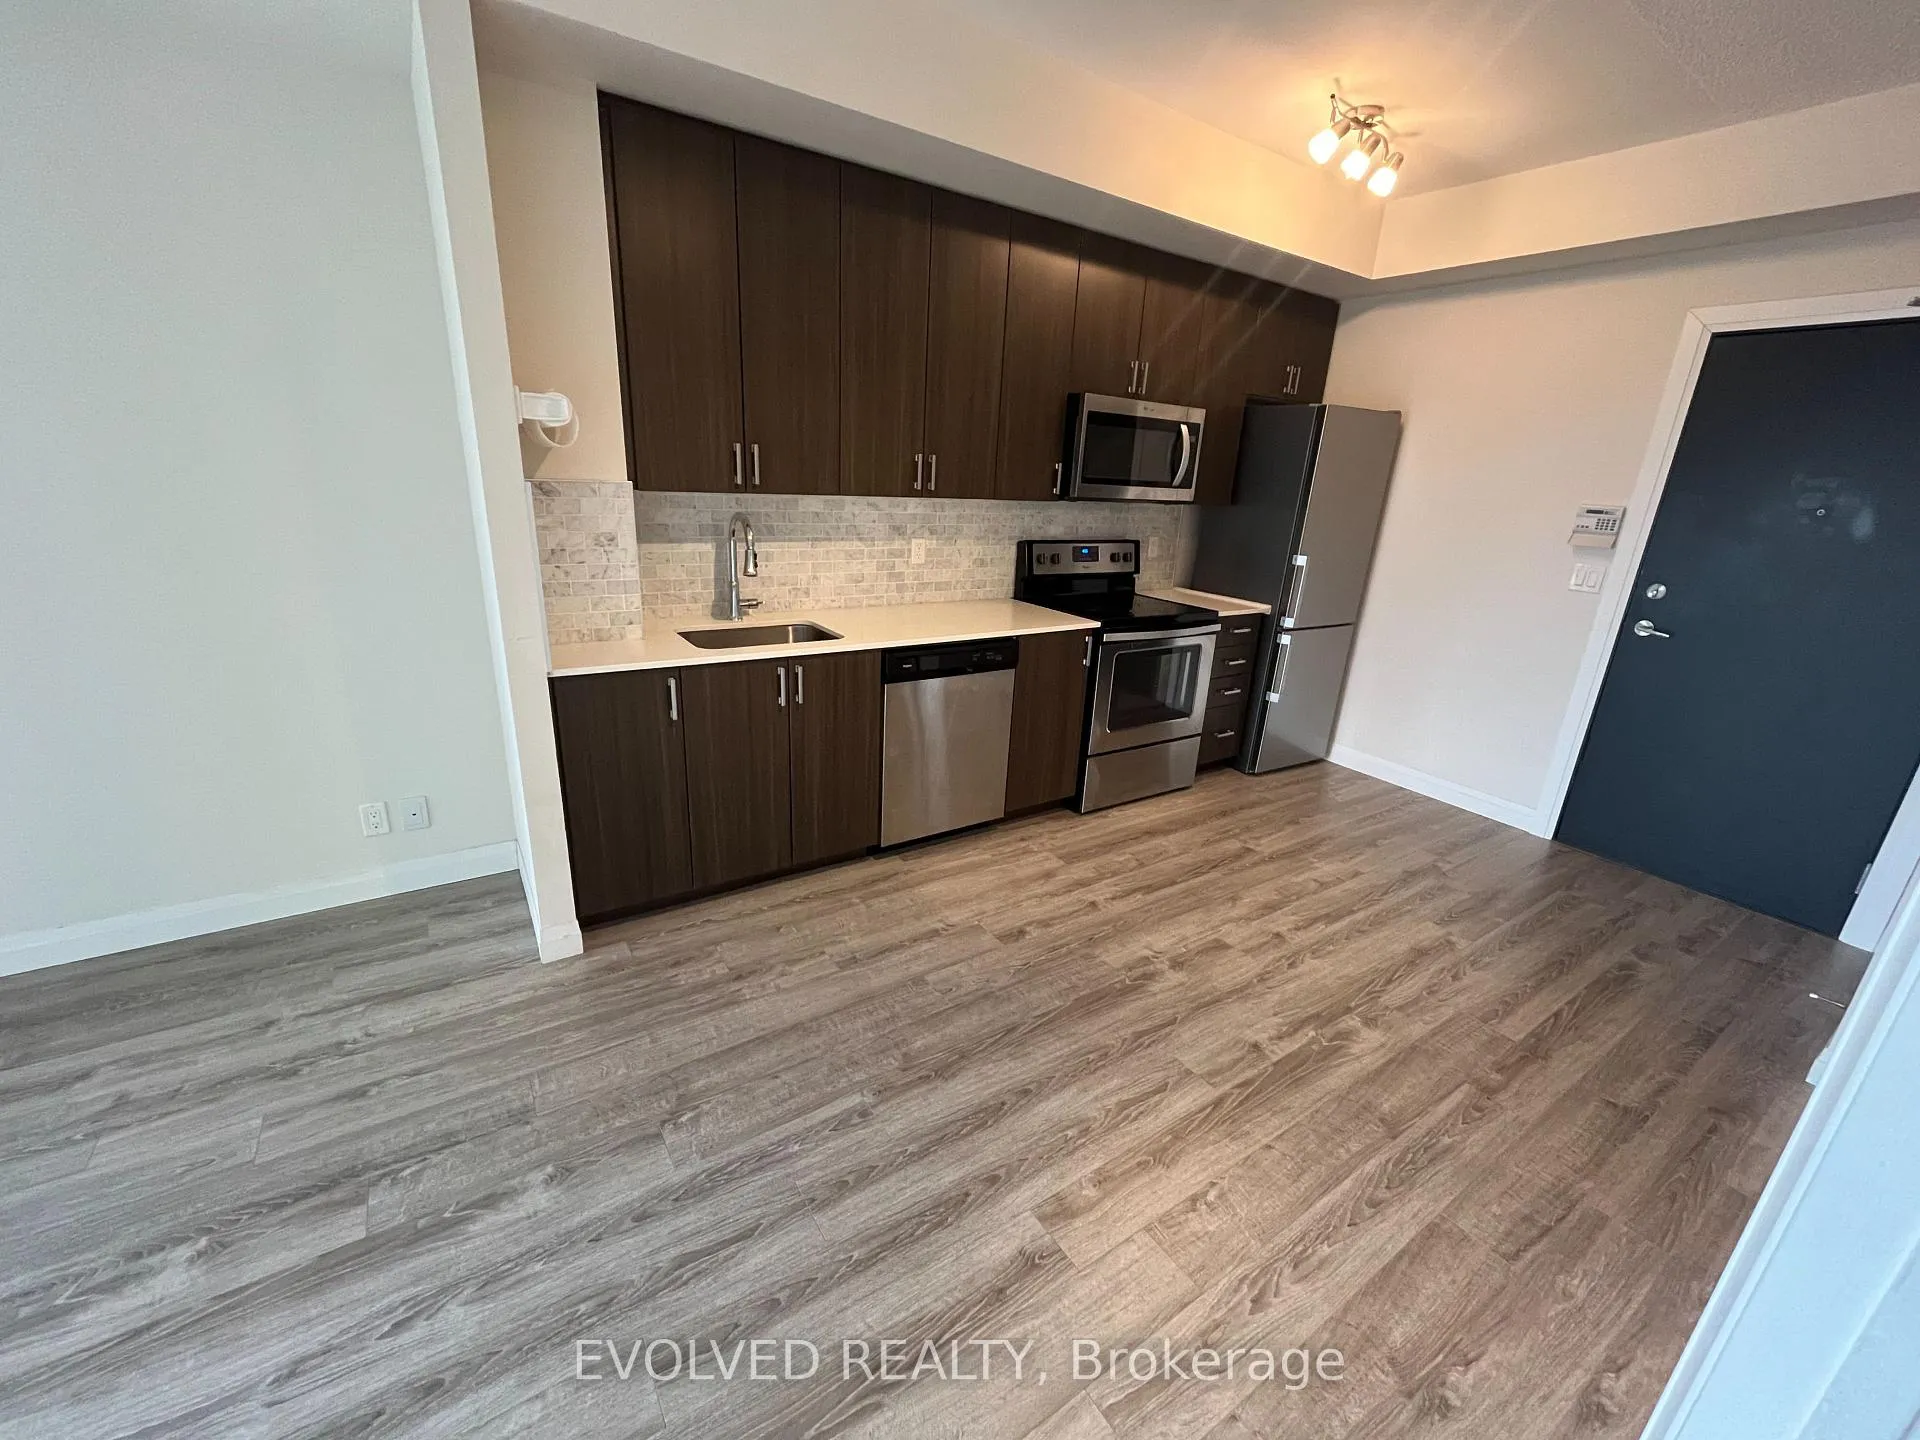 See all 19 photos
Property history
Facts and features
- ExposureSouth
- LaundryEnsuite
- LockerNone
- BalconyOpen
- Central air
- Concierge
- Gym
- Party room/meeting room
- Rooftop deck/garden
The homeCondo Apartment, Other, Age 0–5 years
- Type: Condo Apartment
- Style: Other
- Age: 0–5 years
- Living space: 500–599 sq ft
- Basement: None
- Exposure: South
- View: Clear
InsideEnsuite, main level, Auto garage door remote, air exchanger, countertop range, accessory apartment, primary bedroom - main floor, Alarm system, carbon monoxide detectors, concierge/security, monitored
- Laundry: Ensuite, main level
- Features: Auto garage door remote, air exchanger, countertop range, accessory apartment, primary bedroom - main floor
- Security: Alarm system, carbon monoxide detectors, concierge/security, monitored
- Rooms above ground: 1
- Bedrooms: 1
- Bathrooms: 1
- Kitchens: 1
- Family room: Yes
OutsideBrick, Open
- Exterior: Brick
- Balcony: Open
Parking and locker1 Parking, Underground, Parking type Owned
- Spaces: 1 Parking
- Garage: Underground
- Parking type: Owned
- Driveway: Underground
- Locker: None
BuildingHaven on the Bluffs Condos, Storeys 10, Units 250
- Name: Haven on the Bluffs Condos
- Storeys: 10
- Units: 250
- Registered: 2017
- Condo corporation: 2713
- Amenities: Concierge, gym, party room/meeting room, rooftop deck/garden, visitor parking, bbqs allowed
- Pets: Allowed
Heating, water and powerForced air, gas, Central air
- Heating: Forced air, gas
- Cooling: Central air
Rent and termsRent $2,250 a month, Main, Unfurnished
- Rent: $2,250 a month
- Space for rent: Main
- Furnished: Unfurnished
- Lease: 12 months
- Rent includes: Building maintenance, central air conditioning, common elements, heat, parking, recreation facility, water
- Deposit: Required
- Credit check: Required
- Employment letter: Required
- Rental application: Required
- References: Required
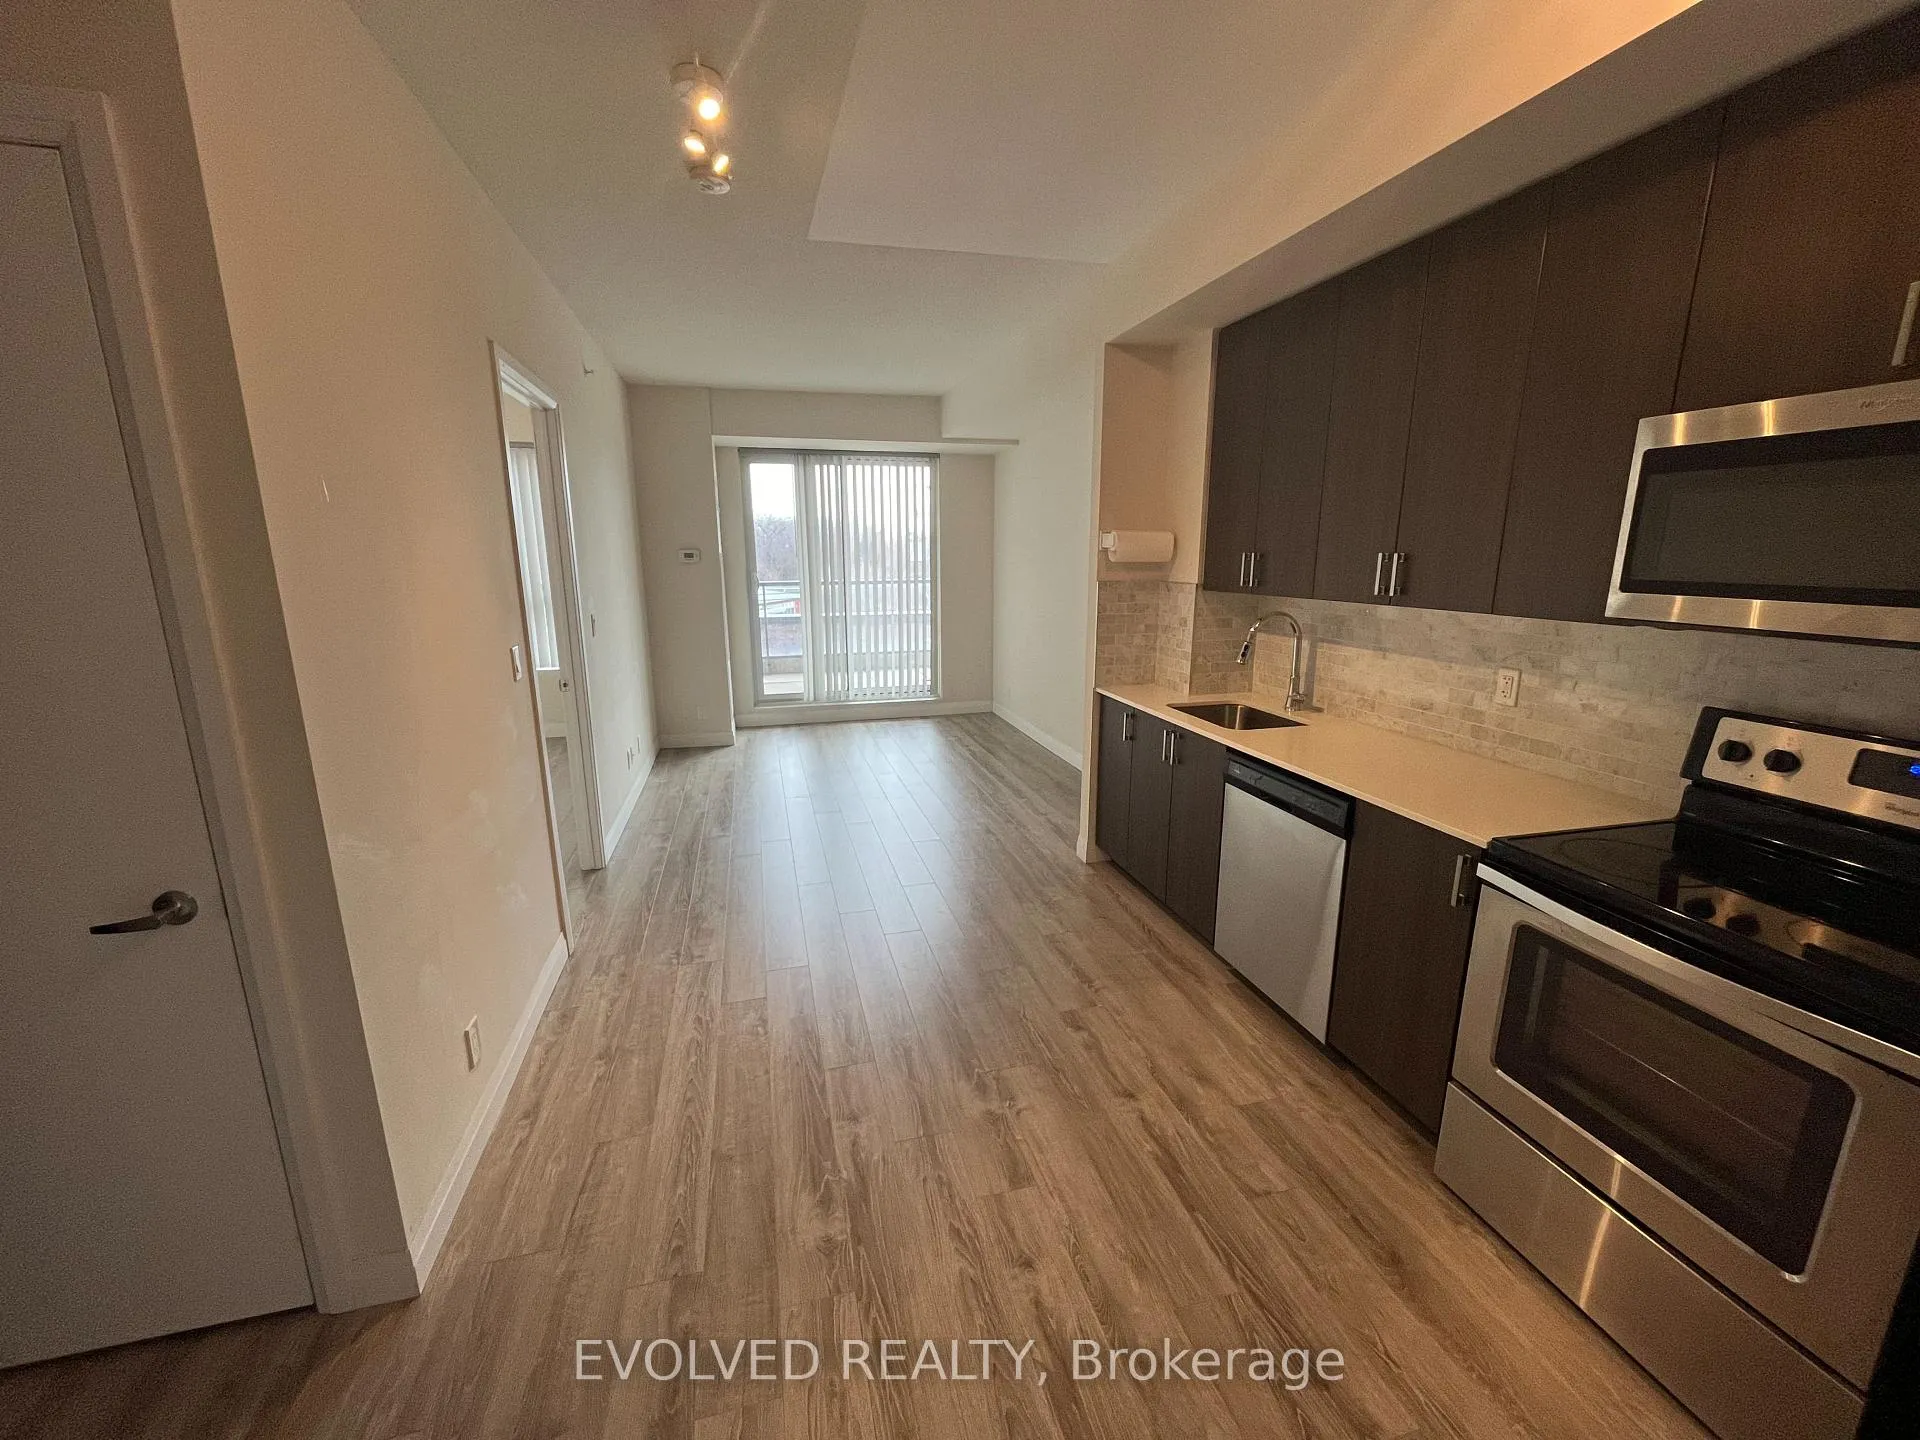
IncludedBuilding insurance, central air conditioning, common elements, heat, water, parking, 24hr concierge services, snow removal, garbage removalstainless steel fridge, stove, dishwasher, microwave, stacked washer & dryer. stainless steel appliances including a fridge, stove, dishwasher, and microwave. additionally, there is a stacked washer and dryer unit.
- Included: Building insurance, central air conditioning, common elements, heat, water, parking, 24hr concierge services, snow removal, garbage removalstainless steel fridge, stove, dishwasher, microwave, stacked washer & dryer. stainless steel appliances including a fridge, stove, dishwasher, and microwave. additionally, there is a stacked washer and dryer unit.
NearbyBeach, public transit, school bus route, school, hospital
- Close to: Beach, public transit, school bus route, school, hospital
Listing detailsE12071888, Rented, Apr 9, 2025
- MLS® number: E12071888
- Status: Rented
- Listed on: Apr 9, 2025
- Days on market: 6
- Updated: Apr 15, 2025
- Possession: 2025-06-01 / Immediate
- Occupied by: Tenant
- Listing brokerage: EVOLVED REALTY
About this home
Unit 313, 22 East Haven Drive, Scarborough (Birchcliffe-Cliffside), ON M1N 0B4
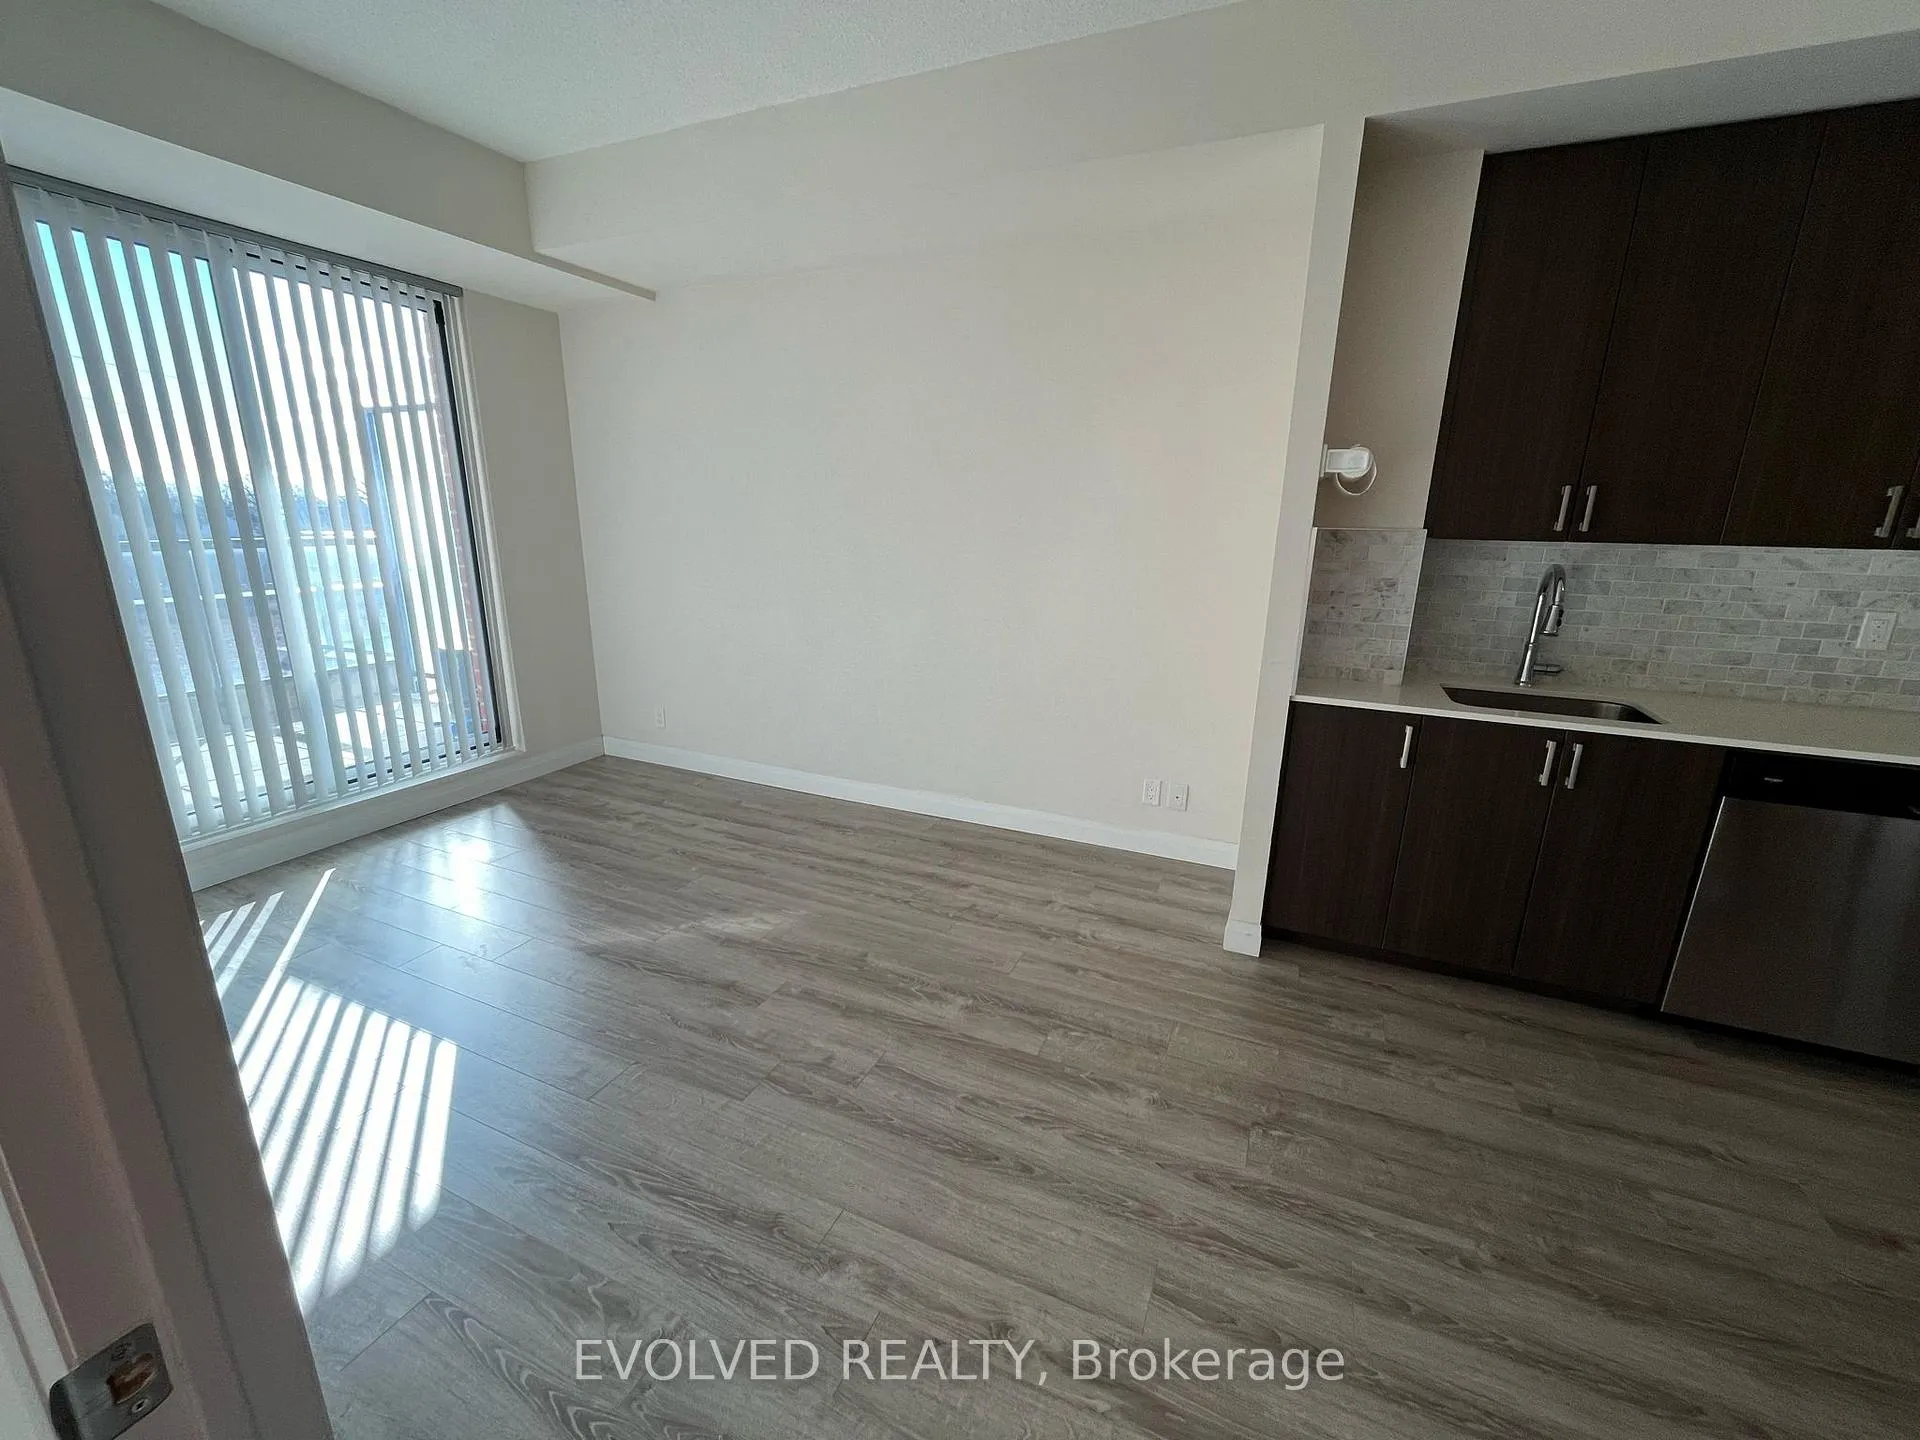
Experience the ultimate lifestyle in this stunning, unfurnished 1 bedroom condo with many natural lights. It includes 1 parking space. water, heating and a/c included. perfect place to call home. mins to downtown, Scarborough Bluffs & more! steps away from TTC, dining, shopping, Rosetta McClain Gardens & Scarborough Heights waterfront area. Perfect for young professionals & couples.
Ask about this home
A HOMEH agent will answer your questions about this home.
Know more about Haven on the Bluffs Condos
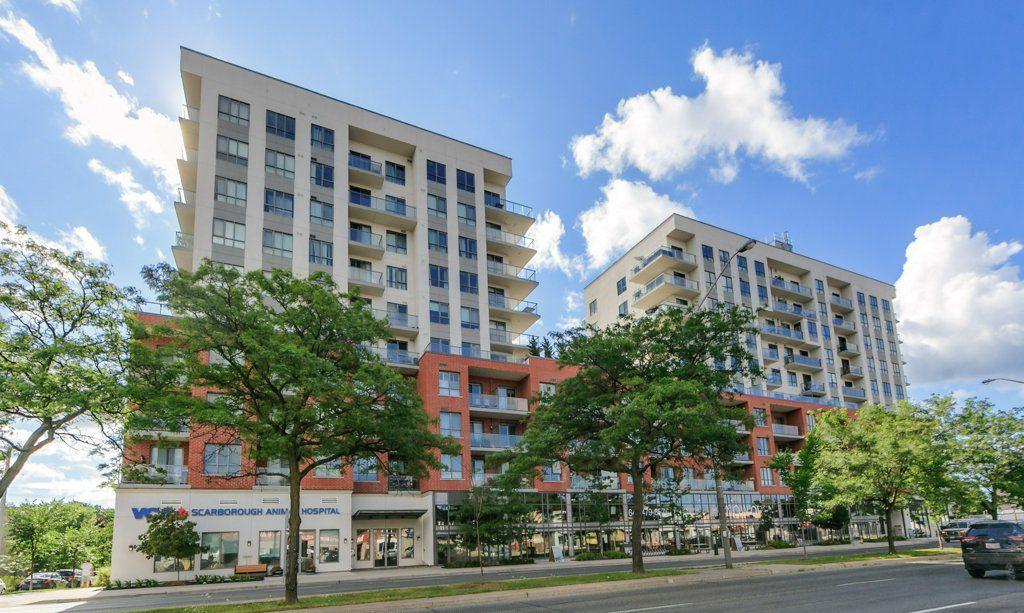
Condo building · 22 East Haven Drive
Haven on the Bluffs Condos is a 10-storey condo with 250 suites, built in 2017 by V.H.L. Developments Inc. Right now 5 for sale and 2 for rent are on the market here.
- 10storeys
- 250suites
- $693/sq ft
- 2017built
No similar units for rent in Haven on the Bluffs Condos right now.
Around this home
Daily convenience, out of 100, from the distances below
Schools nearby
School rating, out of 10.
Helpful calculators
Your HOMEH agent

"I would see it this week."