

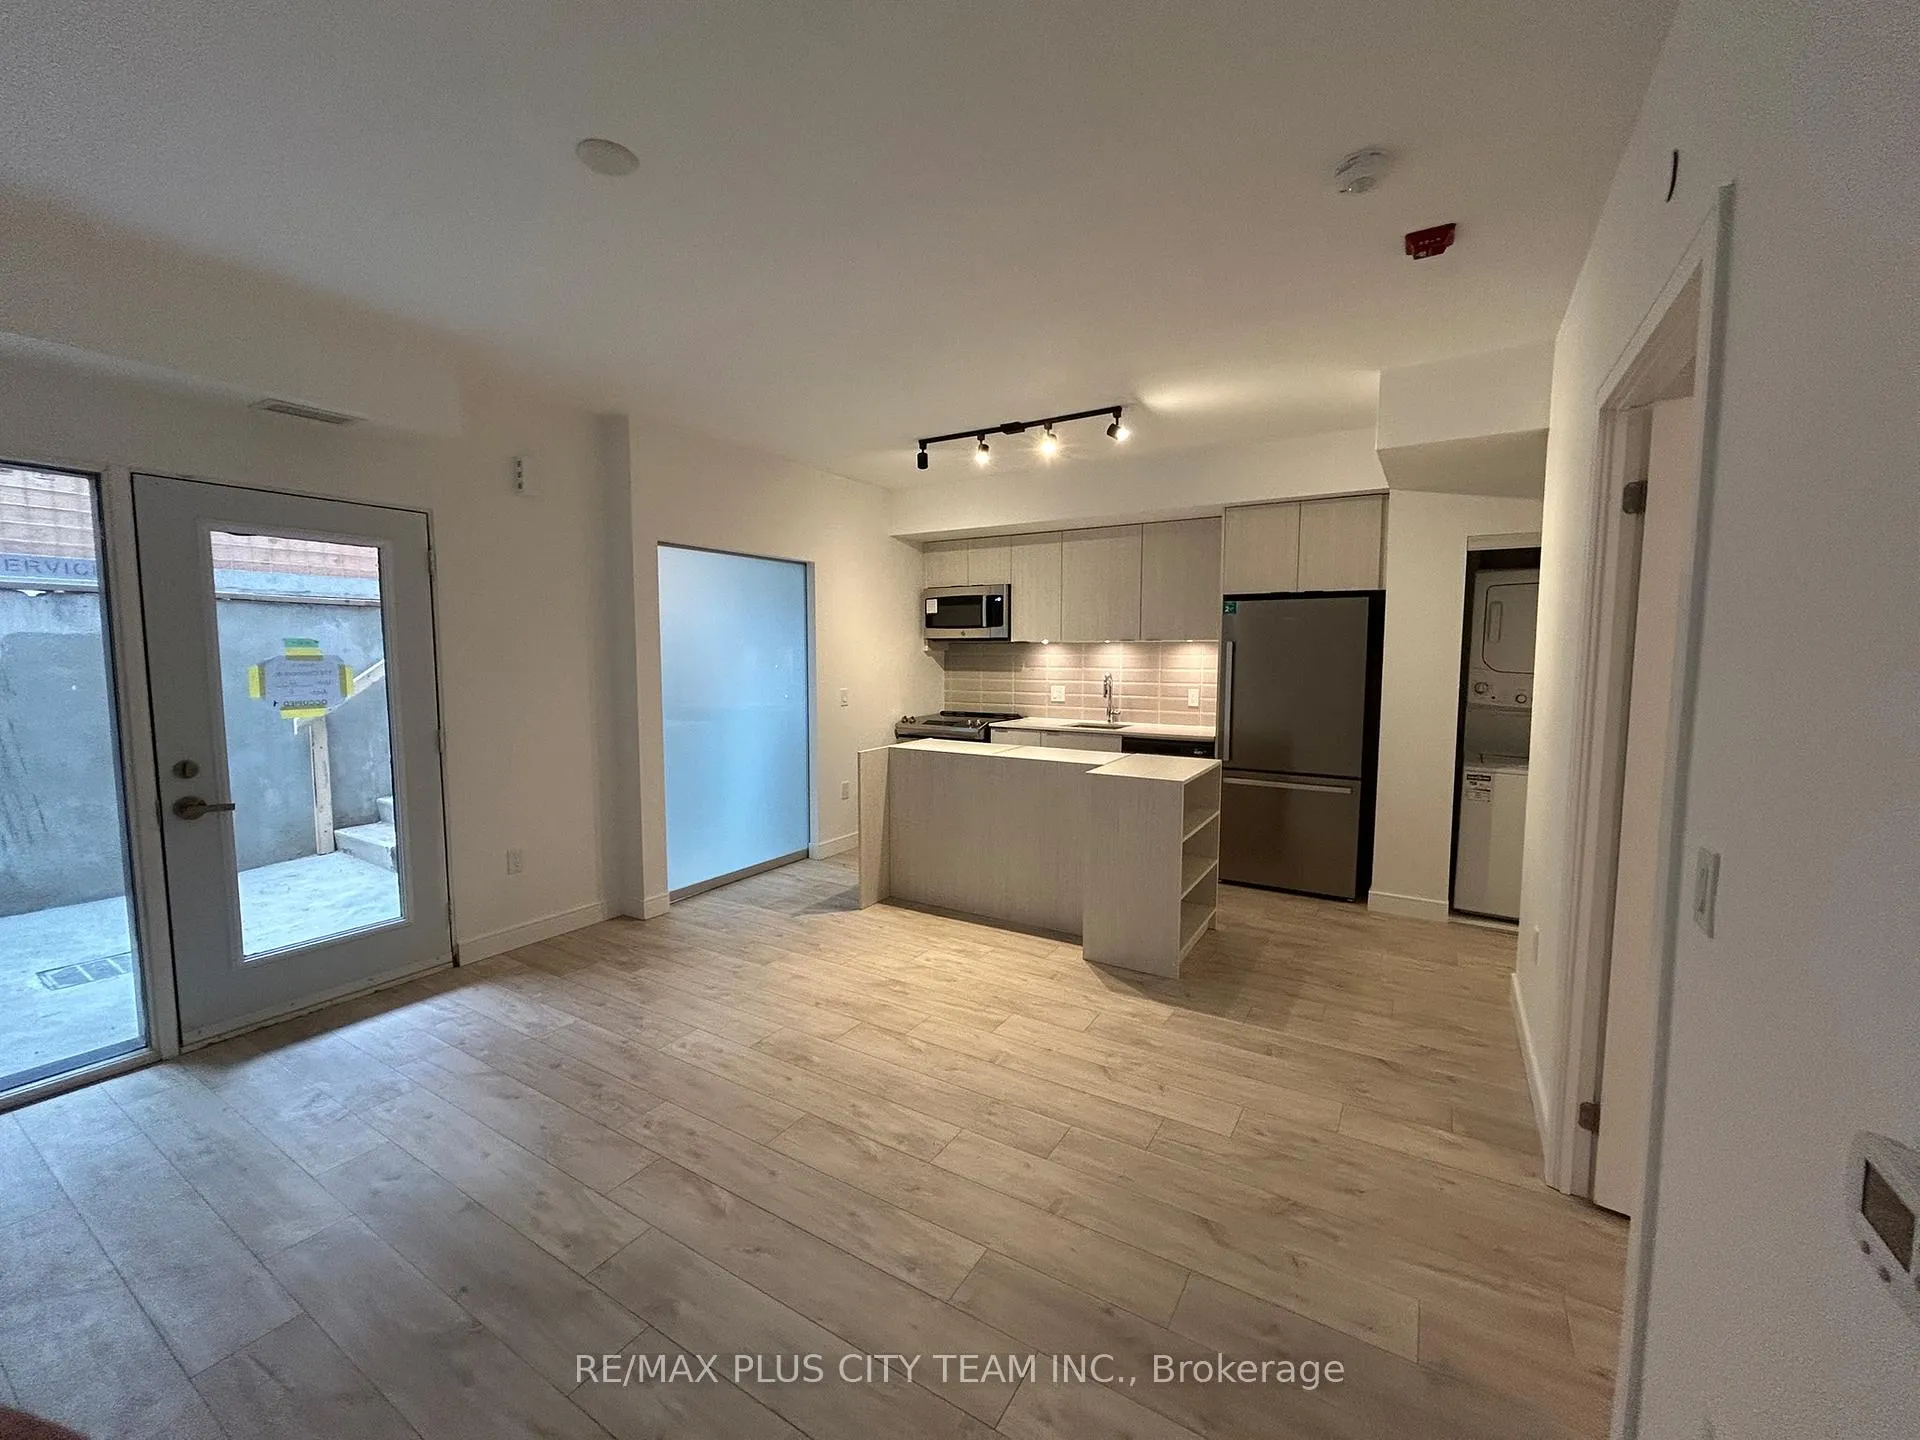
Unit 12, 174 Clonmore Drive
Unit 12, 174 Clonmore Drive
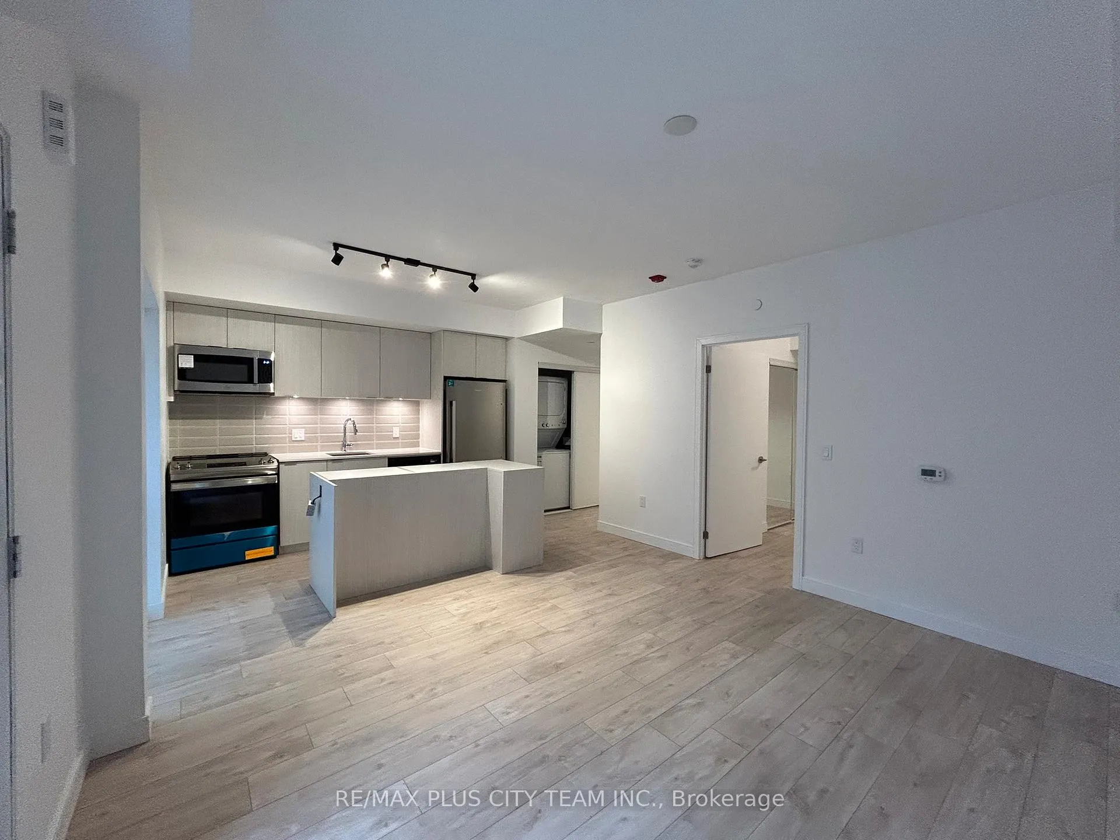
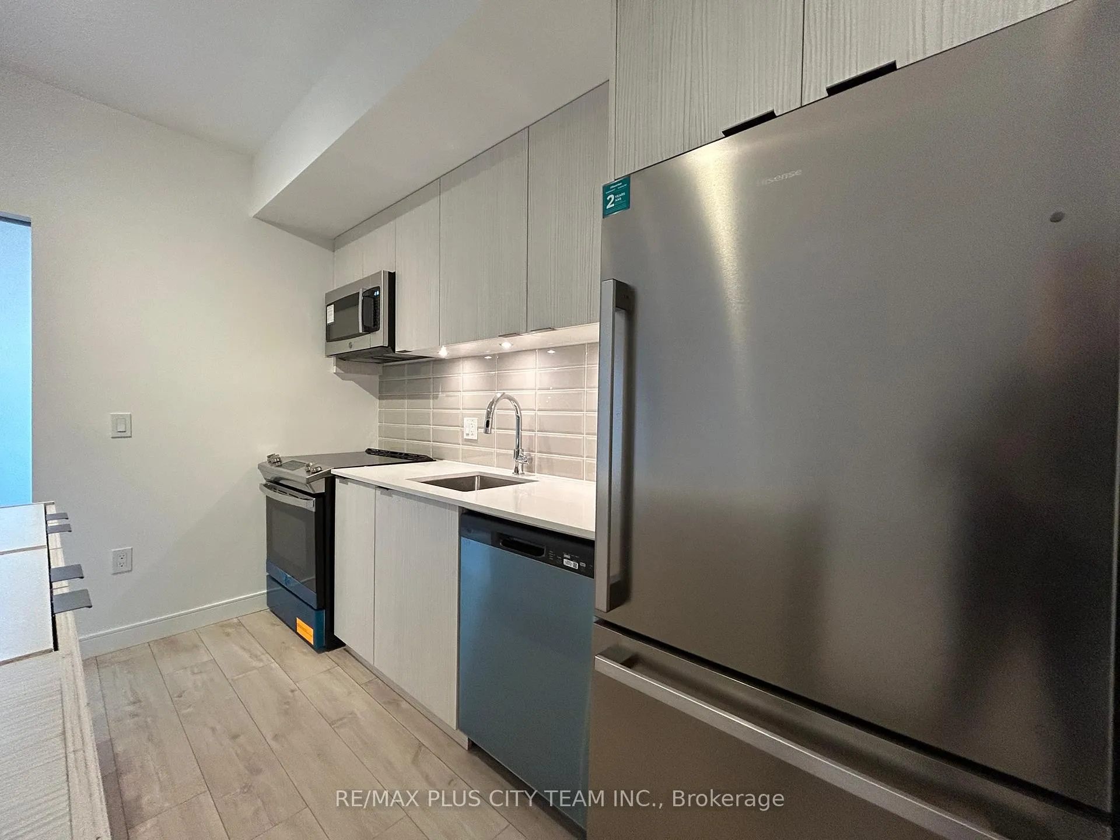
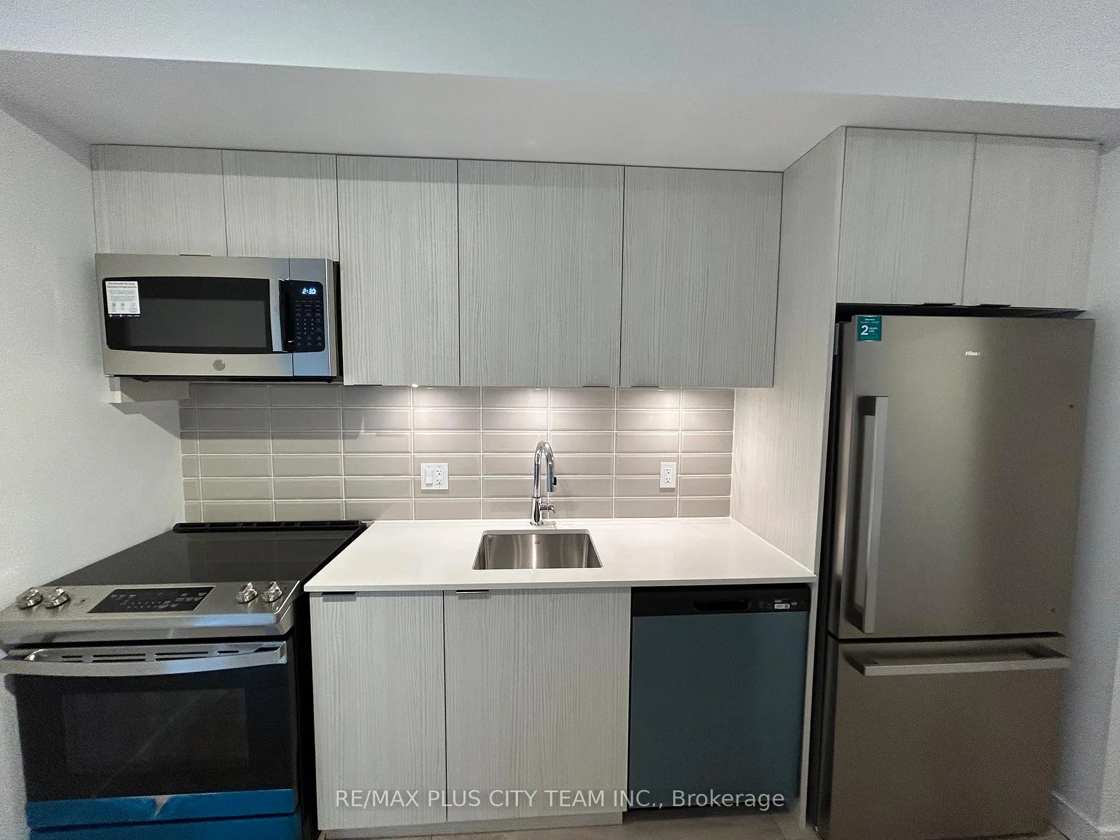
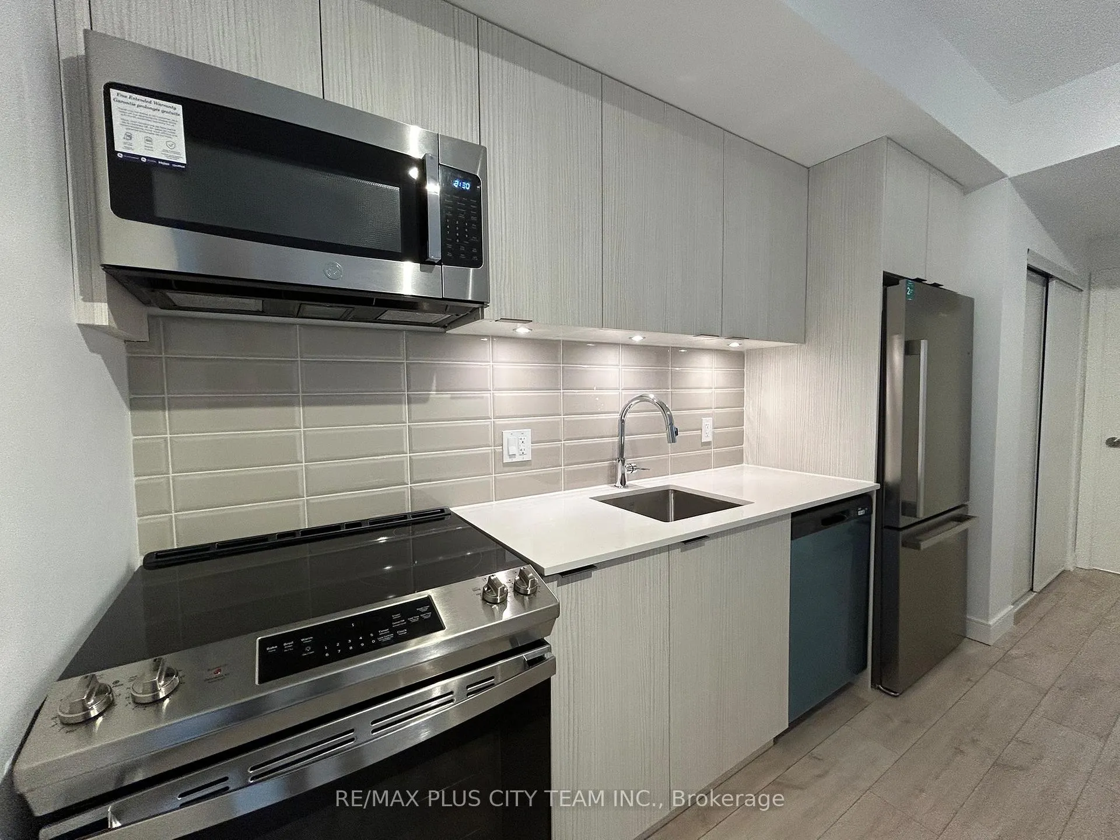 See all 15 photos
Property history
Facts and features
- BasementNone
- LaundryIn-suite
- Lease term12 months
- PetsAllowed
- Central air
The homeCondo Townhouse, Apartment, New
- Type: Condo Townhouse
- Style: Apartment
- Age: New
- Living space: 600–699 sq ft
- Basement: None
- Exposure: North
InsideIn-suite laundry, Rooms above ground 4, Rooms in the basement 1
- Laundry: In-suite laundry
- Rooms above ground: 4
- Rooms in the basement: 1
- Bedrooms: 1 + 1 in the basement
- Bathrooms: 1
- Kitchens: 1
OutsideBrick front, concrete, Terrace
- Exterior: Brick front, concrete
- Balcony: Terrace
Parking and locker1 Parking, Underground, Parking type Owned
- Spaces: 1 Parking
- Garage: Underground
- Parking type: Owned
- Driveway: Underground
- Locker: Owned
BuildingClonmore Urban Towns, Storeys 2, Units 118
- Name: Clonmore Urban Towns
- Storeys: 2
- Units: 118
- Condo corporation: 0
- Pets: Allowed
Heating, water and powerForced air, gas, Central air
- Heating: Forced air, gas
- Cooling: Central air
Rent and termsRent $2,100 a month, Entire property, Unfurnished
- Rent: $2,100 a month
- Space for rent: Entire property
- Furnished: Unfurnished
- Lease: 12 months
- Rent includes: Building insurance, common elements
- Deposit: Required
- Credit check: Required
- Employment letter: Required
- Rental application: Required
- References: Required
IncludedStainless steel fridge, stove, microwave & dishwasher. all elfs. one ev parking spot & one locker.
- Included: Stainless steel fridge, stove, microwave & dishwasher. all elfs. one ev parking spot & one locker.
Listing detailsE11934726, Rented, Jan 20, 2025
- MLS® number: E11934726
- Status: Rented
- Listed on: Jan 20, 2025
- Days on market: 16
- Updated: Feb 5, 2025
- Possession: Immediately
- Occupied by: Vacant
- Listing brokerage: RE/MAX PLUS CITY TEAM INC.
About this home
Unit 12, 174 Clonmore Drive, Scarborough (Birchcliffe-Cliffside), ON M1N 0B9
Welcome to modern living in this brand-new one-bedroom + den condo, thoughtfully designed for style and functionality. With soaring 9-foot ceilings, this home feels open and inviting, offering a perfect balance of comfort and elegance. The modern kitchen is a standout feature, complete with built-in appliances, a sleek center island, and ample storage, making it a dream for cooking and entertaining alike. The additional den provides flexibility, whether used as a home office, guest space, or a cozy reading nook. The unit is complemented by a well-appointed bathroom with contemporary finishes, ensuring a comfortable and stylish living experience. Located in a prime area, this home offers unparalleled convenience with easy access to public transit, making commuting a breeze. Enjoy the best of urban living with shopping, dining, and entertainment options just steps away. For outdoor enthusiasts, the proximity to Lake Ontario, nearby beaches, and community parks provides endless opportunities for relaxation and recreation. Families will appreciate the nearby schools and community center, creating an ideal setting for a balanced lifestyle.
Ask about this home
A HOMEH agent will answer your questions about this home.
Know more about Clonmore Urban Towns
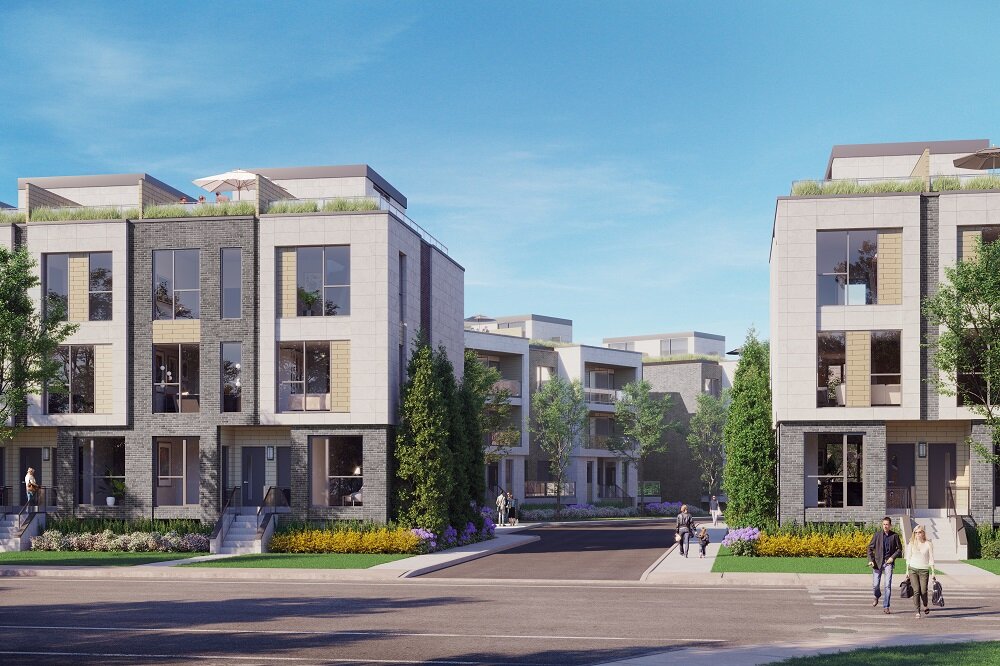
Condo building · 150-180 Clonmore Dr
Clonmore Urban Towns is a 2-storey condo with 118 suites by Core Developments. Right now 6 for sale and 3 for rent are on the market here.
- 2storeys
- 118suites
No similar units for rent in Clonmore Urban Towns right now.
Around this home
Daily convenience, out of 100, from the distances below
Schools nearby
School rating, out of 10.
Helpful calculators
Your HOMEH agent

"I would see it this week."