

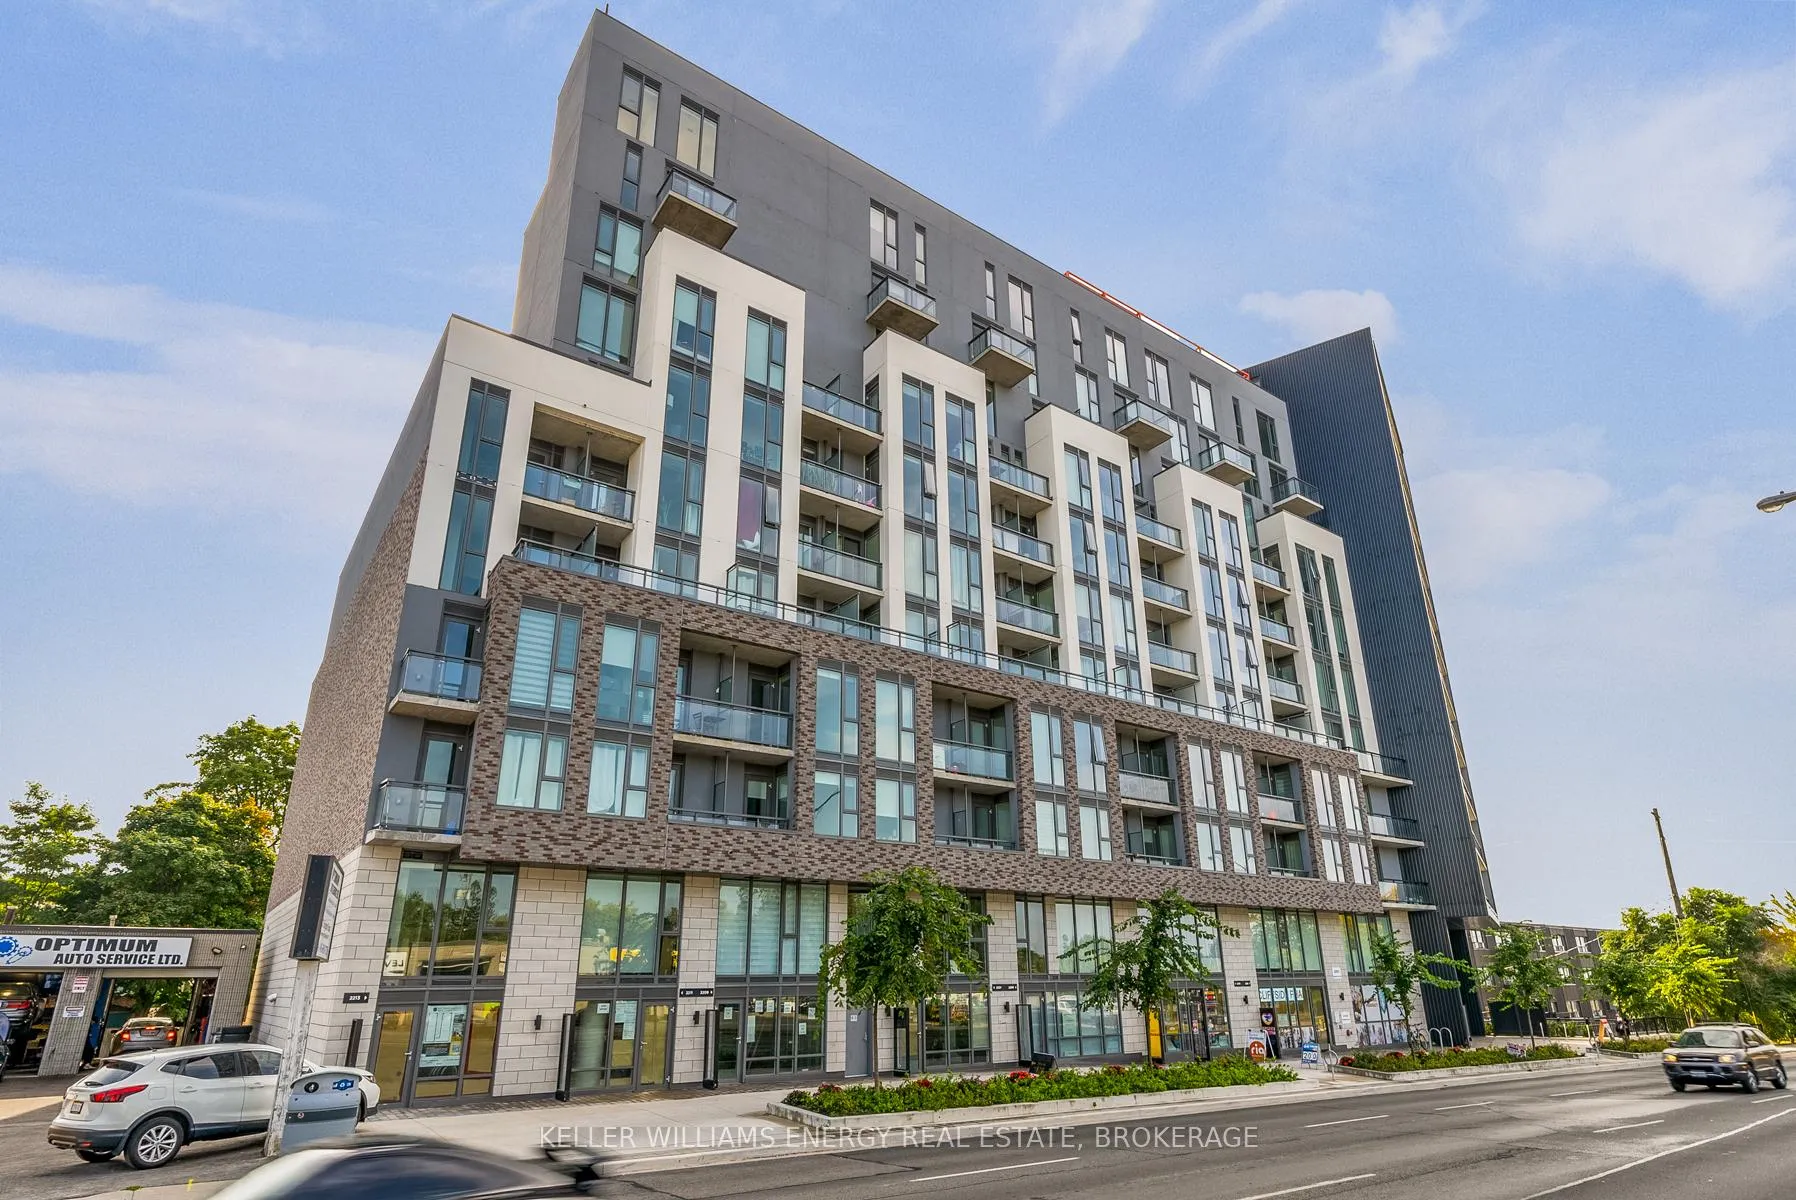
Unit 804, 90 Glen Everest Road
Unit 804, 90 Glen Everest Road
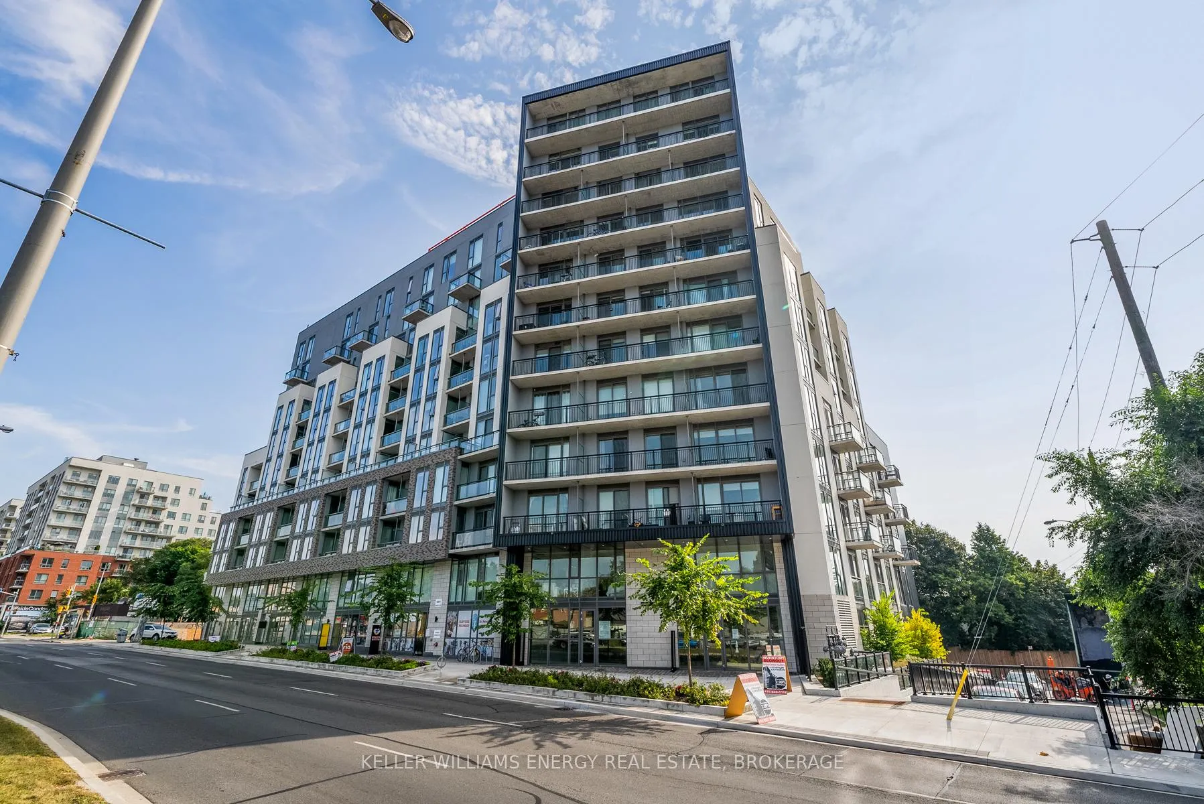
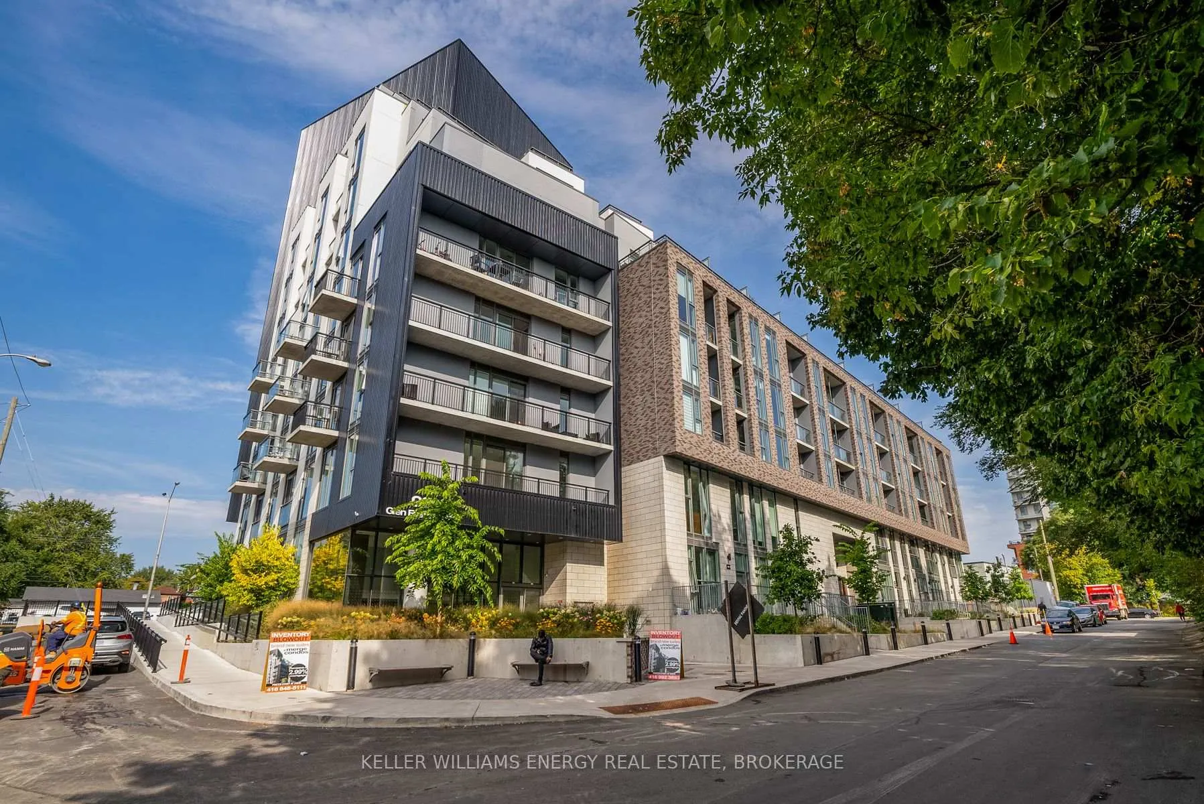
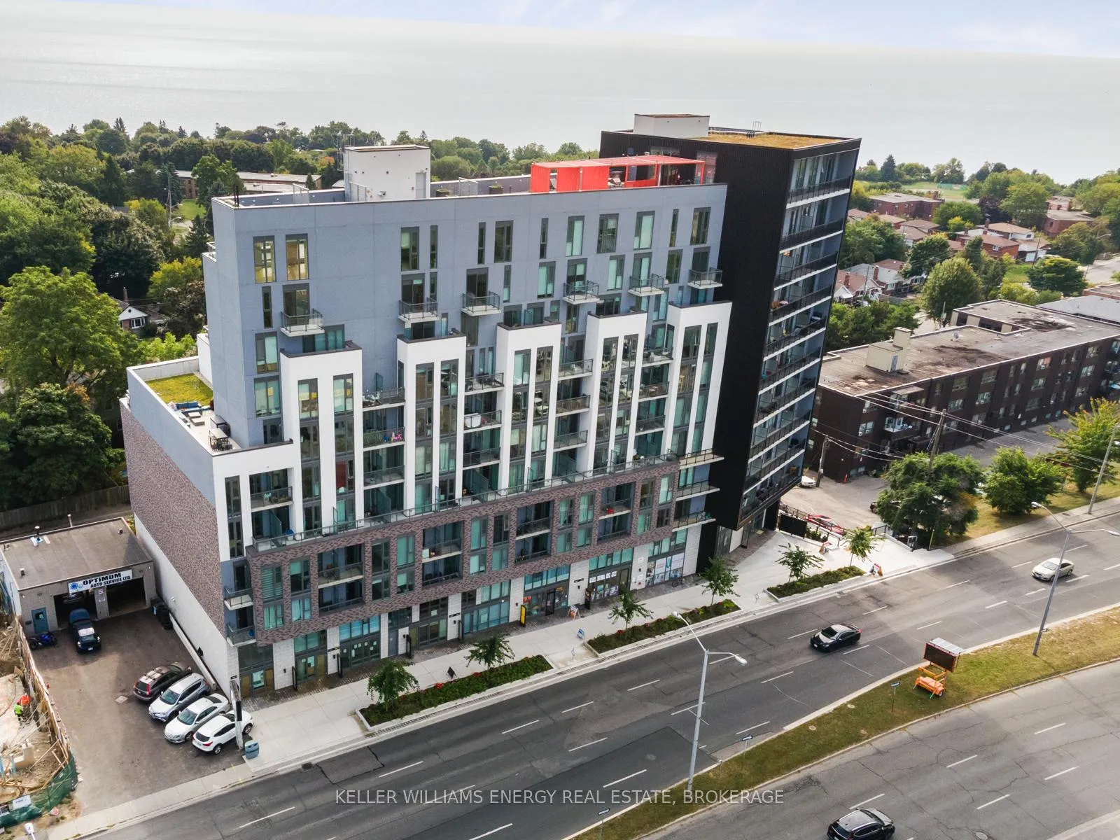
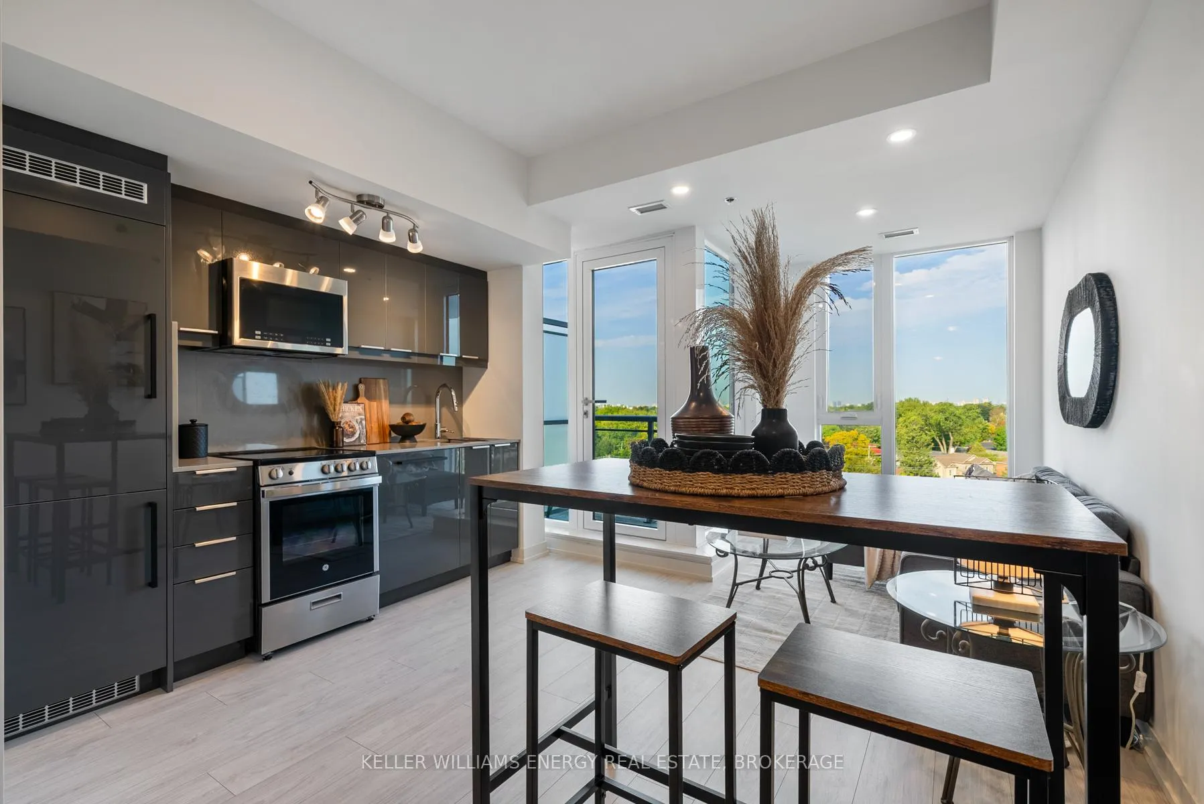 See all 33 photos
Property history
Facts and features
- ExposureNorth west
- LaundryIn-suite
- LockerNone
- BalconyEnclosed
- Central air
The homeCondo Apartment, Apartment, 0–499 sq ft
- Type: Condo Apartment
- Style: Apartment
- Living space: 0–499 sq ft
- Basement: None
- Exposure: North West
InsideIn-suite laundry, main level, Elevator Yes, Rooms above ground 3
- Laundry: In-suite laundry, main level
- Elevator: Yes
- Rooms above ground: 3
- Bedrooms: 1
- Bathrooms: 1
- Kitchens: 1
OutsideConcrete, Enclosed
- Exterior: Concrete
- Balcony: Enclosed
Parking and locker1 Parking, Underground, Parking type Owned
- Spaces: 1 Parking
- Garage: Underground
- Parking type: Owned
- Driveway: Underground
- Spot: 24
- Locker: None
BuildingMerge Condos, Storeys 12, Units 182
- Name: Merge Condos
- Storeys: 12
- Units: 182
- Registered: 2022
- Condo corporation: 0
- Pets: Allowed
Heating, water and powerForced air, gas, Central air
- Heating: Forced air, gas
- Cooling: Central air
Costs and taxesTaxes $1,911 a year, Condo fee $427 a month, Common elements included, parking included
- Taxes, 2024: $1,911 a year
- Condo fee: $427 a month
- Fee includes: Common elements included, parking included
- HST: HST included in the price
Included in the saleAll appliances, light fixtures, window coverings
- Included: All appliances, light fixtures, window coverings
Listing detailsE11957324, Sold, Feb 5, 2025
- MLS® number: E11957324
- Status: Sold
- Listed on: Feb 5, 2025
- Days on market: 22
- Updated: Feb 27, 2025
- Possession: To Be Arranged
- Occupied by: Owner
- Listing brokerage: KELLER WILLIAMS ENERGY REAL ESTATE, BROKERAGE
About this home
Unit 804, 90 Glen Everest Road, Scarborough (Birchcliffe-Cliffside), ON M1N 0C3
Welcome to this charming 1-bedroom condo, perfectly designed for modern living. Spanning 469 sq. ft., this well-appointed unit features an inviting layout that maximizes space and functionality. Enjoy your morning coffee or unwind in the evening on your private terrace, ideal for outdoor relaxation with views of the Toronto skyline. The interior boasts a stylish kitchen equipped with contemporary appliances, quartz countertops, ample storage, seamlessly connecting to the cozy living area. Plenty of natural light floods the space through large windows, creating a warm and inviting atmosphere. The spacious bedroom offers a peaceful retreat, complete with a generous closet. Roof top terrace offers amazing views of Lake Ontario and the city. Convenient Access To Downtown Toronto And An Abundance Of Green Spaces, Public Transit, Lakefront, Restaurants and so much more!
Ask about this home
A HOMEH agent will answer your questions about this home.
Know more about Merge Condos
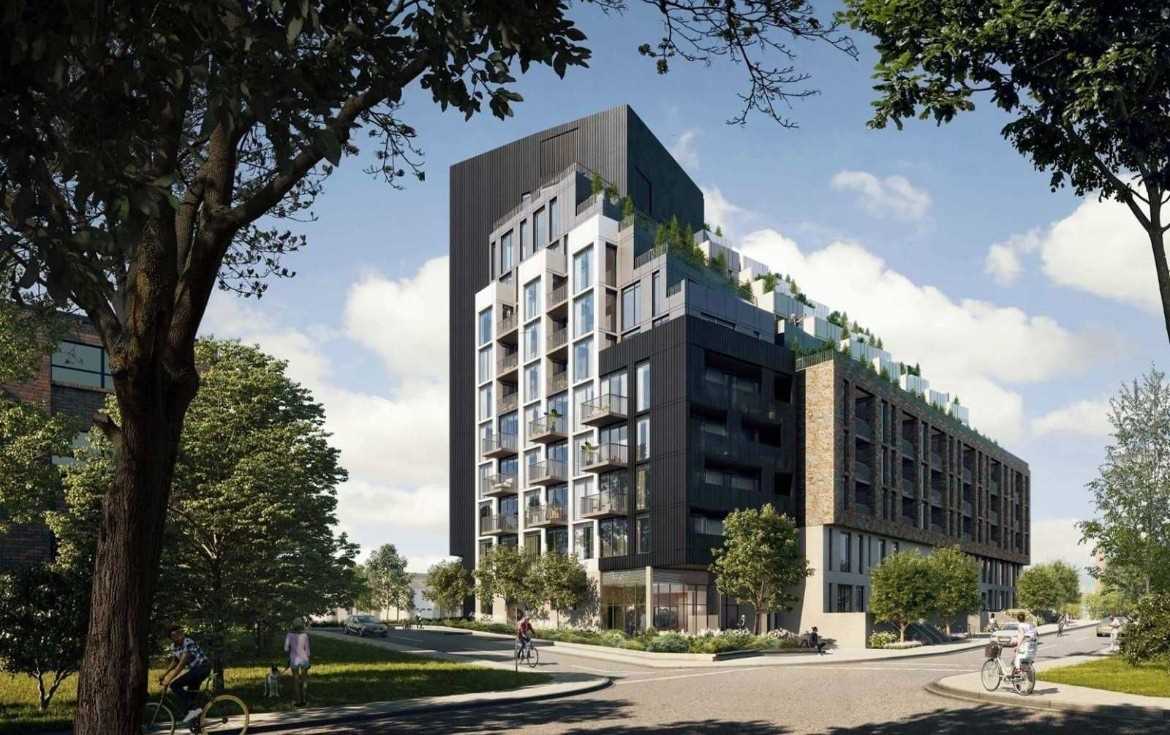
Condo building · 2201-2013 Kingston Road
Merge Condos is a 12-storey condo with 182 suites, built in 2022 by LCH Developments. No units are on the market here right now.
- 12storeys
- 182suites
- $741/sq ft
- 2022built
No similar units for sale in Merge Condos right now.
Around this home
Daily convenience, out of 100, from the distances below
Schools nearby
School rating, out of 10.
Helpful calculators
Your HOMEH agent

"I would see it this week."