

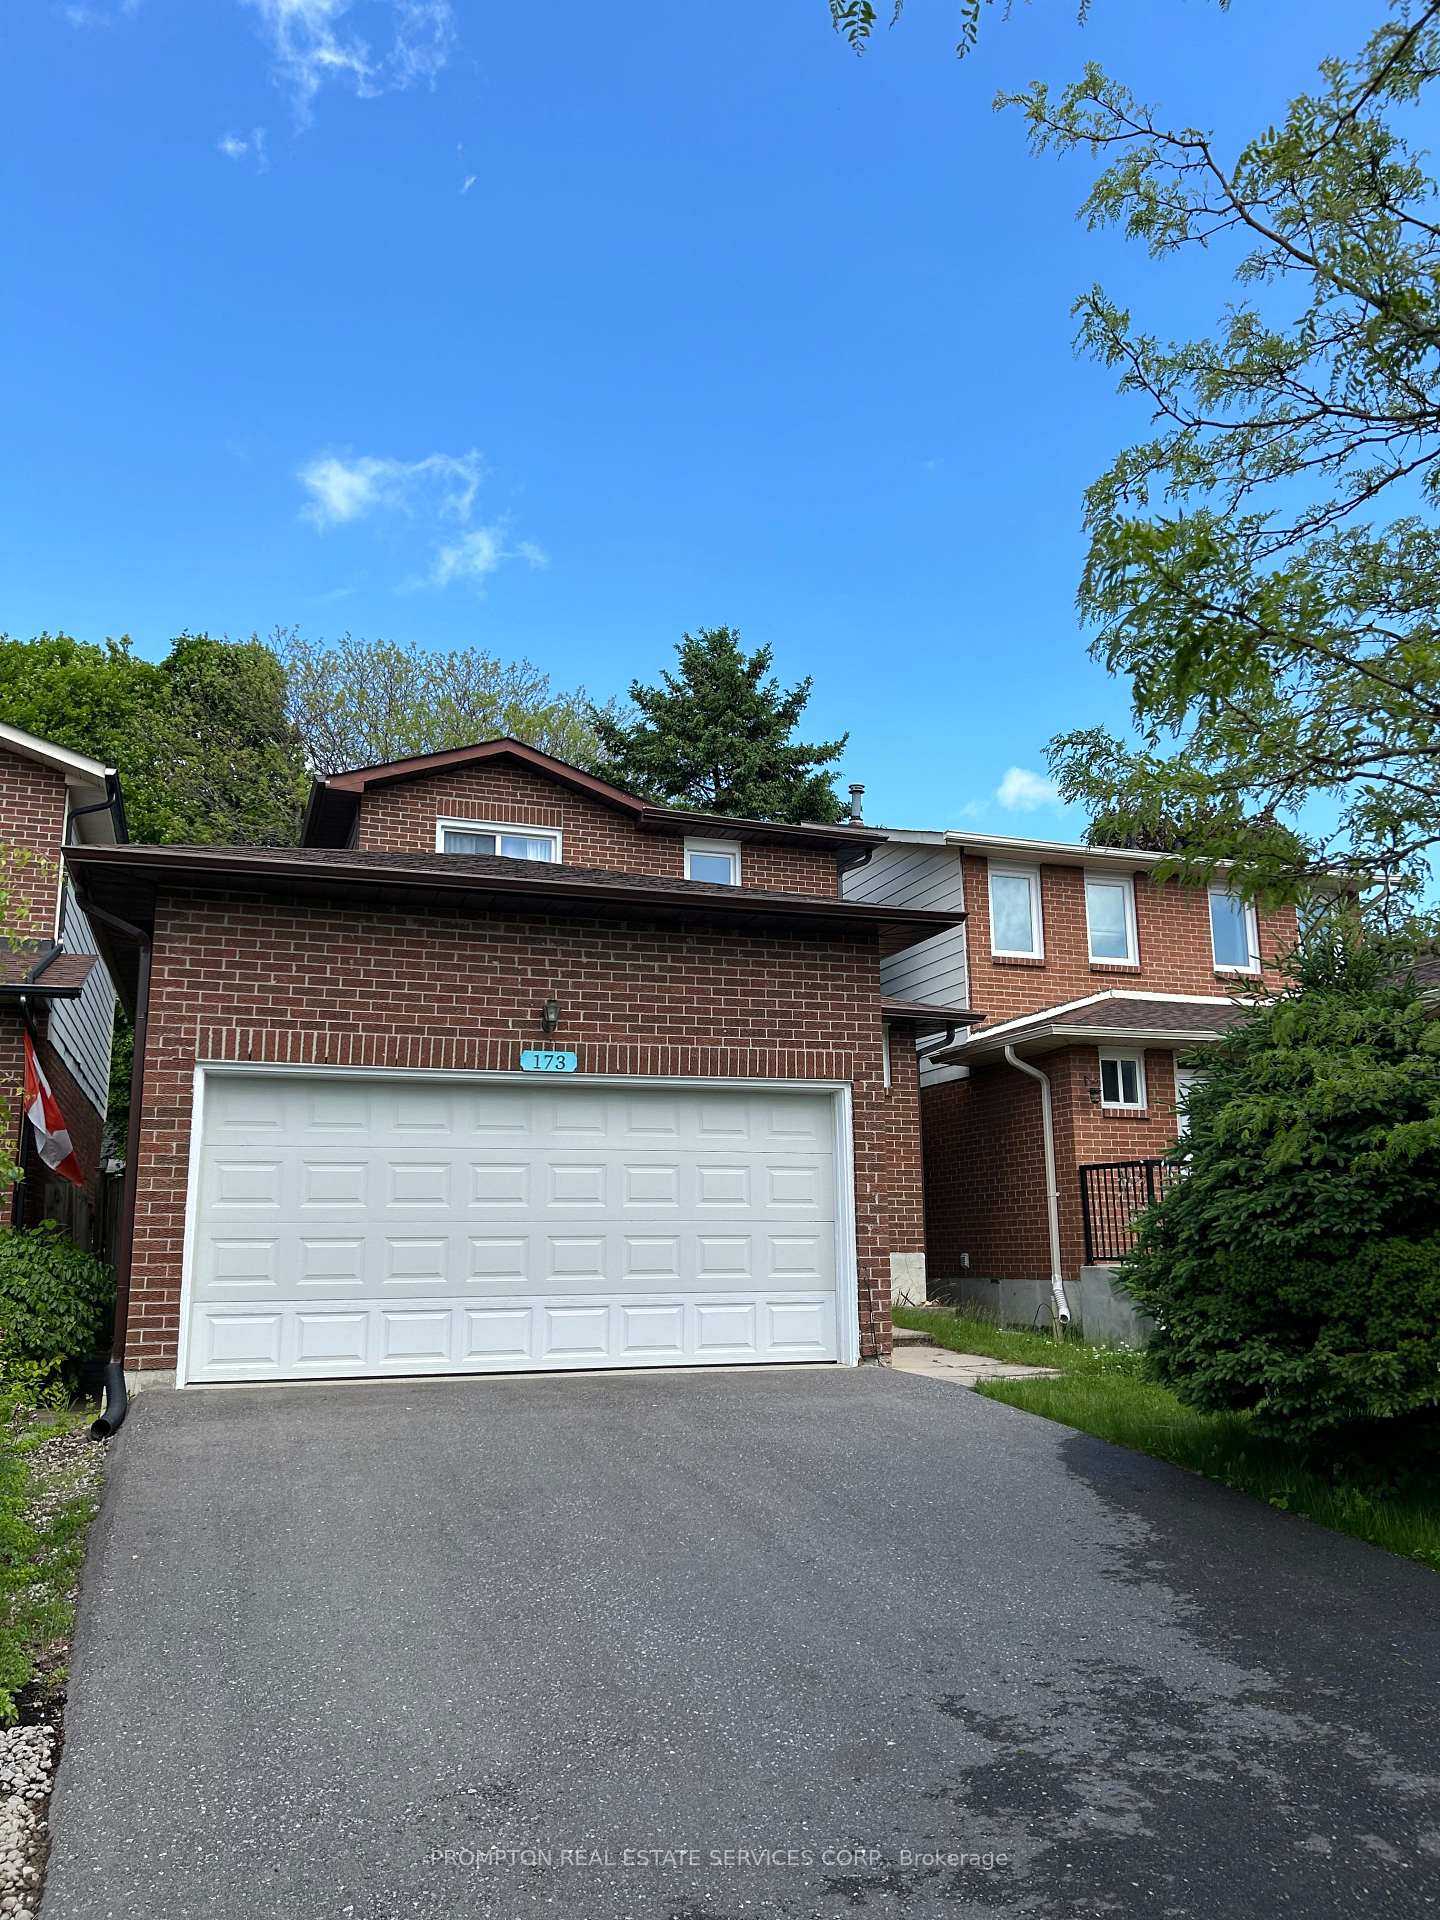
173 Winter Gardens Trail
Detached Rented
1/13173 Winter Gardens Trail
Detached Rented
 See all 13 photos
3+1 Bedrooms
4 Bathrooms
2 Garage
2K–2.5K sq.ft
Entire Home
— Unit
Property history
Facts and features
- BasementApartment
- Lot size31 × 109 ft
- Lease term12 months
- FurnishedUnfurnished
What stands out
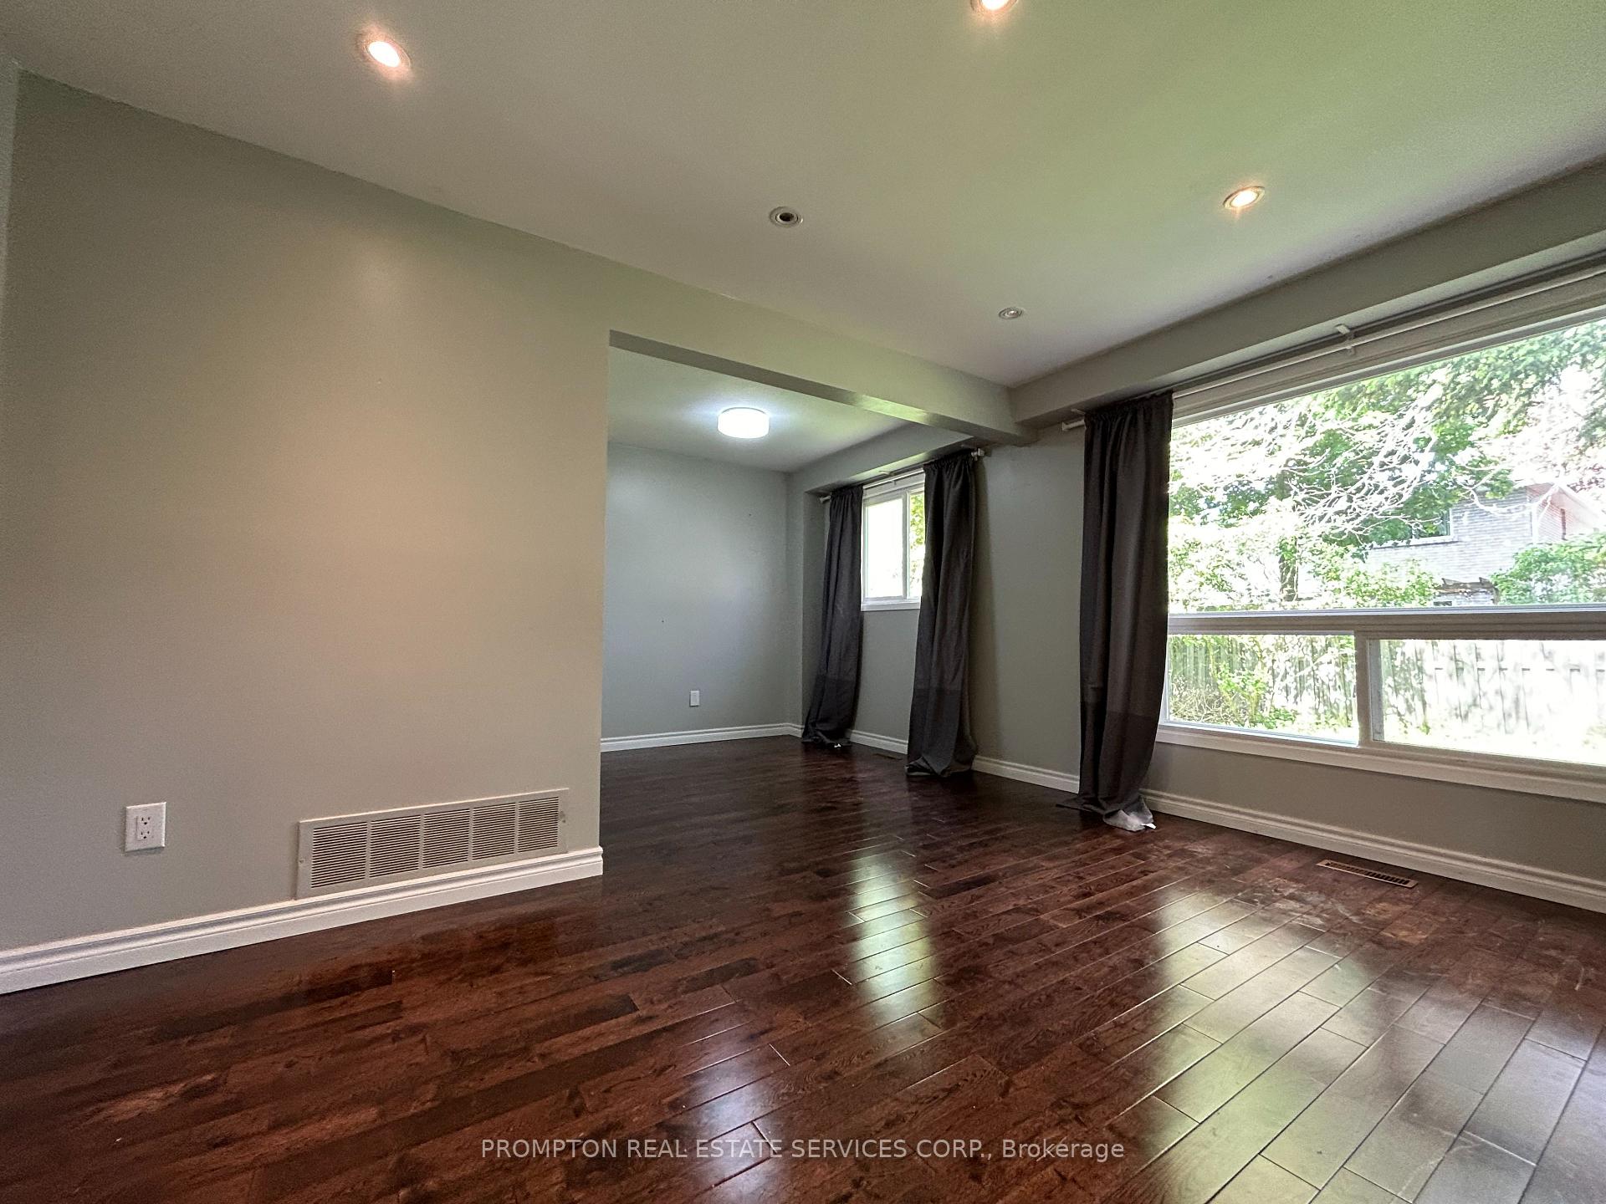
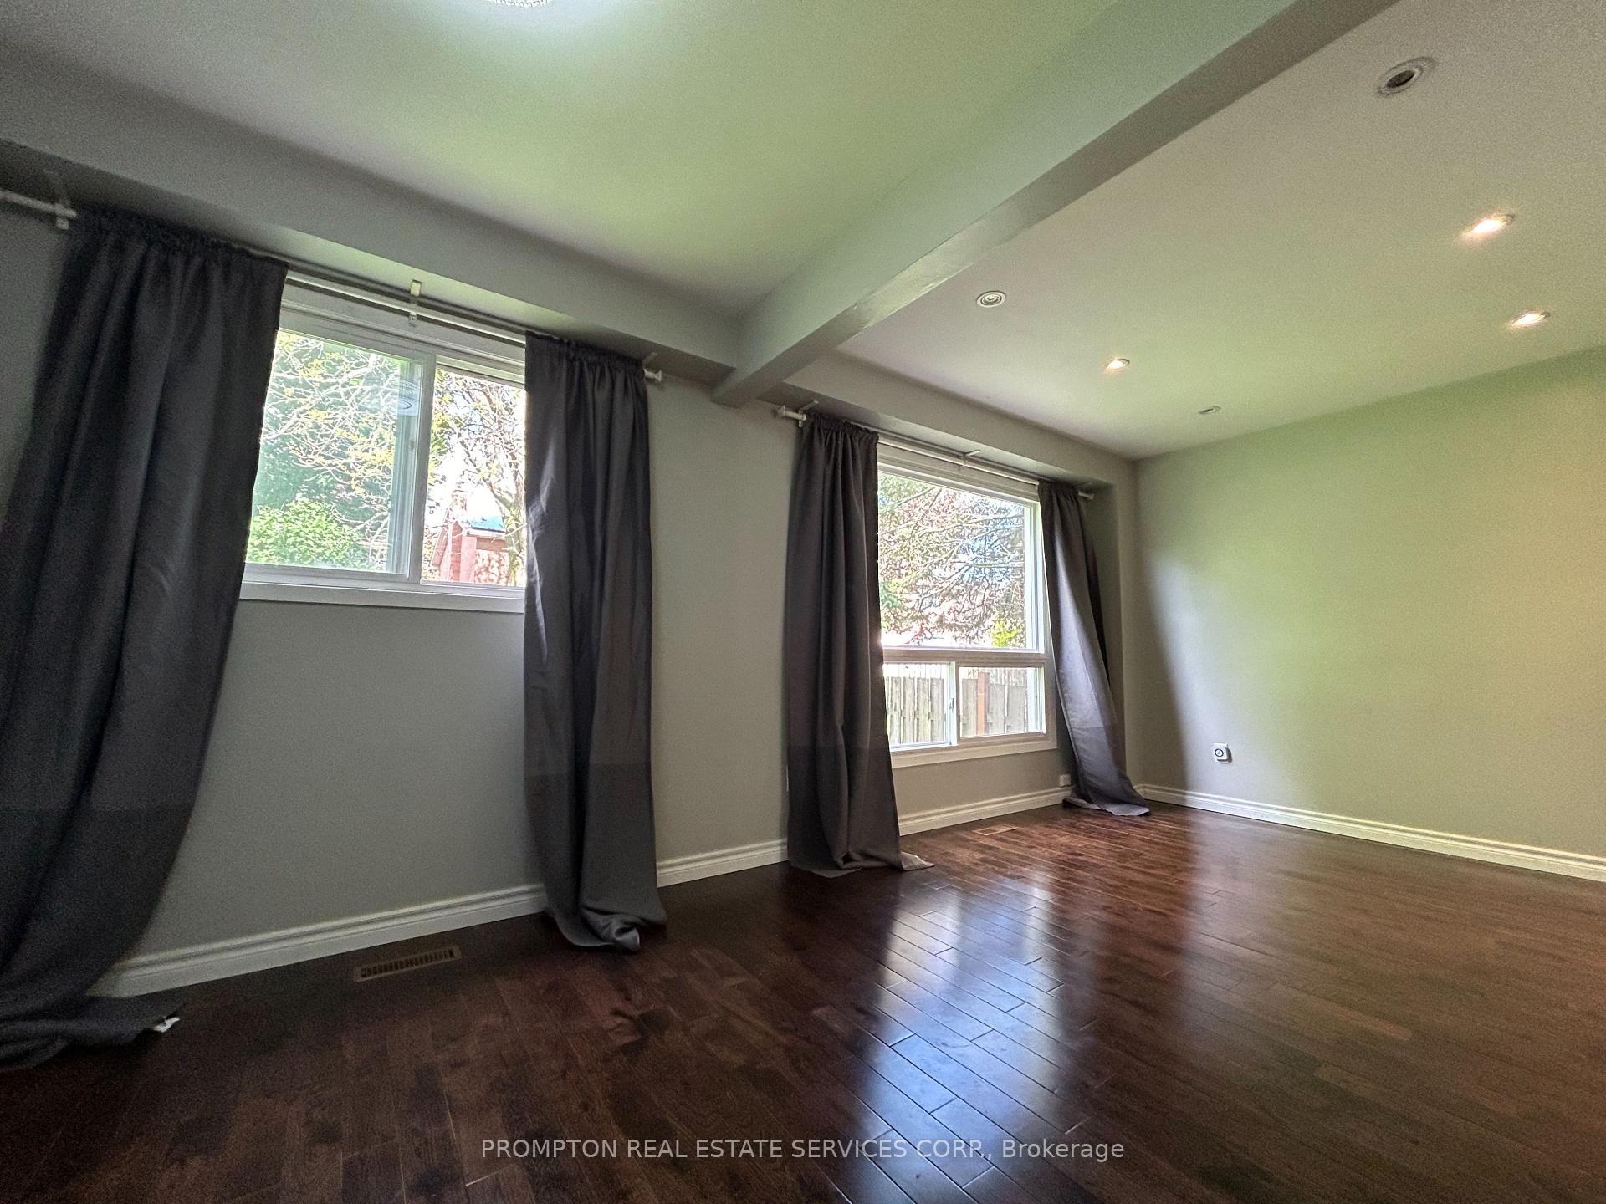
- Hardwood floors
- Central air
The homeDetached, 2-storey, 2,000–2,500 sq ft
- Type: Detached
- Style: 2-storey
- Living space: 2,000–2,500 sq ft
- Basement: Apartment, finished
InsideHardwood, Ceramic, Ensuite, lower level, Auto garage door remote
- Flooring: Hardwood, Ceramic
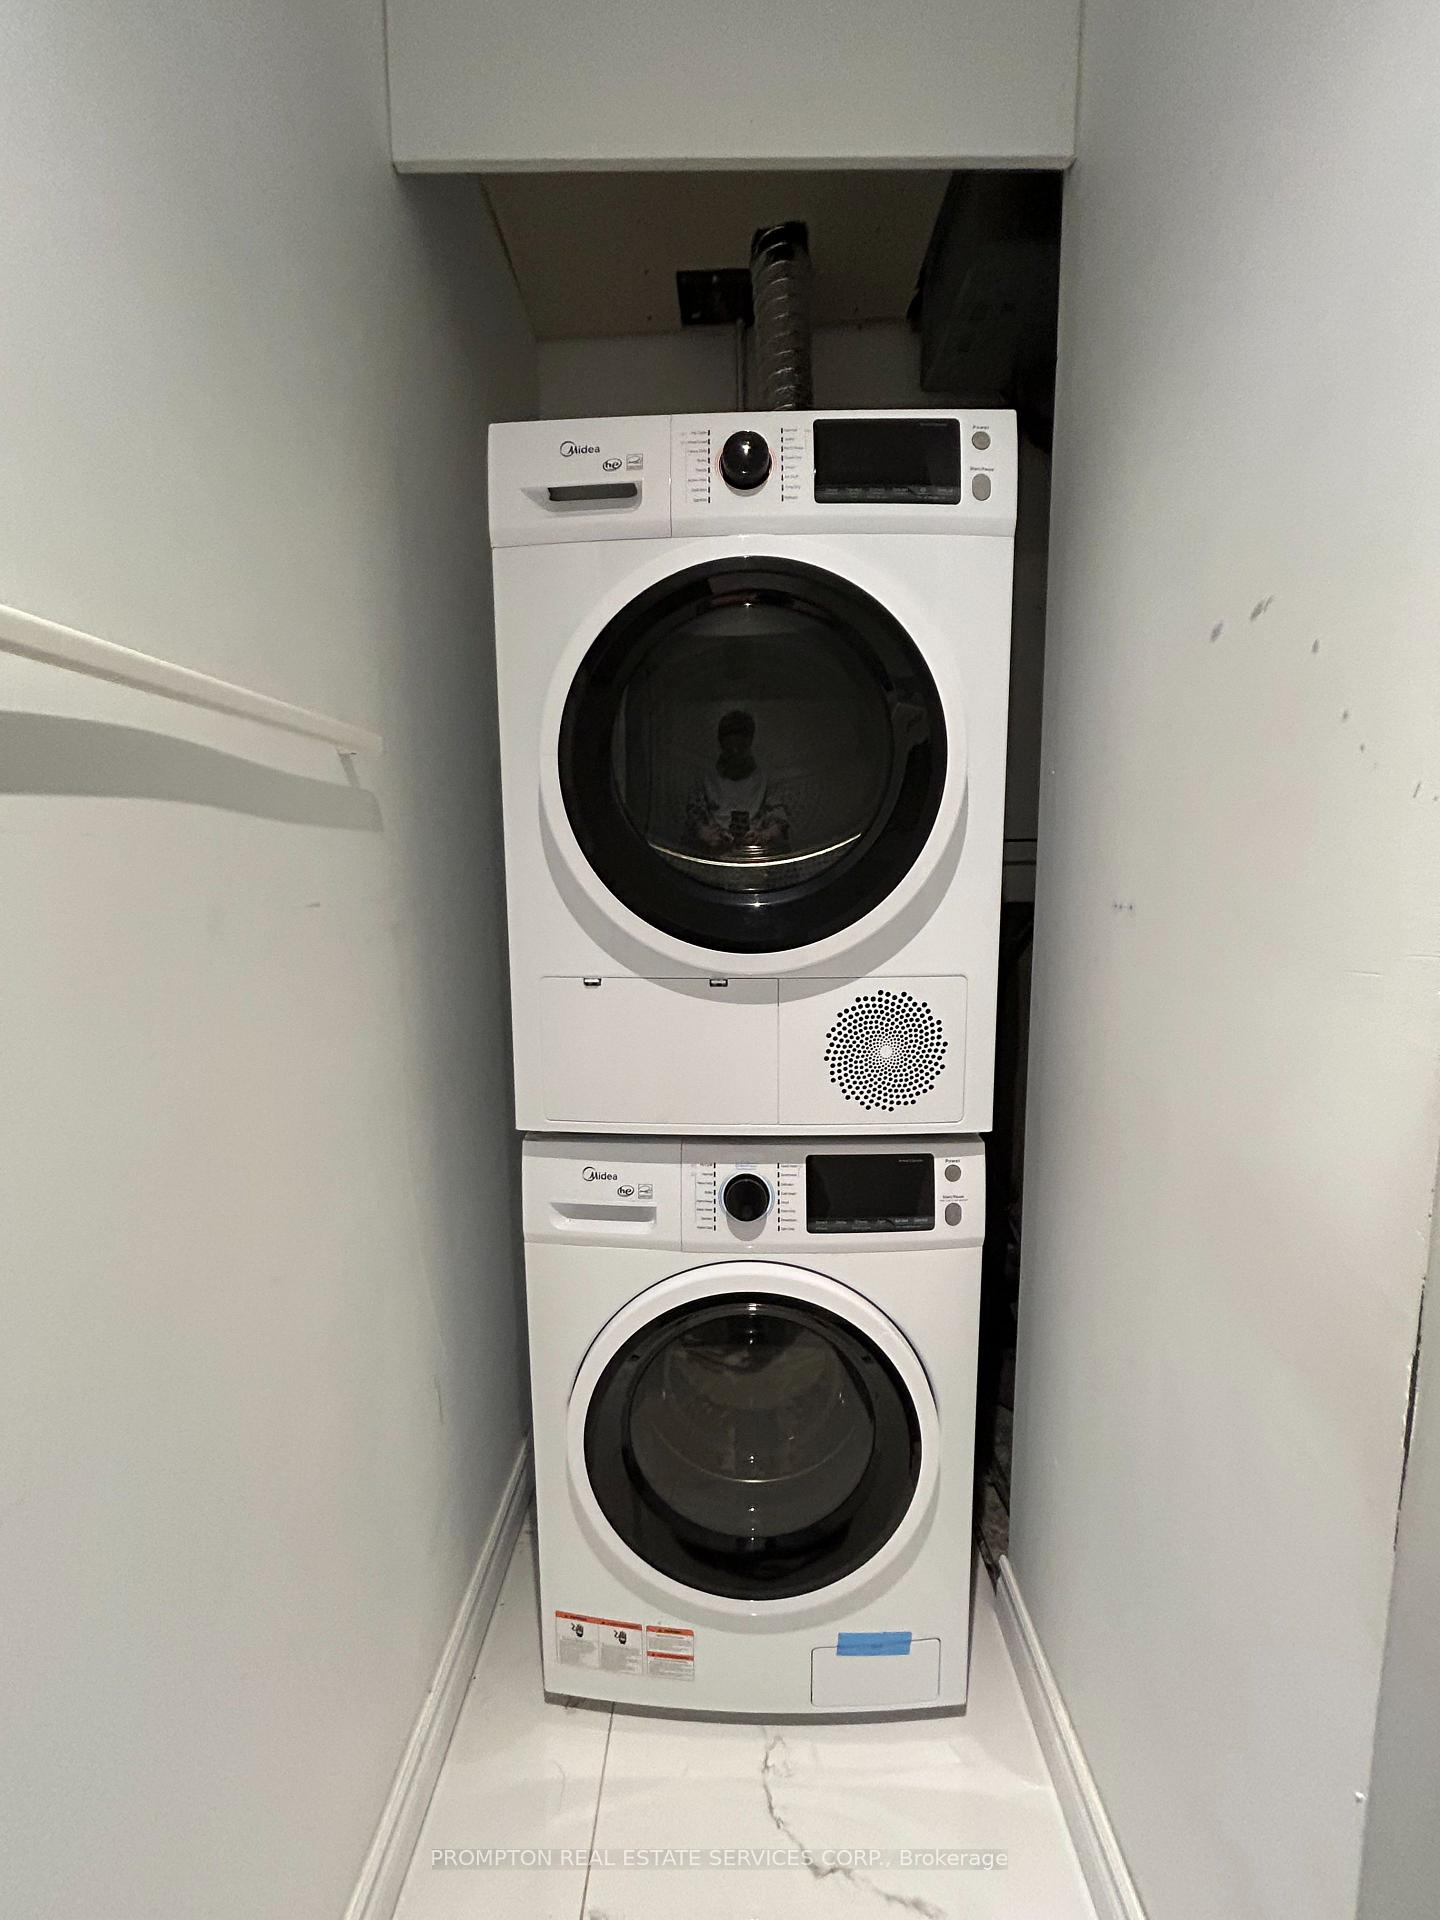
- Laundry: Ensuite, lower level
- Features: Auto garage door remote
- Rooms above ground: 7
- Rooms in the basement: 2
- Bedrooms: 3 + 1 in the basement
- Bathrooms: 4
- Kitchens: 1
- Family room: Yes
Outside and lotBrick, Asphalt shingle, Concrete
Outside
- Exterior: Brick
- Roof: Asphalt shingle
- Foundation: Concrete
- Size: 30.54 × 108.98 ft
Parking2 Garage, Attached, Private
- Spaces: 2 Garage
- Garage: Attached
- Driveway: Private
Heating, water and powerForced air, gas, Central air, Municipal water
- Heating: Forced air, gas
- Cooling: Central air
- Water: Municipal water
- Sewer: Municipal sewer
- Natural gas: Yes
- Hydro: Yes
- Cable: Yes
- Telephone: Yes
Rent and termsRent $3,600 a month, Entire property, Unfurnished
- Rent: $3,600 a month
- Space for rent: Entire property
- Furnished: Unfurnished
- Lease: 12 months
- Paid: Monthly
IncludedHydro, water, heat, ac, internet
- Not included: Hydro, water, heat, ac, internet
NearbyBeach, park, public transit, school
- Close to: Beach, park, public transit, school
Listing detailsE12187288, Rented, Jun 1, 2025
- MLS® number: E12187288
- Status: Rented
- Listed on: Jun 1, 2025
- Days on market: 43
- Updated: Jul 14, 2025
- Possession: Flexible
- Occupied by: Tenant
- Listing brokerage: PROMPTON REAL ESTATE SERVICES CORP.
About this home
173 Winter Gardens Trail, Scarborough (Rouge), ON M1C 3N1
Auto Garage Door RemoteBeachParkPublic TransitSchool
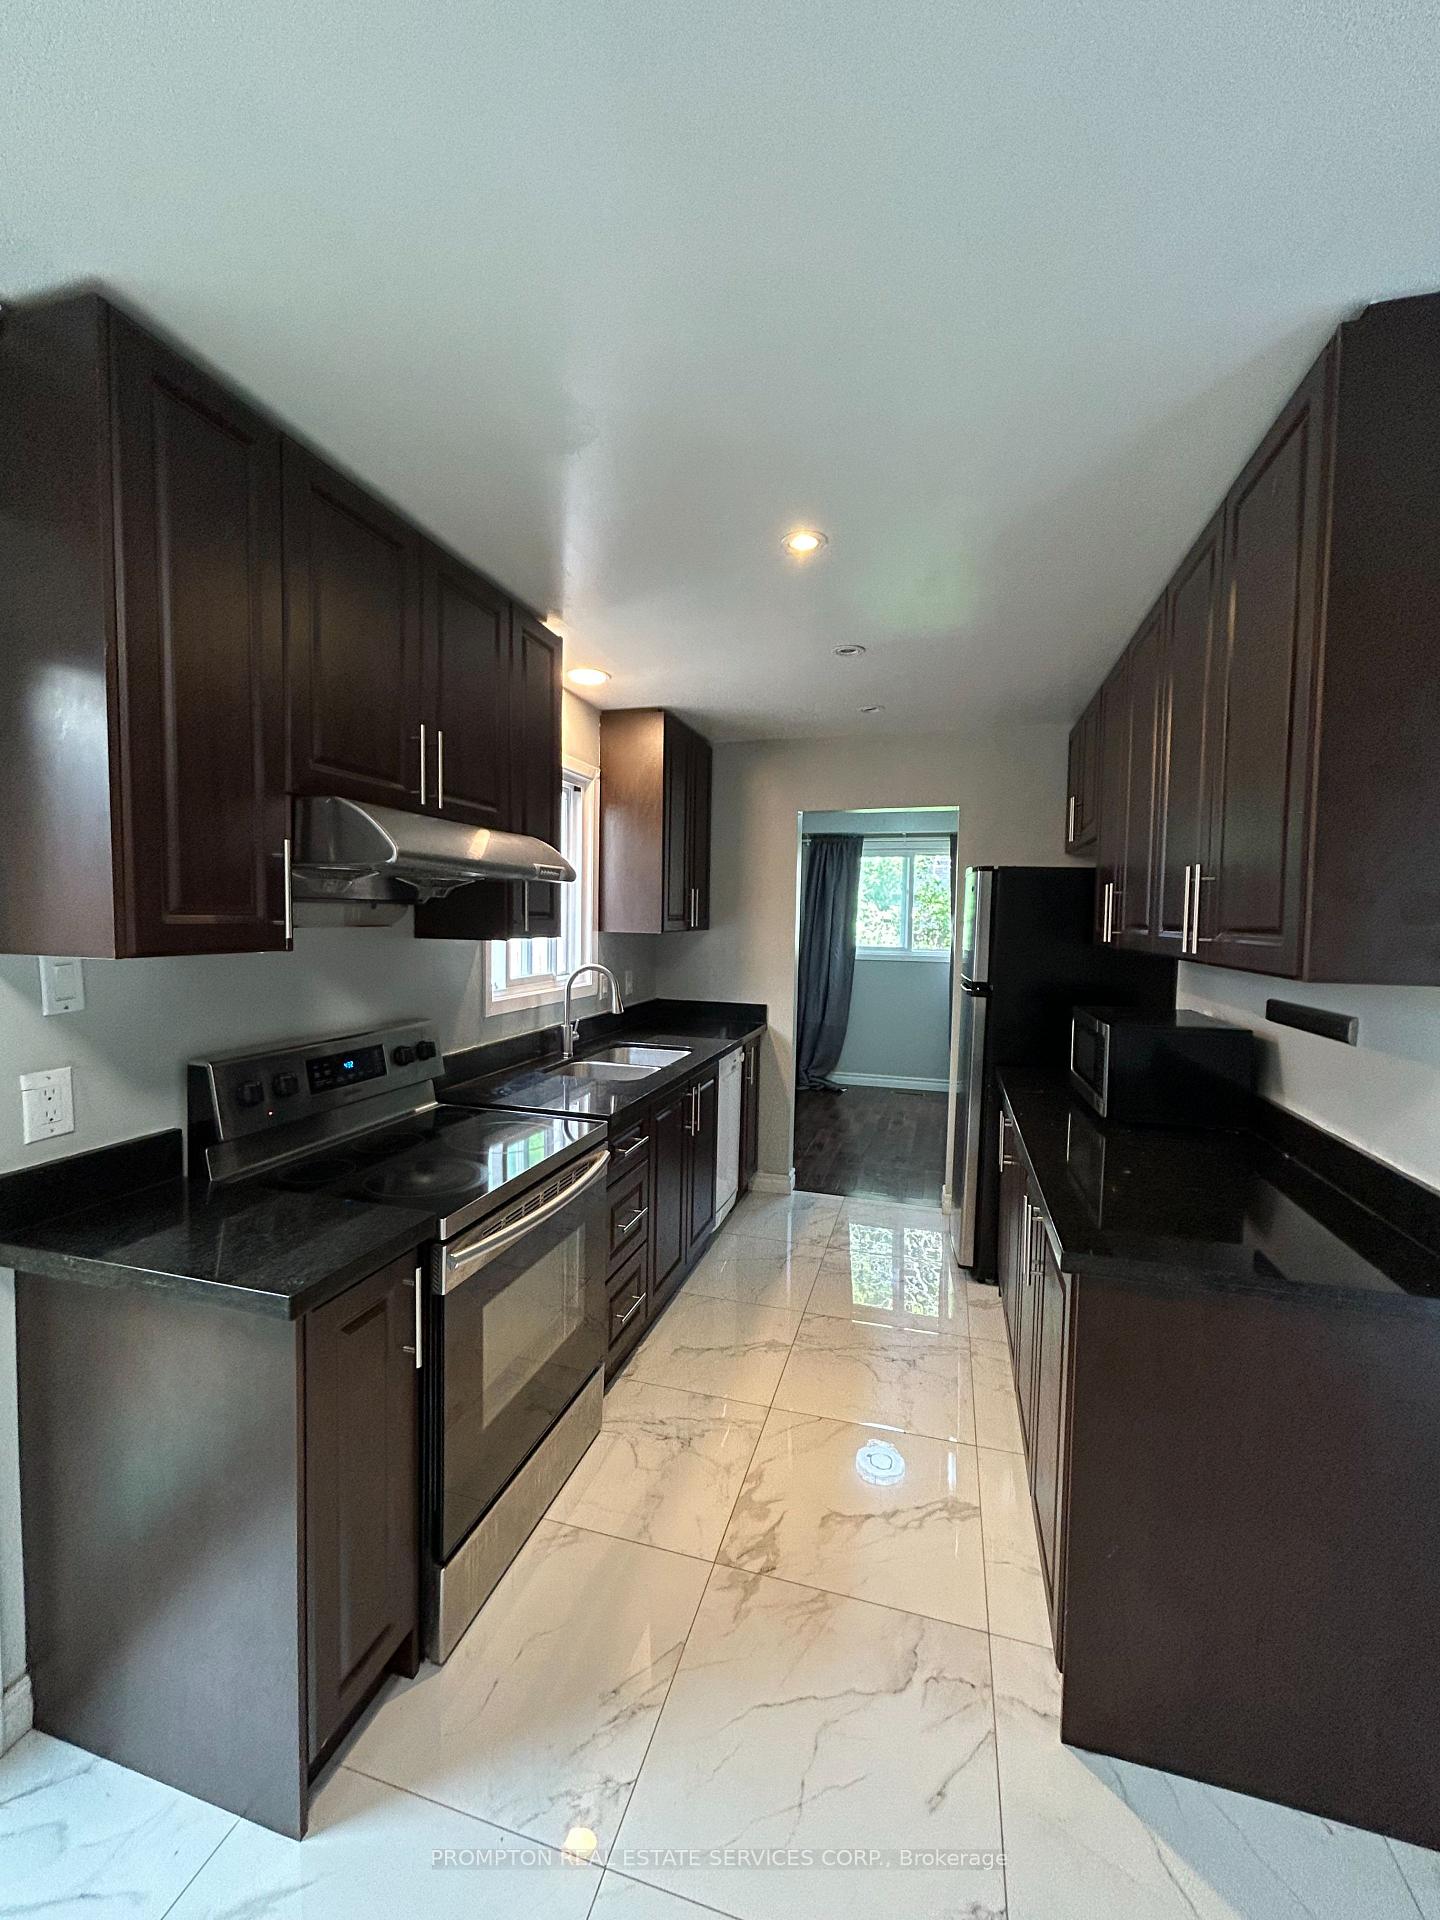
Great Location In Port Union! Quiet Street For Raising Family And Peace Life. Close To Go Train, Ttc, Schools & Shopping. Near Rouge Beach And Tennis Courts. Very Bright Detached House With New Window In Each Room. Entire House Installed With Port Lights. Huge 3+1 Bedroom With 3 Bathroom & 1 Powder Room. Granite Countertop & Tile Backsplash. Newer Hardwood Flr & Paint Walls.
Read more
Ask about this home
A HOMEH agent will answer your questions about this home.
Ask a question
Around this home
Port Union/Lawrence
Errands
Transit
Parks
Schools
Daily convenience, out of 100, from the distances below
ParkCharlottetown Park Playground · 7 within 1 km9 min walk576 m
GroceryMetro12 min walk736 m
SchoolWilliam G Davis Junior Public School3 min walk180 m
Train stationUnnamed Stop7 min walk433 m
PharmacyGuardian8 min walk504 m
Cafés & foodPizza Pizza · 11 within 1 km9 min walk536 m
Gym & rec centreGamer Golf Simulator8 min walk499 m
LibraryToronto Public Library - Port Union12 min walk717 m
WalkDriveStraight-line distance, open map data
Grocery0.7 km
Park0.6 km
Coffee0.6 km
Dining0.6 km
Unnamed Stop0.4 km
Schools nearby
School rating, out of 10.
William G Davis Junior Public Schoolelementary · Public · 0.2 km
7.1/10Good
Joseph Howe Senior Public Schoolelementary · Public · 0.4 km
—
Charlottetown Junior Public Schoolelementary · Public · 0.7 km
6.5/10Good
Contact agent
Helpful calculators
Rent vs buy
Affordability
Mortgage
Down payment
Stress test
CMHC insurance
Your HOMEH agent

KimHOMEH agent · Scarborough
"I would see it this week."
Ask Kim