

44 Gaslight Crescent
44 Gaslight Crescent
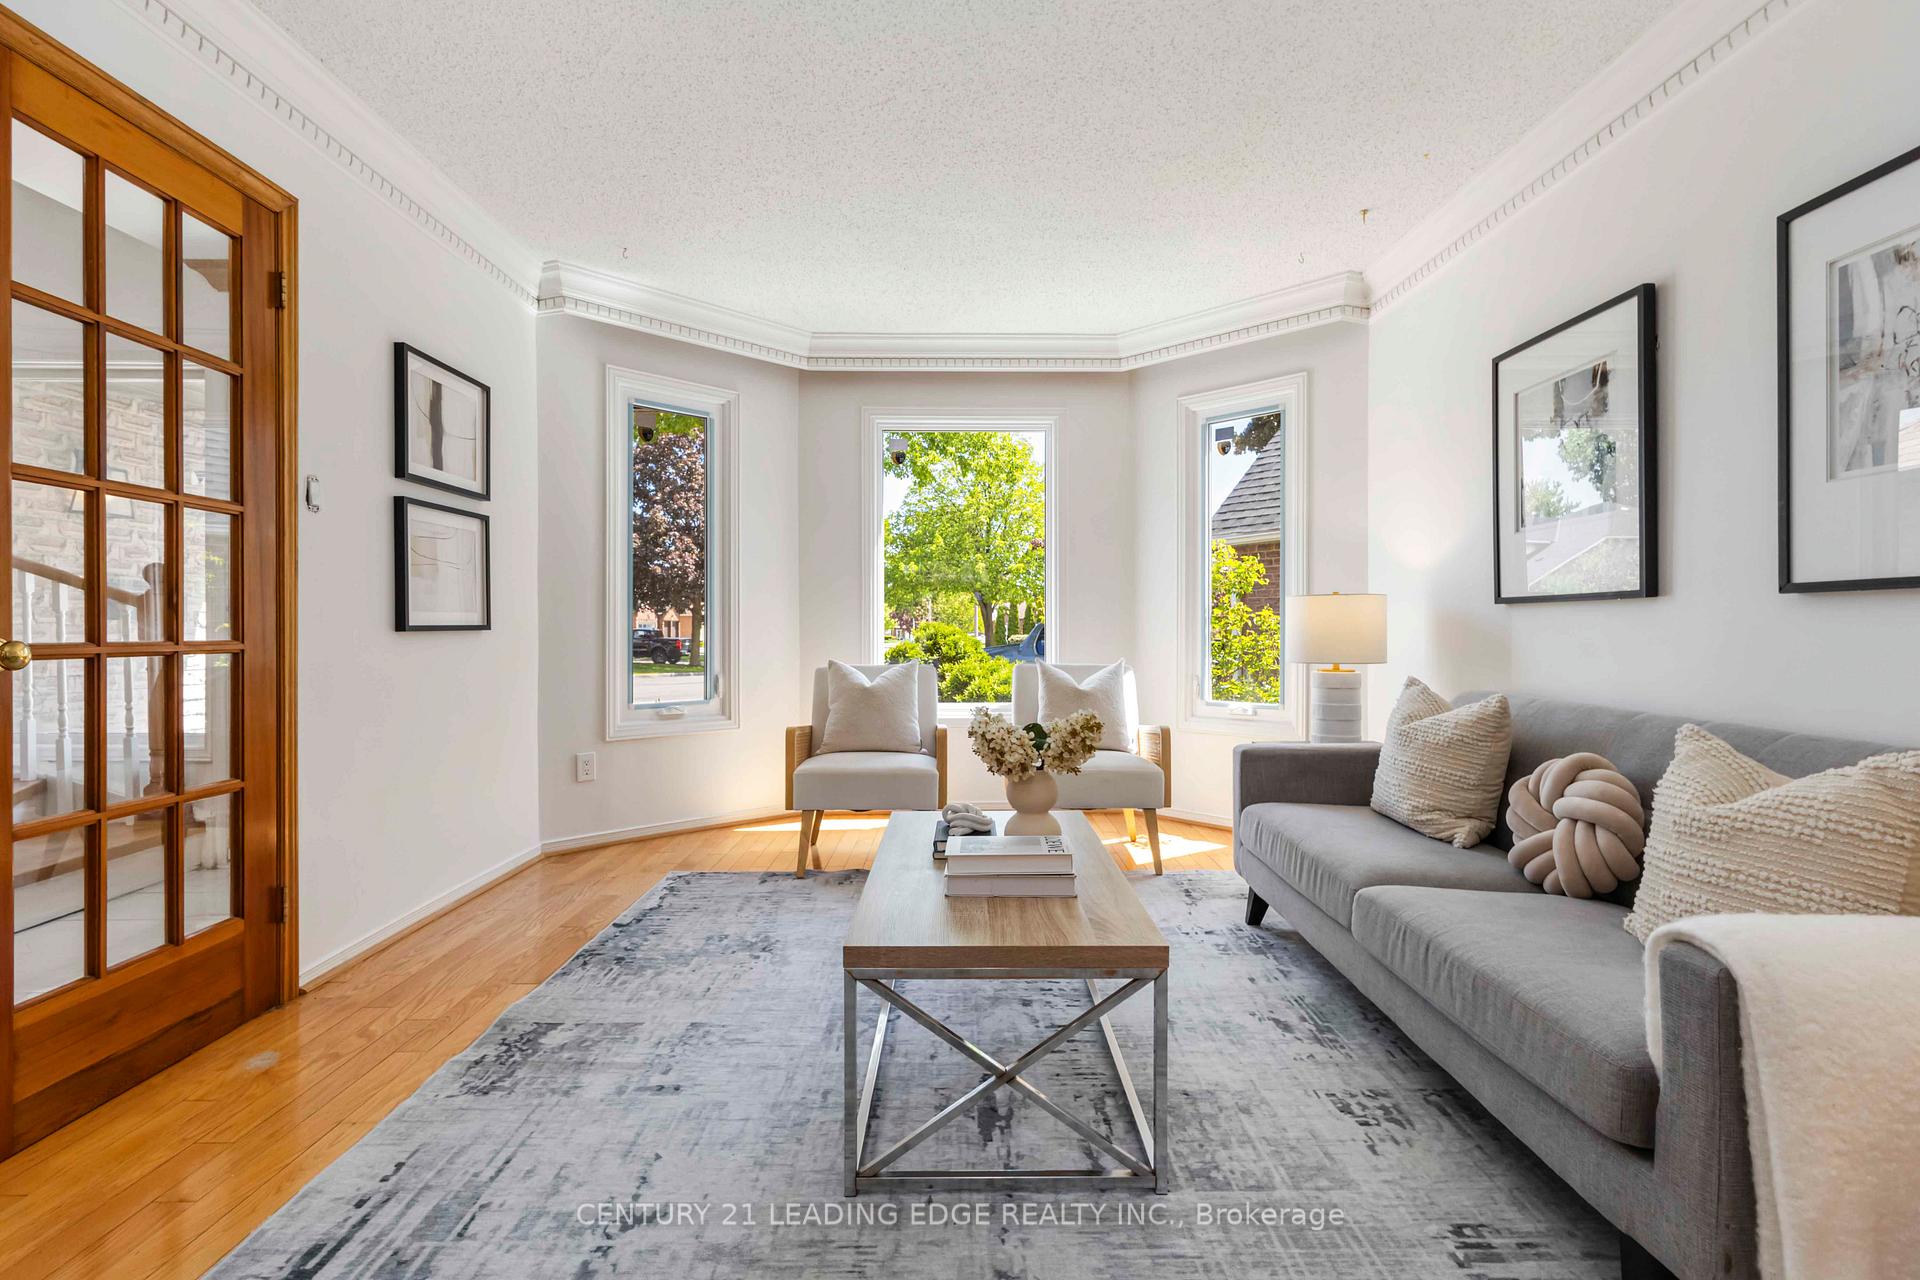 See all 50 photos
Property history
Facts and features
- BasementFinished
- Water, sewerMunicipal
- Lot shapePie
- HeatingForced air
- Hardwood floors
- Fireplace
- Central air
The homeDetached, 2-storey, 1,500–2,000 sq ft
- Type: Detached
- Style: 2-storey
- Living space: 1,500–2,000 sq ft
- Basement: Full, finished
InsideFireplace Yes, family room, wood, Tile, Hardwood, Carpet free
- Fireplace: Yes, family room, wood
- Flooring: Tile, Hardwood
- Features: Carpet free
- Rooms above ground: 7
- Rooms in the basement: 2
- Bedrooms: 3 + 1 in the basement
- Bathrooms: 4
- Kitchens: 1
- Family room: Yes
Outside and lotBrick, Shingles, Unknown
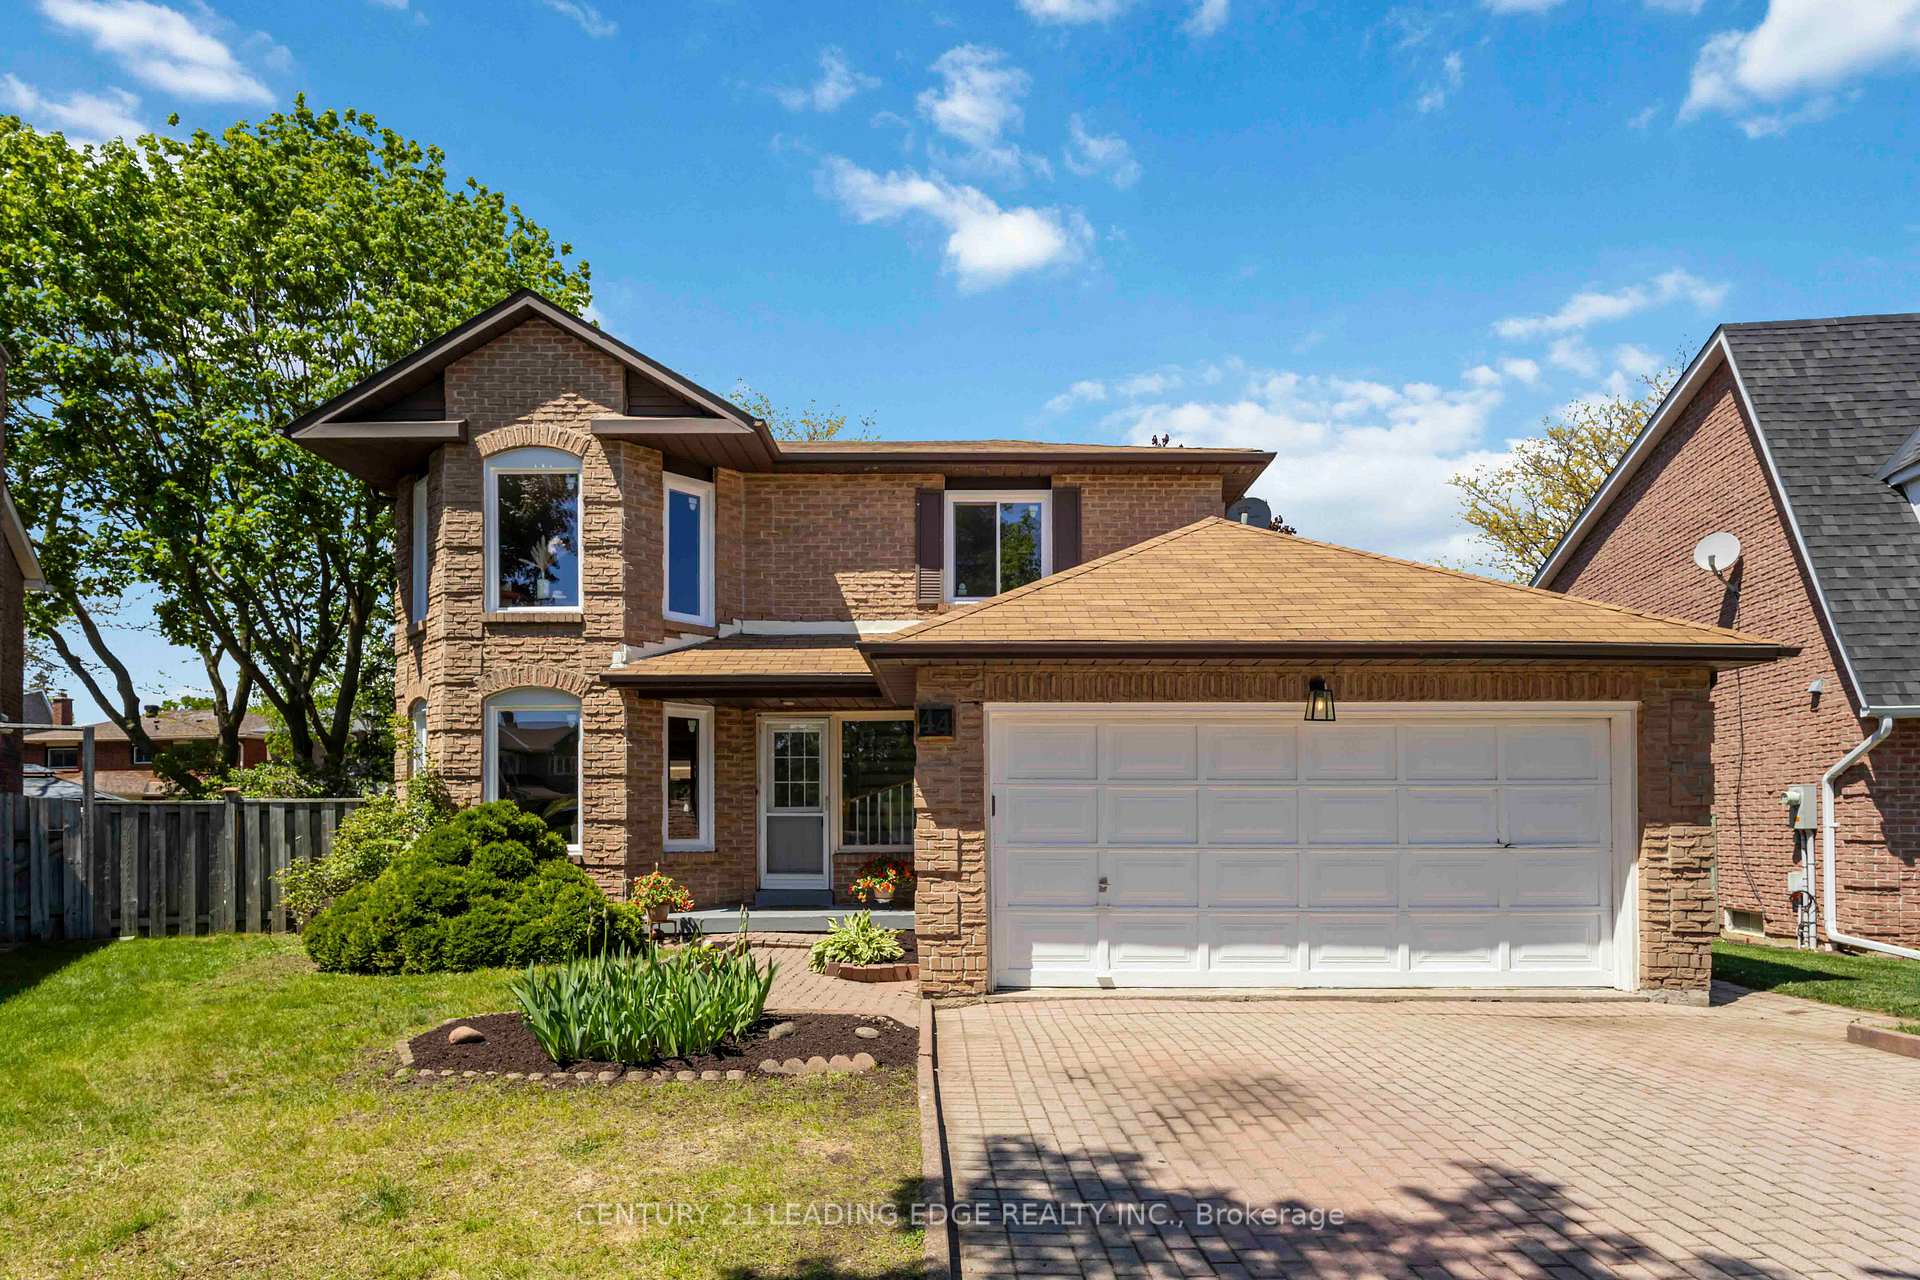
- Exterior: Brick
- Roof: Shingles
- Foundation: Unknown
- Size: 40.15 × 102.67 ft
- Shape: Pie
Parking2 Garage, Attached, Private double
- Spaces: 2 Garage
- Garage: Attached
- Driveway: Private double
Heating, water and powerForced air, gas, Central air, Municipal water
- Heating: Forced air, gas
- Cooling: Central air
- Water: Municipal water
- Sewer: Municipal sewer
Costs and taxesTaxes $4,735 a year, HST included in the price
- Taxes, 2025: $4,735 a year
- HST: HST included in the price
Included in the saleConveniently located just minutes from 401, scarborough town centre, dining, shopping, & entertainment, a number of fitness centers & pan am sports complex. nearby parks & green spaces such as colonel danforth park & morningside park, perfect for hiking, jogging, long walks, picnics, or peaceful escape into nature. you are close to u of t scarb & centennial college morningside campuses. highland creek offers perfect blend of suburban charm & city convenience. mostly new windows may 25, others approx 5 yrs, furnace & ac approx 2 yrs. roof approx 7 yrs. kitchen done by lowe's approx 3-5 yrs. washer & dryer approx 3 yrs. interlock driveway. inc: all appliances, all electric light fixtures, all closet organizers, gazebo., Exclude: staging items & electric fireplace in basement
- Included: Conveniently located just minutes from 401, scarborough town centre, dining, shopping, & entertainment, a number of fitness centers & pan am sports complex. nearby parks & green spaces such as colonel danforth park & morningside park, perfect for hiking, jogging, long walks, picnics, or peaceful escape into nature. you are close to u of t scarb & centennial college morningside campuses. highland creek offers perfect blend of suburban charm & city convenience. mostly new windows may 25, others approx 5 yrs, furnace & ac approx 2 yrs. roof approx 7 yrs. kitchen done by lowe's approx 3-5 yrs. washer & dryer approx 3 yrs. interlock driveway. inc: all appliances, all electric light fixtures, all closet organizers, gazebo.
- Not included: Exclude: staging items & electric fireplace in basement
NearbyHospital, park, public transit, ravine, rec./commun.centre, school bus route
- Close to: Hospital, park, public transit, ravine, rec./commun.centre, school bus route
Listing detailsE12193302, Sold, Jun 3, 2025
- MLS® number: E12193302
- Status: Sold
- Listed on: Jun 3, 2025
- Days on market: 13
- Updated: Jun 16, 2025
- Possession: 2025-06-24 / Flexible
- Occupied by: Vacant
- Listing brokerage: CENTURY 21 LEADING EDGE REALTY INC.
About this home
44 Gaslight Crescent, Scarborough (Highland Creek), ON M1C 3S8
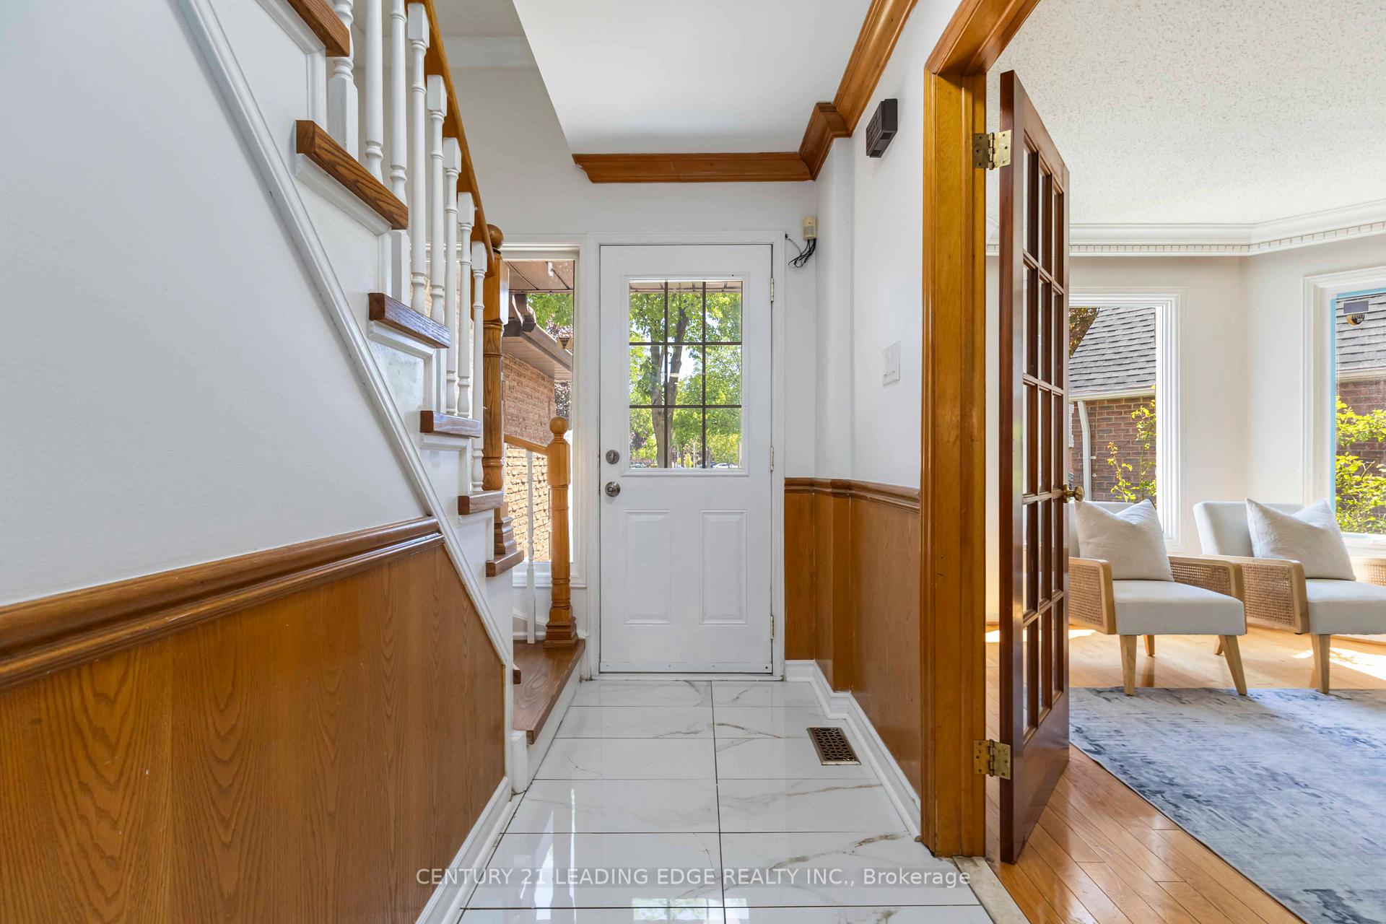
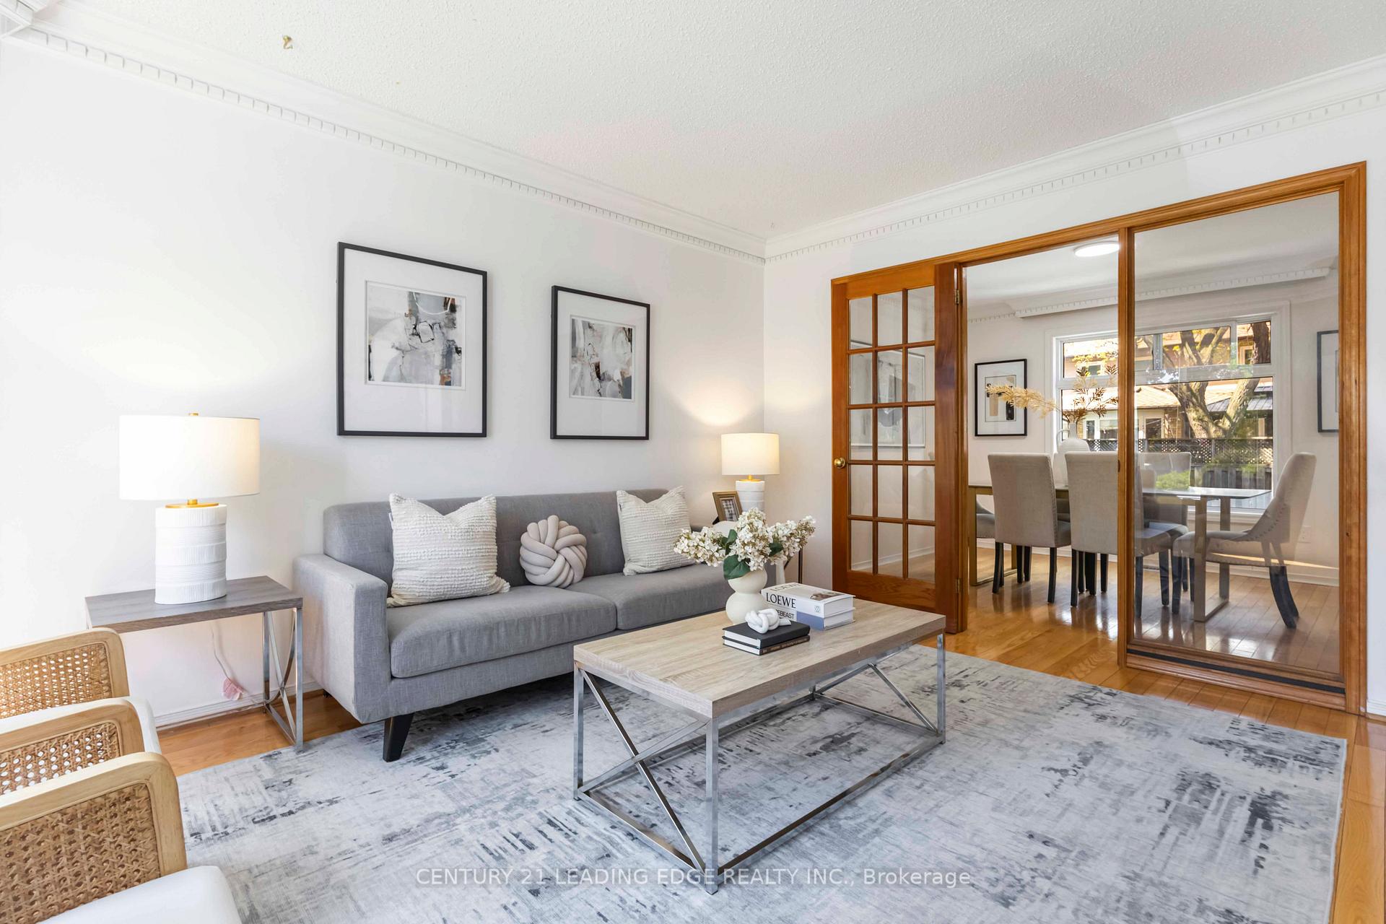
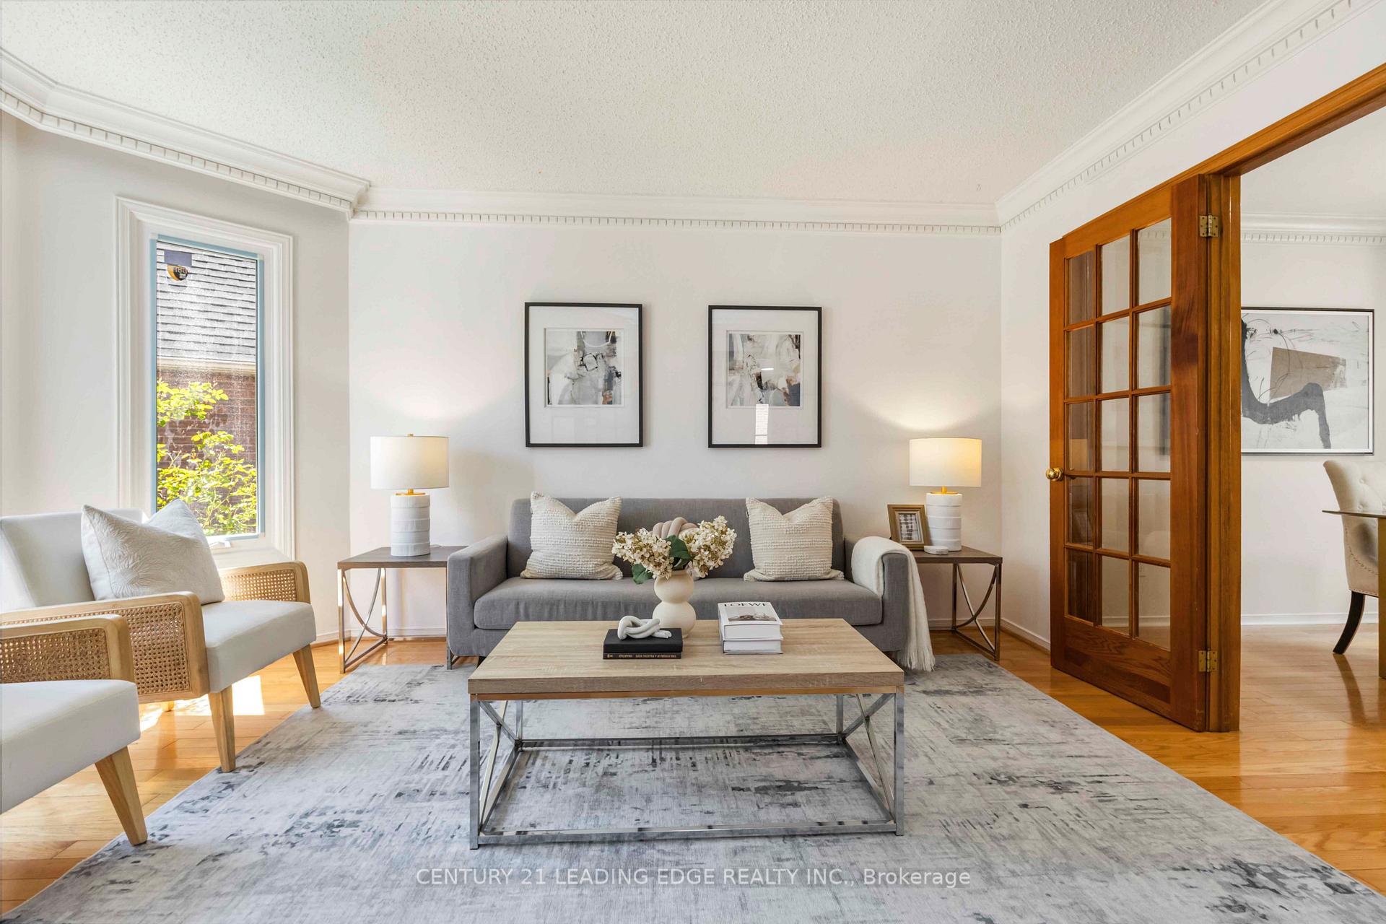
Welcome to the coveted & highly desirable Highland Creek Community. Beautiful detached home with 3 + 1 bedrooms, 3 baths, finished basement & double garage & double interlock driveway, all situated on a large pie shape lot where you are surrounded by amazing neighbours. Beautifully maintained & sun-filled, nestled in one of Scarborough's most sought-after communities. Step inside & be greeted by a bright & inviting foyer, highlighted by a large picture window that fills the space with natural light. Exudes charm with hardwood floors, trim, & stairs throughout the main floor. Designed for both style & functionality, the spacious formal living & dining rooms are perfect for entertaining, featuring classic double French doors, large windows, & an open, airy ambiance. Eat-in kitchen, fully equipped with stainless steel appliances, custom pantry, & abundant storage. Overlook & Walk out to backyard or overlook sunken family room below a cozy, versatile space ideal for gatherings, complete with large window & wood-burning fireplace for perfect, relaxing evenings. 3 generously sized bedrooms, with ample closet space & large windows. Primary suite is a retreat, featuring space for a seating area, walk-in closet, & 4 pc ensuite bath ideal sanctuary for rest & rejuvenation. Fully finished basement expands living space with a large additional bedroom, large 3 pc bath, & wet bar perfect for hosting or customizing to suit your lifestyle. Peace of mind with the newer roof, furnace, Ac, & windows ensuring no large expenditures needed for years. Curb appeal abounds with the quaint & low-maintenance exterior. Beautifully landscaped front yard sets the tone, while pie-shaped lot offers a spacious & private backyard ready for multi-use zones like gardens, patios, or play areas. On a quiet, friendly street in well established, family-friendly neighbourhood, this is more than just a place to live its a true community.
Ask about this home
A HOMEH agent will answer your questions about this home.
Around this home
Daily convenience, out of 100, from the distances below
Schools nearby
School rating, out of 10.
Helpful calculators
Your HOMEH agent

"I would see it this week."