

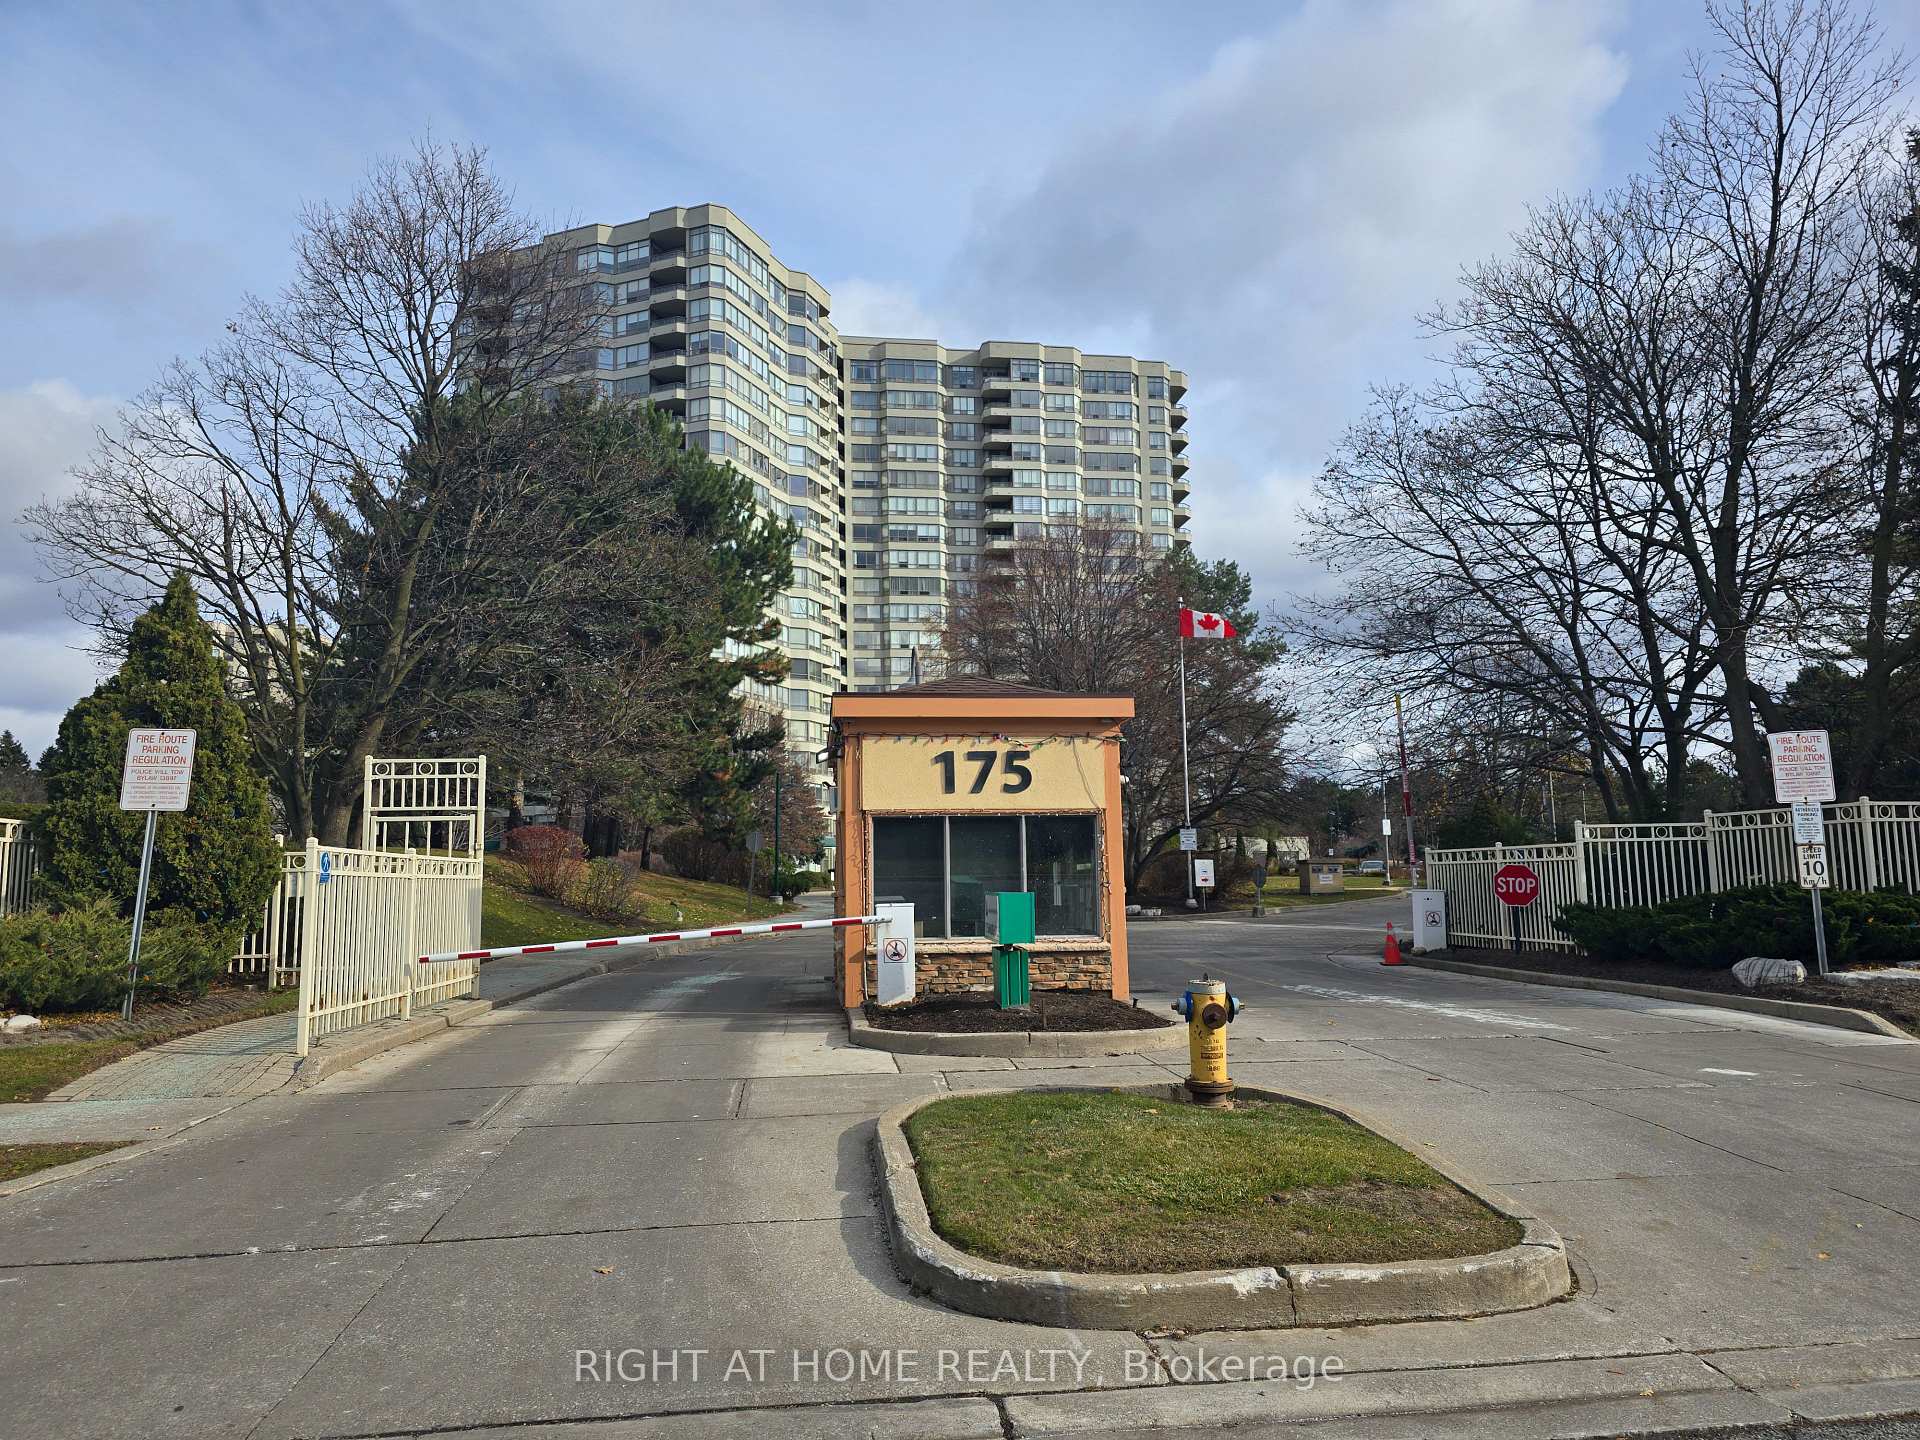
Unit 1014, 175 Bamburgh Circle
Unit 1014, 175 Bamburgh Circle
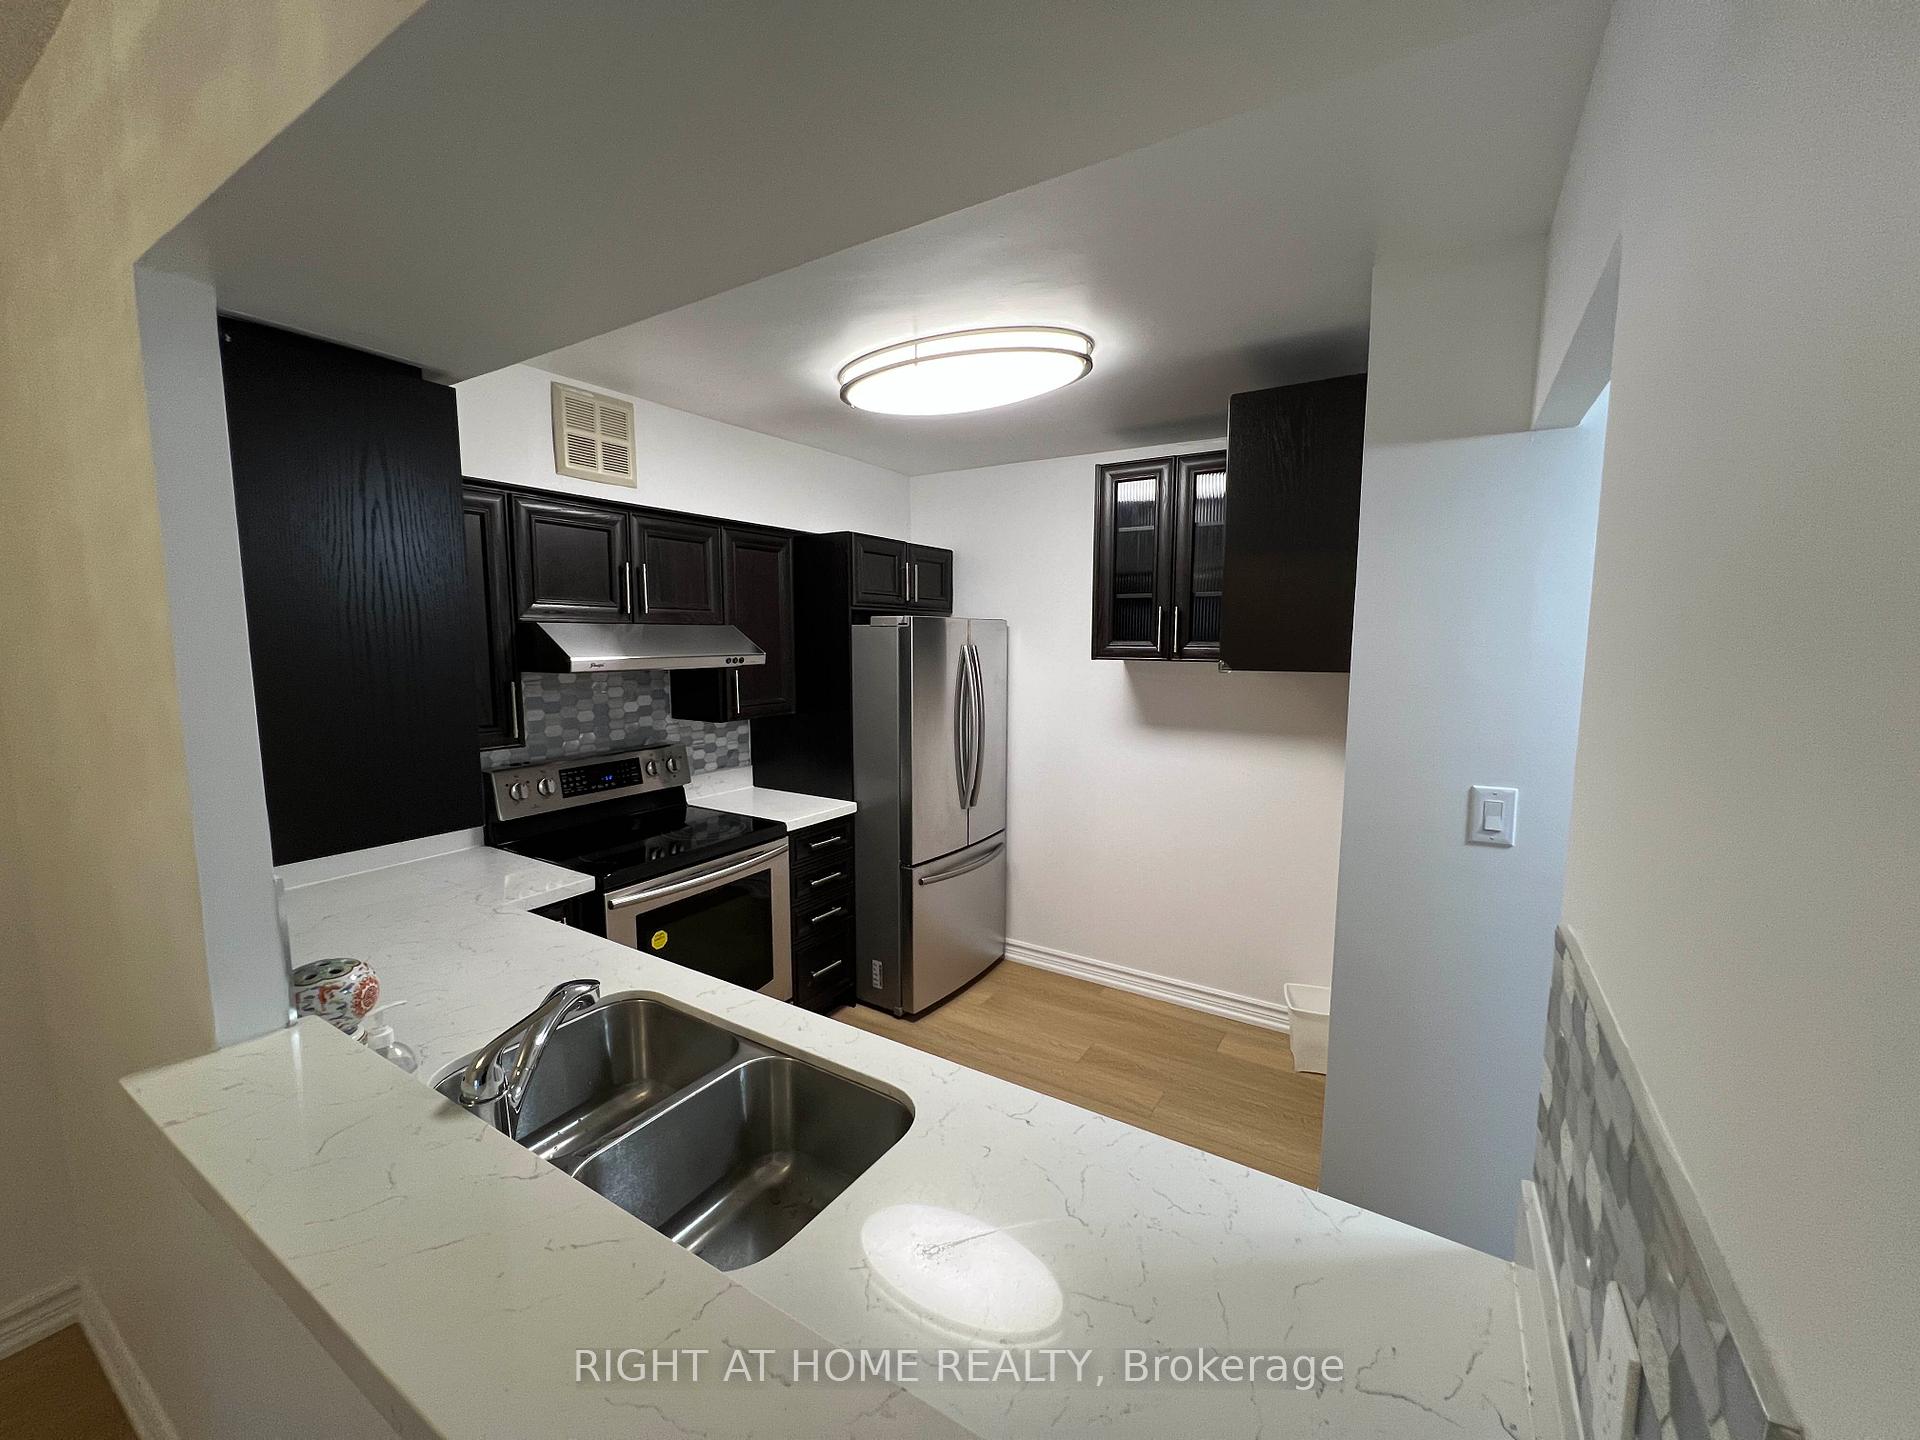 See all 20 photos
Property history
Facts and features
- ExposureNorth east
- LaundryEnsuite
- LockerNone
- BalconyOpen
- Central air
- Concierge
- Exercise room
- Indoor pool
- Party room/meeting room
The homeCondo Apartment, Apartment, 1,000–1,199 sq ft
- TypeCondo Apartment
- StyleApartment
- Living space1,000–1,199 sq ft
- BasementNone
- ExposureNorth East
- ViewCity, panoramic
InsideEnsuite, Carpet free, Concierge/security, smoke detector
- LaundryEnsuite
- FeaturesCarpet free
- SecurityConcierge/security, smoke detector
- Rooms above ground5
- Bedrooms2
- Bathrooms2
- Kitchens1
OutsideBrick, concrete, Open, Built-in-bbq, canopy, controlled entry, deck, landscape lighting, landscaped, recreational area, security gate
- ExteriorBrick, concrete
- BalconyOpen
- FeaturesBuilt-in-bbq, canopy, controlled entry, deck, landscape lighting, landscaped, recreational area, security gate
Parking and locker1 Parking, Underground, Parking type Owned
- Spaces1 Parking
- GarageUnderground
- Parking typeOwned
- DrivewayUnderground
- LockerNone
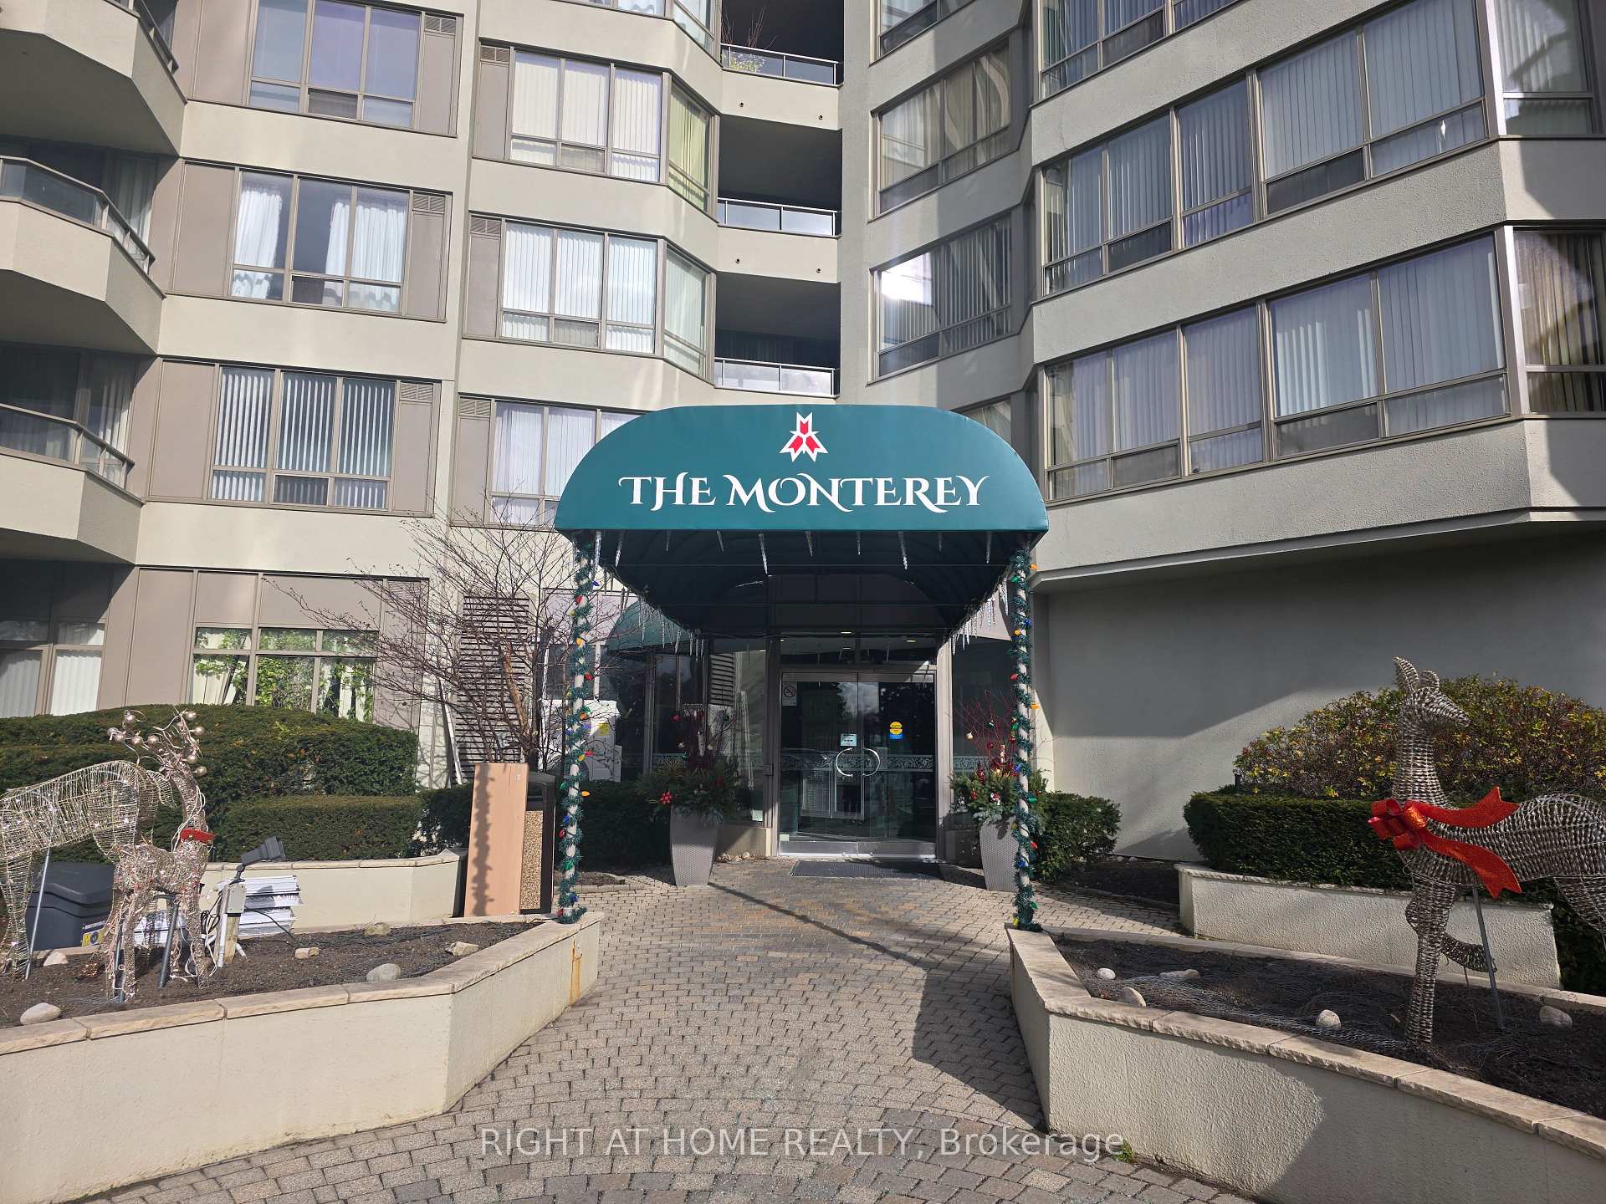
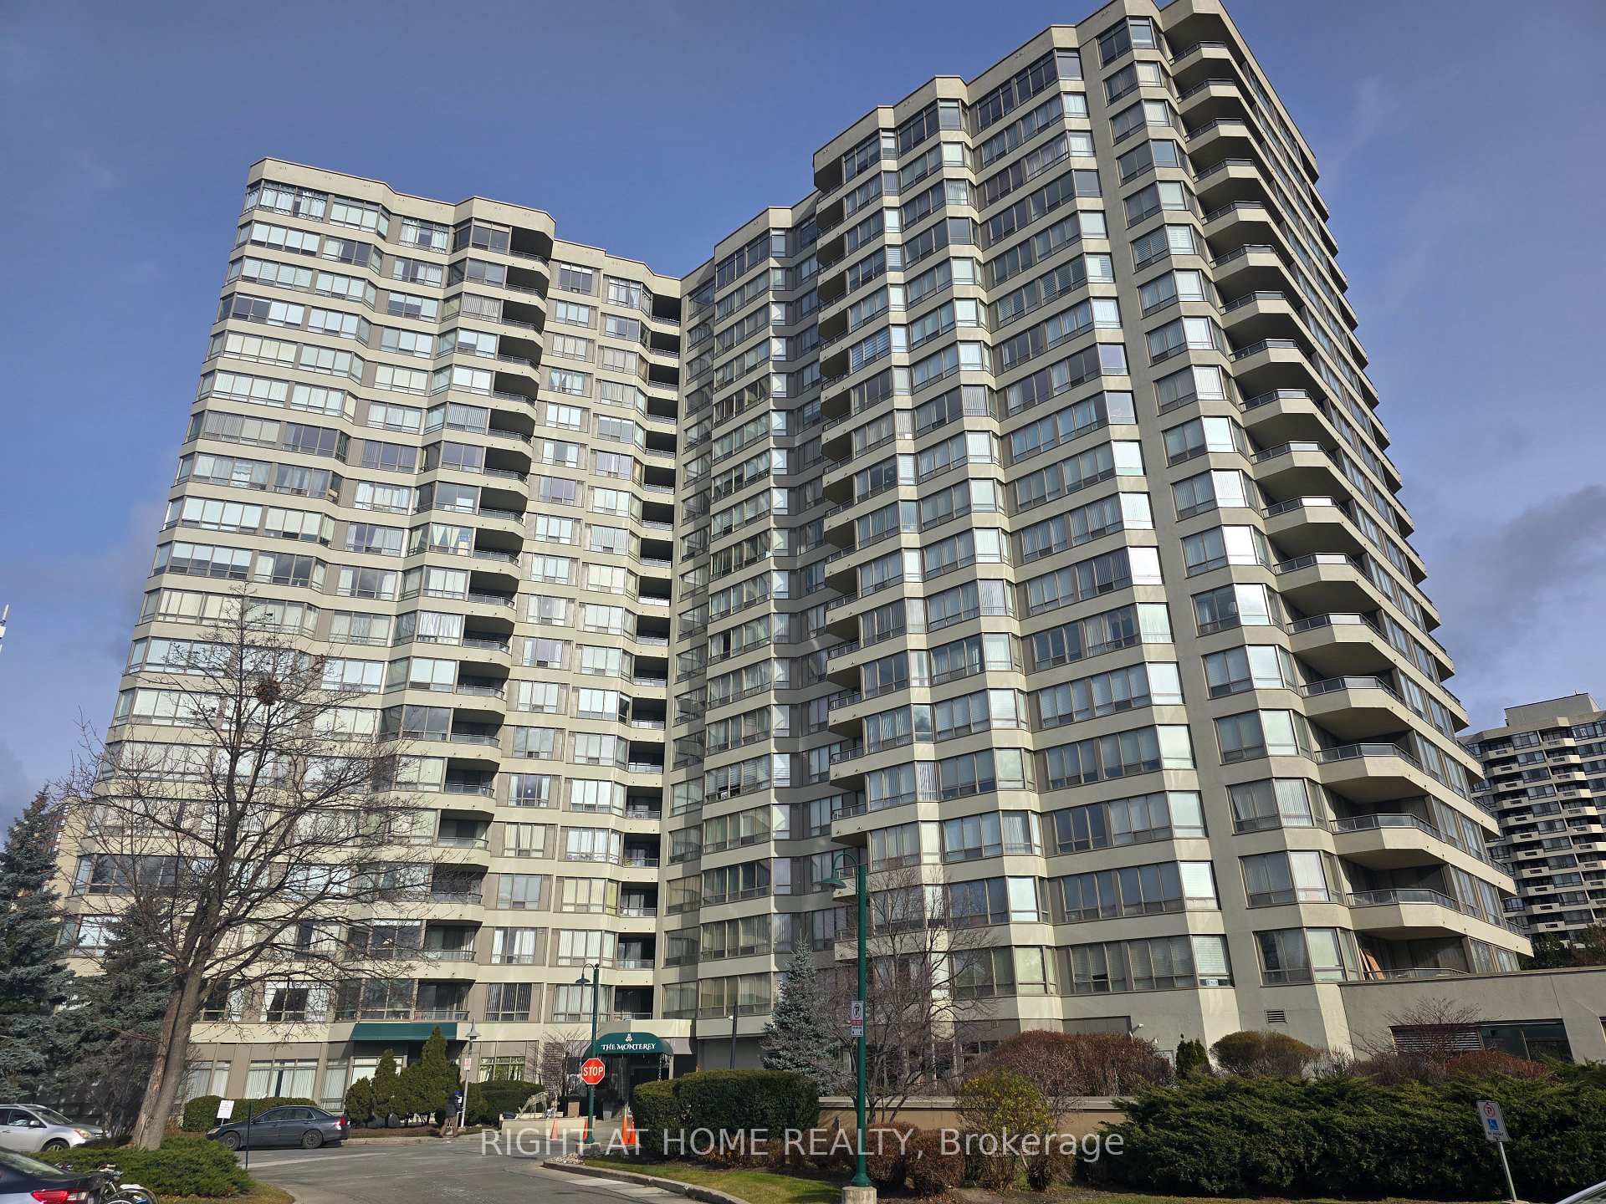
BuildingThe monterey, Storeys 20, Units 331
- NameThe monterey
- Storeys20
- Units331
- Registered1988
- Condo corporation799
- AmenitiesCar wash, concierge, exercise room, indoor pool, party room/meeting room, tennis court
- PetsAllowed
Heating, water and powerForced air, gas, Central air
- HeatingForced air, gas
- CoolingCentral air
Rent and termsRent $2,800 a month, Entire property, Unfurnished
- Rent$2,800 a month
- Space for rentEntire property
- FurnishedUnfurnished
- Lease12 months
- PaidMonthly
- Rent includesBuilding insurance, building maintenance, central air conditioning, common elements, heat, high speed internet, hydro, water, cable tv
- DepositRequired
- Credit checkRequired
- Rental applicationRequired
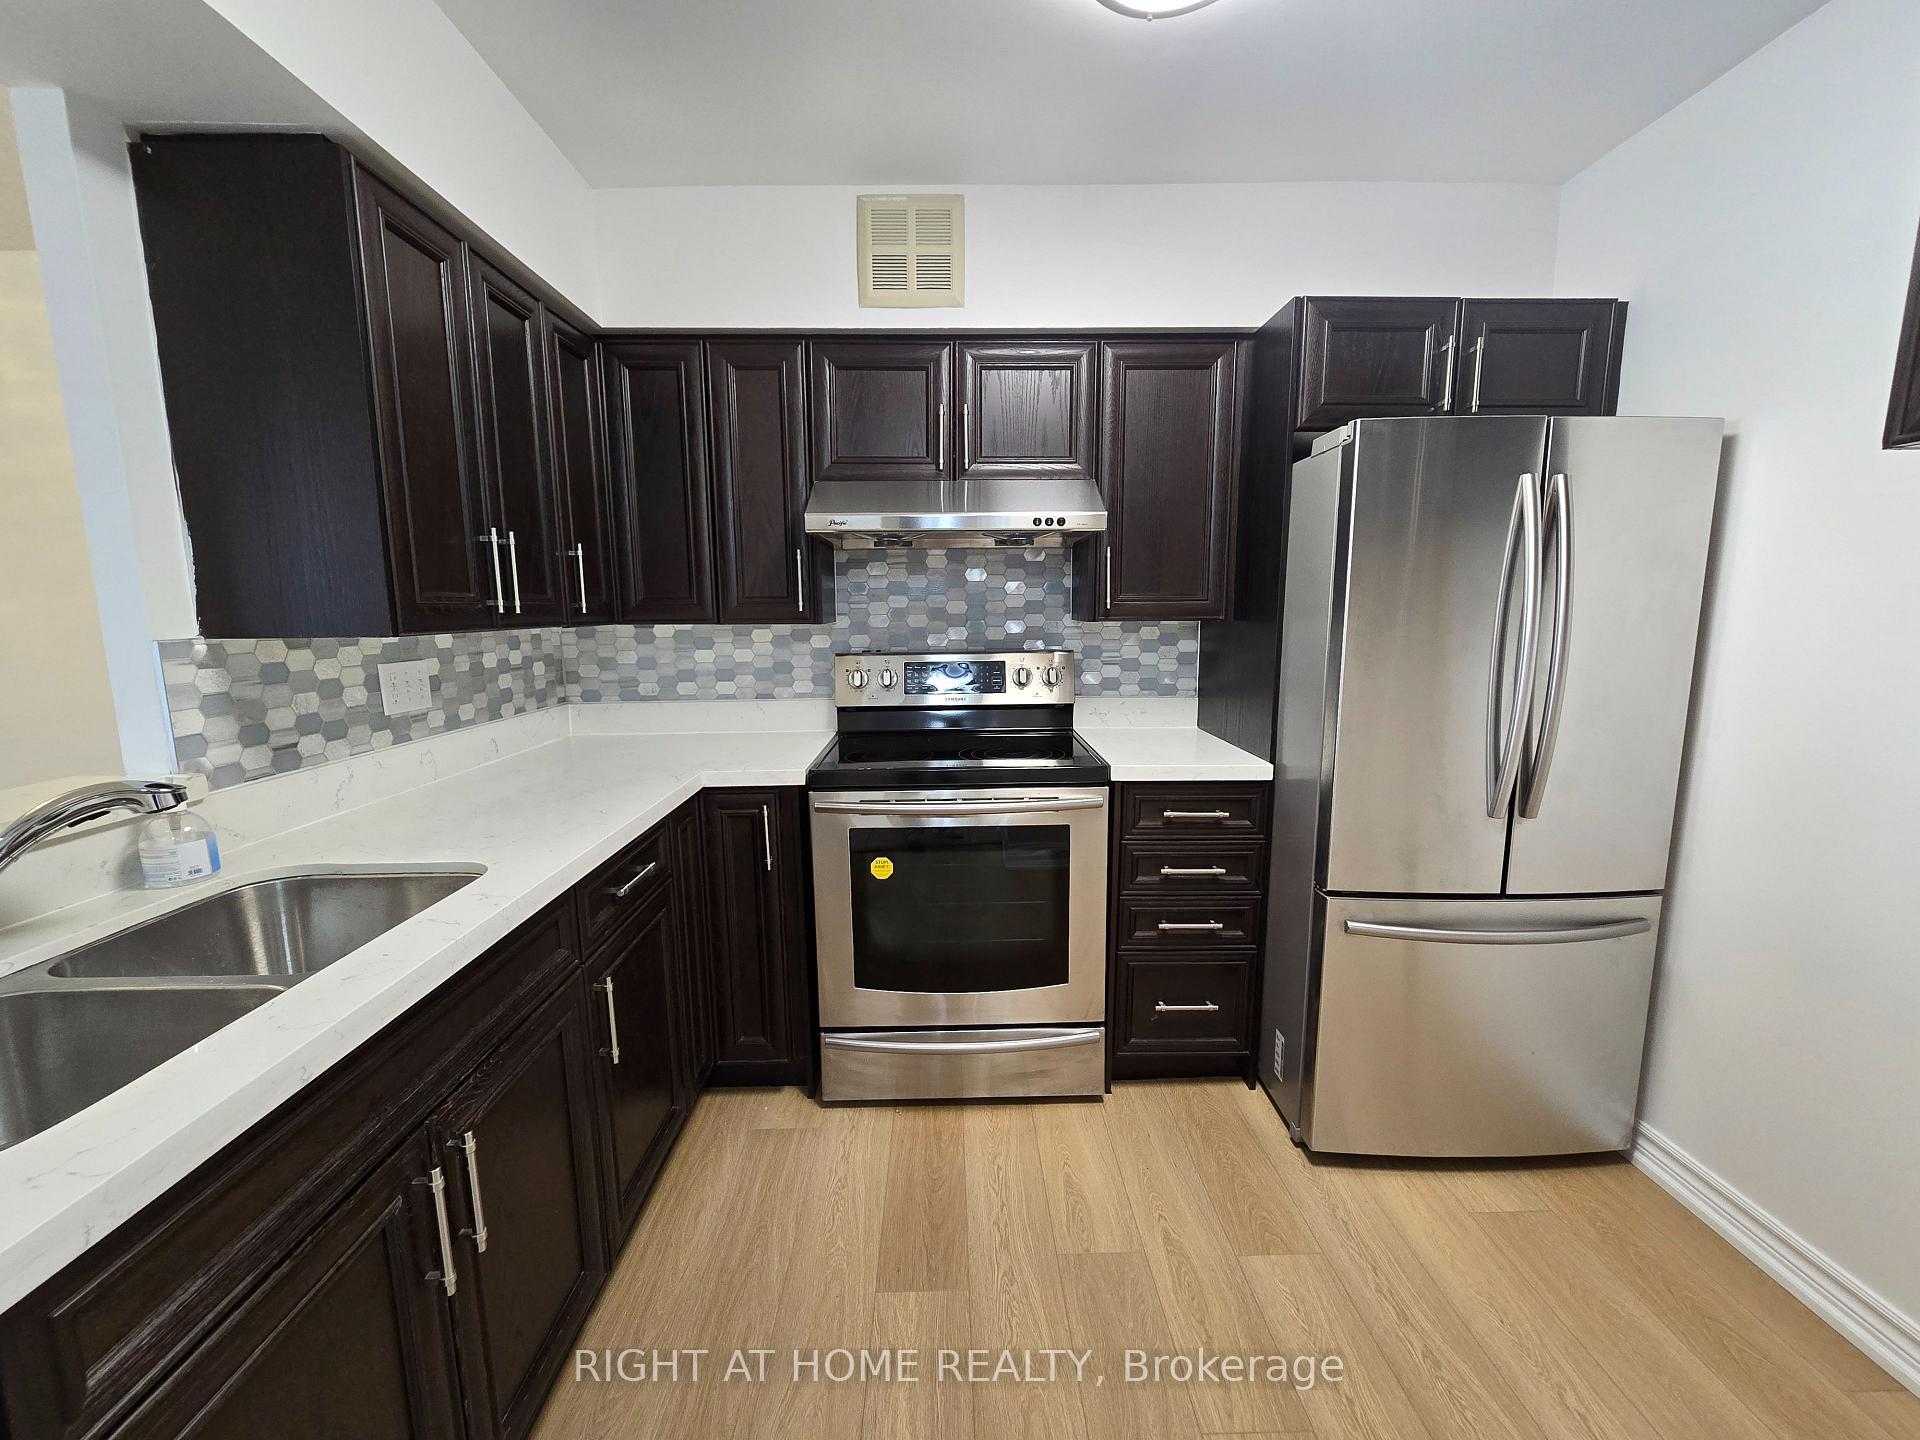
IncludedExisting window coverings, stainless steel fridge, stove, dishwasher. washer & dryer, all elfs & window coverings, 1 parking included, access to all amenities: concierge, pool, gym, and more! rent includes high-speed internet, cable, and all utilities, making this one of the best value offerings in the area. a beautifully refreshed space in a location that truly has it all.
- IncludedExisting window coverings, stainless steel fridge, stove, dishwasher. washer & dryer, all elfs & window coverings, 1 parking included, access to all amenities: concierge, pool, gym, and more! rent includes high-speed internet, cable, and all utilities, making this one of the best value offerings in the area. a beautifully refreshed space in a location that truly has it all.
NearbyClear view, library, park, place of worship, school, public transit
- Close toClear view, library, park, place of worship, school, public transit
Listing detailsE12585992, Rented, Nov 28, 2025
- MLS® numberE12585992
- StatusRented
- Listed onNov 28, 2025
- Days on market25
- UpdatedDec 23, 2025
- Possession2025-11-28 / Immediate
- Occupied byVacant
- Listing brokerageRIGHT AT HOME REALTY
About this home
Unit 1014, 175 Bamburgh Circle, Scarborough (Steeles), ON M1W 3X8
Welcome to elevated condo living in this beautifully renovated 2-bed, 2-bath suite with a sun-filled balcony and breathtaking city views. Expansive floor-to-ceiling windows wrap the living space in natural light, creating an airy, open feel that instantly feels like home. The refreshed flooring, updated finishes, and spotless modern bathrooms offer a clean, contemporary aesthetic throughout.The spacious living and dining area flows seamlessly onto the balcony - perfect for morning coffee, evening unwinding, or taking in the serene skyline. Both bedrooms are fitted with large windows providing comfort, privacy, and plenty of natural light. The primary suite comes with a large closet with its own bathroom for added convenience.Beyond your door, the building delivers an incredible lifestyle: Indoor pool, squash court, ping pong room, gym, tennis courts, and more, giving resort-style amenities without ever leaving home. Conveniently located steps from Foody Mart, parks, public transit, elementary and high schools, and with quick access to Highway 404, this home is perfect for families, students, professionals, and anyone seeking convenience. Existing Window Coverings, Stainless Steel Fridge, Stove, Dishwasher. Washer & Dryer, All Elfs & Window Coverings, 1 Parking Included, Access To All Amenities: Concierge, Pool, Gym, And More! Rent includes high-speed internet, cable, and all utilities, making this one of the best value offerings in the area. A beautifully refreshed space in a location that truly has it all.
Ask about this home
A HOMEH agent will answer your questions about this home.
Know more about Monterey Condos
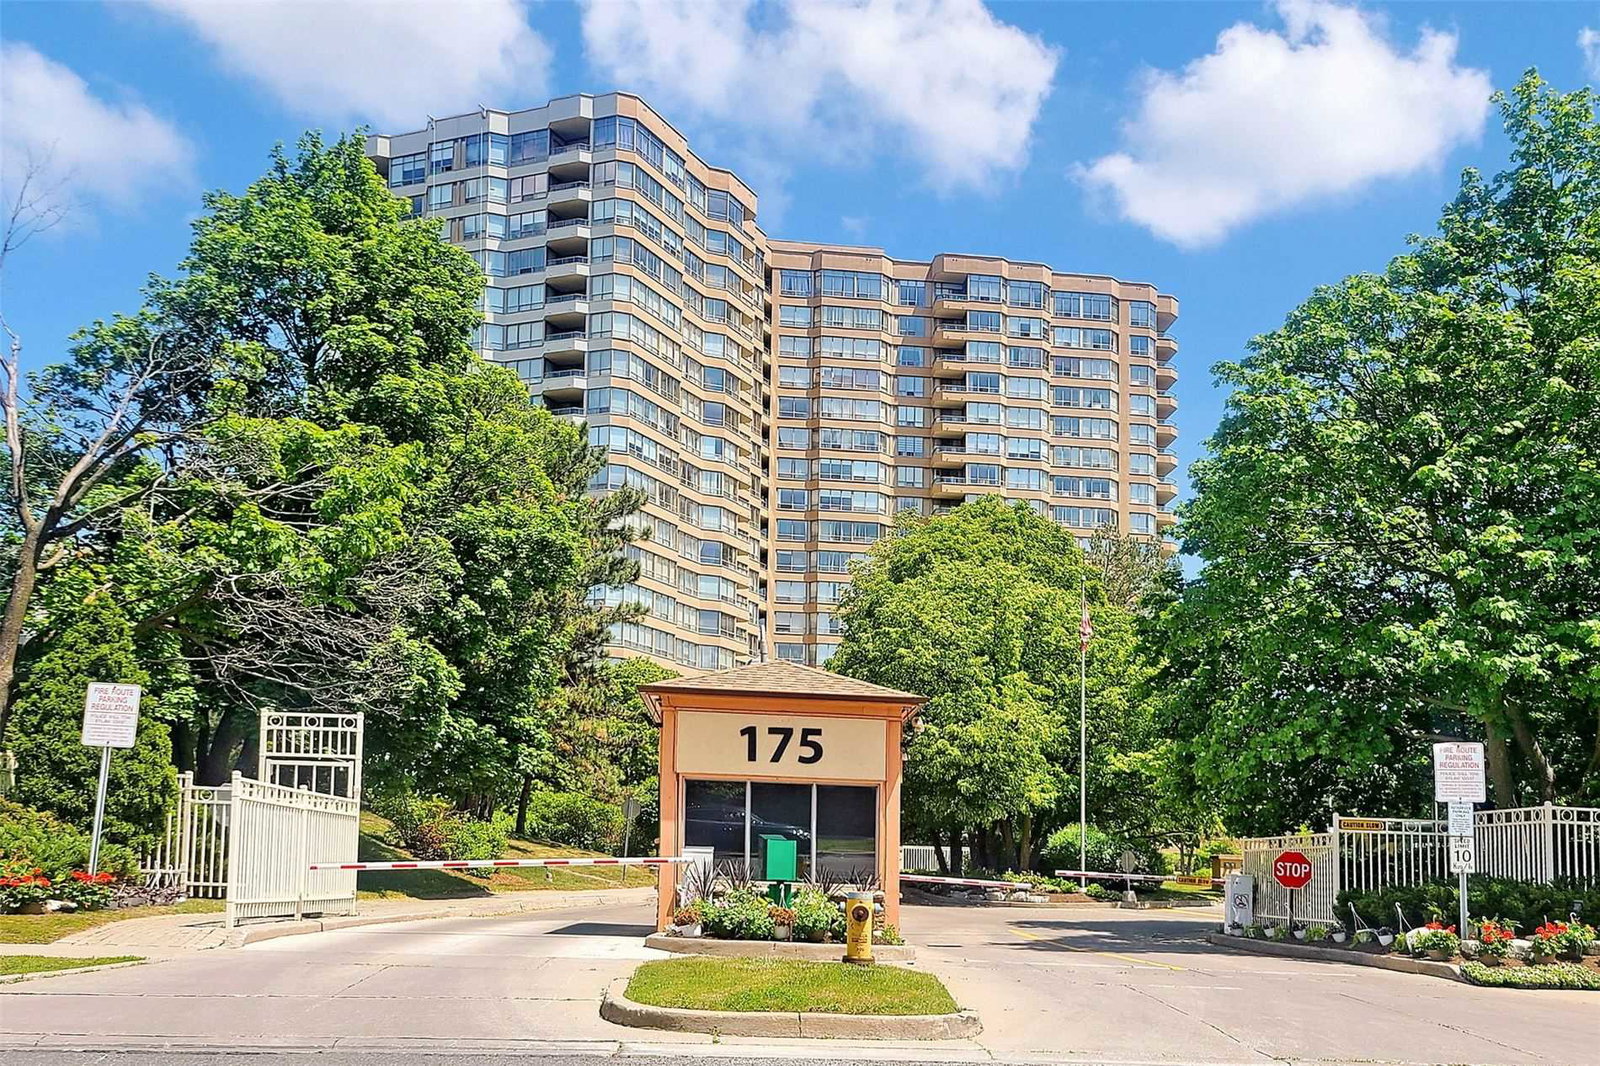
Condo building · 175 Bamburgh Circ
Monterey Condos is a 20-storey condo with 331 suites, built in 1988 by Tridel. No units are on the market here right now.
- 20storeys
- 331suites
- $462/sq ft
- 1988built
No similar units for rent in Monterey Condos right now.
Around this home
Daily convenience, out of 100, from the distances below
Schools nearby
School rating, out of 10.
Helpful calculators
Your HOMEH agent

"I would see it this week."