

Unit 514, 3260 Sheppard Avenue E
Unit 514, 3260 Sheppard Avenue E
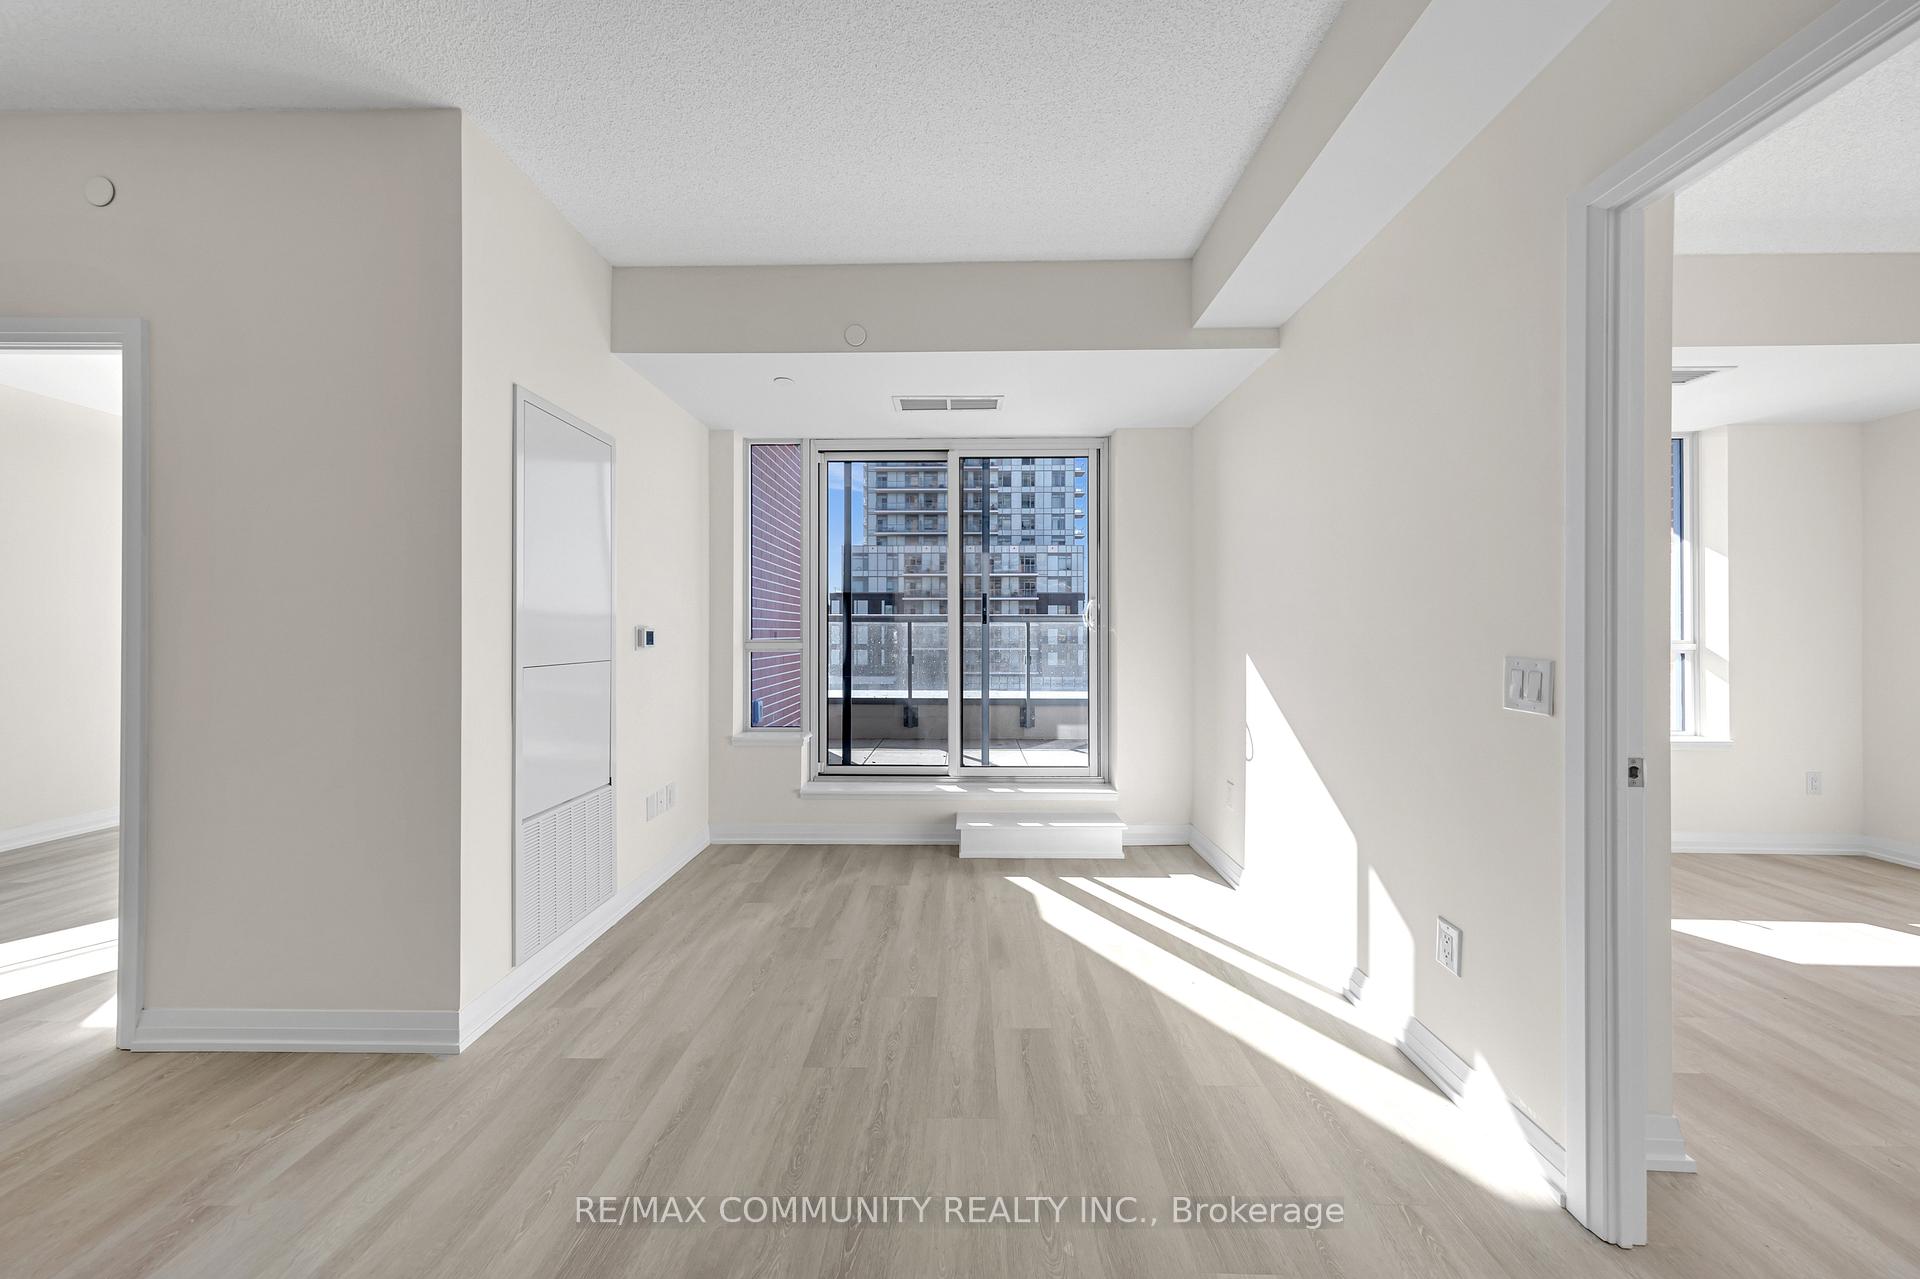 See all 15 photos
Property history
- $2,450TerminatedList: 2025-11-10|End: 2025-11-25|15 daysE12529932
- $2,450TerminatedList: 2025-10-18|End: 2025-11-08|21 daysE12470396
- $2,550TerminatedList: 2025-10-10|End: 2025-10-14|4 daysE12458403
Facts and features
- ExposureSouth west
- LaundryEnsuite
- LockerExclusive
- BalconyEnclosed
- Central air
- Concierge
- Exercise room
- Outdoor pool
- Party room/meeting room
The homeCommon Element Condo, Apartment, New
- Type: Common Element Condo
- Style: Apartment
- Age: New
- Living space: 700–799 sq ft
- Basement: None
- Exposure: South West
InsideEnsuite, Carpet free, separate hydro meter, storage area lockers, Rooms above ground 5
- Laundry: Ensuite
- Features: Carpet free, separate hydro meter, storage area lockers
- Rooms above ground: 5
- Bedrooms: 2
- Bathrooms: 2
- Kitchens: 1
OutsideBrick, Enclosed
- Exterior: Brick
- Balcony: Enclosed
Parking and locker1 Parking, Underground, Exclusive
- Spaces: 1 Parking
- Garage: Underground
- Parking type: Exclusive
- Driveway: Underground
- Spot: 57
- Locker: Exclusive
- Locker unit: Room p4-c
- Locker number: 269
- Locker level: P4
BuildingPinnacle toronto east, Storeys 30, Units 796
- Name: Pinnacle toronto east
- Storeys: 30
- Units: 796
- Condo corporation: 0
- Amenities: Concierge, exercise room, outdoor pool, party room/meeting room, visitor parking
- Pets: Not allowed
Heating, water and powerForced air, gas, Central air
- Heating: Forced air, gas
- Cooling: Central air
Rent and termsRent $2,450 a month, Entire property, Unfurnished
- Rent: $2,450 a month
- Space for rent: Entire property
- Furnished: Unfurnished
- Lease: 12 months
- Paid: Monthly
- Rent includes: Building maintenance, common elements, heat, parking, water, high speed internet
- Deposit: Required
- Credit check: Required
- Employment letter: Required
- Rental application: Required
- References: Required
IncludedS/s fridge, s/s stove, s/s b/i dishwasher, microwave range hood fan, washer/dryer, all elf's, 1 underground parking spot & 1 locker. internet for the first 12 months of the lease agreement.
- Included: S/s fridge, s/s stove, s/s b/i dishwasher, microwave range hood fan, washer/dryer, all elf's, 1 underground parking spot & 1 locker. internet for the first 12 months of the lease agreement.
NearbyGolf, hospital, place of worship, public transit, school
- Close to: Golf, hospital, place of worship, public transit, school
Listing detailsE12529932, Terminated, Nov 10, 2025
- MLS® number: E12529932
- Status: Terminated
- Listed on: Nov 10, 2025
- Days on market: 15
- Updated: Nov 25, 2025
- Possession: Immediate
- Occupied by: Vacant
- Listing brokerage: RE/MAX COMMUNITY REALTY INC.
About this home
Unit 514, 3260 Sheppard Avenue E, Scarborough (Tam O'Shanter-Sullivan), ON M1T 3K3
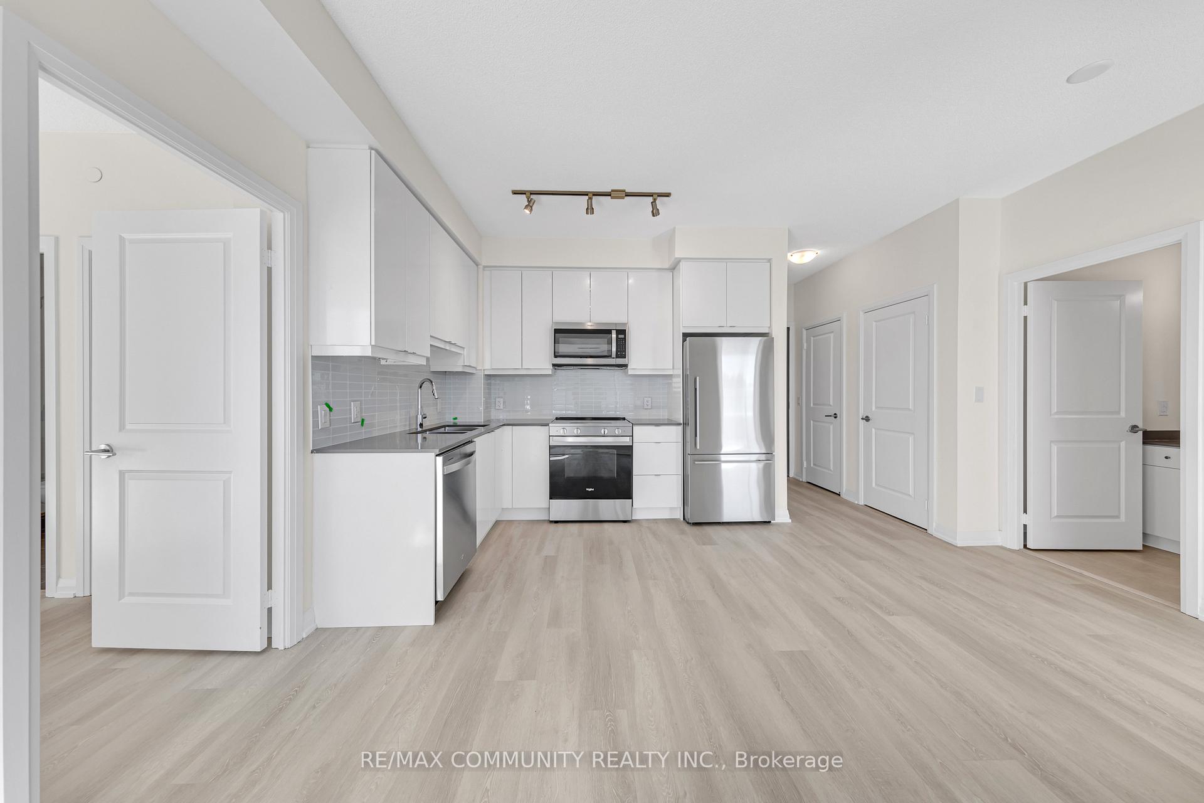
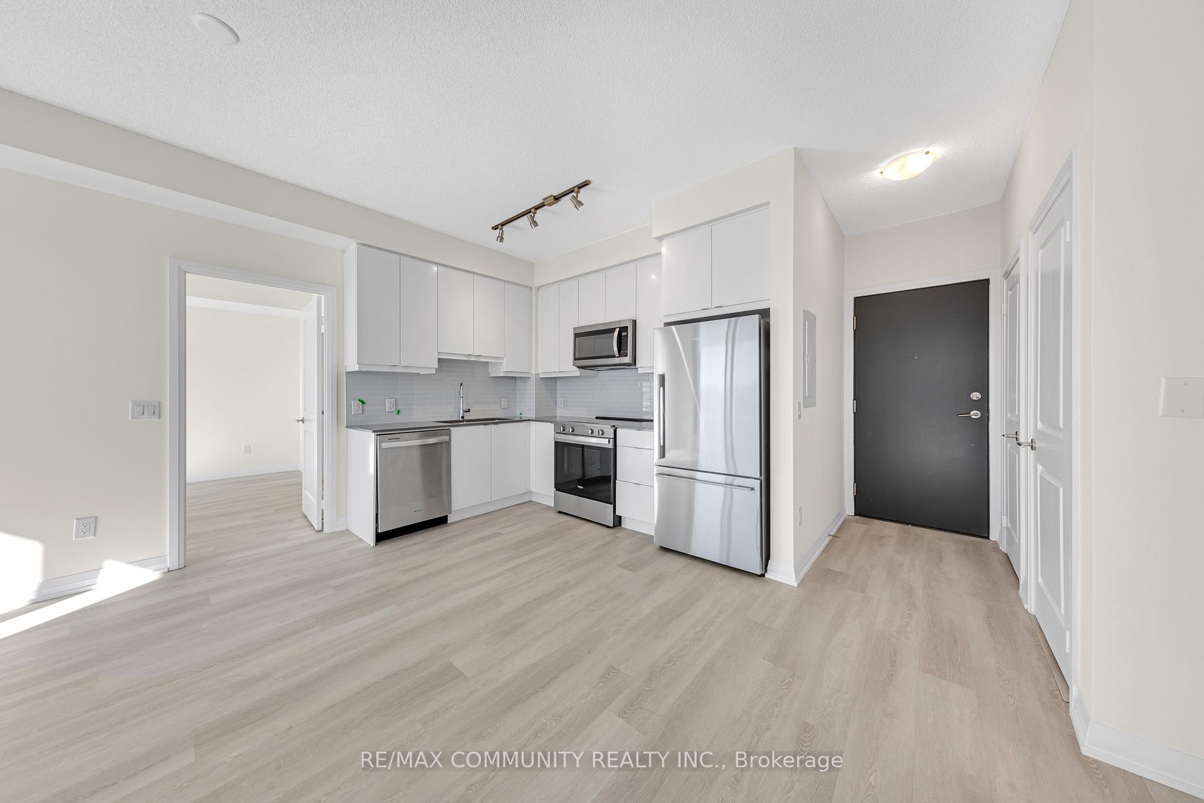
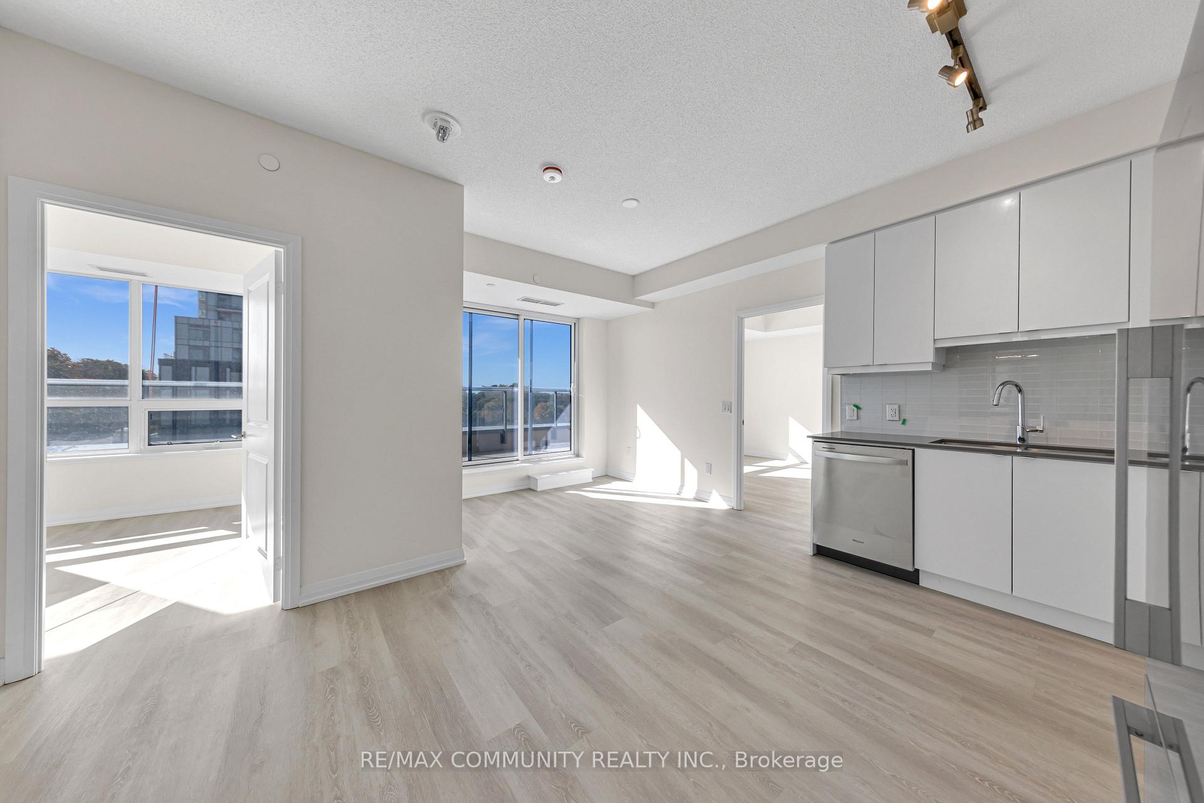
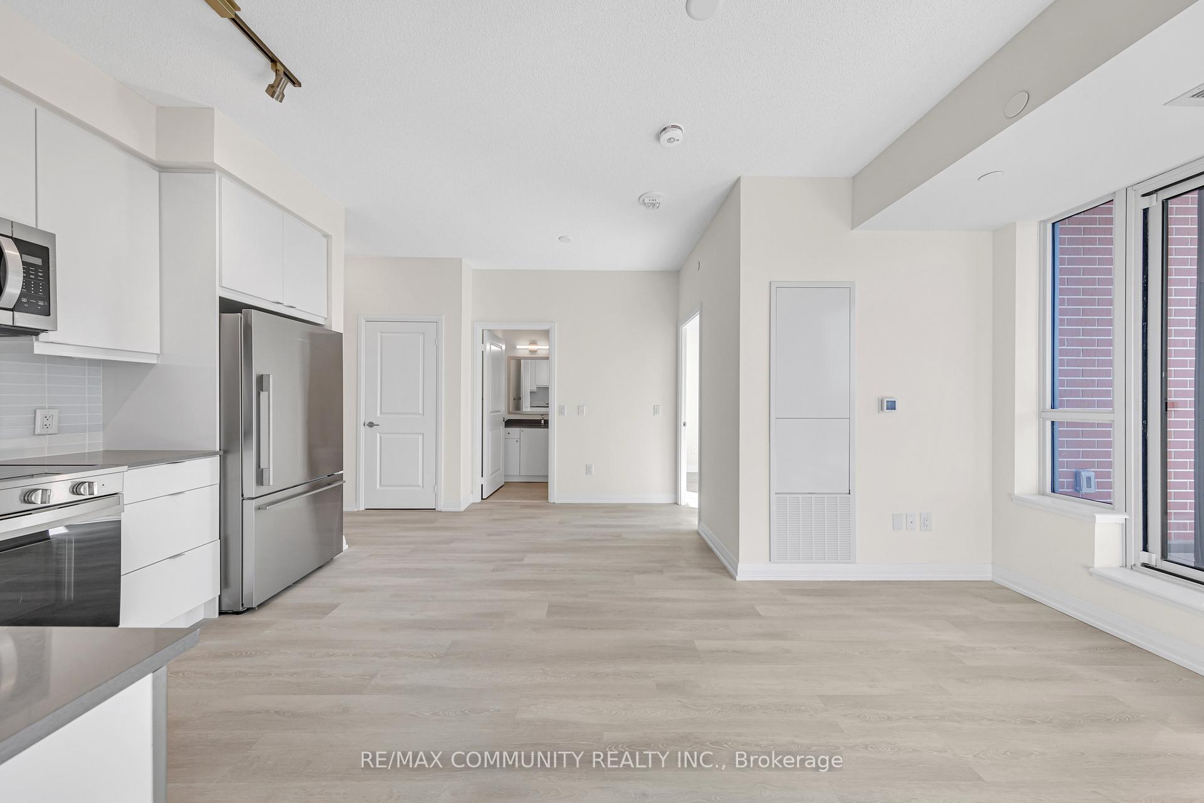
Welcome to this stunning brand new 2 bedroom, 2 bathroom condo in the sought after Pinnacle Toronto East tower, located in the prestigious Tam O'Shanter neighbourhood. Offering 755 sq. ft. of interior living space plus a generous 120 sq. ft. southwest facing terrace (totaling 875 sq. ft.), this bright and modern suite is the perfect blend of comfort and convenience.Enjoy a completely carpet free home with laminate floors throughout, a sleek open concept kitchen with stainless steel appliances, quartz countertops and a stylish glass backsplash. The sun filled living and dining area walk out seamlessly to the private terrace, perfect for relaxing or entertaining.The spacious primary bedroom features a walk-in closet and a 3-piece ensuite with glass shower, while the second bedroom is large, bright and airy with big windows. A modern 4-piece main bath, ensuite front load washer/dryer and thoughtful layout complete this exceptional unit.Enjoy world class amenities designed for every lifestyle, including an outdoor swimming pool and hot tub, party room, outdoor terrace with BBQ area, fully equipped fitness centre, serene yoga room, sports lounge, kids' play area, library and dining/boardroom.Located just steps from GO, TTC bus/subway access, schools, parks, Fairview mall, restaurants and trails, with quick connections to Hwy 401, 404, and 407.Comes with 1 parking space and 1 locker for added convenience.Don't miss your chance to call this beautiful condo your new home!
Ask about this home
A HOMEH agent will answer your questions about this home.
Know more about Pinnacle Toronto East
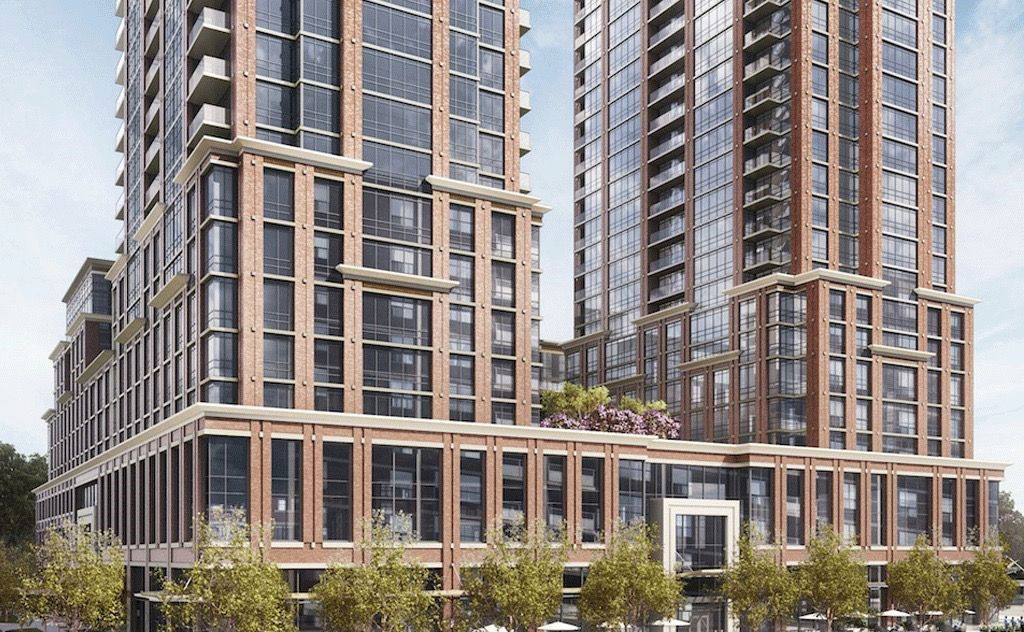
Condo building · 3260 Sheppard Avenue E
Pinnacle Toronto East is a 30-storey condo with 796 suites by Pinnacle International. Right now 2 for sale and 4 for rent are on the market here.
- 30storeys
- 796suites
- $619/sq ft
No similar units for rent in Pinnacle Toronto East right now.
Around this home
Daily convenience, out of 100, from the distances below
Schools nearby
School rating, out of 10.
Helpful calculators
Your HOMEH agent

"I would see it this week."