

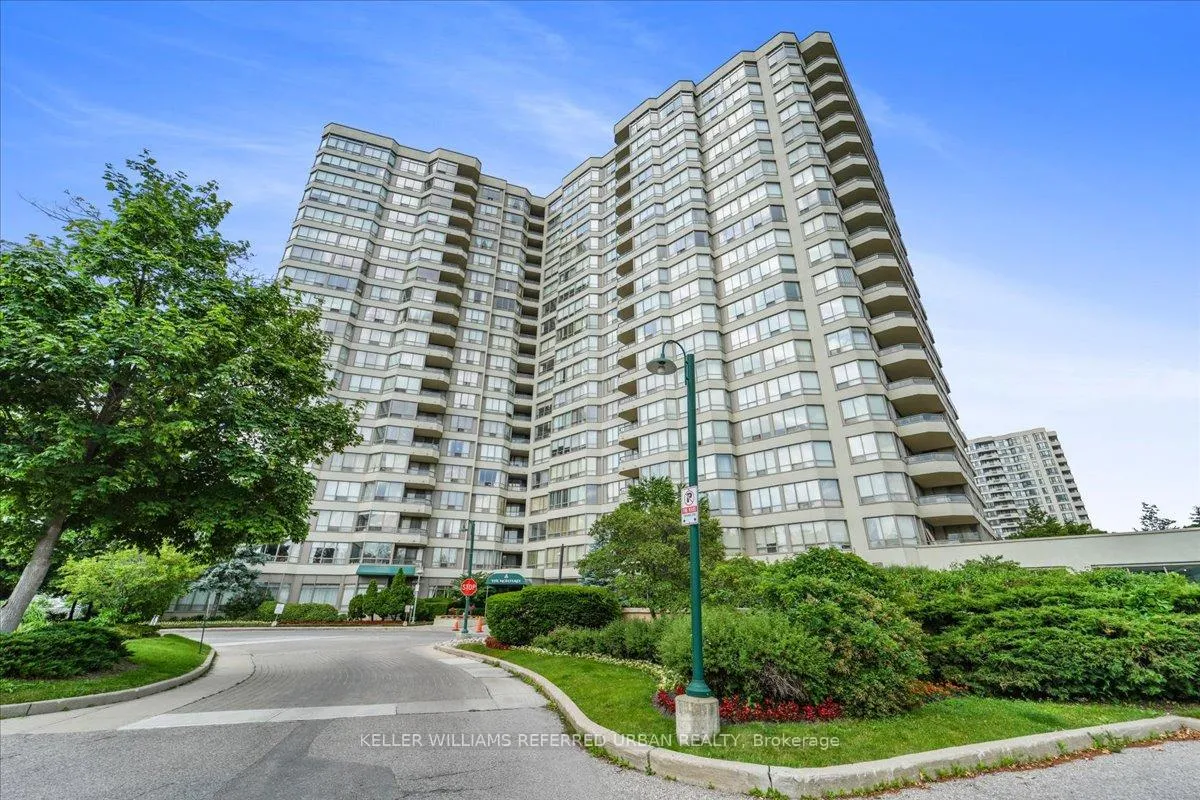
Unit 1918, 175 Bamburgh Circle
Unit 1918, 175 Bamburgh Circle
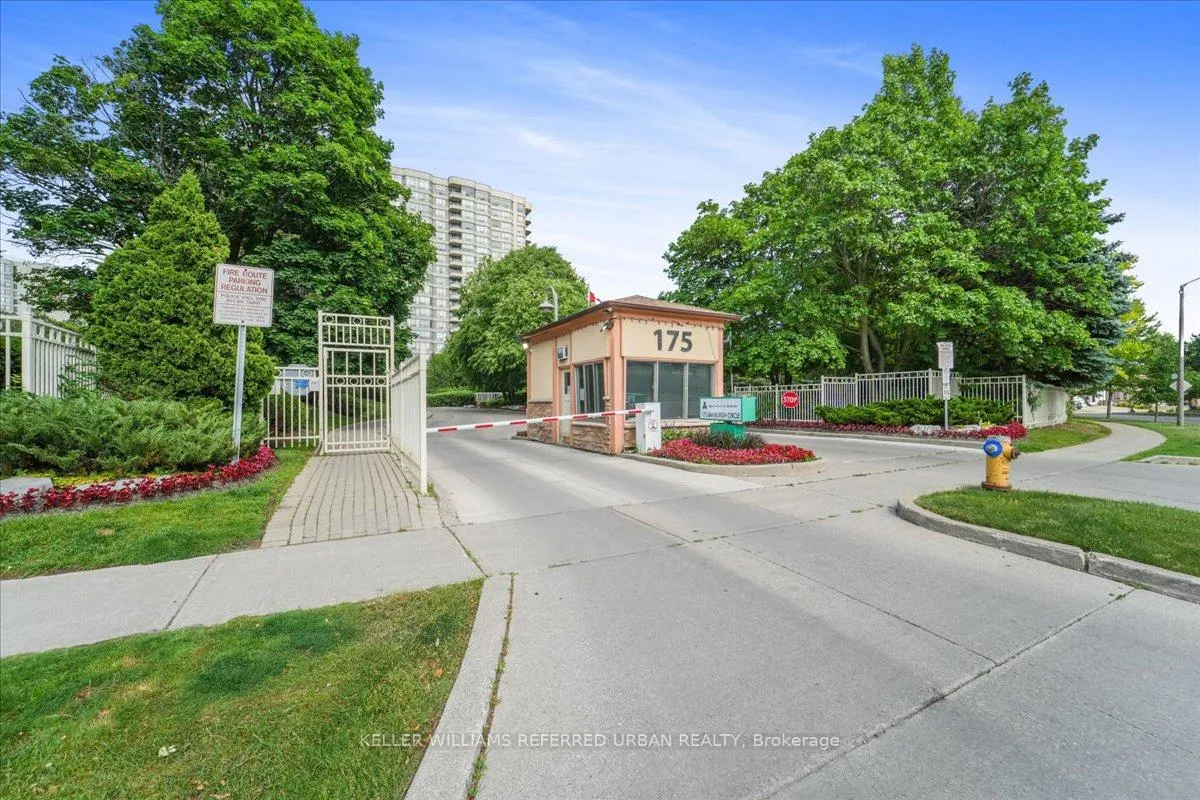
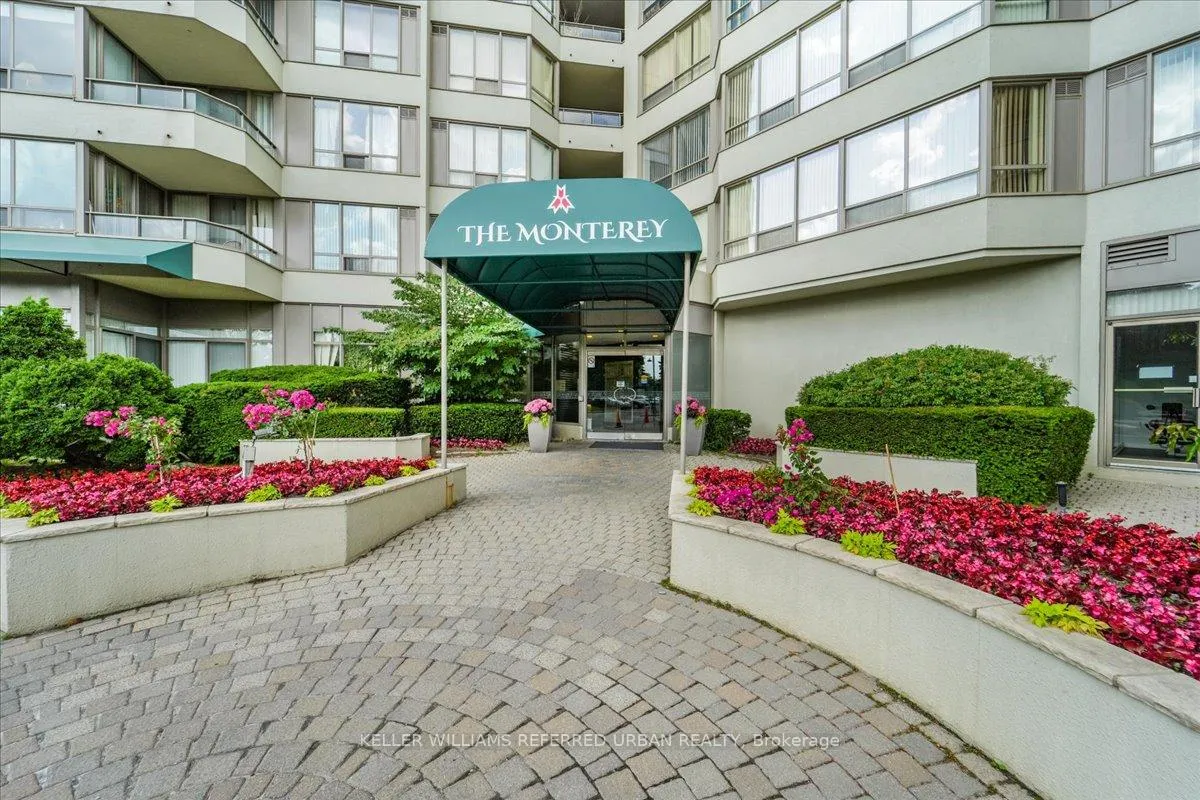
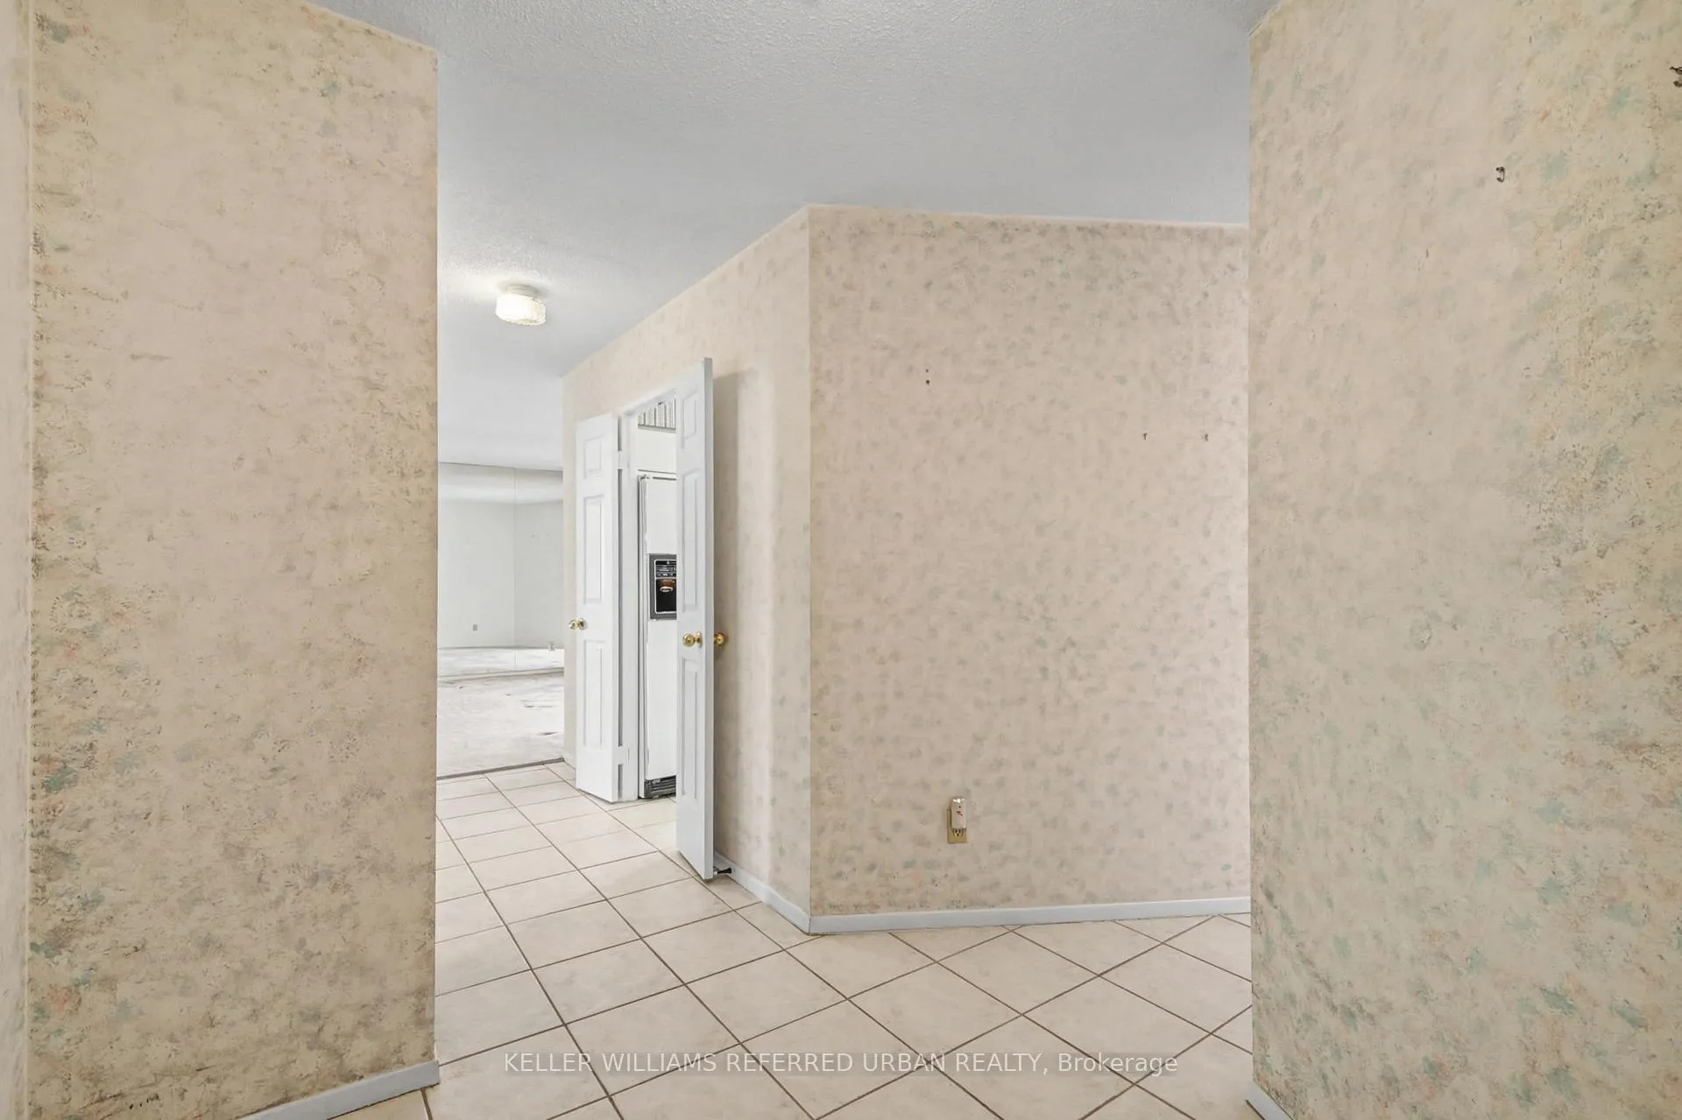 See all 42 photos
Property history
Facts and features
- ExposureSouth west
- LaundryIn-suite
- LockerOwned
- BalconyOpen
- Central air
- Indoor pool
- Gym
- Party room/meeting room
The homeCondo Apartment, Apartment, 1,400–1,599 sq ft
- TypeCondo Apartment
- StyleApartment
- Living space1,400–1,599 sq ft
- BasementNone
- ExposureSouth West
- ViewClear, skyline, downtown
InsideTile, Broadloom, In-suite laundry, main level, Concierge/security
- FlooringTile, Broadloom
- LaundryIn-suite laundry, main level
- SecurityConcierge/security
- Rooms above ground6
- Bedrooms2 + 1 in the basement
- Bathrooms2
- Kitchens1
- Family roomYes
OutsideConcrete, Open
- ExteriorConcrete
- BalconyOpen
Parking and locker2 Parking, Underground, Parking type Owned
- Spaces2 Parking
- GarageUnderground
- Parking typeOwned
- DrivewayUnderground
- Spot122
- LockerOwned
- Locker unit229
- Locker levelB
BuildingMonterey Condos, Storeys 20, Units 331
- NameMonterey Condos
- Storeys20
- Units331
- Registered1988
- Condo corporation799
- AmenitiesIndoor pool, gym, party room/meeting room, tennis court, squash/racquet court, visitor parking
- PetsAllowed
Heating, water and powerForced air, gas, Central air
- HeatingForced air, gas
- CoolingCentral air
Rent and termsRent $2,900 a month, Main, Unfurnished
- Rent$2,900 a month
- Space for rentMain
- FurnishedUnfurnished
- Lease12 months
- PaidMonthly
- Rent includesAll inclusive
- DepositRequired
- Credit checkRequired
- Employment letterRequired
- Rental applicationRequired
- ReferencesRequired
IncludedExisting fridge, oven, stovetop, dishwasher, microwave, washer & dryer. all electric light fixtures & window coverings.
- IncludedExisting fridge, oven, stovetop, dishwasher, microwave, washer & dryer. all electric light fixtures & window coverings.
NearbyClear view, public transit, rec./commun.centre, school, park, place of worship
- Close toClear view, public transit, rec./commun.centre, school, park, place of worship
Listing detailsE12724542, Rented, Jan 23, 2026
- MLS® numberE12724542
- StatusRented
- Listed onJan 23, 2026
- Days on market28
- UpdatedFeb 20, 2026
- PossessionImmediate
- Occupied byVacant
- Listing brokerageKELLER WILLIAMS REFERRED URBAN REALTY
About this home
Unit 1918, 175 Bamburgh Circle, Scarborough (Steeles), ON M1W 3X8
Fabulous bright and super spacious 2+1 bed / 2 full bath 1400+ Sq ft corner condo has 2 parking spots! Friendly well-managed building in an established residential community. Resort style amenities is the cherry on top! Exciting floor plan offers an eat in kitchen that walks out to a private balcony. The open-concept living and dining area allows for an abundance of natural light and the den/family room area with walkout provides additional living space or a perfect work-from home option! Generous Primary bedroom features a large walk-in closet and a private 4-piece ensuite bath - spectacular south/west views. The second bedroom and full 3 piece guest bath add flexibility for families or downsizers. Four walkouts to a private south facing balcony with unobstructed city skyline & sunset views. Includes two underground parking spots and one storage locker + All utilities - including cable TV! Cancel your club membership - residents here enjoy a full range of resort style amenities including 24-hour security, indoor pool/hot tub/sauna, gym, tennis courts, party room, squash, billiards++ Ideally located close to TTC transit, highways 401/404/407, schools, shopping, and restaurants.
Ask about this home
A HOMEH agent will answer your questions about this home.
Know more about Monterey Condos
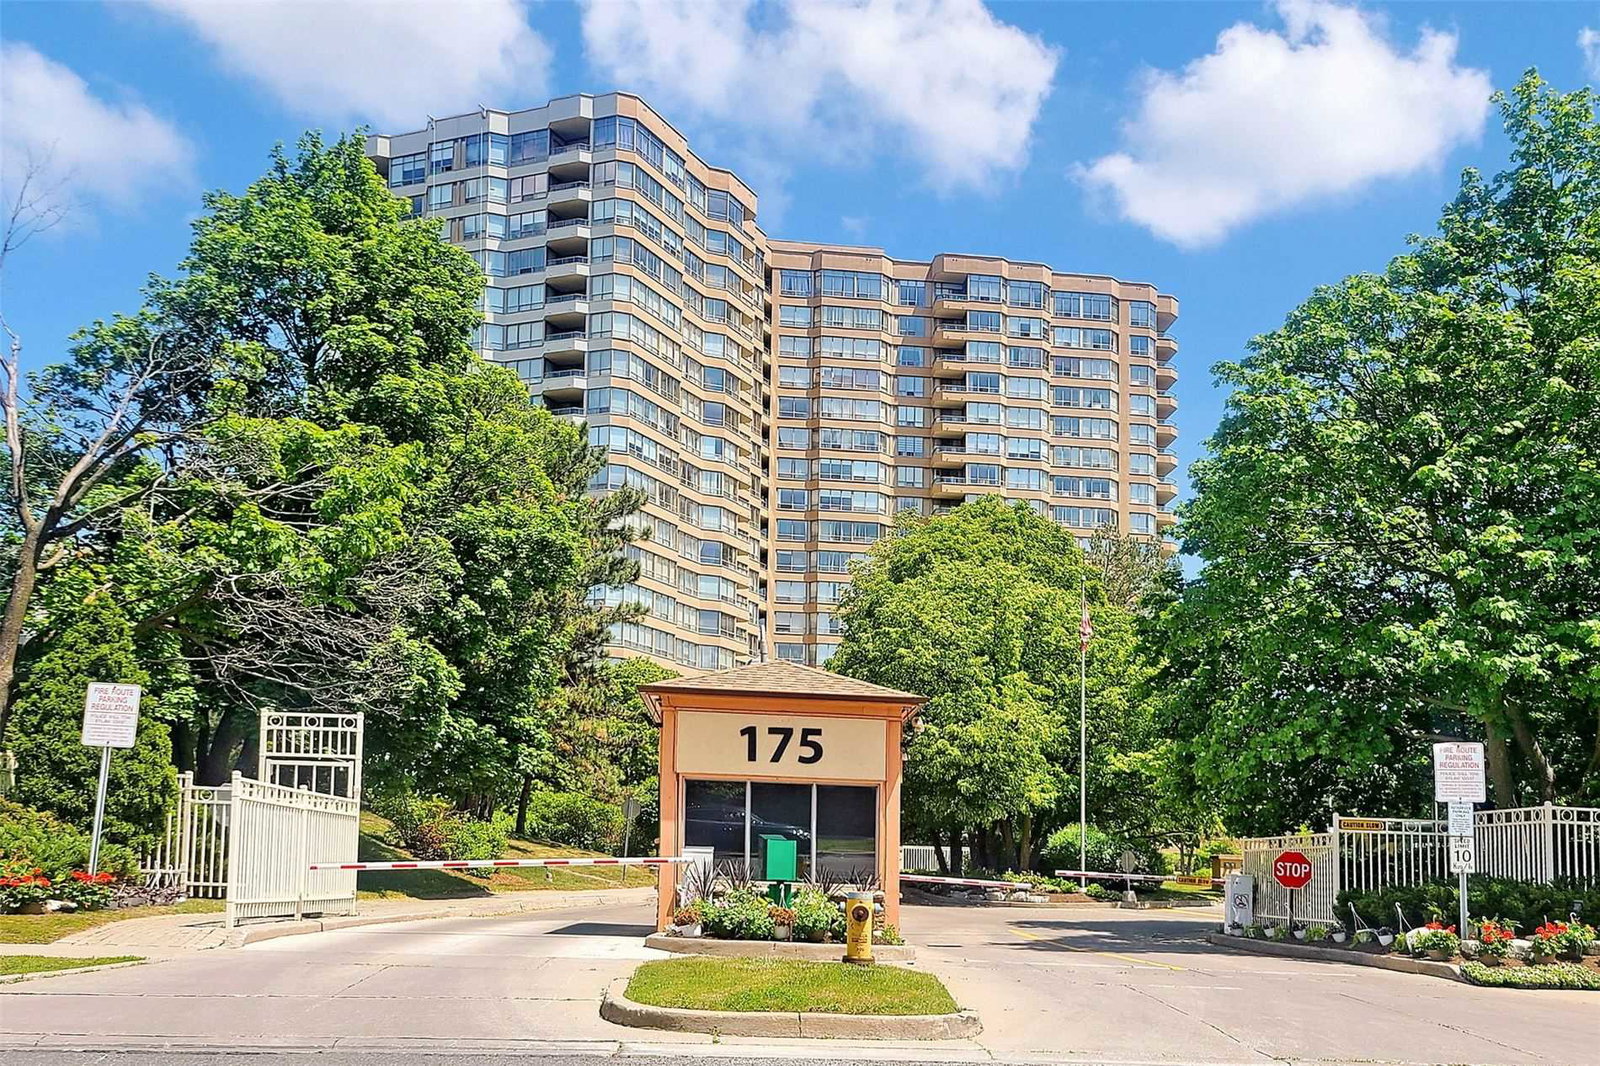
Condo building · 175 Bamburgh Circ
Monterey Condos is a 20-storey condo with 331 suites, built in 1988 by Tridel. No units are on the market here right now.
- 20storeys
- 331suites
- $462/sq ft
- 1988built
No similar units for rent in Monterey Condos right now.
Around this home
Daily convenience, out of 100, from the distances below
Schools nearby
School rating, out of 10.
Helpful calculators
Your HOMEH agent

"I would see it this week."