

69 Rakewood Crescent
69 Rakewood Crescent
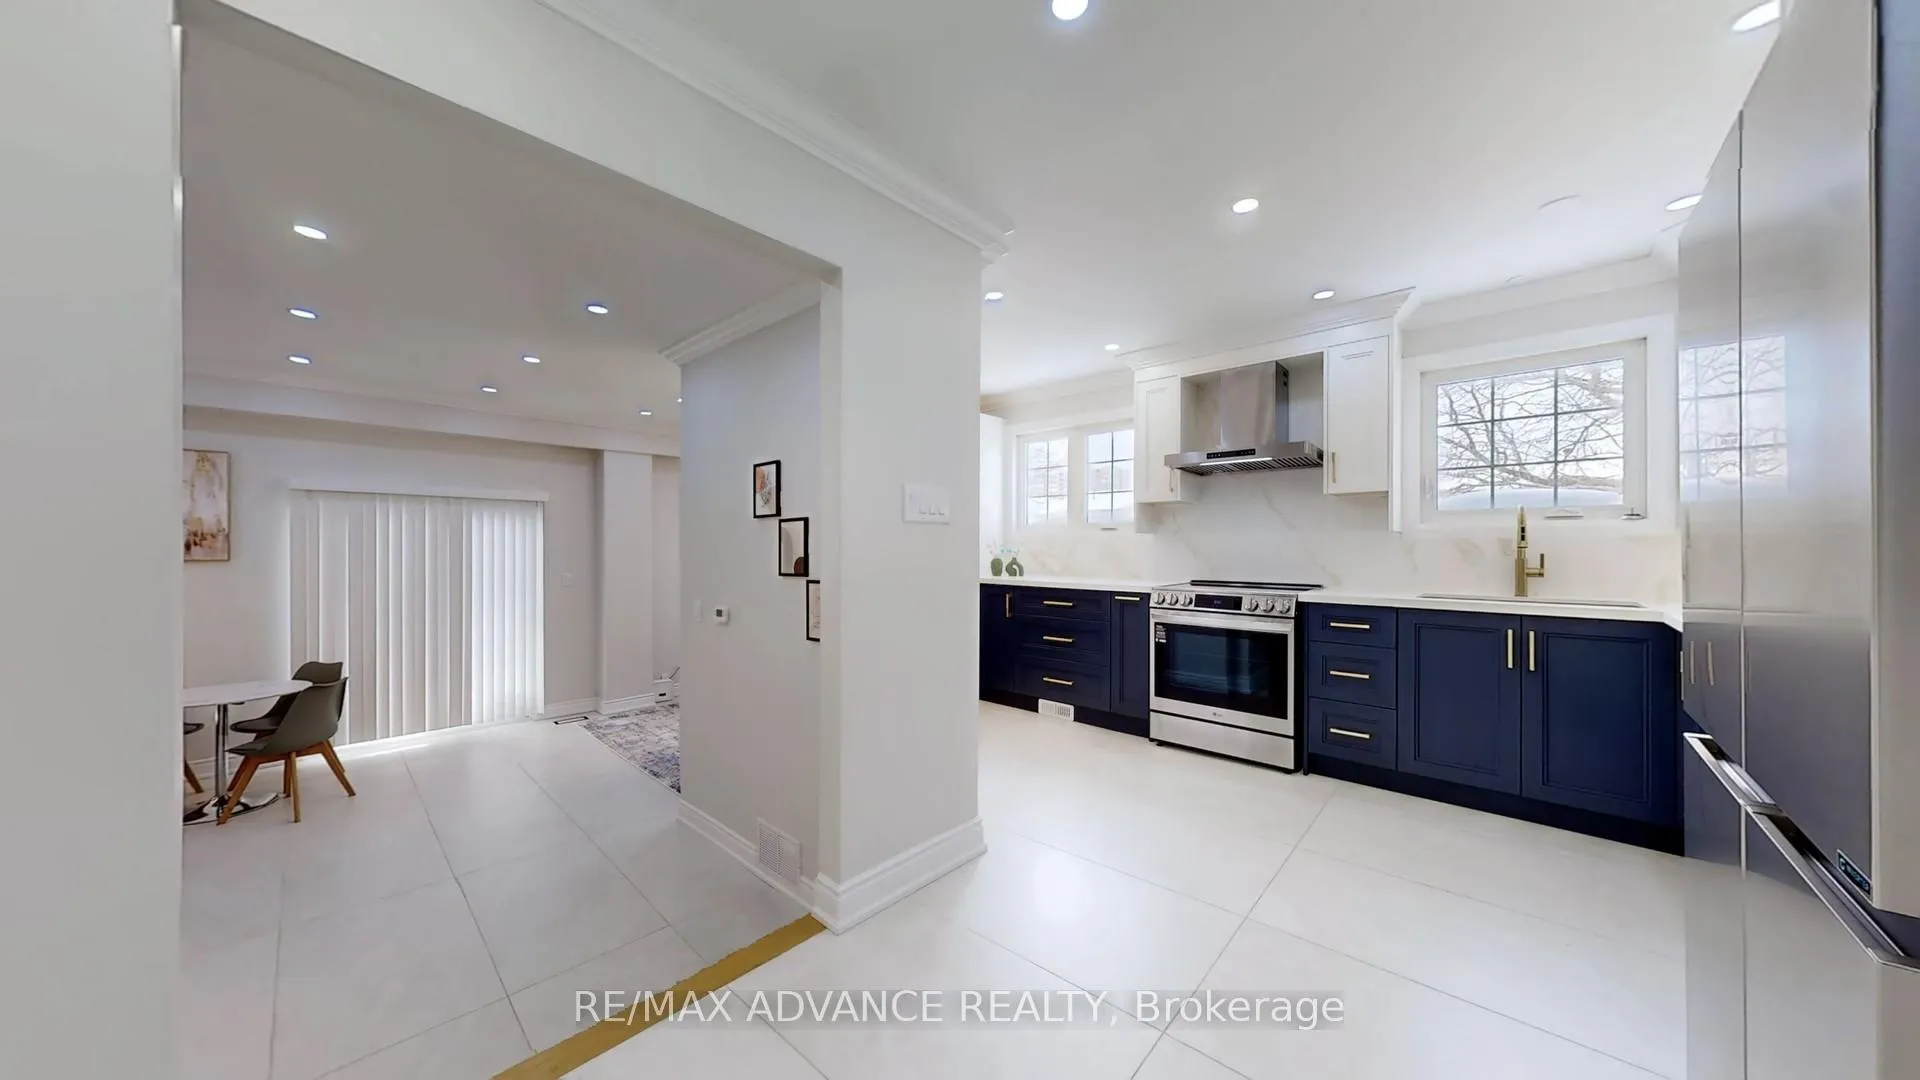 See all 37 photos
Property history
Facts and features
- BasementFinished
- Water, sewerMunicipal
- HeatingForced air
- CoolingCentral air
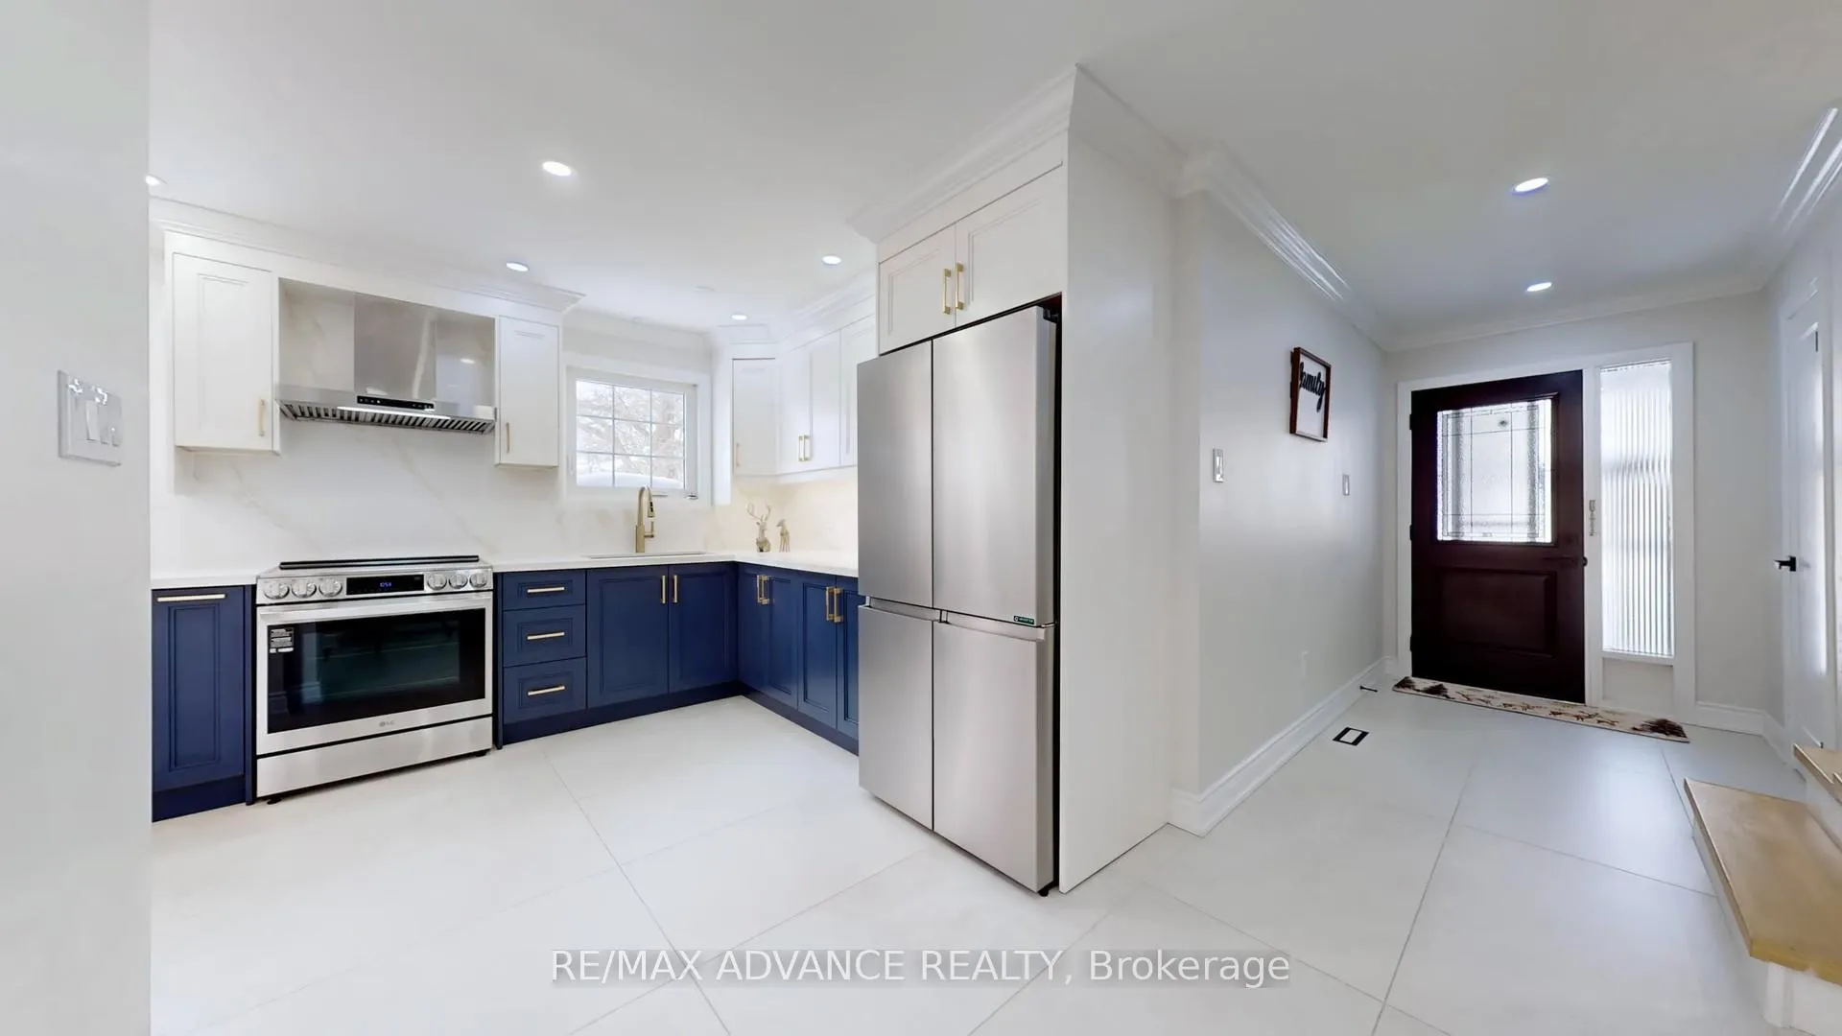
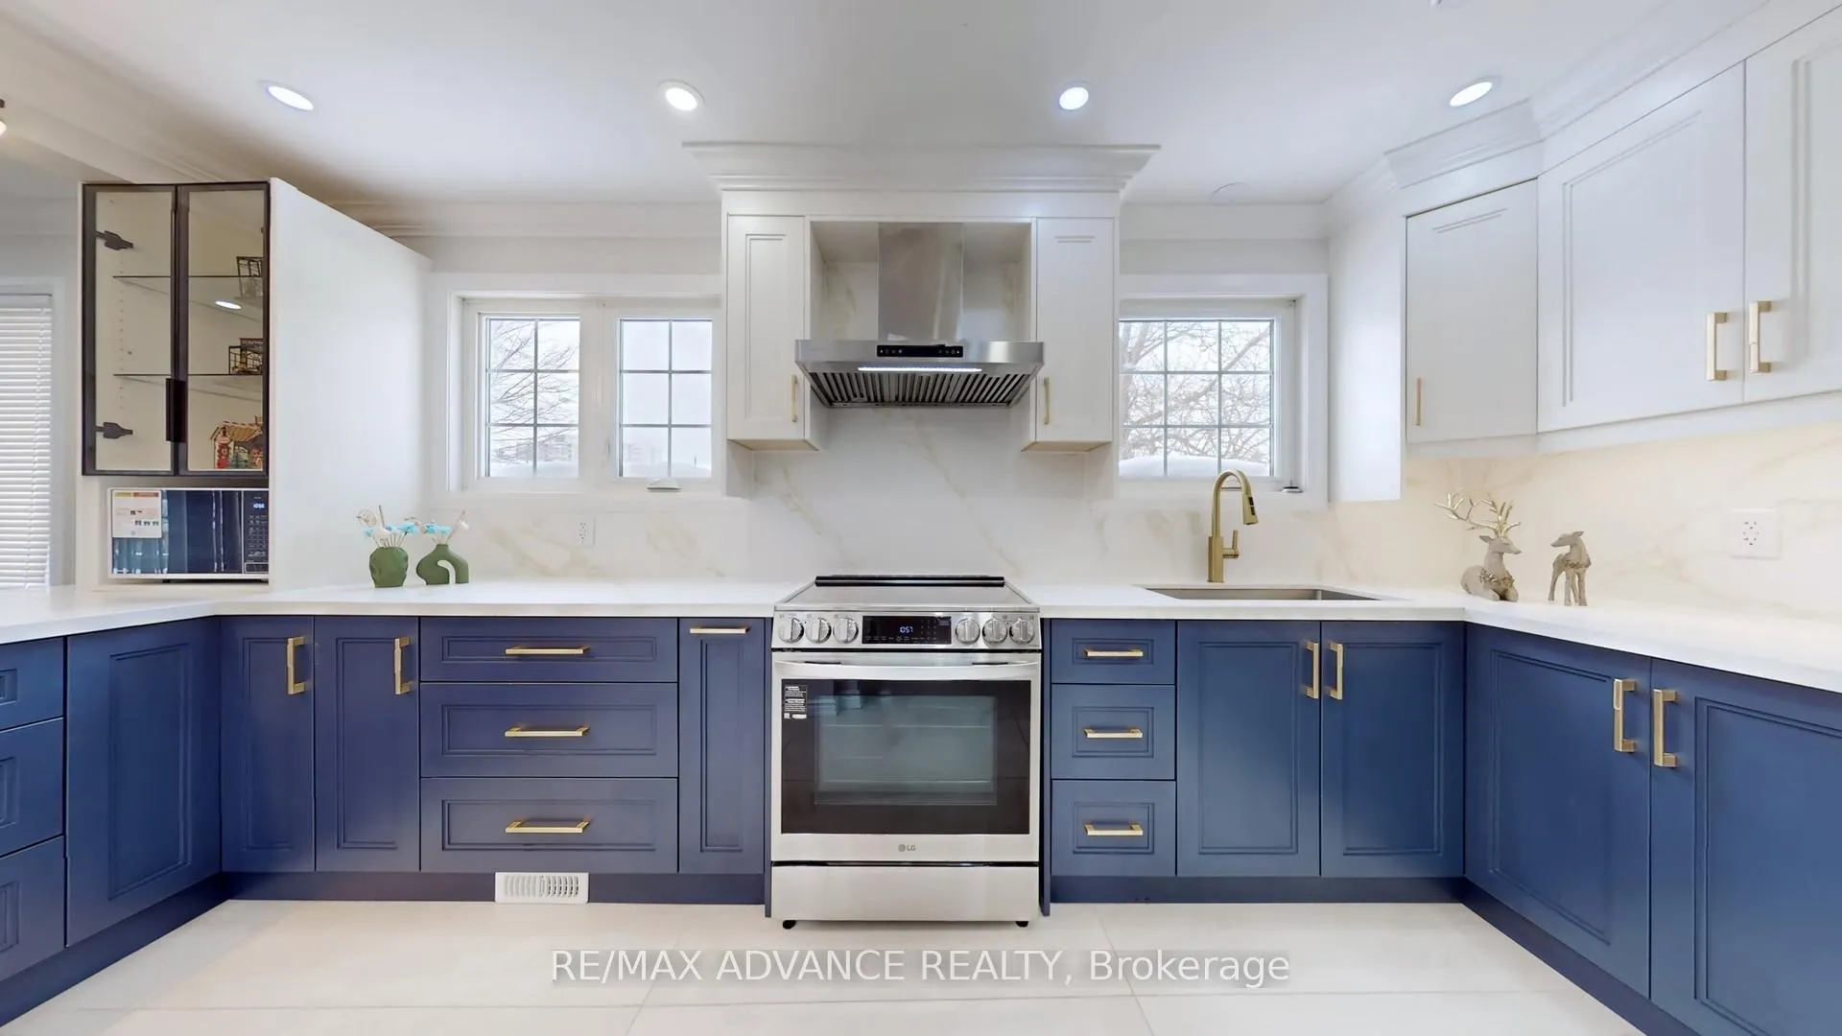
- Second kitchen
- Hardwood floors
- Fireplace
- Central air
The homeLink, 2-storey, 1,500–2,000 sq ft
- TypeLink
- Style2-storey
- Living space1,500–2,000 sq ft
- BasementFinished
InsideFireplace Yes, electric, living room, Ceramic, Hardwood, Lower level
- FireplaceYes, electric, living room
- FlooringCeramic, Hardwood
- LaundryLower level
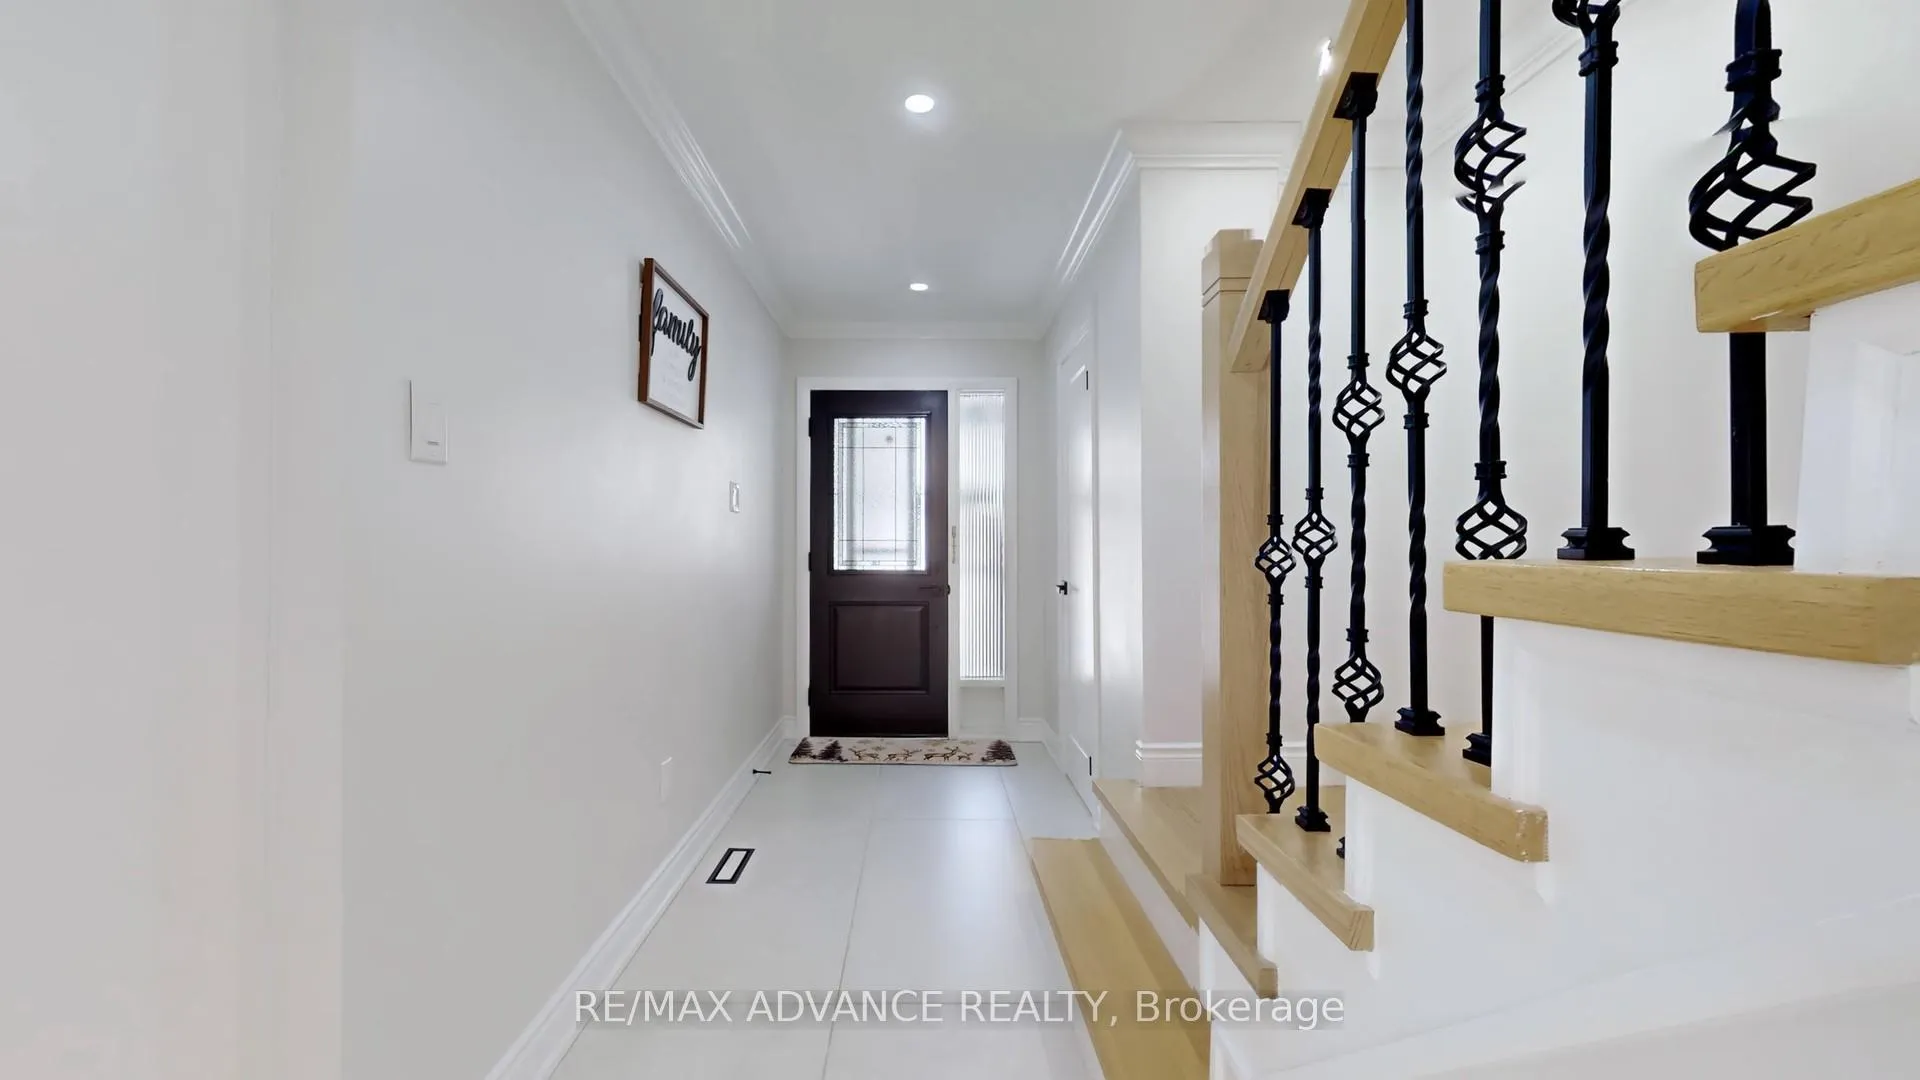
- FeaturesCarpet free
- Rooms above ground7
- Rooms in the basement4
- Bedrooms4 + 2 in the basement
- Bathrooms4
- Kitchens2
Outside and lotAluminum siding, brick, Unknown, Unknown
- ExteriorAluminum siding, brick
- RoofUnknown
- FoundationUnknown
- Size36 × 110 ft
Parking1 Garage, Attached, Private
- Spaces1 Garage
- GarageAttached
- DrivewayPrivate
Heating, water and powerForced air, gas, Central air, Municipal water
- HeatingForced air, gas
- CoolingCentral air
- WaterMunicipal water
- SewerMunicipal sewer
Costs and taxesTaxes $5,037 a year, HST included in the price, Hot water tank @$33/month
- Taxes, 2025$5,037 a year
- HSTHST included in the price
- Rental itemsHot water tank @$33/month
Included in the sale****extensive upgrades with new renovations completed in 2025.
- Included****extensive upgrades with new renovations completed in 2025.
NearbyFenced yard, hospital, park, public transit, rec./commun.centre, school
- Close toFenced yard, hospital, park, public transit, rec./commun.centre, school
Listing detailsE12739196, Sold, Jan 29, 2026
- MLS® numberE12739196
- StatusSold
- Listed onJan 29, 2026
- Days on market12
- UpdatedFeb 10, 2026
- Possession60-89 days
- Occupied byOwner
- Listing brokerageRE/MAX ADVANCE REALTY
About this home
69 Rakewood Crescent, Scarborough (L'Amoreaux), ON M1V 1M6
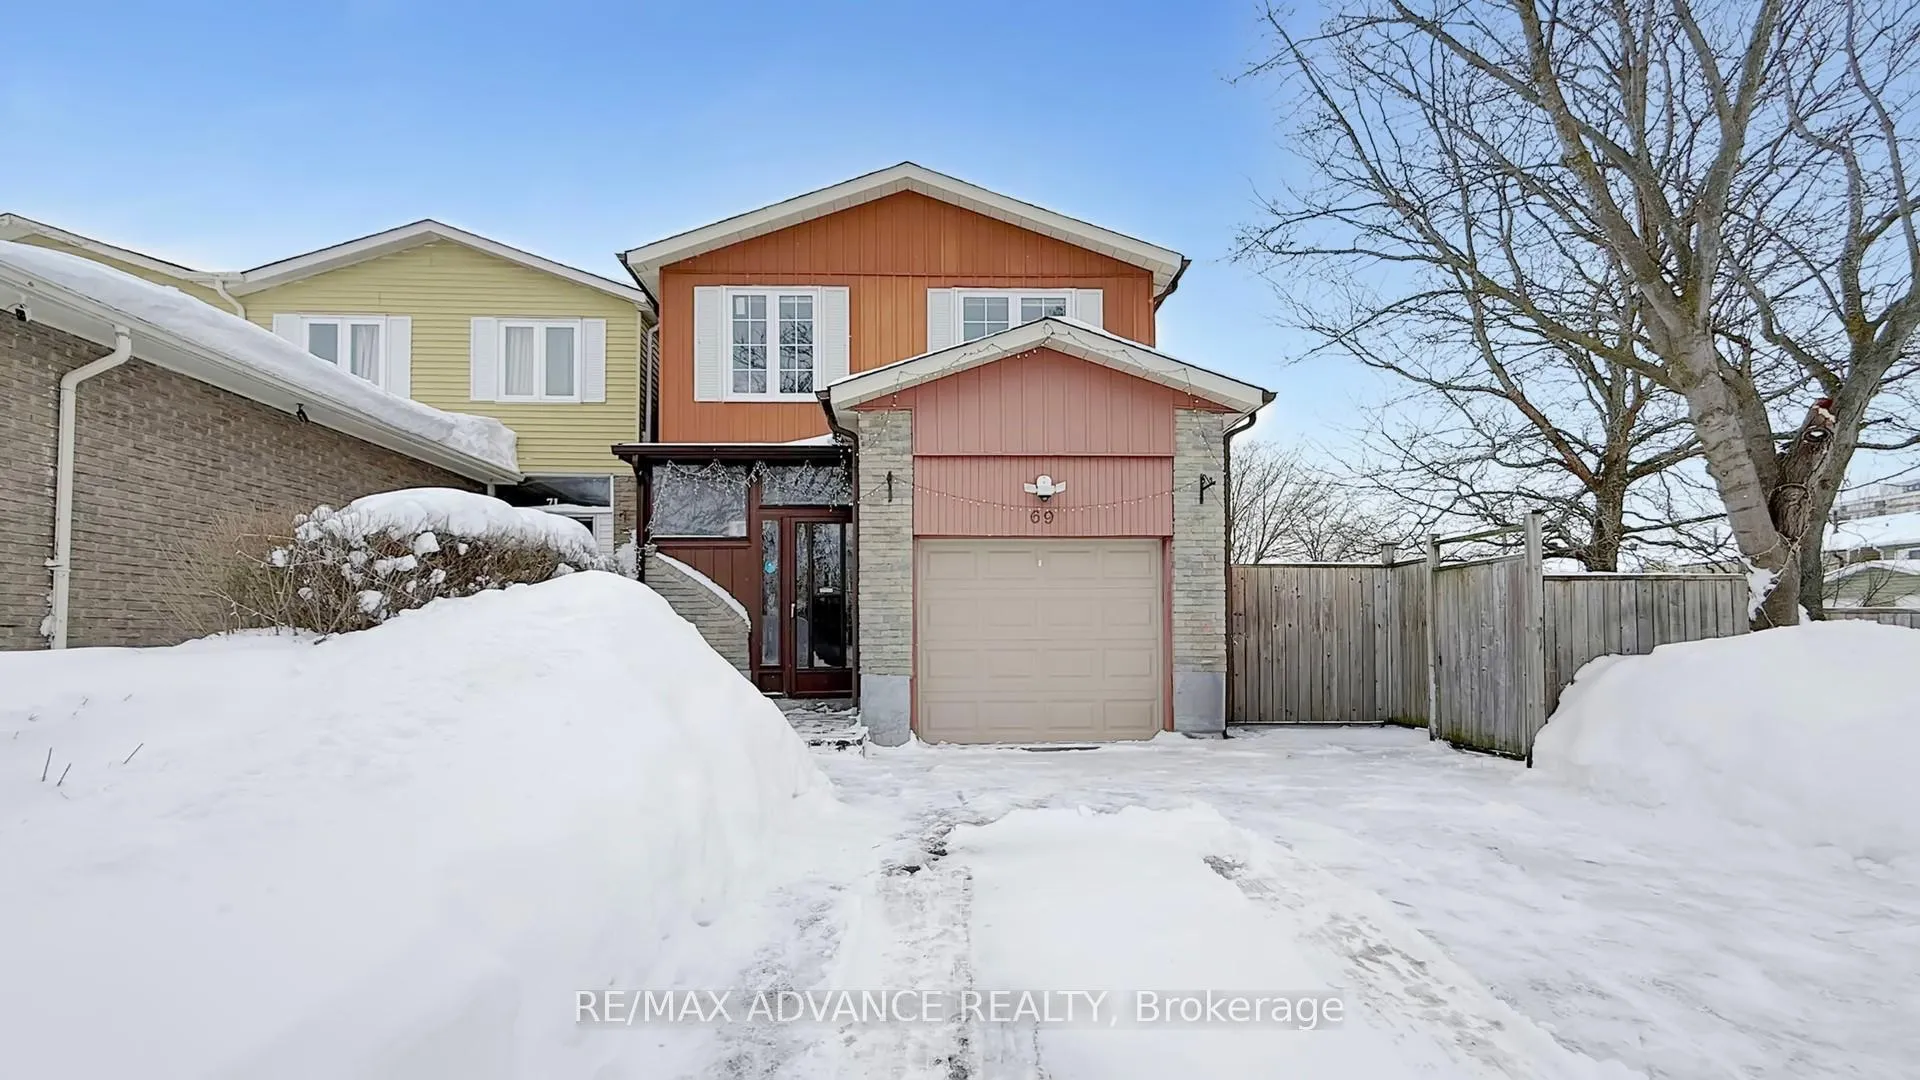
Excellent location on a premium corner lot, this bright and spacious 4+2 bedroom home features an enclosed porch, an outstanding layout. The living room offers a walkout to a huge deck with awning-perfect for entertaining-while the no-sidewalk lot allows parking for up to 5 cars. Ideally situated close to all amenities and steps to schools, parks, bus stops, community centre, restaurants, and supermarkets, with easy access to Pacific Mall, banks, Hwy 401 & 404. A fantastic opportunity in a highly convenient and family-friendly neighbourhood.
Ask about this home
A HOMEH agent will answer your questions about this home.
Around this home
Daily convenience, out of 100, from the distances below
Schools nearby
School rating, out of 10.
Helpful calculators
Your HOMEH agent

"I would see it this week."