

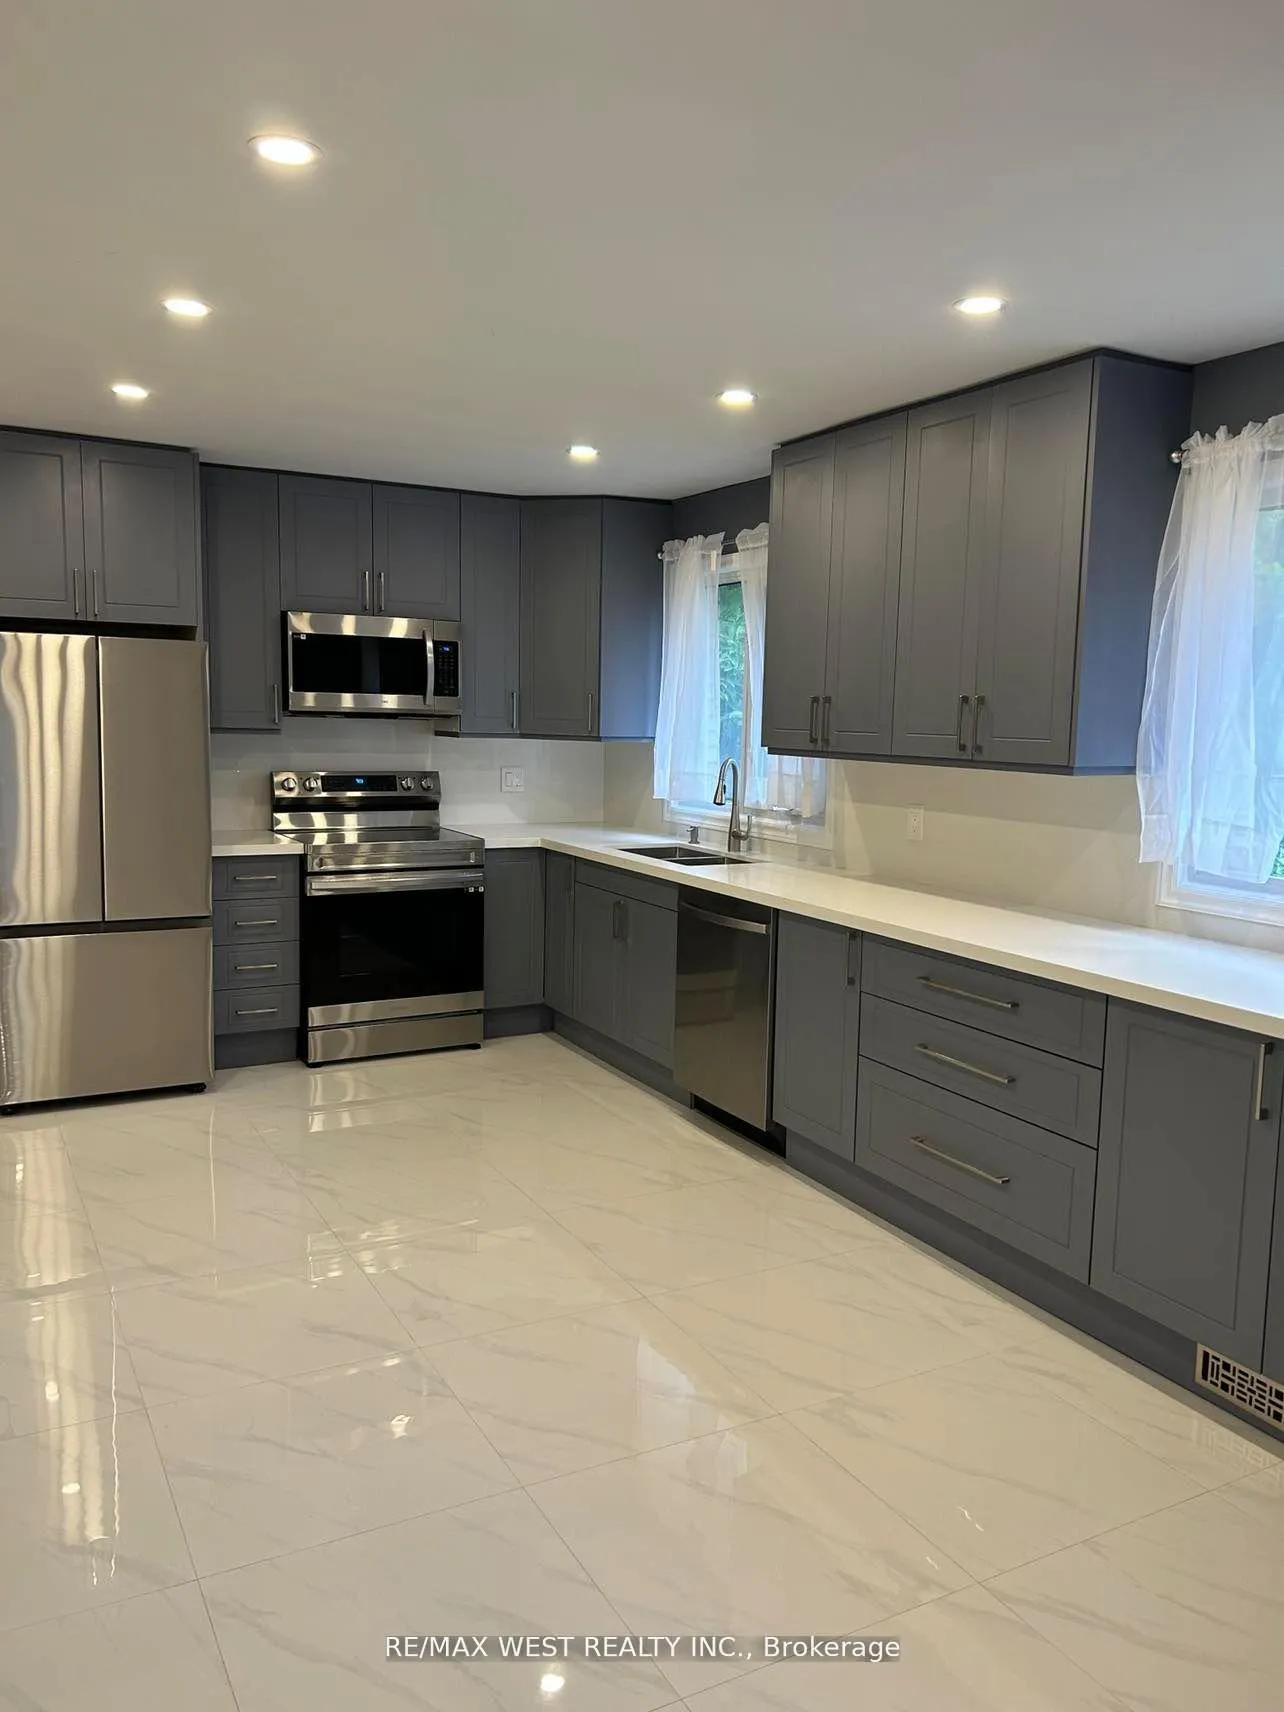
Upper, 21 Tamora Court
Semi-Detached Rented
1/18Upper, 21 Tamora Court
Semi-Detached Rented
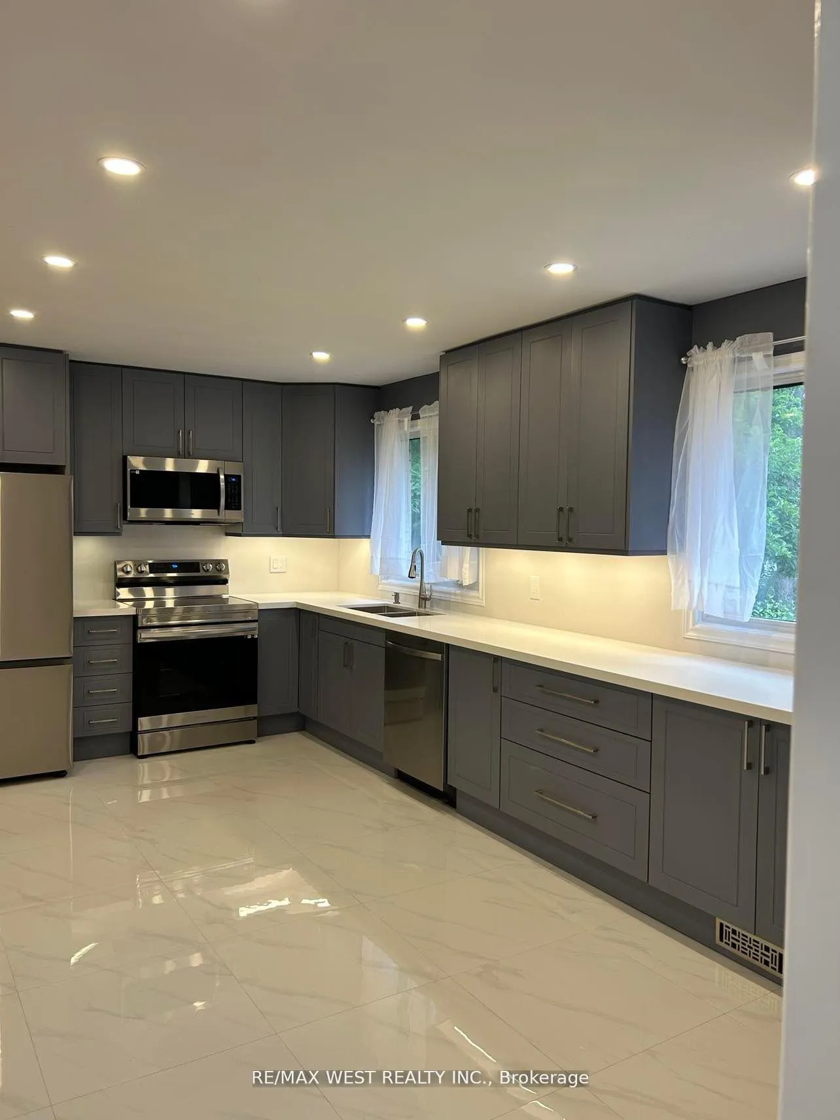
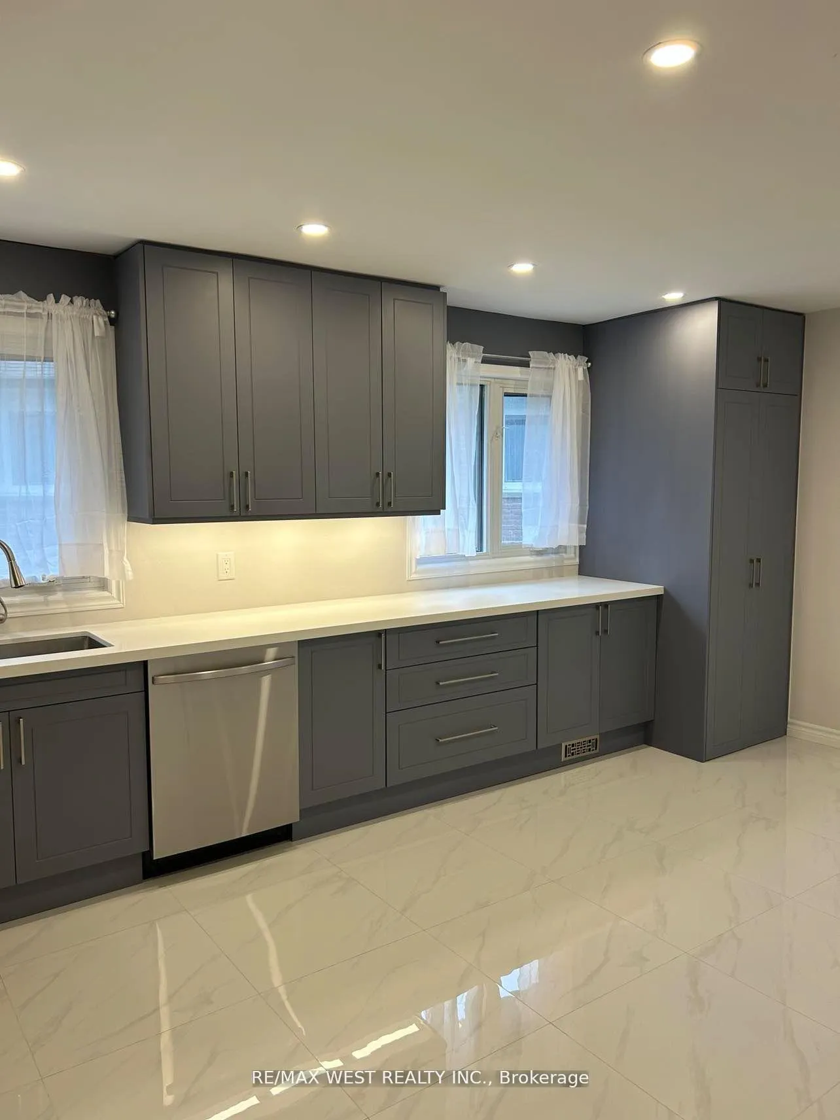
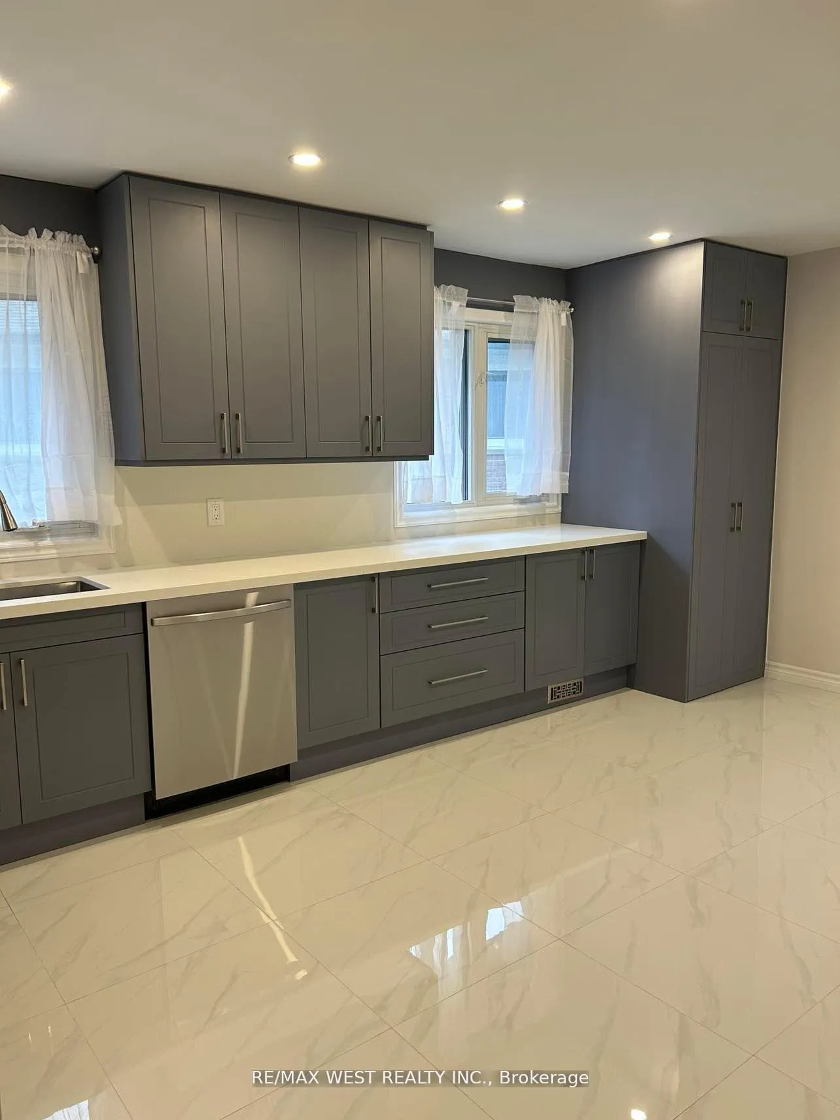
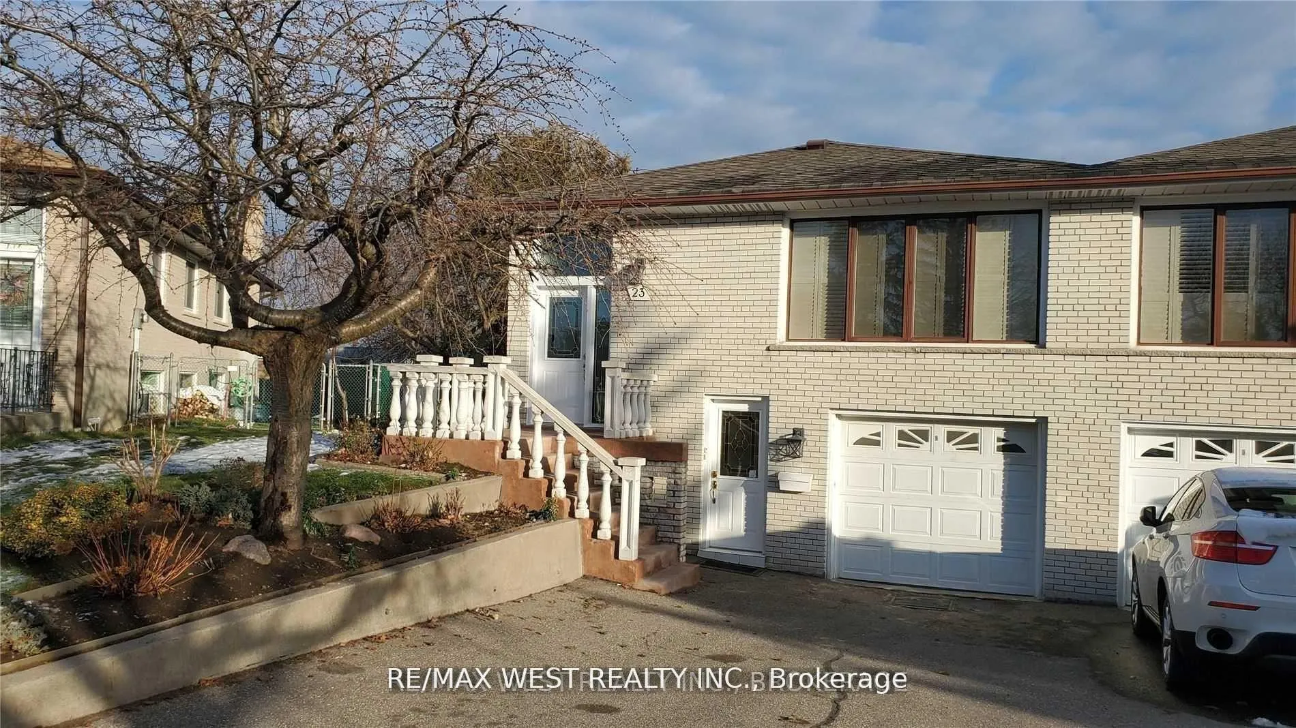 See all 18 photos
3 Bedrooms
1 Bathroom
0 Garage
700–1.1K sq.ft
Main Floor
— Unit
Property history
Facts and features
- BasementNone
- Lease term12 months
- FurnishedUnfurnished
- LaundryIn-suite
What stands out
- Hardwood floors
- Central air
The homeSemi-Detached, Bungalow-raised, 700–1,100 sq ft
- Type: Semi-Detached
- Style: Bungalow-raised
- Living space: 700–1,100 sq ft
- Basement: None
InsideHardwood, Ceramic, In-suite laundry, main level, Primary bedroom - main floor
- Flooring: Hardwood, Ceramic
- Laundry: In-suite laundry, main level
- Features: Primary bedroom - main floor
- Rooms above ground: 6
- Bedrooms: 3
- Bathrooms: 1
- Kitchens: 1
Outside and lotBrick, Shingles, Brick
- Exterior: Brick
- Roof: Shingles
- Foundation: Brick
Parking1 Parking, Private
- Spaces: 1 Parking
- Driveway: Private
Heating, water and powerForced air, gas, Central air, Municipal water
- Heating: Forced air, gas
- Cooling: Central air
- Water: Municipal water
- Sewer: Municipal sewer
- Natural gas: Available
- Hydro: Available
- Cable: Available
- Telephone: No
Rent and termsRent $2,750 a month, Main, Unfurnished
- Rent: $2,750 a month
- Space for rent: Main
- Furnished: Unfurnished
- Lease: 12 months
- Paid: Monthly
- Rent includes: Other
- Deposit: Required
- Credit check: Required
- Employment letter: Required
- Rental application: Required
- References: Required
NearbyCul de sac/dead end, golf, greenbelt/conservation, library, park, public transit
- Close to: Cul de sac/dead end, golf, greenbelt/conservation, library, park, public transit
Listing detailsE12710618, Rented, Jan 19, 2026
- MLS® number: E12710618
- Status: Rented
- Listed on: Jan 19, 2026
- Days on market: 35
- Updated: Feb 23, 2026
- Possession: 2026-02-01 / Immediate
- Occupied by: Tenant
- Listing brokerage: RE/MAX WEST REALTY INC.
About this home
Upper, 21 Tamora Court, Scarborough (Tam O'Shanter-Sullivan), ON M1S 1H5
Primary Bedroom - Main FloorCul de Sac/Dead EndGolfGreenbelt/ConservationLibraryPark
3 Bedroom Upper Level, Spacious And Very Bright, Located, In A Quiet Neighborhood, Walking Distance To Ttc, Highway 401, Grocery, Shopping, Schools, Parks, Restaurants, Community Center, Golf Course. Large Yard Eat In Kitchen Living Room /Dinning Room Hardwood Floor Large Windows With California Shutters Laundry Back Yard. 50% OF ALL Utilities.
Read more
Ask about this home
A HOMEH agent will answer your questions about this home.
Ask a question
Around this home
Kennedy/Sheppard/Huntingwood
Errands
Parks
Schools
Daily convenience, out of 100, from the distances below
ParkHighland Heights Park · 2 within 1 km14 min walk843 m
GroceryCircle K16 min walk957 m
SchoolLynnwood Heights Junior Public School4 min walk260 m
PharmacyFinch Discount Pharmacy18 min walk1.1 km
Cafés & foodFishman Lobster Clubhouse Restaurant · 3 within 1 km15 min walk923 m
Gym & rec centreTam O'Shanter Golf Course14 min walk877 m
LibraryToronto Public Library - Agincourt19 min walk1.2 km
WalkDriveStraight-line distance, open map data
Grocery1.0 km
Park0.8 km
Coffee0.9 km
Dining0.9 km
Gym1.8 km
Schools nearby
School rating, out of 10.
Lynnwood Heights Junior Public Schoolelementary · Public · 0.3 km
8.3/10Excellent
Sir William Osler High Schoolsecondary · Public · 0.3 km
—
Msgr Fraser-Midlandsecondary · Catholic · 0.7 km
—
Contact agent
Helpful calculators
Rent vs buy
Affordability
Mortgage
Down payment
Stress test
CMHC insurance
Your HOMEH agent

NimaHOMEH agent · Scarborough
"I would see it this week."
Ask Nima