

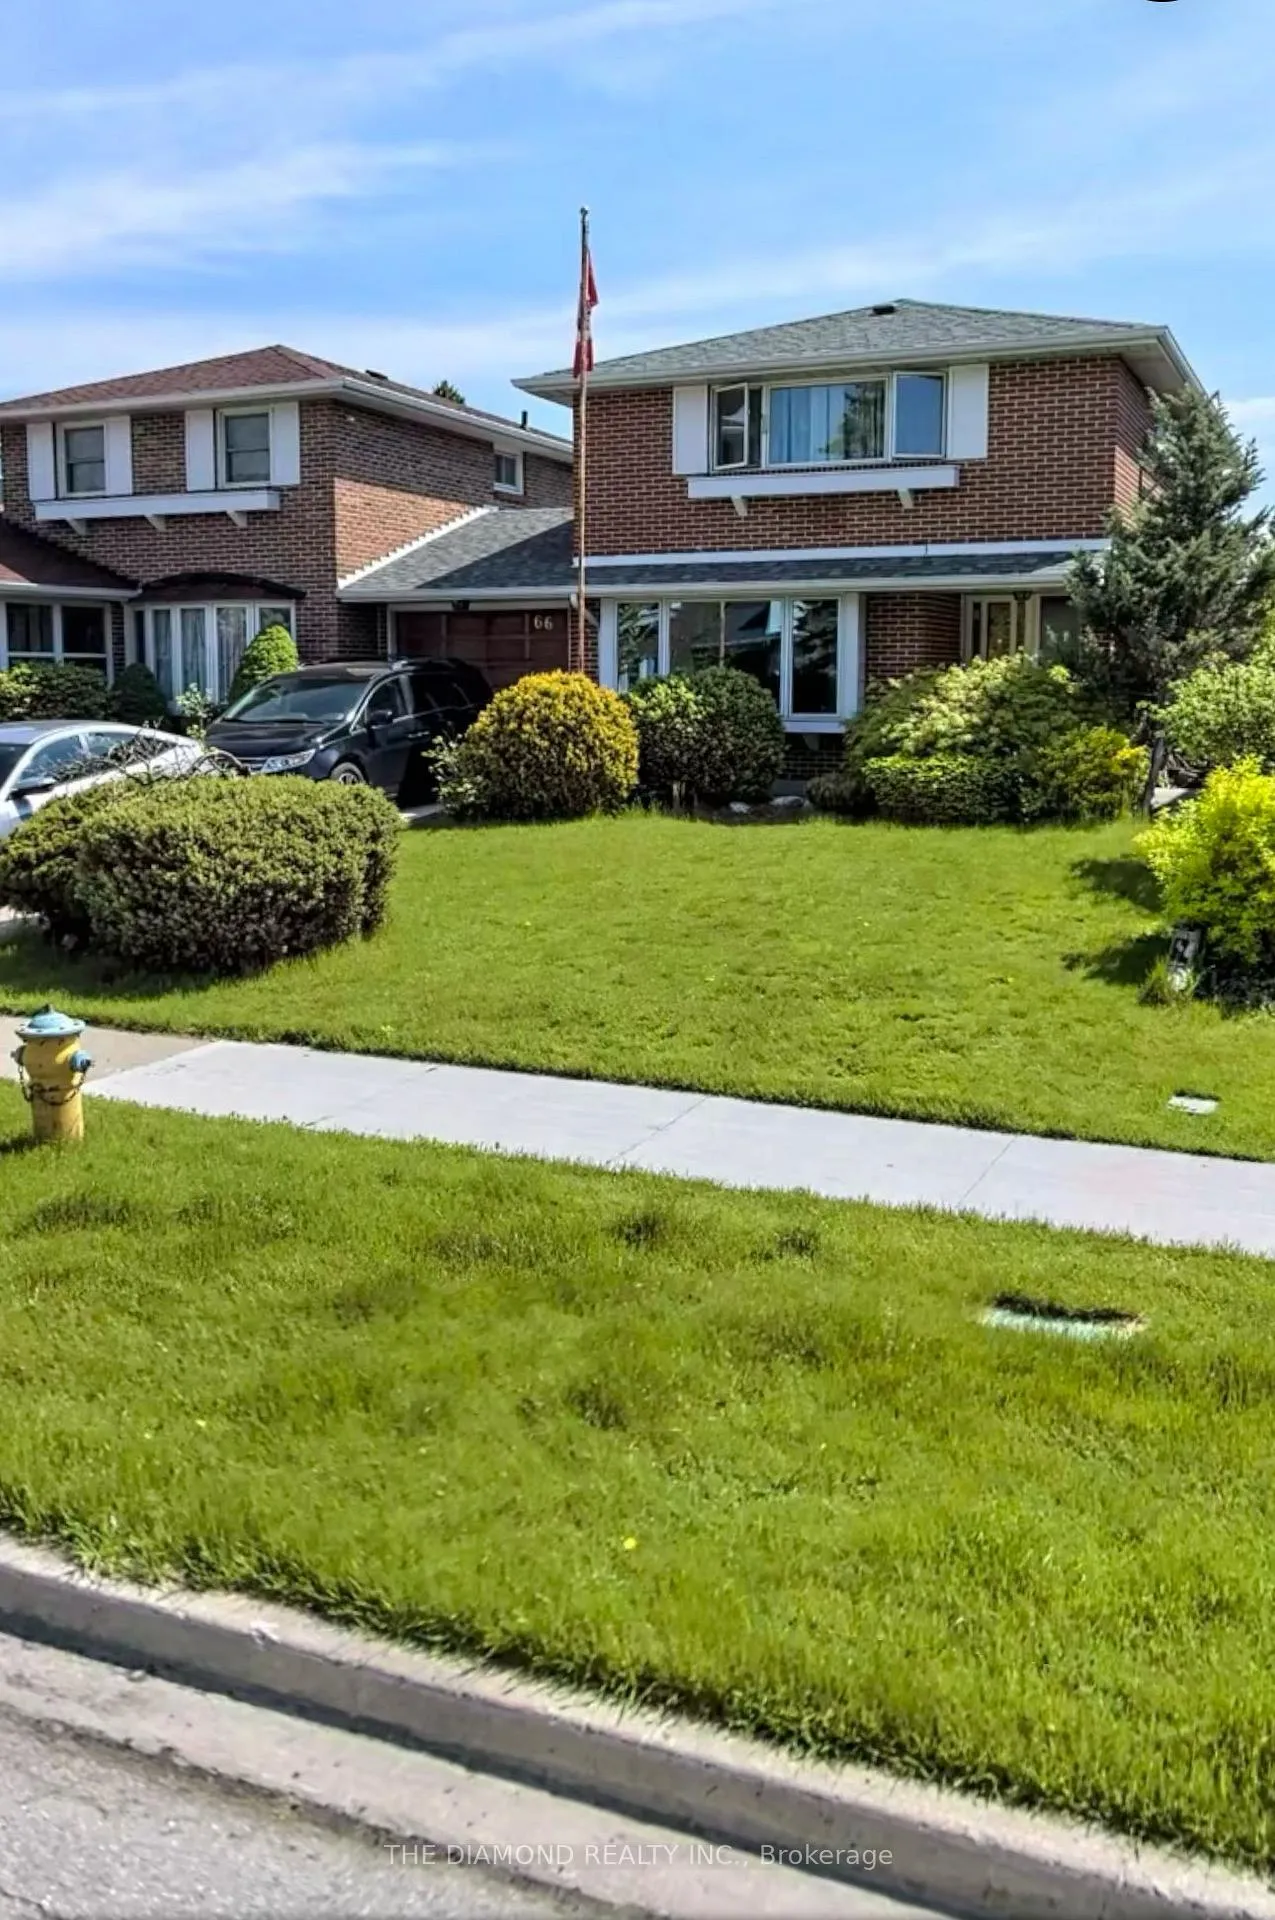
Bsmt, 66 Carondale Crescent
Link Terminated
1/7Bsmt, 66 Carondale Crescent
Link Terminated
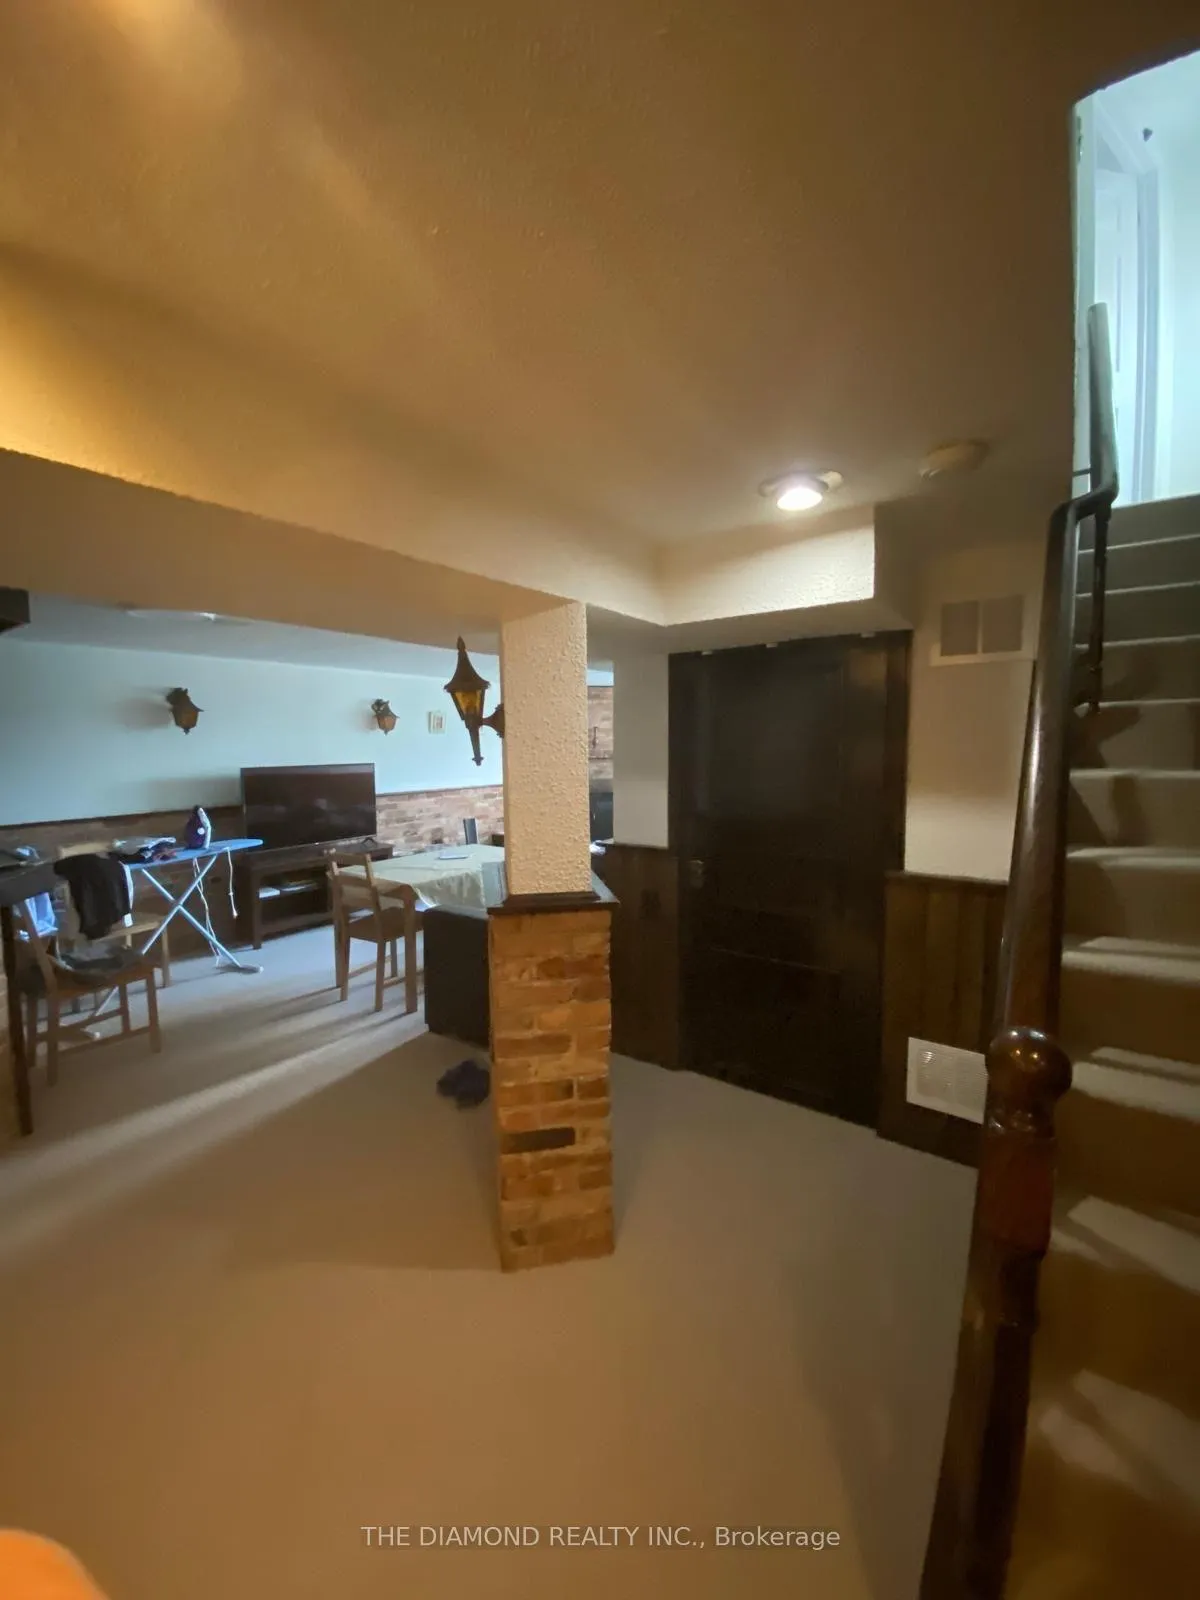
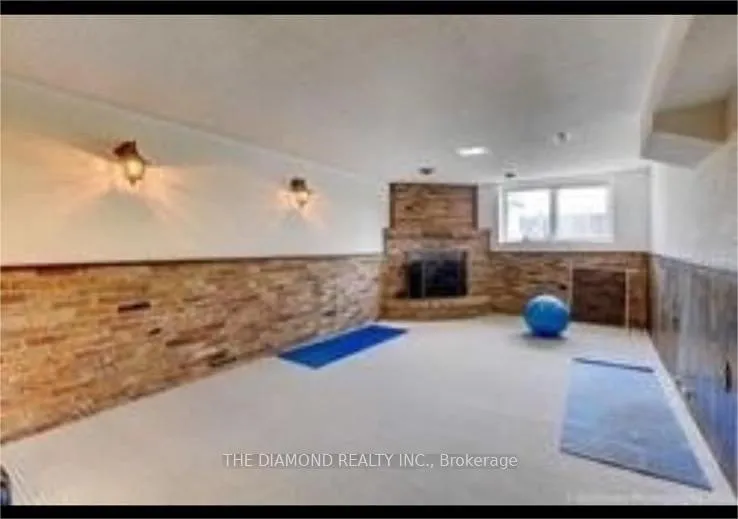
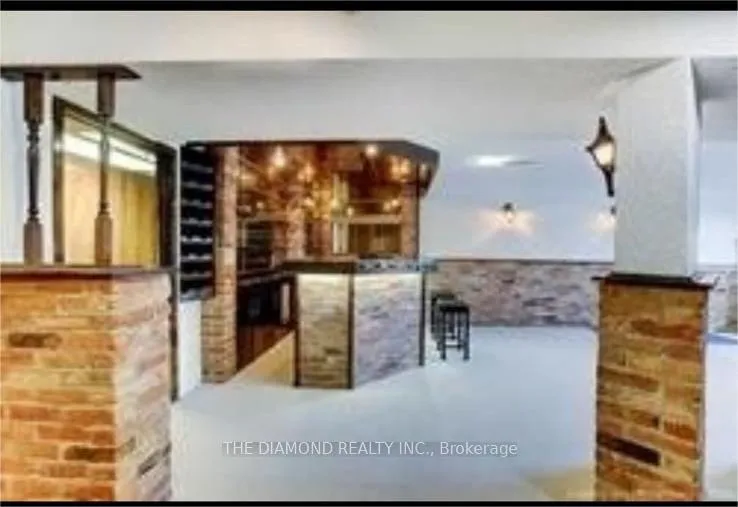
 See all 7 photos
0 Bedrooms
1 Bathroom
0 Garage
— sq.ft
Basement
— Unit
Property history
- $1,400TerminatedList: 2025-04-11|End: 2025-05-07|26 daysE12077841
Facts and features
- BasementApartment
- Lease term12 months
- FurnishedUnfurnished
- LaundryIn basement
What stands out
- Separate entrance
- Fireplace
- Central air
- Pool
The homeLink, 2-storey, Apartment, separate entrance
- Type: Link
- Style: 2-storey
- Basement: Apartment, separate entrance
InsideFireplace Yes, In basement, Accessory apartment, storage
- Fireplace: Yes
- Laundry: In basement
- Features: Accessory apartment, storage
- Rooms above ground: 2
- Bathrooms: 1
- Kitchens: 1
Outside and lotBrick, Shingles, Unknown
- Exterior: Brick
- Roof: Shingles
- Foundation: Unknown
- Pool: Outdoor
Parking1 Parking, Attached, Available
- Spaces: 1 Parking
- Garage: Attached
- Driveway: Available
Heating, water and powerForced air, gas, Central air, Municipal water
- Heating: Forced air, gas
- Cooling: Central air
- Water: Municipal water
- Sewer: Municipal sewer
Rent and termsRent $1,400 a month, Basement, Unfurnished
- Rent: $1,400 a month
- Space for rent: Basement
- Furnished: Unfurnished
- Lease: 12 months
- Paid: Monthly
- Rent includes: Central air conditioning, heat, high speed internet, hydro, parking, water, cable tv
- Deposit: Required
- Credit check: Required
- Employment letter: Required
- Rental application: Required
- References: Required
IncludedAll utilities.
- Included: All utilities.
Listing detailsE12077841, Terminated, Apr 11, 2025
- MLS® number: E12077841
- Status: Terminated
- Listed on: Apr 11, 2025
- Days on market: 26
- Updated: May 7, 2025
- Possession: 2025-04-08 / Immediate
- Occupied by: Owner+tenant
- Listing brokerage: THE DIAMOND REALTY INC.
About this home
Bsmt, 66 Carondale Crescent, Scarborough (L'Amoreaux), ON M1W 2B1
Accessory ApartmentStorageOutdoor
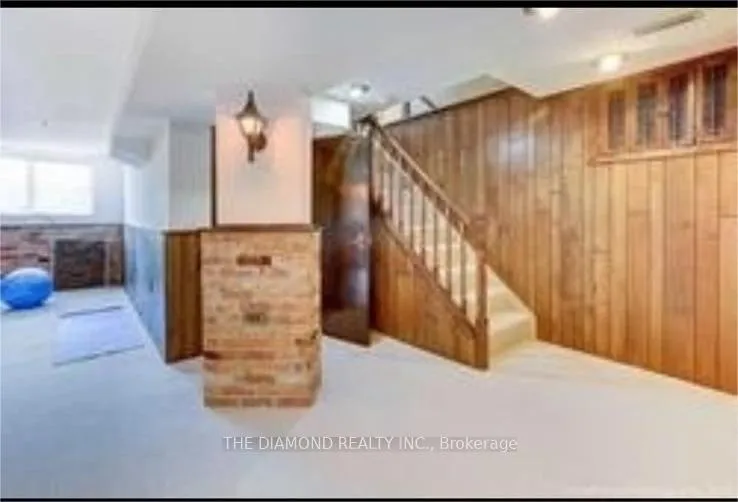
WELCOME to this beautiful basement apartment with sun-filled big windows cozy place. Quiet neighborhood backing onto park, minutes to Timberbank Junior public school. NOTE: 1 top parking space will be available soon. Furniture will be provided with NO extra cost upon request.
Read more
Ask about this home
A HOMEH agent will answer your questions about this home.
Ask a question
Around this home
WARDEN AND HUNTINGWOOD
Errands
Parks
Schools
Daily convenience, out of 100, from the distances below
ParkTimberbank Park · 5 within 1 km4 min walk253 m
GroceryRed Sail Bakery5 min walk299 m
SchoolTimberbank Junior Public School3 min walk200 m
PharmacyTrillium Pharmacy10 min walk588 m
Cafés & foodShanghai Frozen Dim Sum · 15 within 1 km5 min walk299 m
Gym & rec centreOlympian School of Swimming (Warden Location)5 min walk301 m
LibraryToronto Public Library - Bridlewood18 min walk1.1 km
WalkDriveStraight-line distance, open map data
Grocery0.3 km
Park0.3 km
Coffee0.6 km
Dining0.3 km
Gym0.3 km
Schools nearby
School rating, out of 10.
Timberbank Junior Public Schoolelementary · Public · 0.2 km
6.3/10Fair
St Aidan Catholic Schoolelementary · Catholic · 0.6 km
5.4/10Fair
Highland Heights Junior Public Schoolelementary · Public · 0.8 km
6.4/10Fair
Contact agent
Helpful calculators
Rent vs buy
Affordability
Mortgage
Down payment
Stress test
CMHC insurance
Your HOMEH agent

NimaHOMEH agent · Scarborough
"I would see it this week."
Ask Nima