

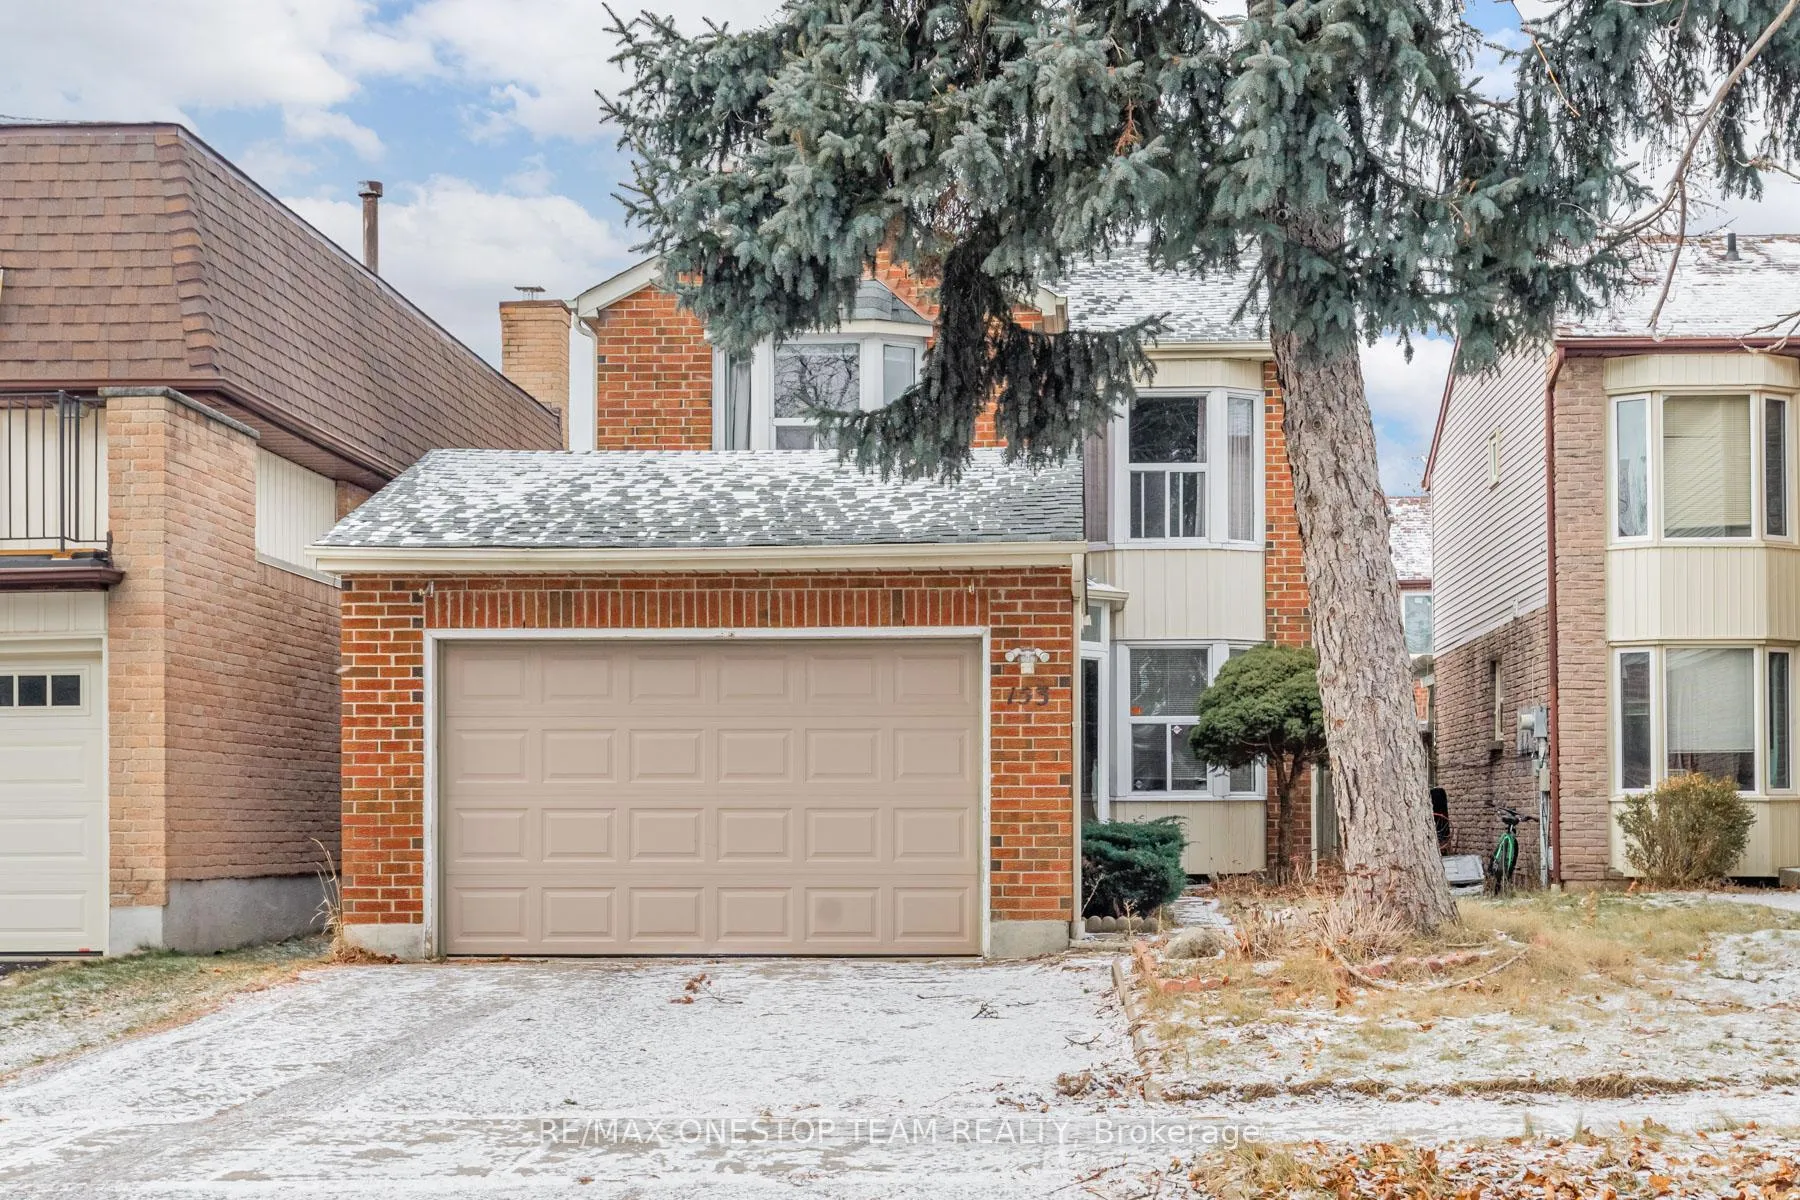
153 Sandyhook Square
Link Rented
1/40153 Sandyhook Square
Link Rented
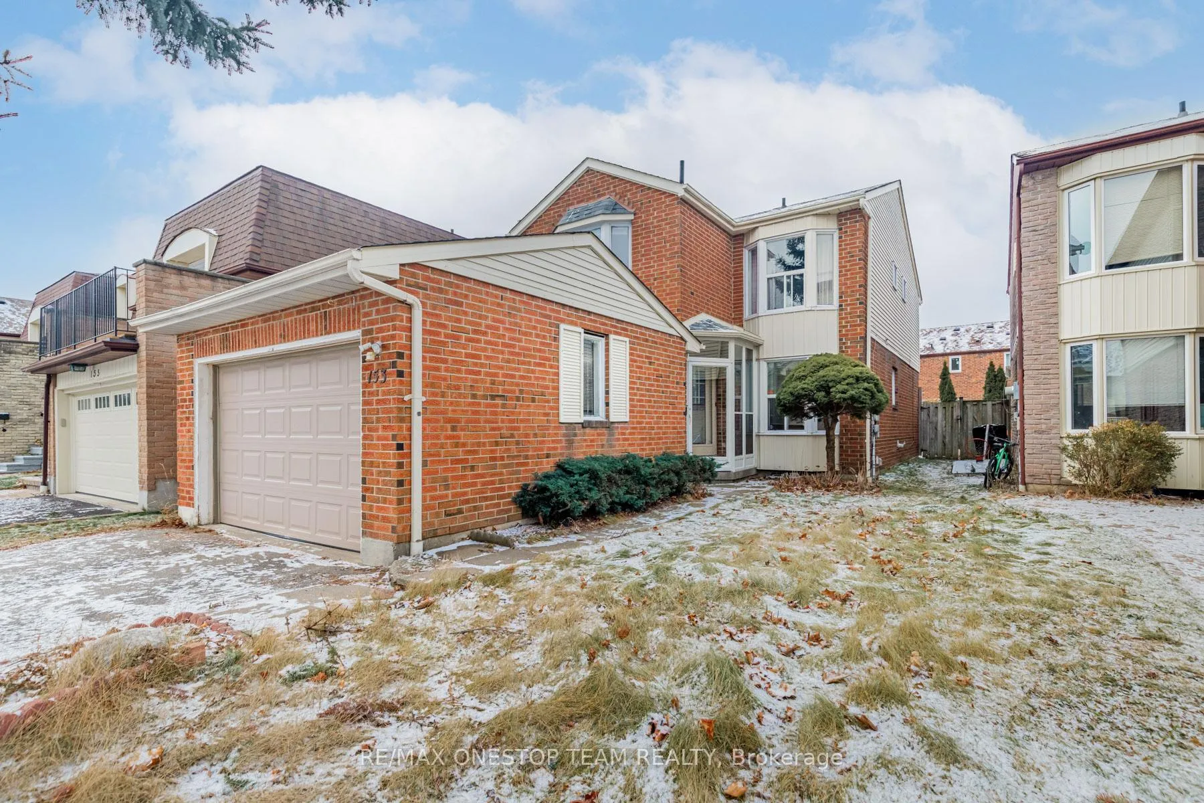
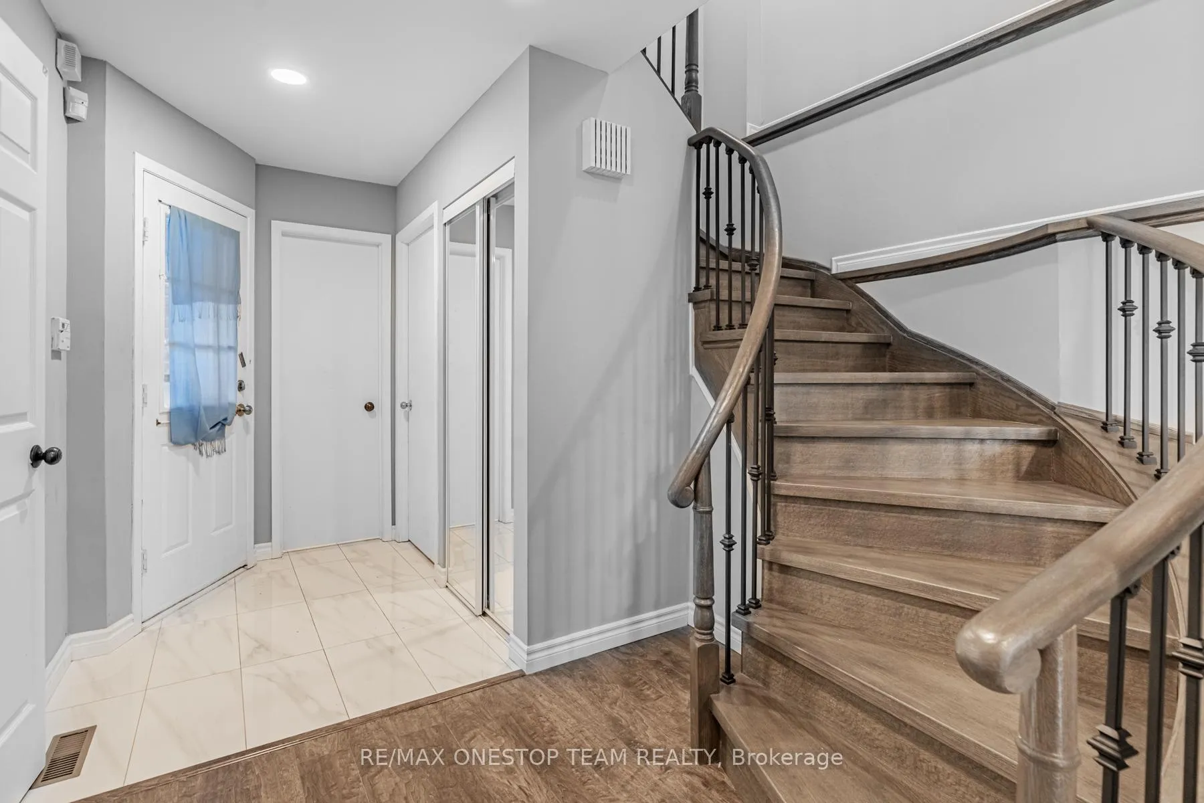
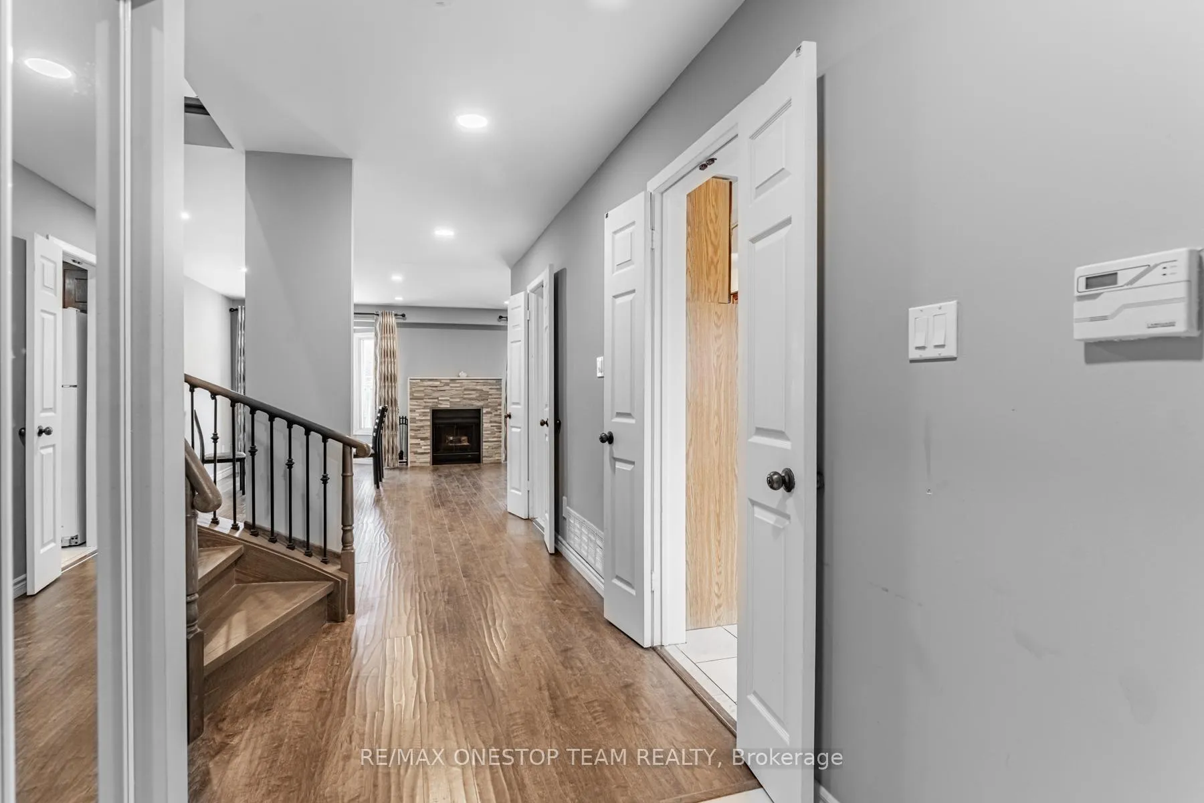
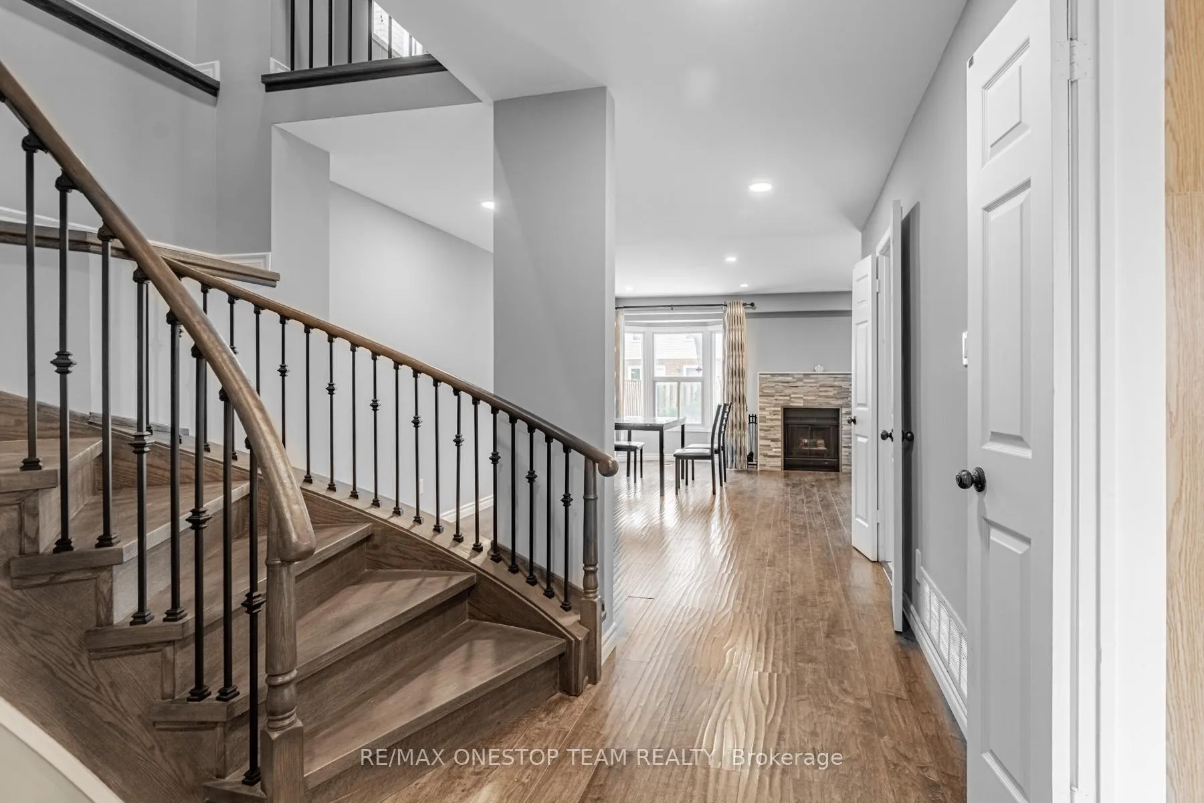 See all 40 photos
3+1 Bedrooms
4 Bathrooms
1 Garage
— sq.ft
Entire Home
— Unit
Property history
Facts and features
- BasementApartment
- Lot size30 × 108 ft
- Lease term12 months
- FurnishedUnfurnished
What stands out
- Second kitchen
- Separate entrance
- Hardwood floors
- Fireplace
- Central air
The homeLink, 2-storey, Apartment, separate entrance
- TypeLink
- Style2-storey
- BasementApartment, separate entrance
InsideFireplace Yes, Hardwood, Ceramic, Ensuite, lower level
- FireplaceYes
- FlooringHardwood, Ceramic
- LaundryEnsuite, lower level
- FeaturesOther
- Rooms above ground7
- Rooms in the basement2
- Bedrooms3 + 1 in the basement
- Bathrooms4
- Kitchens2
Outside and lotAluminum siding, brick, Asphalt shingle, Unknown
- ExteriorAluminum siding, brick
- RoofAsphalt shingle
- FoundationUnknown
- Size30 × 108 ft
Parking1 Garage, Attached, Private
- Spaces1 Garage
- GarageAttached
- DrivewayPrivate
Heating, water and powerForced air, gas, Central air, Municipal water
- HeatingForced air, gas
- CoolingCentral air
- WaterMunicipal water
- SewerMunicipal sewer
Rent and termsRent $3,500 a month, Entire property, Unfurnished
- Rent$3,500 a month
- Space for rentEntire property
- FurnishedUnfurnished
- Lease12 months
- PaidMonthly
- DepositRequired
- Credit checkRequired
- Employment letterRequired
- Rental applicationRequired
- ReferencesRequired
Listing detailsE11911217, Rented, Jan 7, 2025
- MLS® numberE11911217
- StatusRented
- Listed onJan 7, 2025
- Days on market42
- UpdatedFeb 18, 2025
- Possession2025-01-07 / January 7, 2025
- Occupied byVacant
- Listing brokerageRE/MAX ONESTOP TEAM REALTY
About this home
153 Sandyhook Square, Scarborough (Steeles), ON M1W 3M8
Other
Fully Renovation, Bright & Spacious House Located At The Heart Of Scarborough. Extremely High Demand Location With Just Steps From Foody Mart & Shopping Mall, Ttc, Top Ranking Public Schools. Functional Layout Without Any Wasted Space, 3 Bedrooms Plus 1 Den On Second Floor, Seperate Entrance And Finish Basement. 1.5 Garage & Double Driwy, Enclosed Porch. Newly Renovated With Lots Of Upgrades. **EXTRAS** 2 Fridges, Stove, Cooktop, 2 Range Hoods, Washsr, Dryer. All Existing Window Coverings, Elf's.
Read more
Ask about this home
A HOMEH agent will answer your questions about this home.
Ask a question
Around this home
Warden/South Of Steeles
Errands
Parks
Schools
Daily convenience, out of 100, from the distances below
ParkTerry Fox Park · 8 within 1 km7 min walk409 m
GroceryFoody Mart6 min walk394 m
SchoolTerry Fox Public School6 min walk370 m
PharmacyA & W Pharmacy8 min walk466 m
Cafés & food名門金宴 · 15 within 1 km2 min walk143 m
Gym & rec centre105 Gibson Centre12 min walk736 m
LibraryToronto Public Library - Steeles5 min walk338 m
WalkDriveStraight-line distance, open map data
Grocery0.4 km
Park0.4 km
Coffee0.3 km
Dining0.1 km
Gym1.5 km
Schools nearby
School rating, out of 10.
Terry Fox Public Schoolelementary · Public · 0.4 km
5.3/10Fair
Dr Norman Bethune Collegiate Institutesecondary · Public · 0.7 km
7.9/10Good
St Henry Catholic Schoolelementary · Catholic · 0.7 km
9.3/10Excellent
Contact agent
Helpful calculators
Rent vs buy
Affordability
Mortgage
Down payment
Stress test
CMHC insurance
Your HOMEH agent

KimHOMEH agent · Scarborough
"I would see it this week."
Ask Kim