

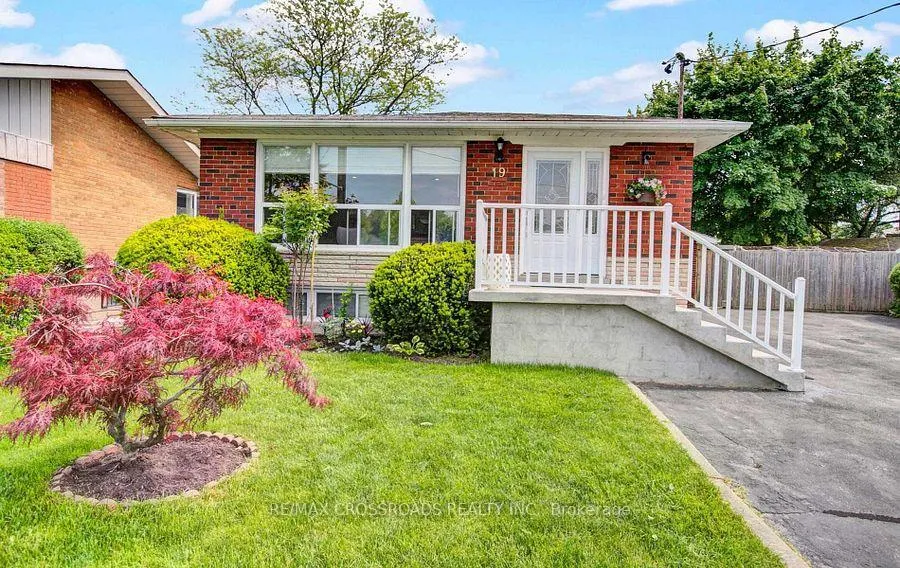
19 Dempster Street
Detached Rented
1/1019 Dempster Street
Detached Rented
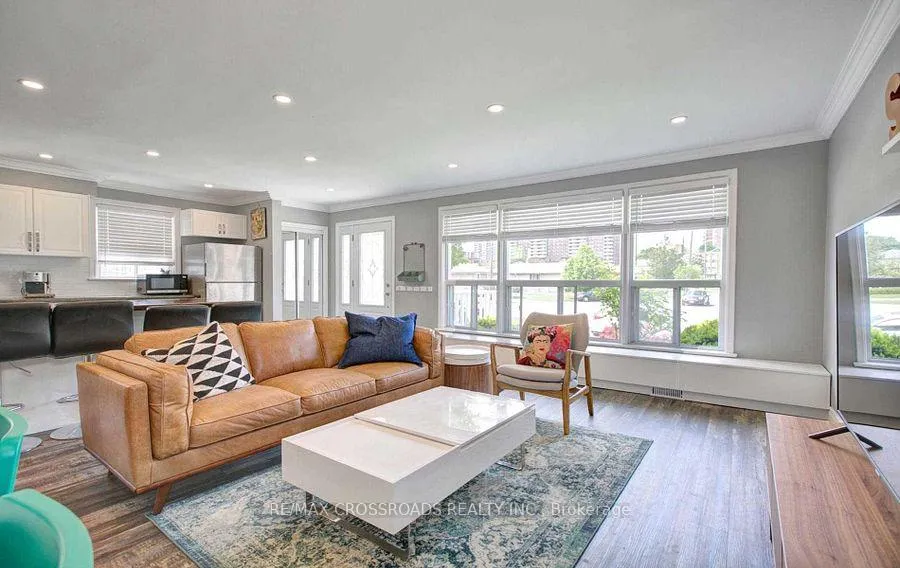 See all 10 photos
3 Bedrooms
1 Bathroom
1 Garage
— sq.ft
Main Floor
— Unit
Property history
Facts and features
- BasementNone
- Lot size48 × 97 ft
- Lease term12 months
- FurnishedFurnished
What stands out
- Central air
The homeDetached, Bungalow, Basement None
- Type: Detached
- Style: Bungalow
- Basement: None
InsideIn basement, Storage, Rooms above ground 3
- Laundry: In basement
- Features: Storage
- Rooms above ground: 3
- Bedrooms: 3
- Bathrooms: 1
- Kitchens: 1
Outside and lotBrick, Shingles, Unknown
Outside
- Exterior: Brick
- Roof: Shingles
- Foundation: Unknown
- Size: 47.81 × 96.82 ft
Parking1 Garage, Detached, Private
- Spaces: 1 Garage
- Garage: Detached
- Driveway: Private
Heating, water and powerForced air, gas, Central air, Municipal water
- Heating: Forced air, gas
- Cooling: Central air
- Water: Municipal water
- Sewer: Municipal sewer
- Cable: No
Rent and termsRent $3,000 a month, Main, Furnished
- Rent: $3,000 a month
- Space for rent: Main
- Furnished: Furnished
- Lease: 12 months
- Paid: Monthly
- Rent includes: Central air conditioning, parking
- Deposit: Required
- Credit check: Required
- Employment letter: Required
- Rental application: Required
- References: Required
IncludedTenant to pay for 60% of all utilities plus tenant insurance
- Not included: Tenant to pay for 60% of all utilities plus tenant insurance
Listing detailsE11966197, Rented, Feb 10, 2025
- MLS® number: E11966197
- Status: Rented
- Listed on: Feb 10, 2025
- Days on market: 21
- Updated: Mar 3, 2025
- Possession: 2025-03-01 / March 1, 2025
- Occupied by: Owner
- Listing brokerage: RE/MAX CROSSROADS REALTY INC.
About this home
19 Dempster Street, Scarborough (Tam O'Shanter-Sullivan), ON M1T 2T3
Storage
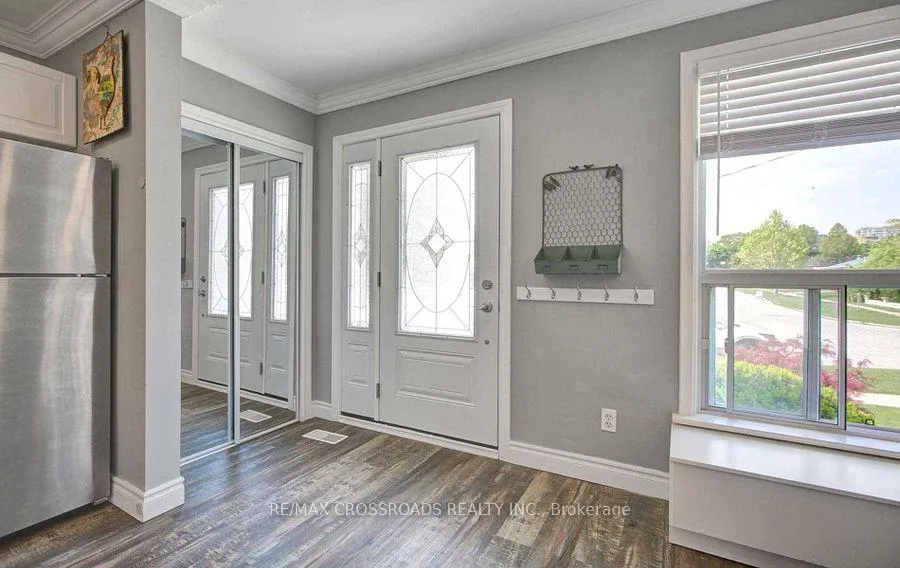
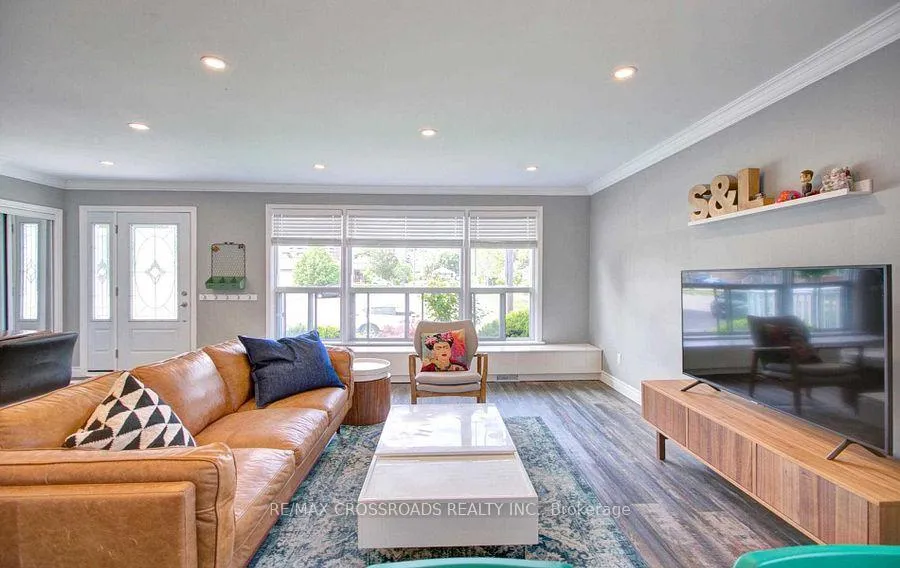
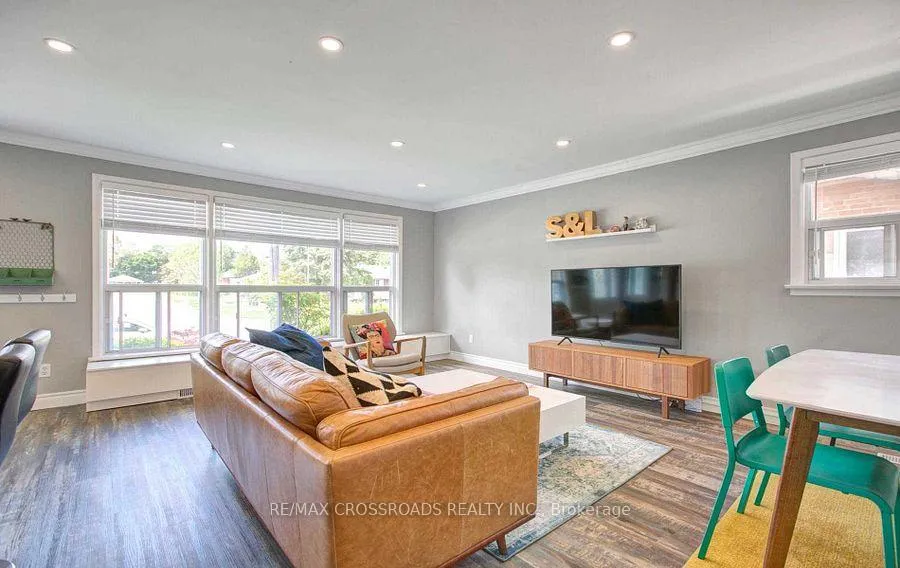
A Great Location In High Demand Area, Just Up The Street From Sheppard Ave & Kennedy Road, Don't Miss! Detached Bungalow With Huge Pie Shaped backyard, Open Concept Living & Dining With 3 Larger Bedrooms, 2 Routes Ttc, Minutes To Hwy 401 & Hwy 404, Minutes To Stc Centennial, Seneca College, Library, Schools, Hospital. Park And Much More, Suitable For A Growing Family.
Read more
Ask about this home
A HOMEH agent will answer your questions about this home.
Ask a question
Around this home
Sheppard and Birchmount
Errands
Parks
Schools
Daily convenience, out of 100, from the distances below
ParkInglewood Heights Park · 7 within 1 km5 min walk293 m
GroceryBulk Barn4 min walk245 m
SchoolInglewood Heights Junior Public School3 min walk190 m
PharmacyShoppers Drug Mart9 min walk553 m
Cafés & foodLittle Caesars · 15 within 1 km5 min walk338 m
Gym & rec centreStephen Leacock Community Centre16 min walk982 m
LibraryToronto Public Library - Agincourt9 min walk554 m
WalkDriveStraight-line distance, open map data
Grocery0.2 km
Park0.3 km
Coffee0.4 km
Dining0.3 km
Gym1.2 km
Schools nearby
School rating, out of 10.
Inglewood Heights Junior Public Schoolelementary · Public · 0.2 km
6.4/10Fair
Tam O'Shanter Junior Public Schoolelementary · Public · 0.6 km
4.1/10Low
Holy Spirit Catholic Schoolelementary · Catholic · 0.6 km
5.8/10Fair
Contact agent
Helpful calculators
Rent vs buy
Affordability
Mortgage
Down payment
Stress test
CMHC insurance
Your HOMEH agent

KimHOMEH agent · Scarborough
"I would see it this week."
Ask Kim