

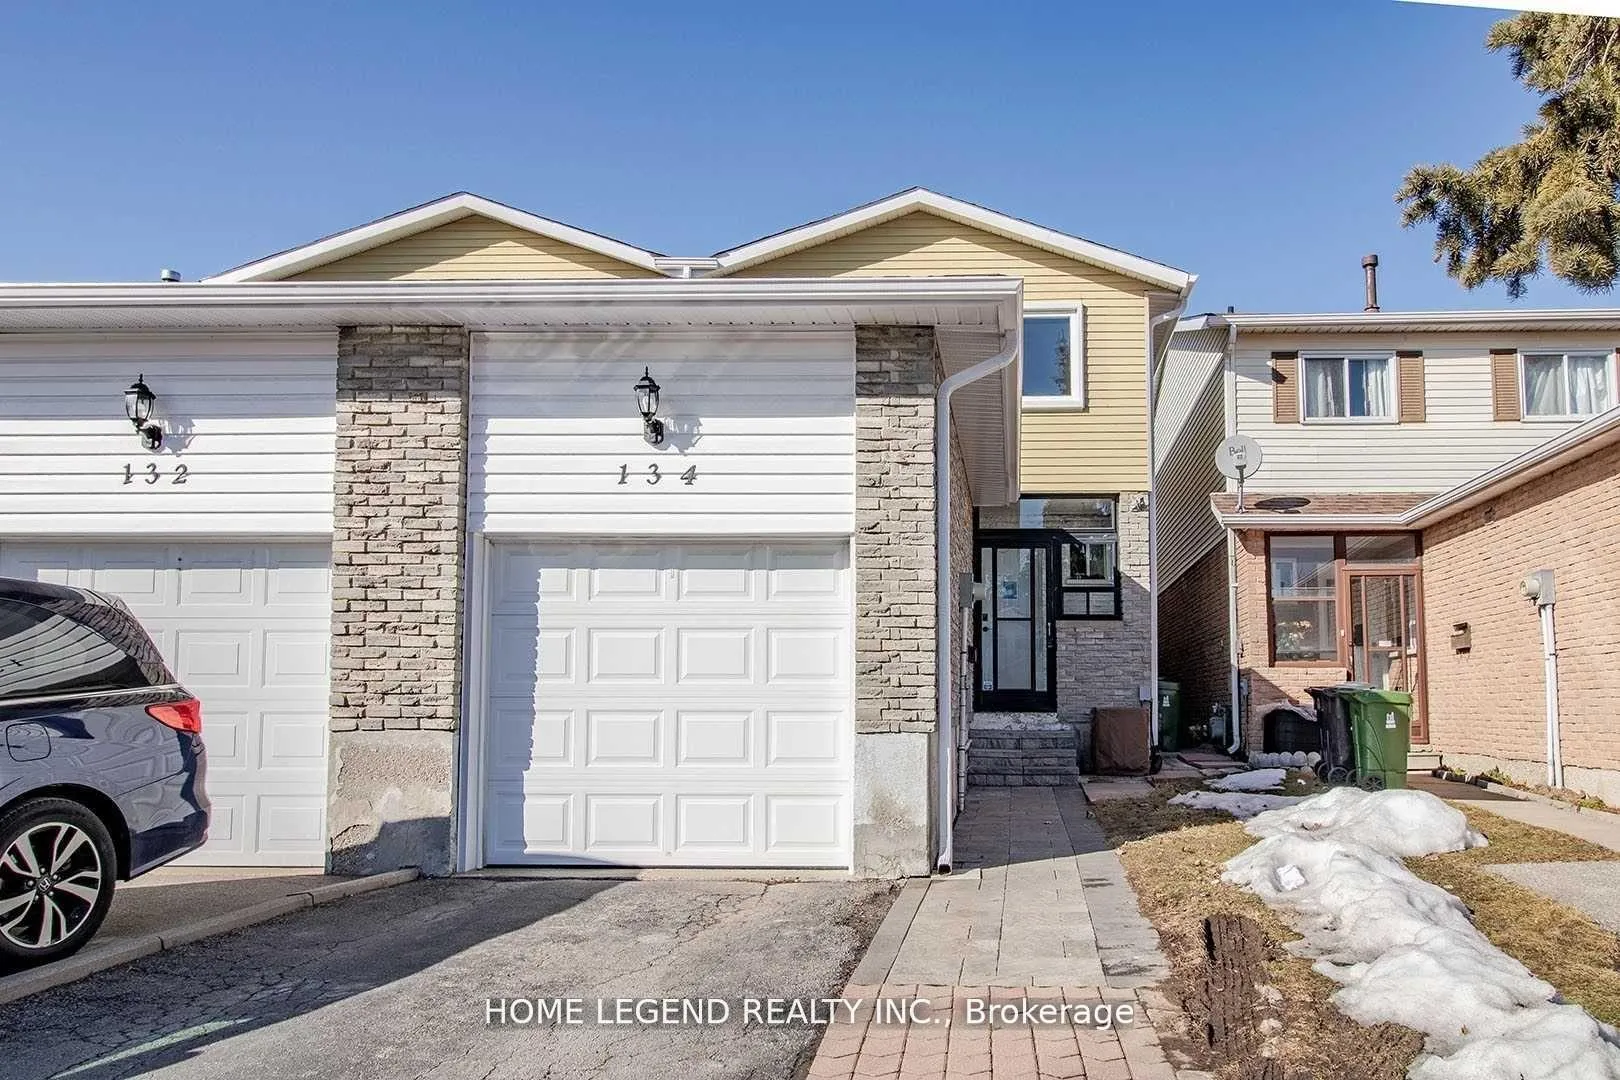
134 Silver Springs Boulevard
Semi-Detached Rented
1/11134 Silver Springs Boulevard
Semi-Detached Rented
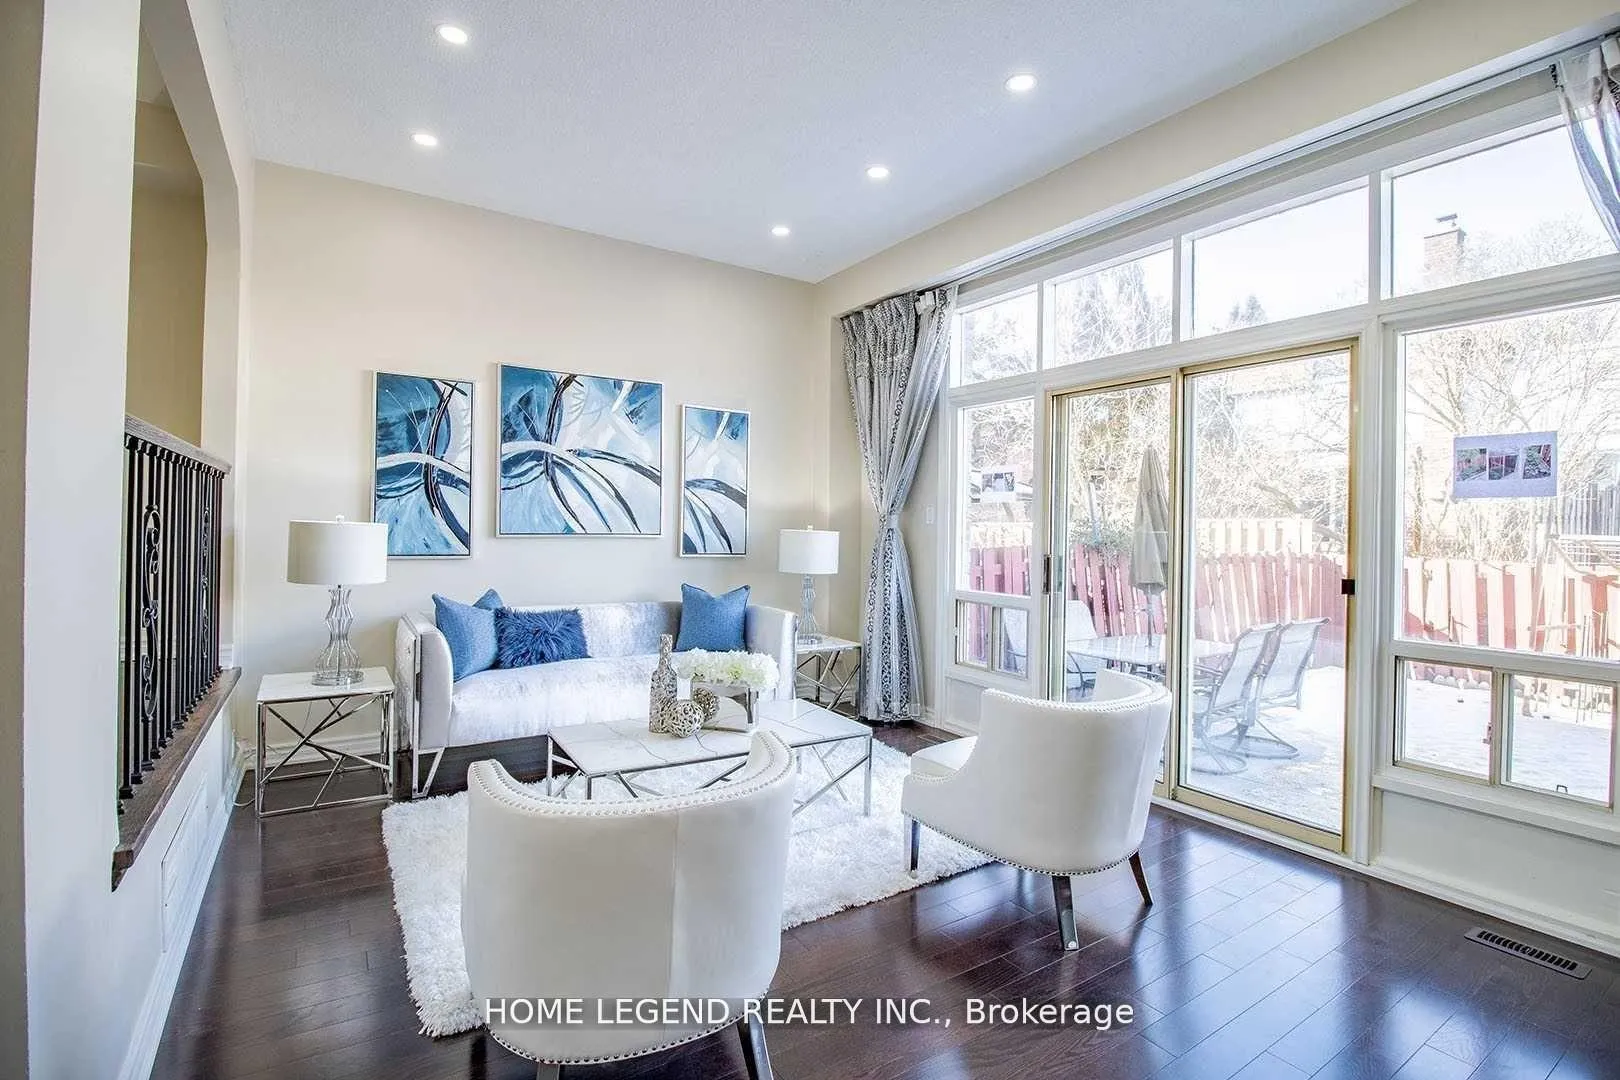 See all 11 photos
3 Bedrooms
4 Bathrooms
1 Garage
1.1K–1.5K sq.ft
Entire Home
— Unit
Property history
Facts and features
- BasementFinished
- Lease term12 months
- FurnishedPartially
- LaundryIn area
The homeSemi-Detached, 2-storey, 1,100–1,500 sq ft
- Type: Semi-Detached
- Style: 2-storey
- Living space: 1,100–1,500 sq ft
- Basement: Finished
InsideIn area, Rooms above ground 8, Bedrooms 3
- Laundry: In area
- Rooms above ground: 8
- Bedrooms: 3
- Bathrooms: 4
- Kitchens: 1
Outside and lotBrick, Unknown, Brick
- Exterior: Brick
- Roof: Unknown
- Foundation: Brick
Parking1 Garage, Attached, Private
- Spaces: 1 Garage
- Garage: Attached
- Driveway: Private
Heating, water and powerForced air, gas, Other, Municipal water
- Heating: Forced air, gas
- Cooling: Other
- Water: Municipal water
- Sewer: Municipal sewer
Rent and termsRent $2,950 a month, Entire property, Partially
- Rent: $2,950 a month
- Space for rent: Entire property
- Furnished: Partially
- Lease: 12 months
- Paid: Monthly
- Rent includes: Building maintenance
- Deposit: Required
- Credit check: Required
- Employment letter: Required
- Rental application: Required
- References: Required
- Rental items: Hot water tank
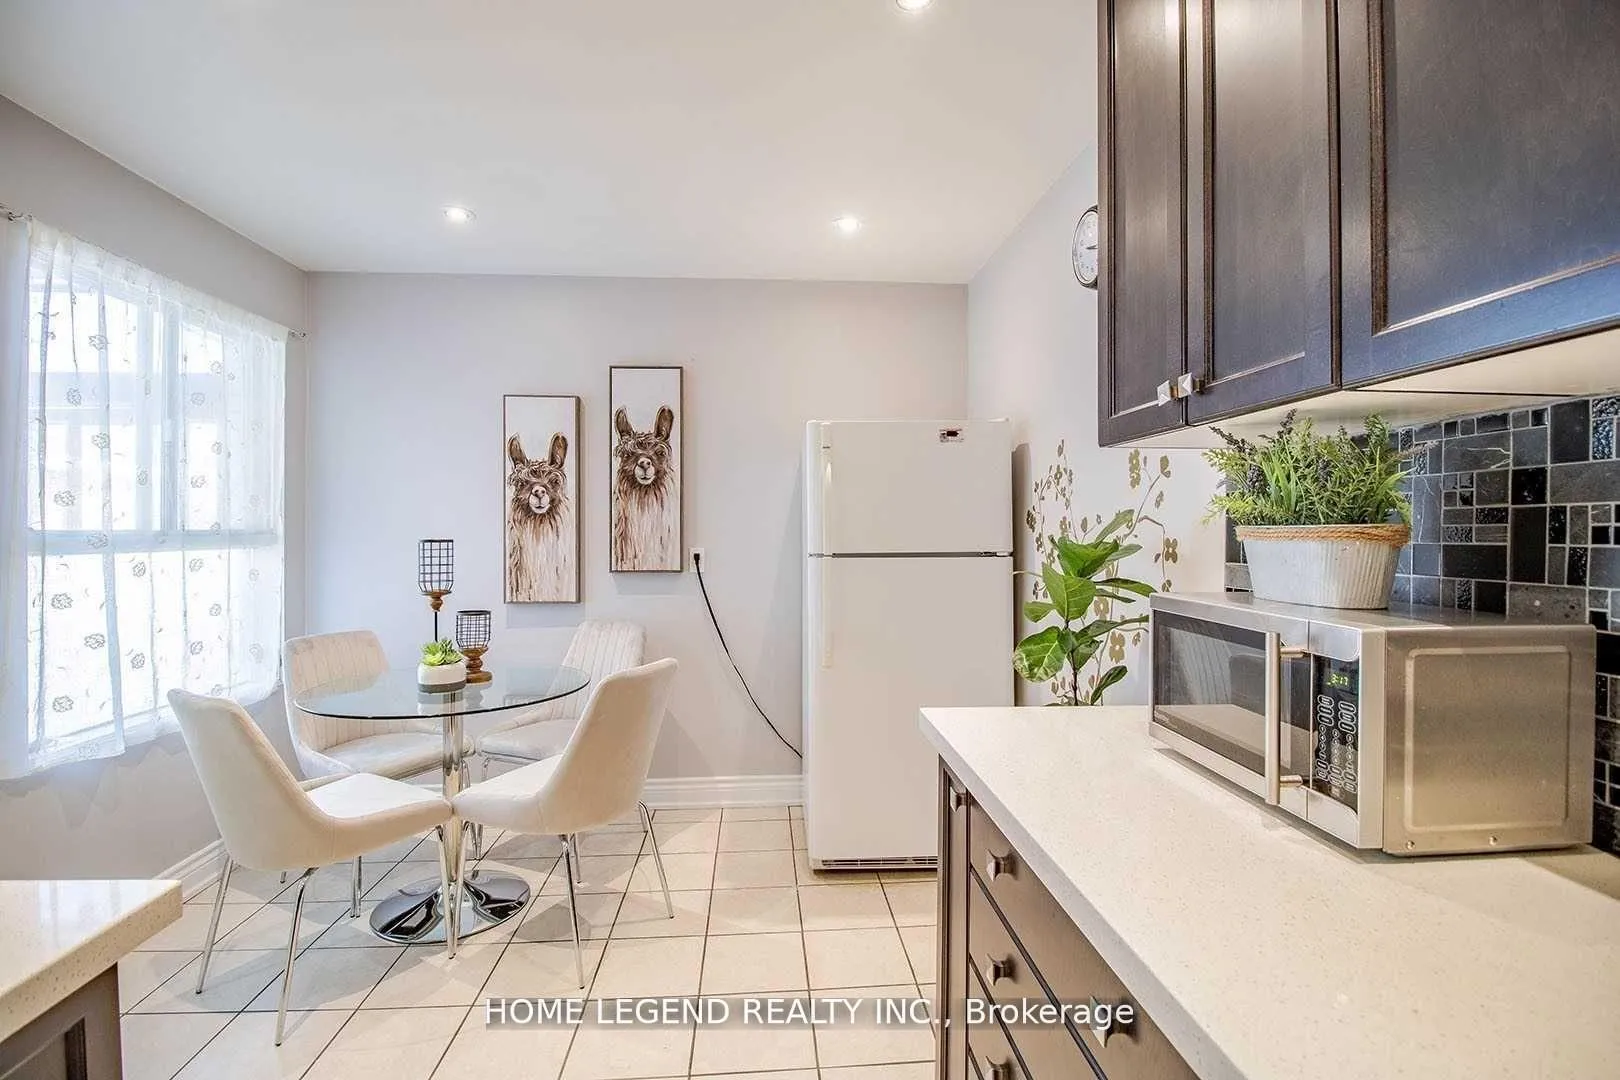
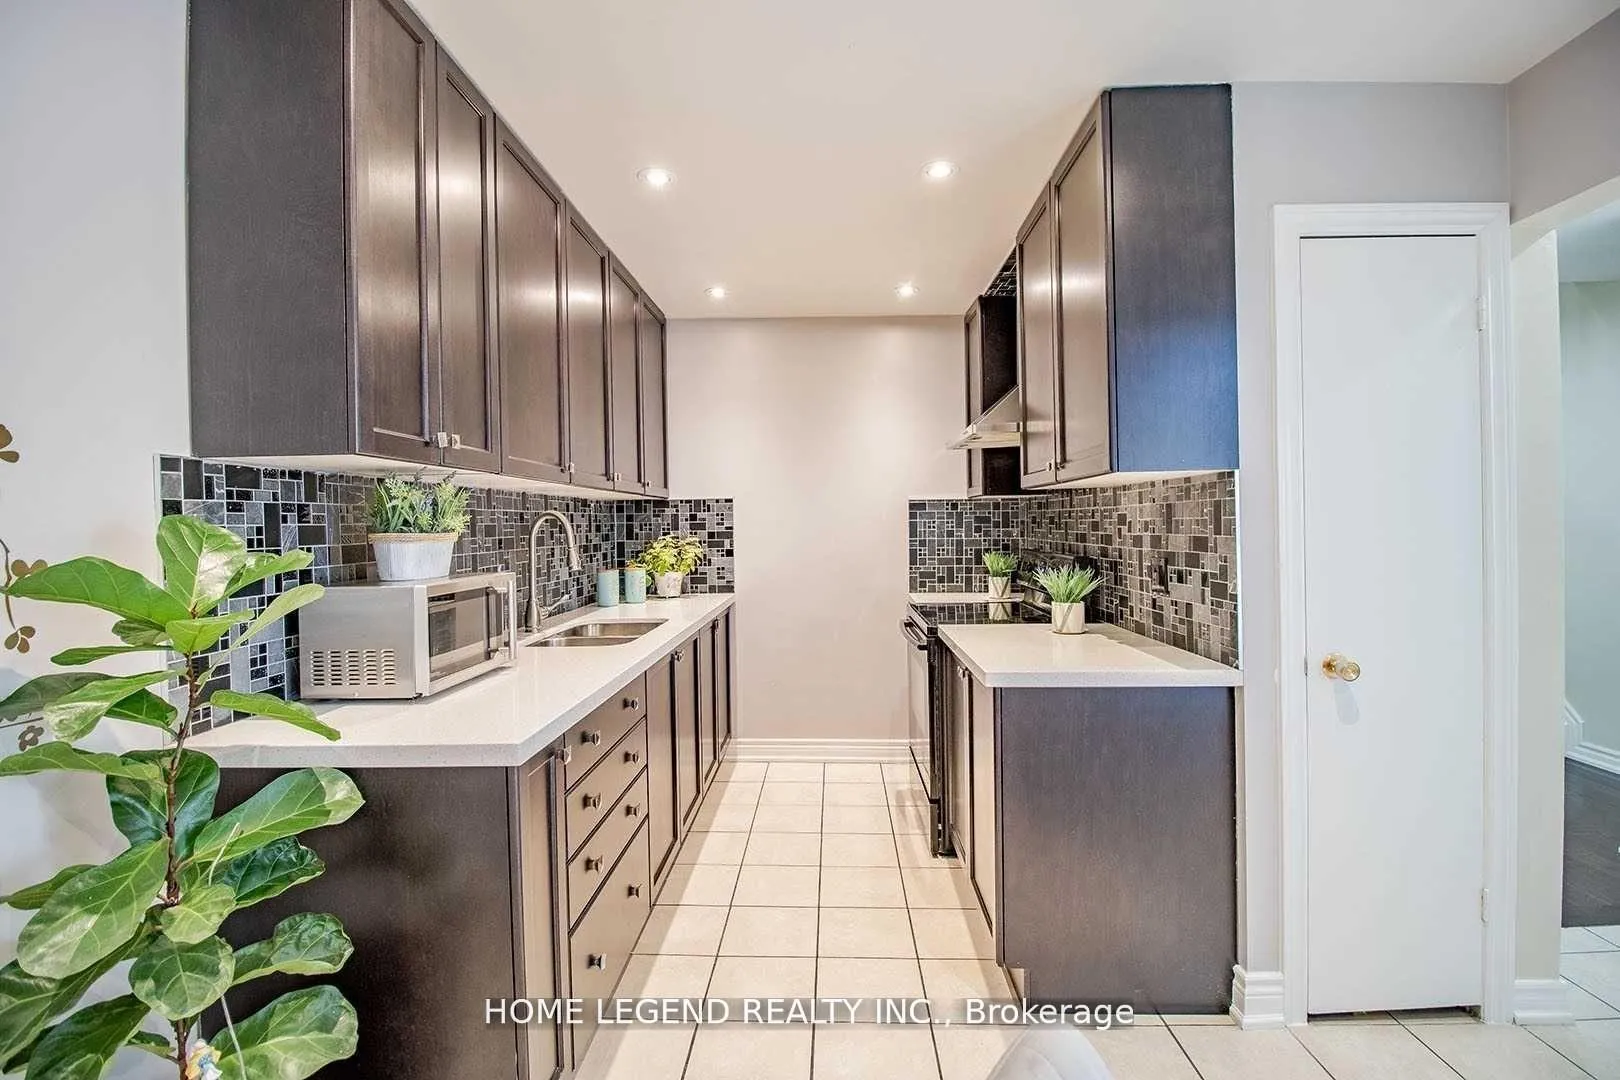
IncludedStainless steel fridge, stove, dishwasher, microwave, range hood, washer, all electric lighting fixture and all custom window blinds, partially furnished included with lease. (previous picture )
- Included: Stainless steel fridge, stove, dishwasher, microwave, range hood, washer, all electric lighting fixture and all custom window blinds, partially furnished included with lease. (previous picture )
Listing detailsE12658488, Rented, Jan 3, 2026
- MLS® number: E12658488
- Status: Rented
- Listed on: Jan 3, 2026
- Days on market: 38
- Updated: Feb 10, 2026
- Possession: 2026-02-01 / 1-29 days
- Occupied by: Tenant
- Listing brokerage: HOME LEGEND REALTY INC.
About this home
134 Silver Springs Boulevard, Scarborough (L'Amoreaux), ON M1V 1N1
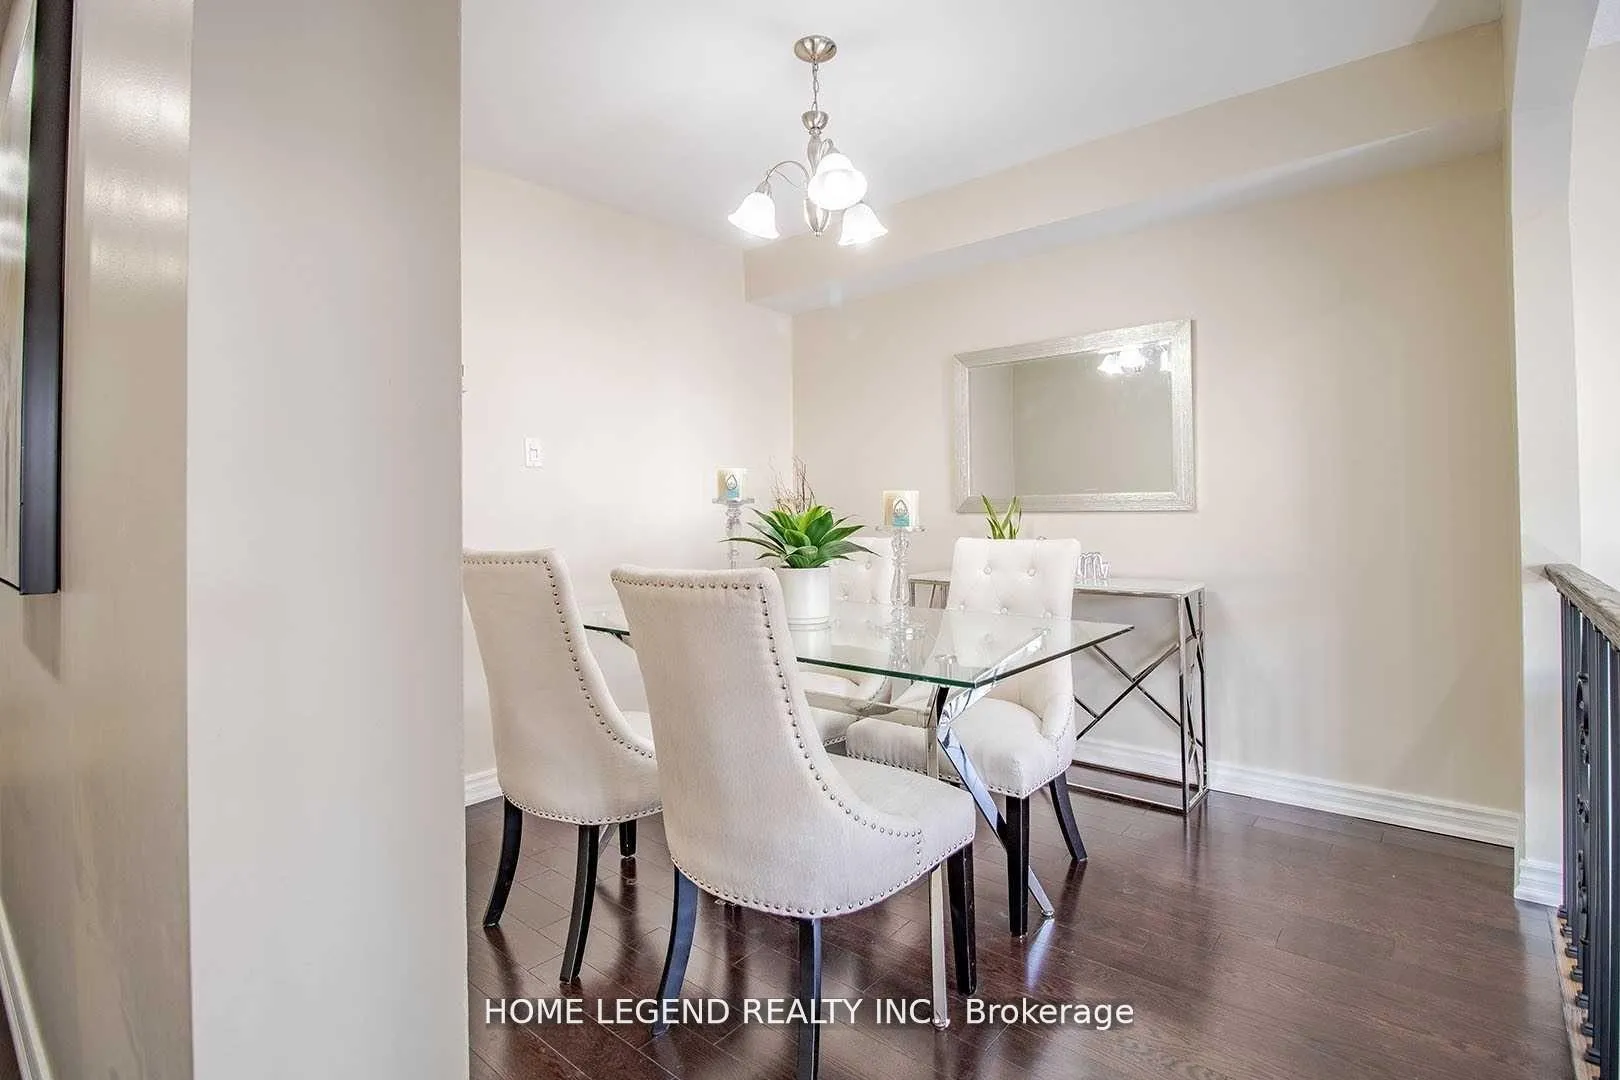
Whole House For Rental! Very Well Maintained House. 3+1 Bedroom In A High Demand Area. Hardwood Flooring On Upper & Extra Wide Staircase. Pot-Lights In Living Rm. High Ceiling In Living Rm & Walkout To Backyard. Kitchen With Upgraded Granite Countertops. Large Master Bedroom With Ensuite Bathroom. Finished Basement With Bedroom & Office. Close To Park, Ttc & Supermarkets. Walking Distance To School, Tennis Court, Ttc And all Amenities.
Read more
Ask about this home
A HOMEH agent will answer your questions about this home.
Ask a question
Around this home
Kennedy/Finch
Errands
Parks
Schools
Daily convenience, out of 100, from the distances below
ParkL'Amoreaux Sports Complex · 7 within 1 km8 min walk467 m
GroceryDaisy Mart6 min walk348 m
SchoolYorkland High School3 min walk180 m
PharmacyRemedy'sRx3 min walk193 m
Cafés & foodRed Tea House · 11 within 1 km6 min walk376 m
Gym & rec centreKennedy LINC6 min walk378 m
LibraryToronto Public Library - Bridlewood23 min walk1.4 km
HospitalScarborough Health Network - Birchmount Hospital10 min walk609 m
WalkDriveStraight-line distance, open map data
Grocery0.3 km
Park0.5 km
Coffee0.4 km
Dining0.5 km
Gym0.6 km
Hospital0.6 km
Schools nearby
School rating, out of 10.
Yorkland High Schoolsecondary · Private · 0.2 km
—
Silver Springs Public Schoolelementary · Public · 0.3 km
4.9/10Low
St Sylvester Catholic Schoolelementary · Catholic · 0.4 km
9.6/10Excellent
Contact agent
Helpful calculators
Rent vs buy
Affordability
Mortgage
Down payment
Stress test
CMHC insurance
Your HOMEH agent

NimaHOMEH agent · Scarborough
"I would see it this week."
Ask Nima