

Unit 213, 175 Bamburgh Circle
Unit 213, 175 Bamburgh Circle
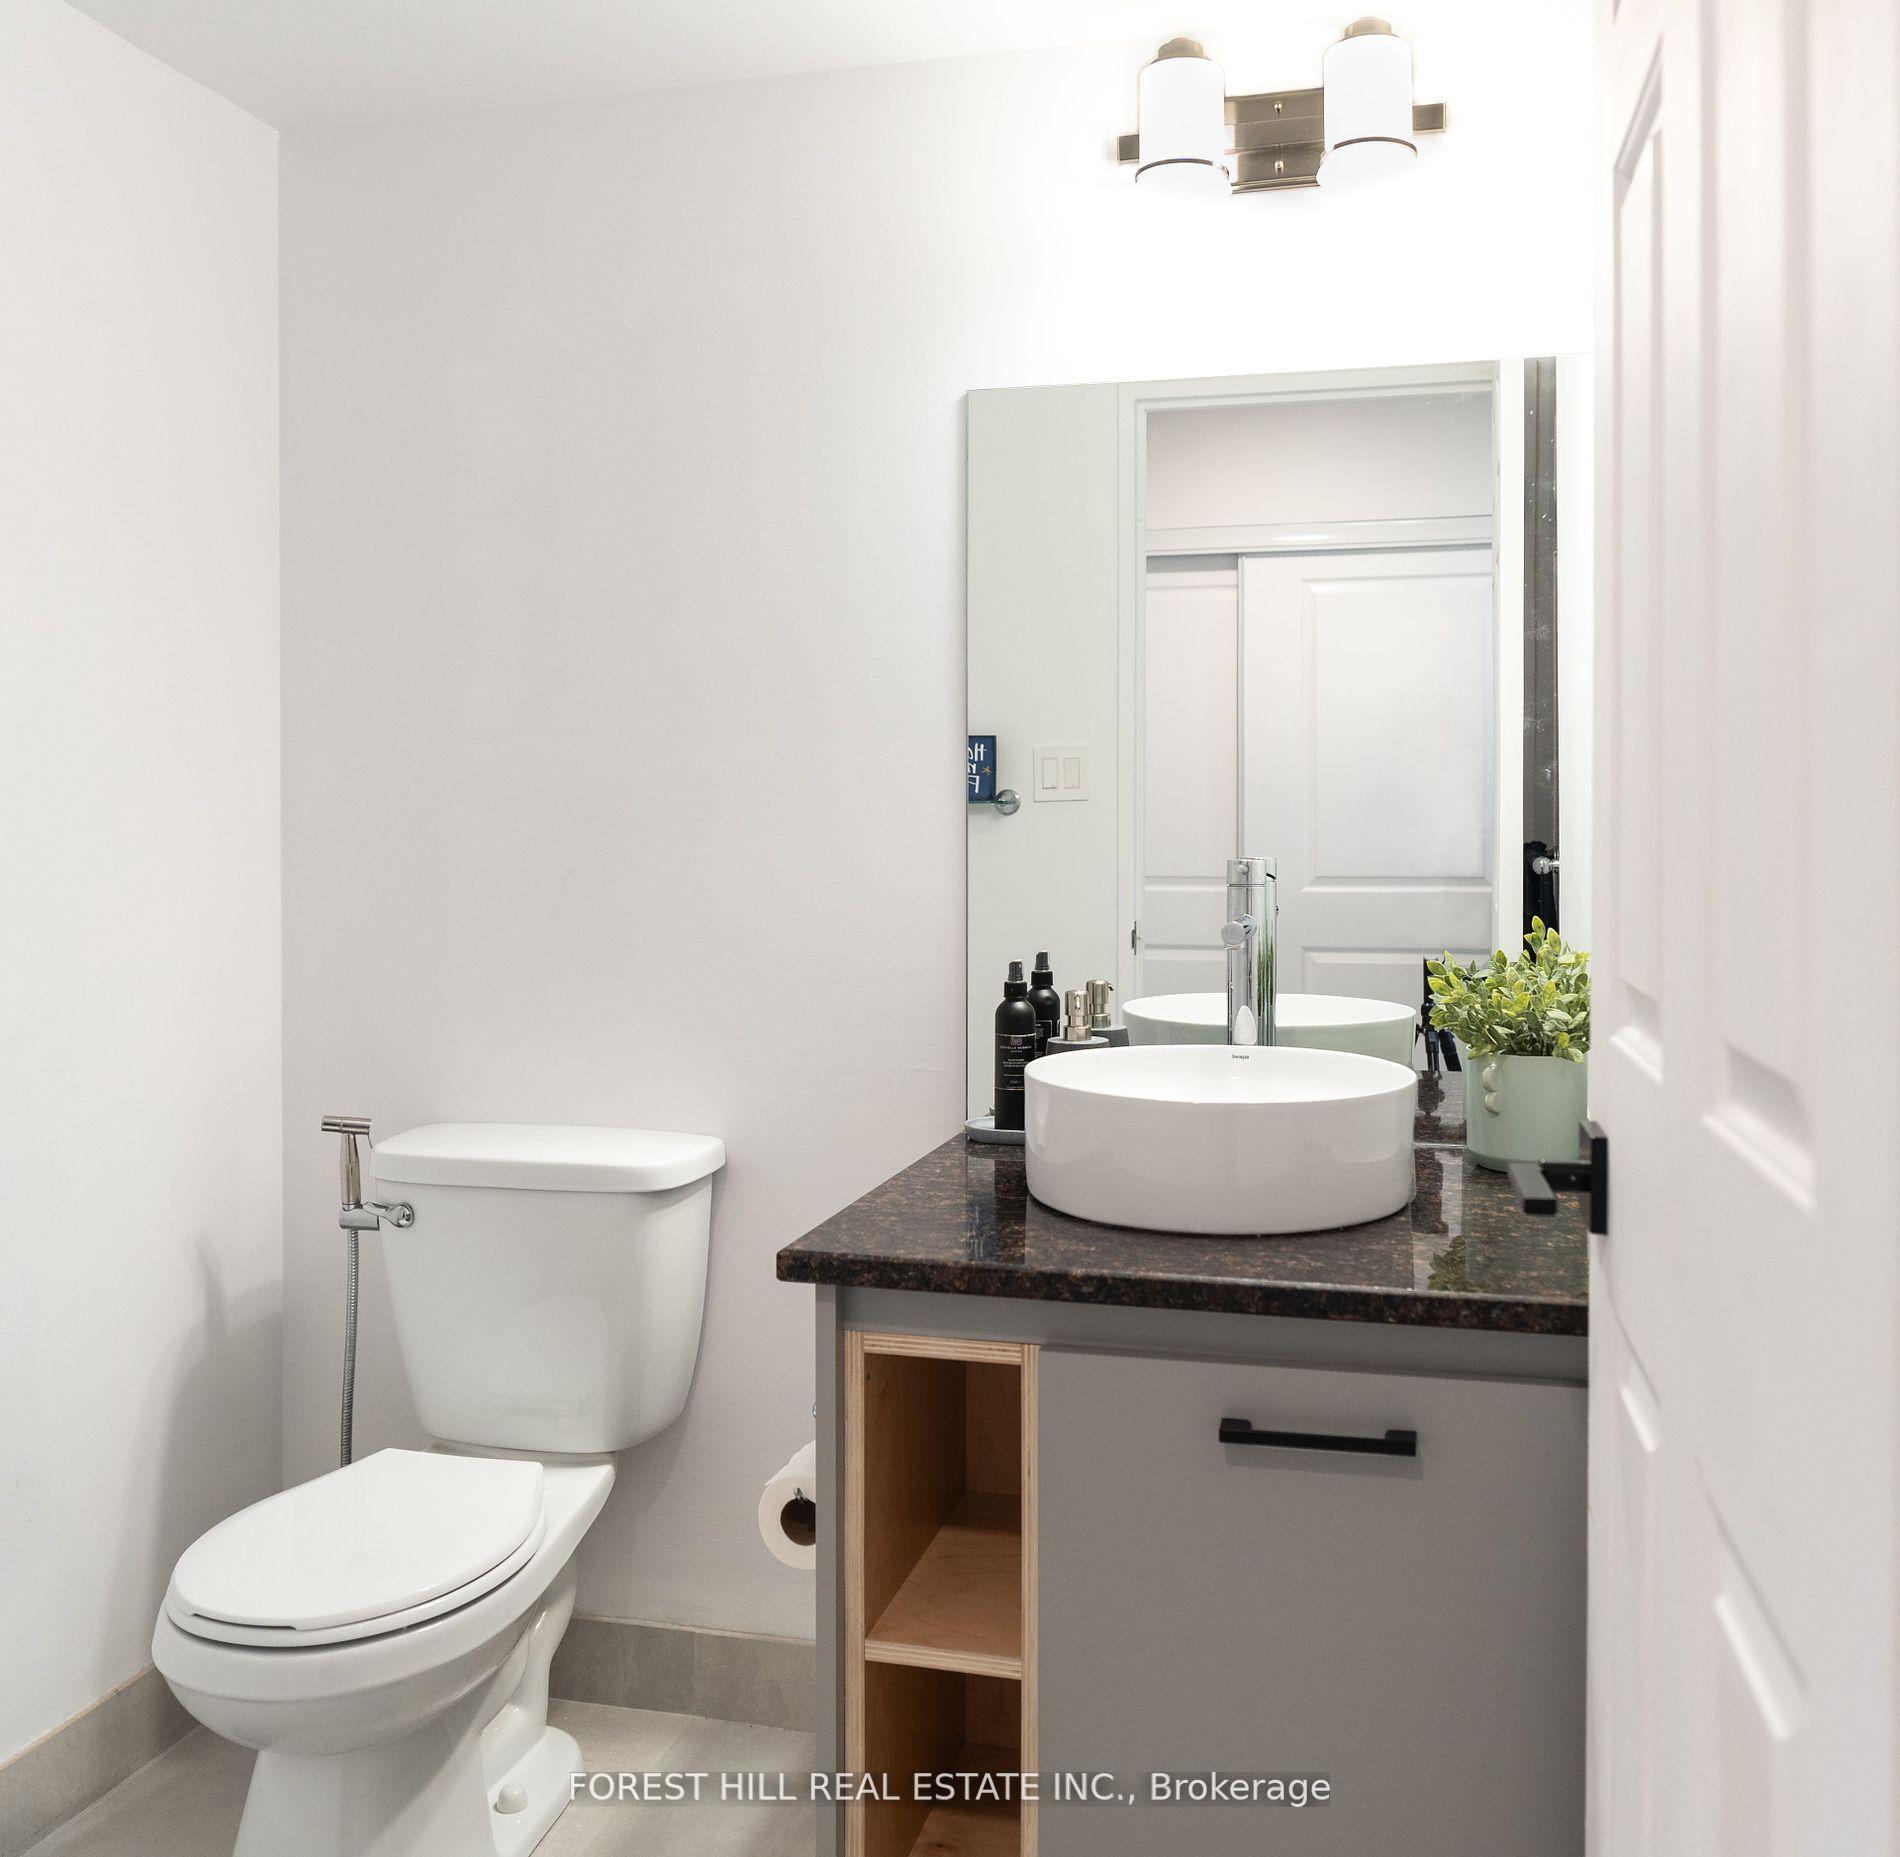 See all 19 photos
Property history
Facts and features
- ExposureNorth east
- LaundryIn-suite
- LockerNone
- BalconyOpen
- Central air
- Concierge
- Gym
- Indoor pool
The homeCondo Apartment, Apartment, Age 31–50 years
- Type: Condo Apartment
- Style: Apartment
- Age: 31–50 years
- Living space: 1,000–1,199 sq ft
- Basement: None
- Exposure: North East
- Waterfront: None
InsideIn-suite laundry, main level, Carpet free, intercom, primary bedroom - main floor, storage, ventilation system, Concierge/security
- Laundry: In-suite laundry, main level
- Features: Carpet free, intercom, primary bedroom - main floor, storage, ventilation system
- Security: Concierge/security
- Elevator: Yes
- Rooms above ground: 5
- Bedrooms: 1 + 1 in the basement
- Bathrooms: 2
- Kitchens: 1
OutsideConcrete, brick, Open, Controlled entry, landscaped, recreational area, security gate, year round living
- Exterior: Concrete, brick
- Balcony: Open
- Features: Controlled entry, landscaped, recreational area, security gate, year round living
Parking and locker1 Parking, Underground, Parking type Owned
- Spaces: 1 Parking
- Garage: Underground
- Parking type: Owned
- Driveway: Covered, inside entry, underground
- Spot: 147
- Locker: None
BuildingMonterey Condos, Storeys 20, Units 331
- Name: Monterey Condos
- Storeys: 20
- Units: 331
- Registered: 1988
- Condo corporation: 799
- Amenities: Bus ctr (wifi bldg), concierge, guest suites, game room, gym, indoor pool
- Pets: Allowed
Heating, water and powerForced air, gas, Central air
- Heating: Forced air, gas
- Cooling: Central air
Costs and taxesTaxes $2,253 a year, Condo fee $822 a month, Heat included, common elements included, building insurance included, hydro included, water included, parking included, cac included, cable tv included
- Taxes, 2024: $2,253 a year
- Condo fee: $822 a month
- Fee includes: Heat included, common elements included, building insurance included, hydro included, water included, parking included, cac included, cable tv included
- HST: HST included in the price
Included in the saleRefrigerator, stove (as is), hood range, dishwasher, stackable washer & dryer and all existing light fixtures. maintenance fees include: hydro, heat, water, internet & cable tv., All furniture and seller's belongings are not included.
- Included: Refrigerator, stove (as is), hood range, dishwasher, stackable washer & dryer and all existing light fixtures. maintenance fees include: hydro, heat, water, internet & cable tv.
- Not included: All furniture and seller's belongings are not included.
NearbyFenced yard, library, park, public transit, rec./commun.centre, school
- Close to: Fenced yard, library, park, public transit, rec./commun.centre, school
Listing detailsE12075470, Sold, Apr 9, 2025
- MLS® number: E12075470
- Status: Sold
- Listed on: Apr 9, 2025
- Days on market: 49
- Updated: May 28, 2025
- Possession: 60-89 days
- Occupied by: Owner
- Listing brokerage: FOREST HILL REAL ESTATE INC.
About this home
Unit 213, 175 Bamburgh Circle, Scarborough (Steeles), ON M1W 3X8
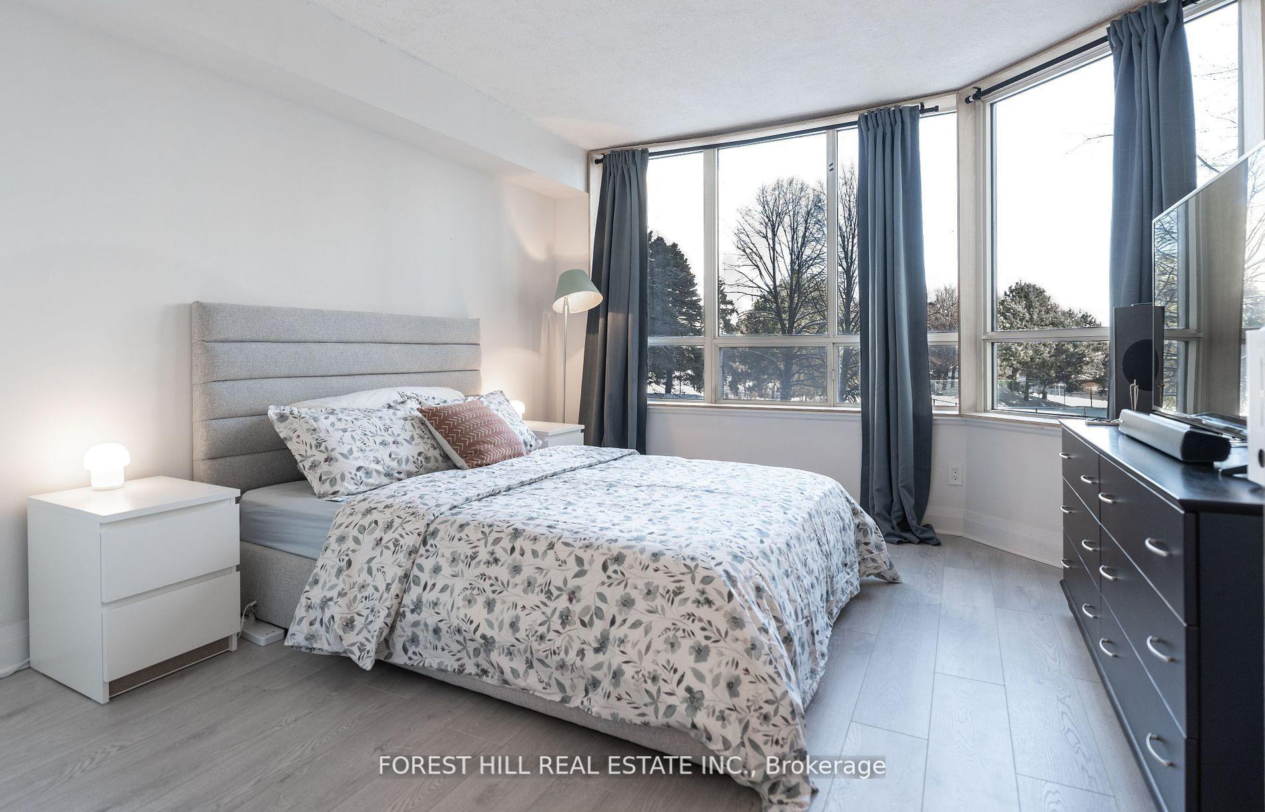
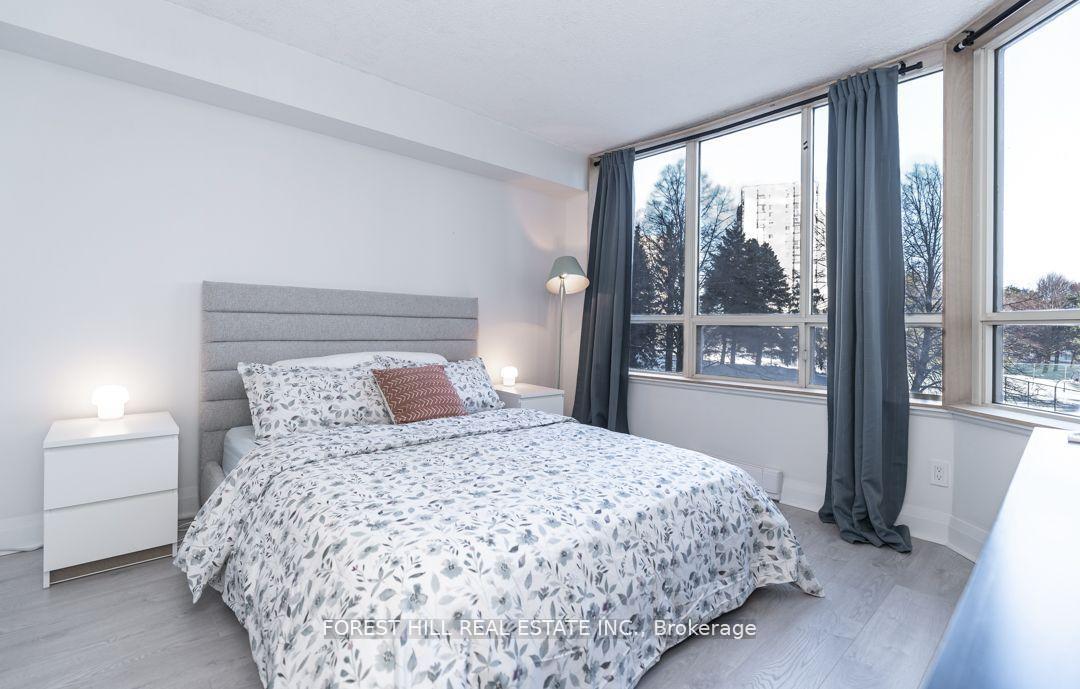
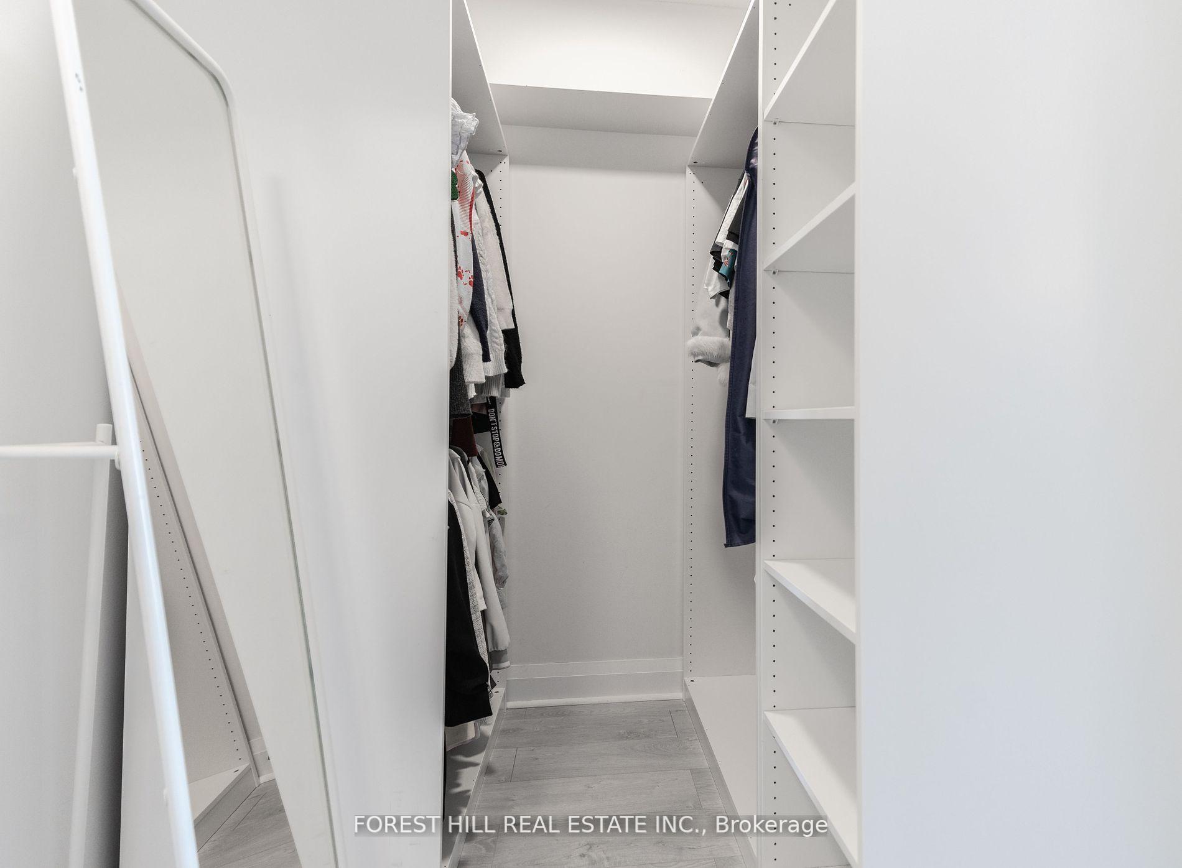
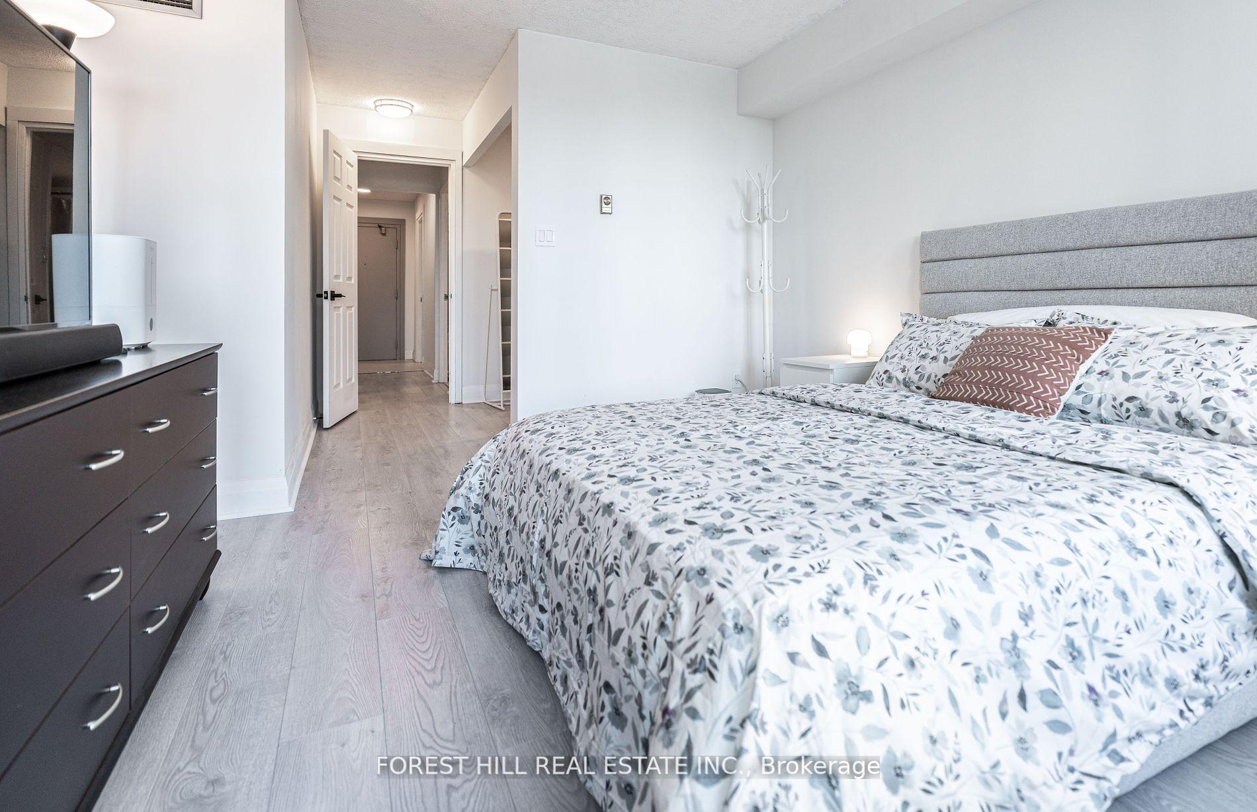
Welcome to your new home! This spacious 1-bedroom + den unit boasting 1074 sqft of bright and airy living space offers the perfect blend of functionality and modern elegance. Whether you are a first-time home buyer, down-sizer, or investor, this unit checks all the boxes. Step into an open concept living and dining area, that is both functional and inviting, offering plenty of room to entertain or simply relax in your style.The primary bedroom is a cozy retreat, comfortably fitting a queen-sized bed with room to spare. In addition, theres ample space to build your own custom closet or wardrobe setup perfect for those who needs a little extra organization. Large windows fill the room with natural lights, creating a bright and airy feel that makes it easy to relax and recharge. One of the standout features of this unit is the oversized den far more than just a nook. With its generous square footage, it can easily function as a second bedroom, guest room, or a spacious home office. Whether you need extra space for work, hosting overnight guests, or setting up a cozy media room, this den offers endless possibilities to suit your needs.The unit is located in a well-managed building with lots of amenities: gym, party room, 24/7 concierge, game room, squash and tennis courts, indoor swimming pool, library, guest suites, sauna, hobby room, mahjong room, BBQ pits, and the list goes on. Steps from shops, grocery stores, restaurants, parks, schools and the highways.Its a community that combines ease of living with elevated everyday experiences.
Ask about this home
A HOMEH agent will answer your questions about this home.
Know more about Monterey Condos
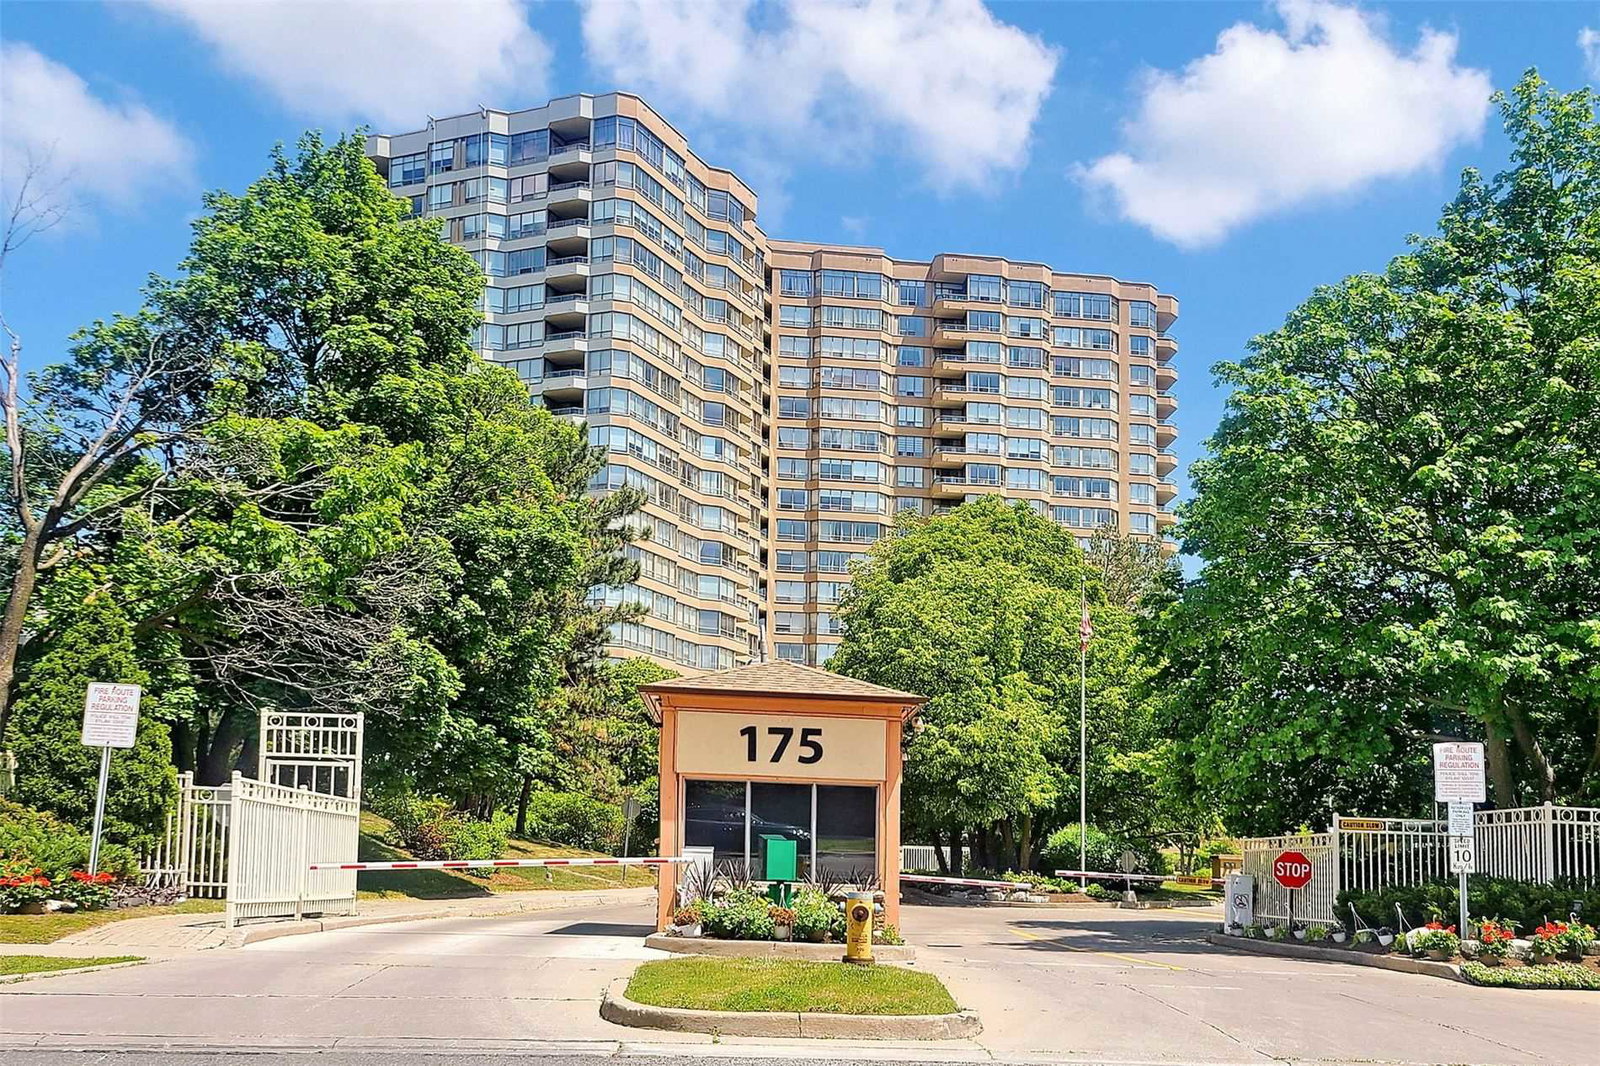
Condo building · 175 Bamburgh Circ
Monterey Condos is a 20-storey condo with 331 suites, built in 1988 by Tridel. No units are on the market here right now.
- 20storeys
- 331suites
- $462/sq ft
- 1988built
No similar units for sale in Monterey Condos right now.
Around this home
Daily convenience, out of 100, from the distances below
Schools nearby
School rating, out of 10.
Helpful calculators
Your HOMEH agent

"I would see it this week."