

Unit 1908, 65 Huntingdale Boulevard
Unit 1908, 65 Huntingdale Boulevard
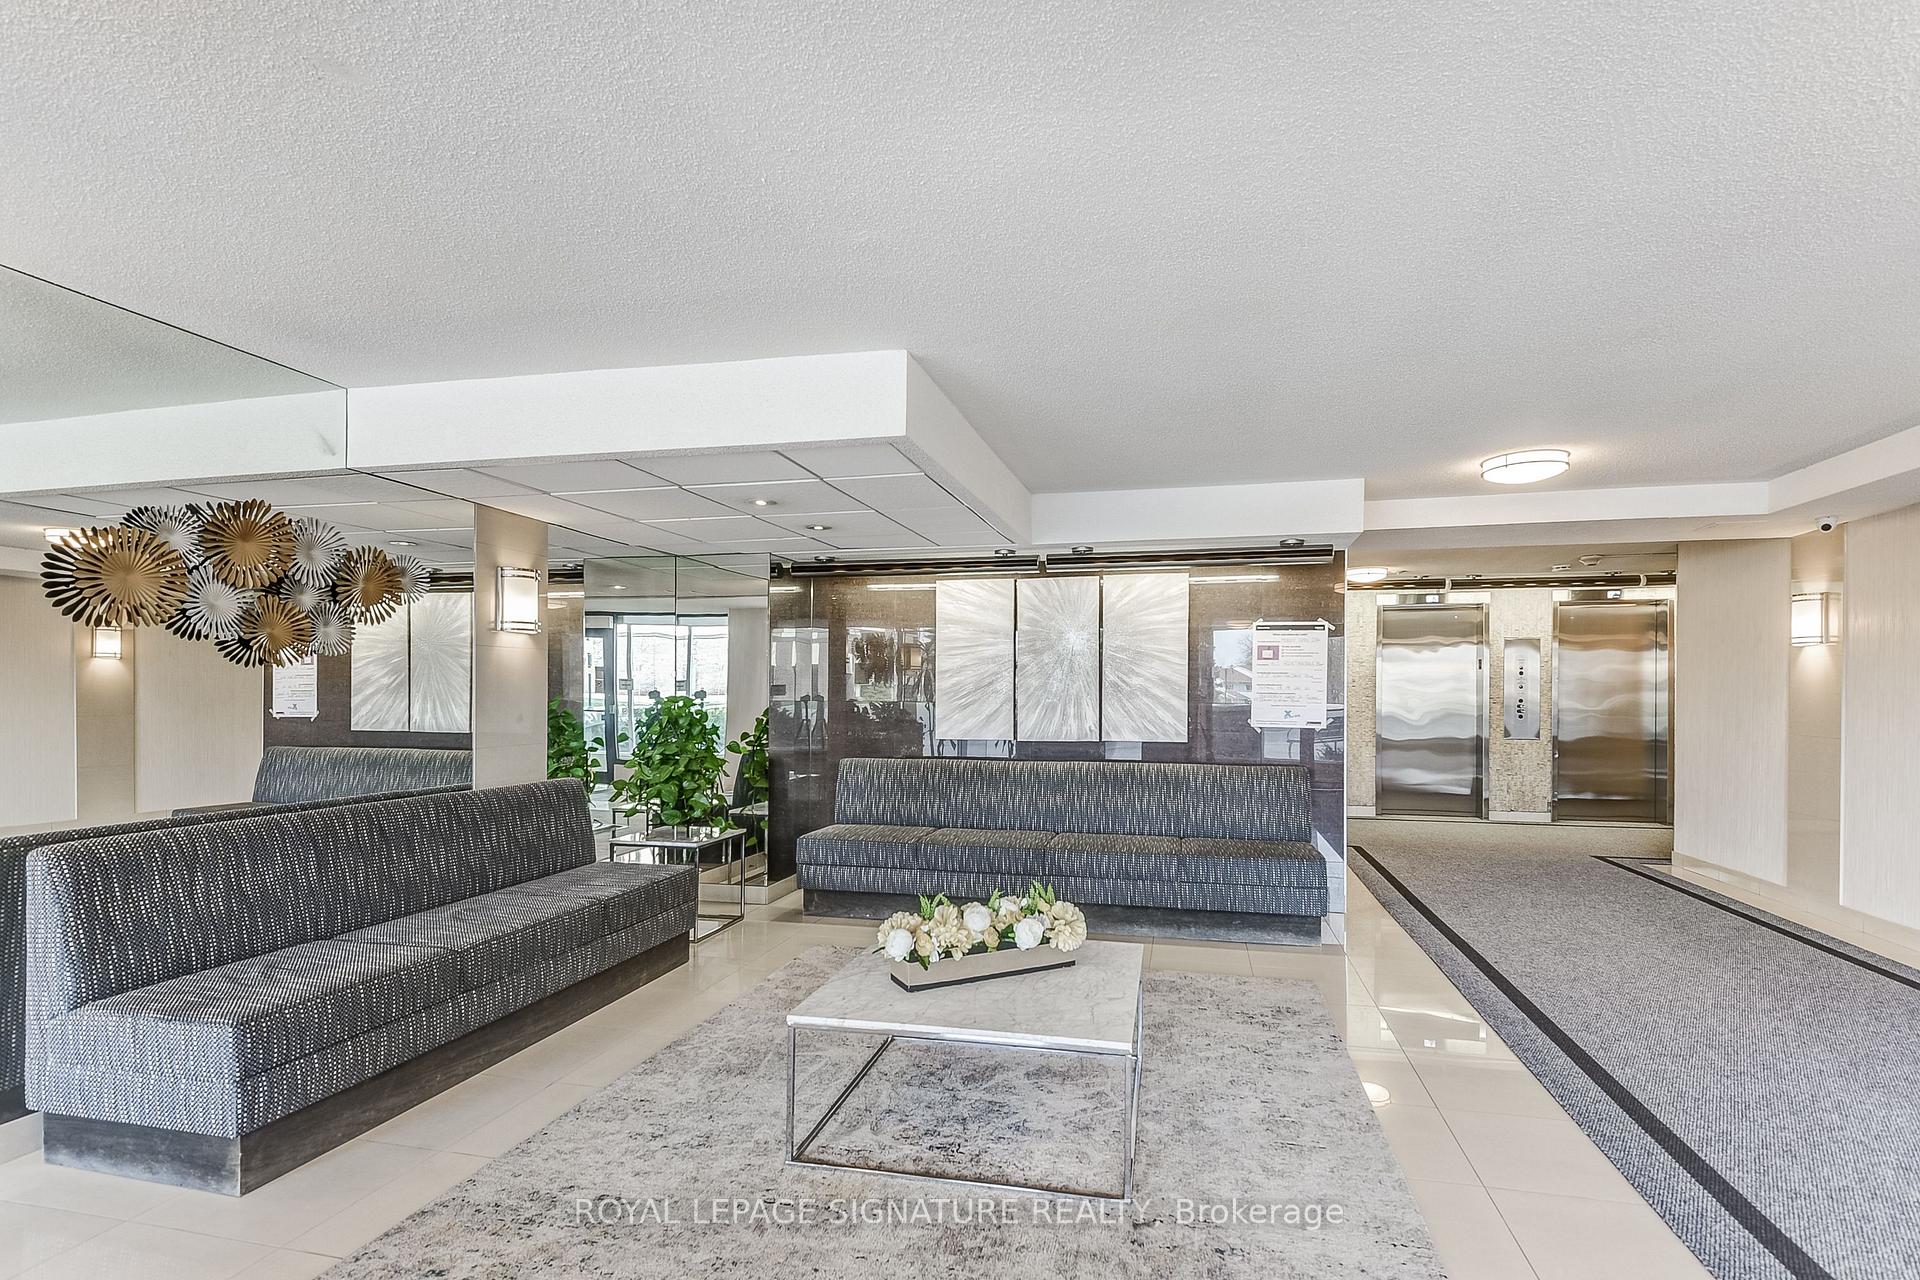 See all 45 photos
Property history
Facts and features
- ExposureSouth
- LaundryEnsuite
- LockerEnsuite
- BalconyOpen
- Fireplace
- Central air
- Exercise room
- Indoor pool
- Party room/meeting room
The homeCondo Apartment, Apartment, 1,400–1,599 sq ft
- Type: Condo Apartment
- Style: Apartment
- Living space: 1,400–1,599 sq ft
- Basement: None
- Exposure: South
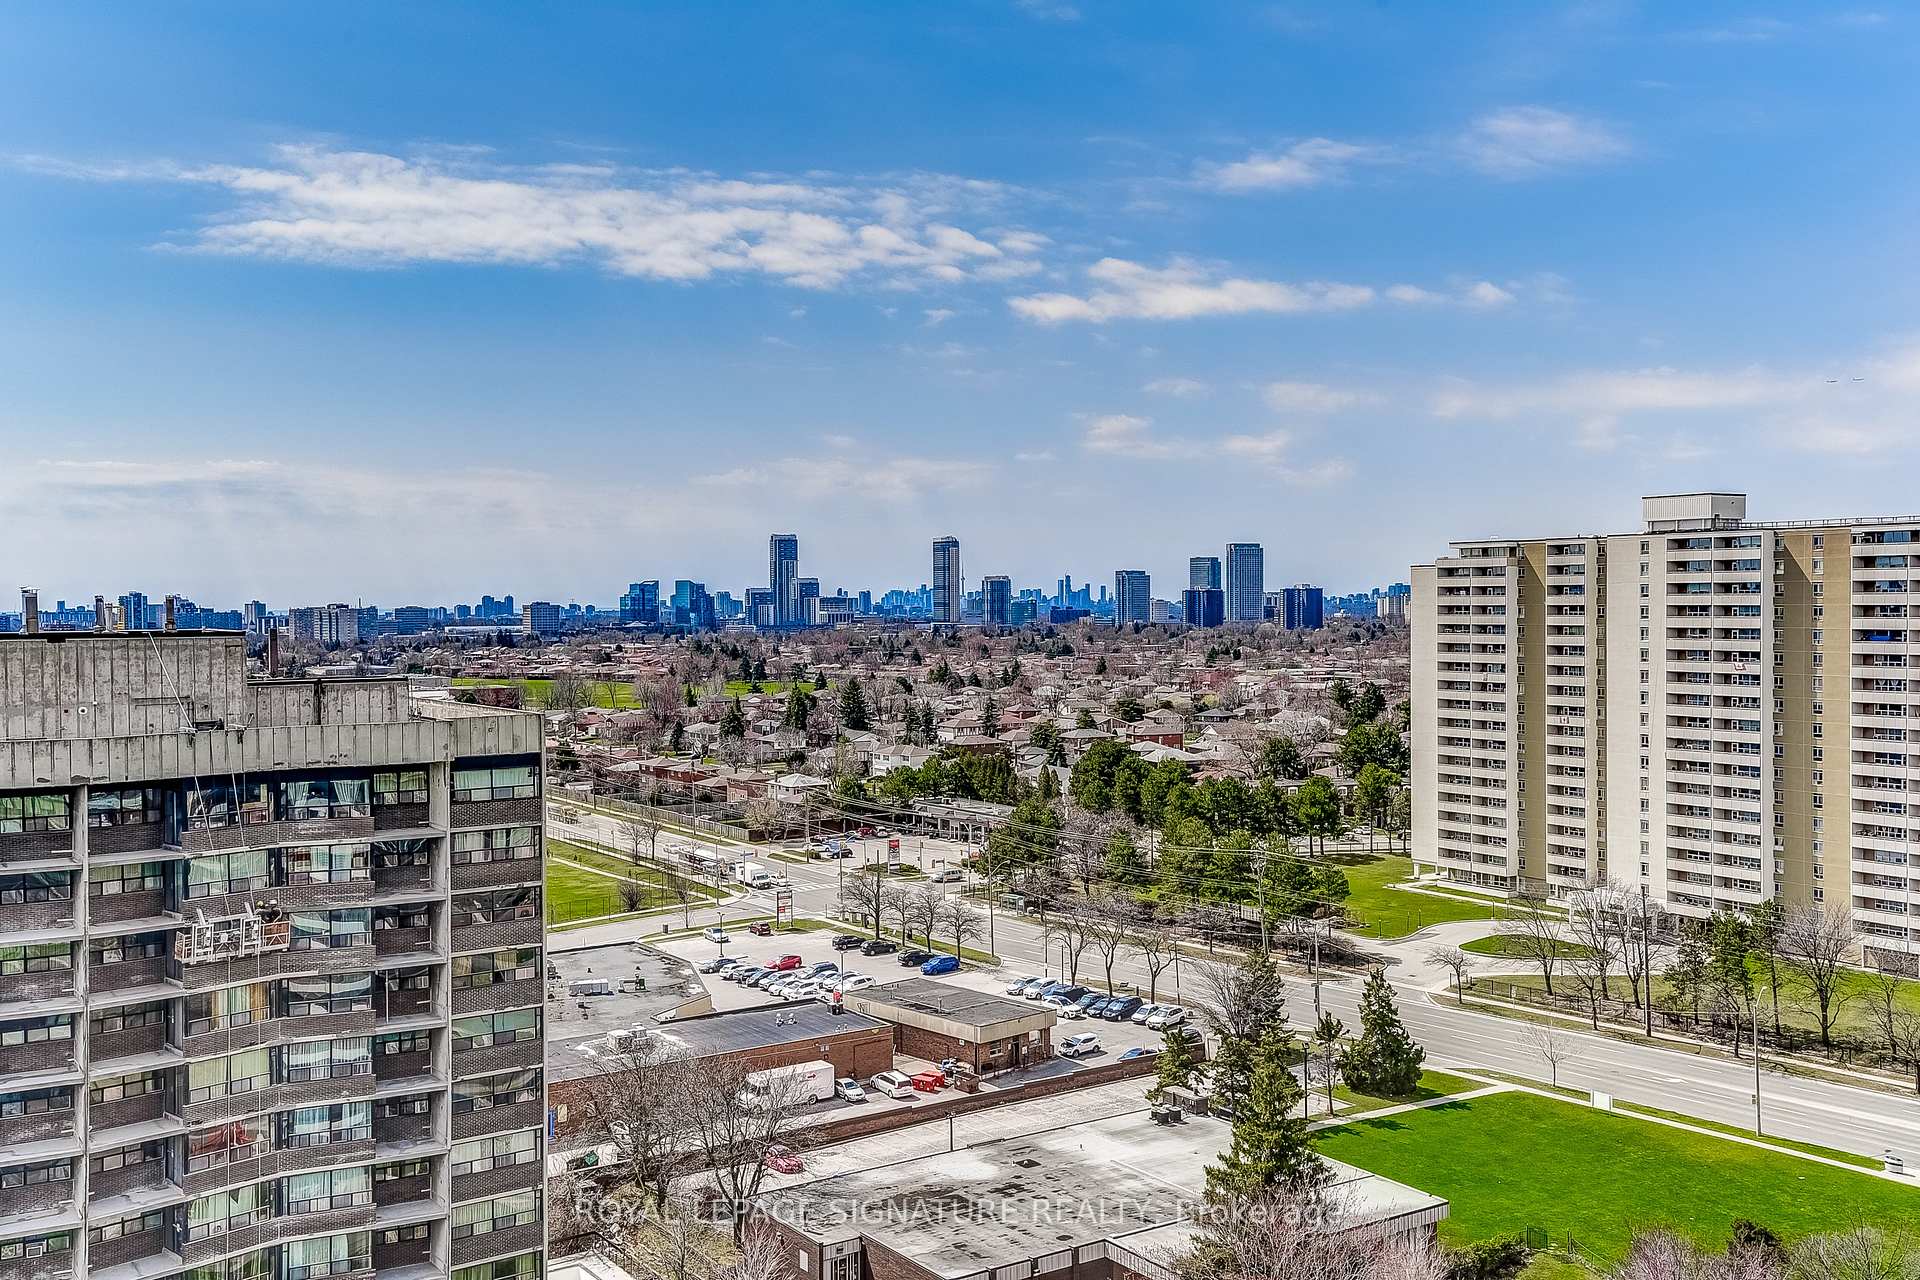
- View: Clear, panoramic
InsideFireplace Yes, wood, Tile, Ensuite
- Fireplace: Yes, wood
- Flooring: Tile
- Laundry: Ensuite
- Rooms above ground: 6
- Rooms in the basement: 1
- Bedrooms: 2 + 1 in the basement
- Bathrooms: 2
- Kitchens: 1
- Family room: Yes
OutsideBrick, concrete, Open
- Exterior: Brick, concrete
- Balcony: Open
Parking and locker1 Parking, Underground, Exclusive
- Spaces: 1 Parking
- Garage: Underground
- Parking type: Exclusive
- Driveway: Underground
- Spot: 236
- Locker: Ensuite
BuildingRoyal crest iii condos, Storeys 20, Units 460
- Name: Royal crest iii condos
- Storeys: 20
- Units: 460
- Registered: 1975
- Condo corporation: 229
- Amenities: Exercise room, game room, indoor pool, party room/meeting room, playground, recreation room
- Pets: Allowed
Heating, water and powerForced air, gas, Central air
- Heating: Forced air, gas
- Cooling: Central air
Costs and taxesTaxes $1,896 a year, Condo fee $1,013 a month, Heat included, hydro included, water included, cable tv included, cac included, common elements included, building insurance included, parking included
- Taxes, 2025: $1,896 a year
- Condo fee: $1,013 a month
- Fee includes: Heat included, hydro included, water included, cable tv included, cac included, common elements included, building insurance included, parking included
- HST: HST included in the price
Included in the saleExisting white maytag fridge/freezer, white maytag range with fumehood and built in panasonic microwave, kitchenaid white b/i dishwasher, white whirlpool washer & white hotpoint dryer, all electrical light fixtures. ensuite laundry. ensuite locker. 1 parking. maintenance fees includes all utilities + basic cable + internet!
- Included: Existing white maytag fridge/freezer, white maytag range with fumehood and built in panasonic microwave, kitchenaid white b/i dishwasher, white whirlpool washer & white hotpoint dryer, all electrical light fixtures. ensuite laundry. ensuite locker. 1 parking. maintenance fees includes all utilities + basic cable + internet!
NearbyClear view, hospital, library, park, place of worship, public transit
- Close to: Clear view, hospital, library, park, place of worship, public transit
Listing detailsE12107811, Sold, Apr 28, 2025
- MLS® number: E12107811
- Status: Sold
- Listed on: Apr 28, 2025
- Days on market: 30
- Updated: May 28, 2025
- Possession: 2025-05-01 / Immediate
- Occupied by: Vacant
- Listing brokerage: ROYAL LEPAGE SIGNATURE REALTY
About this home
Unit 1908, 65 Huntingdale Boulevard, Scarborough (L'Amoreaux), ON M1W 2P1
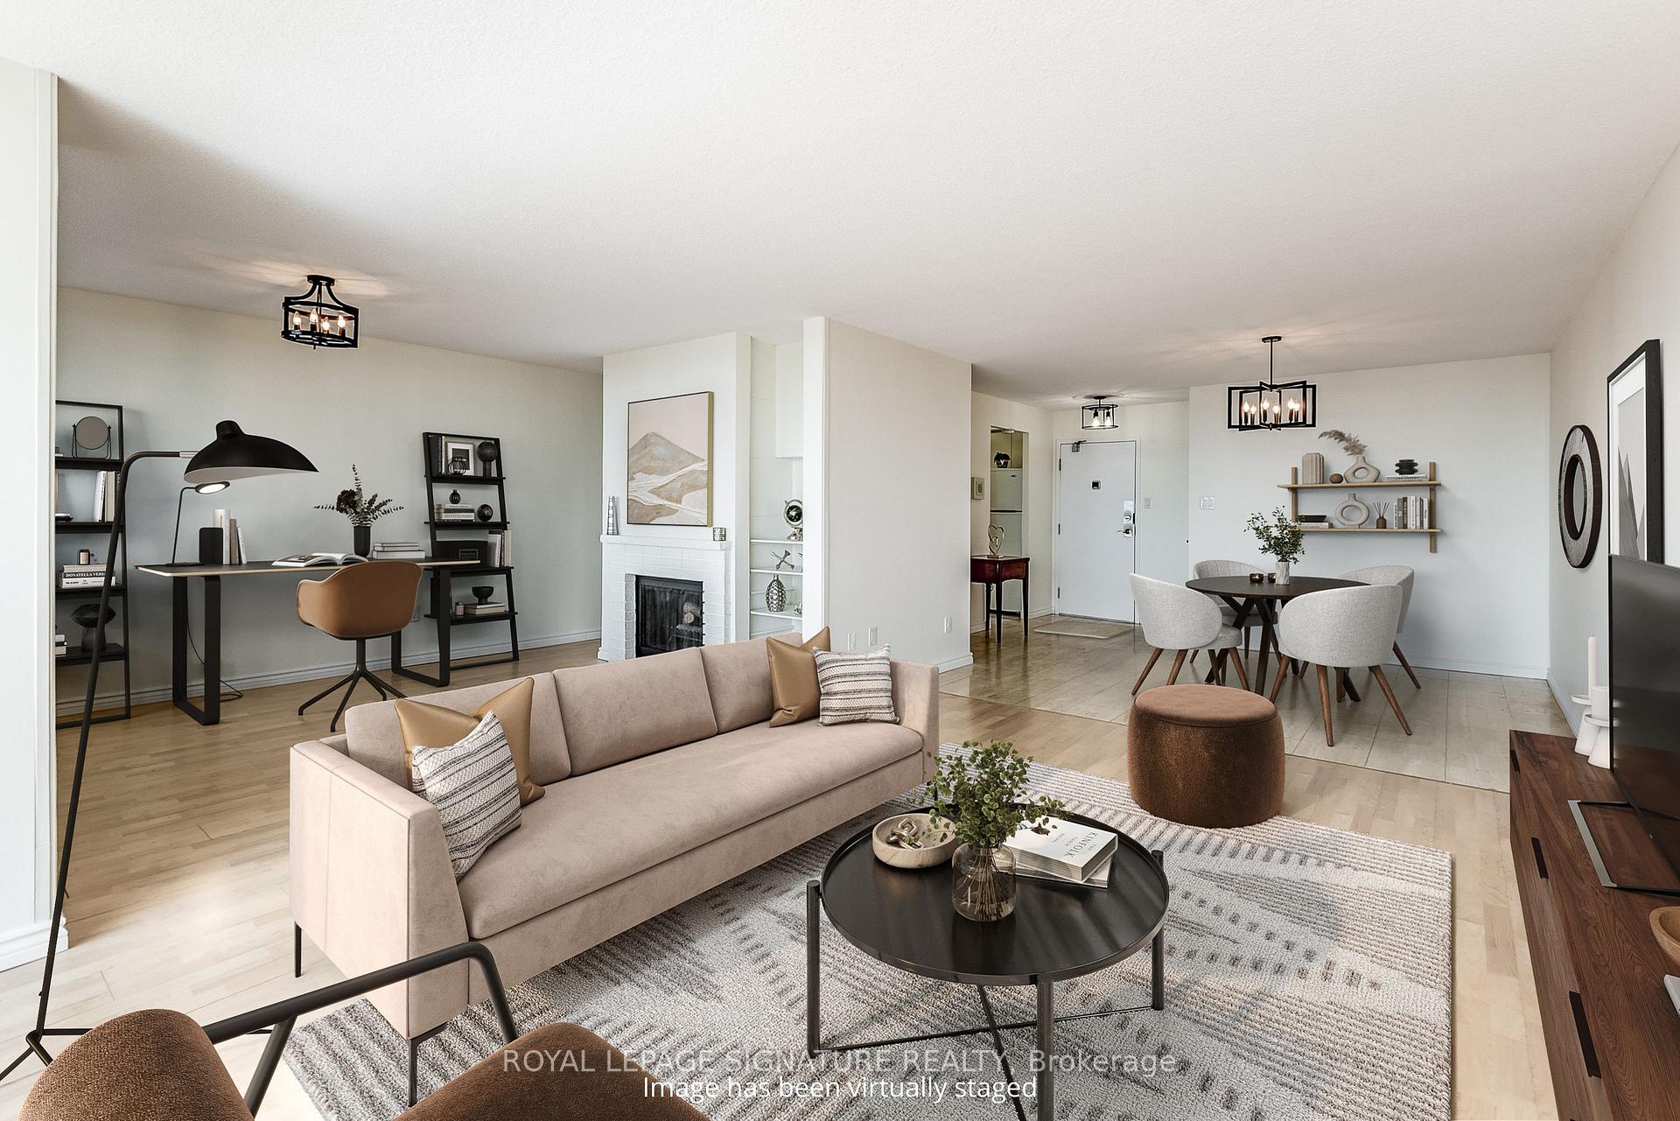
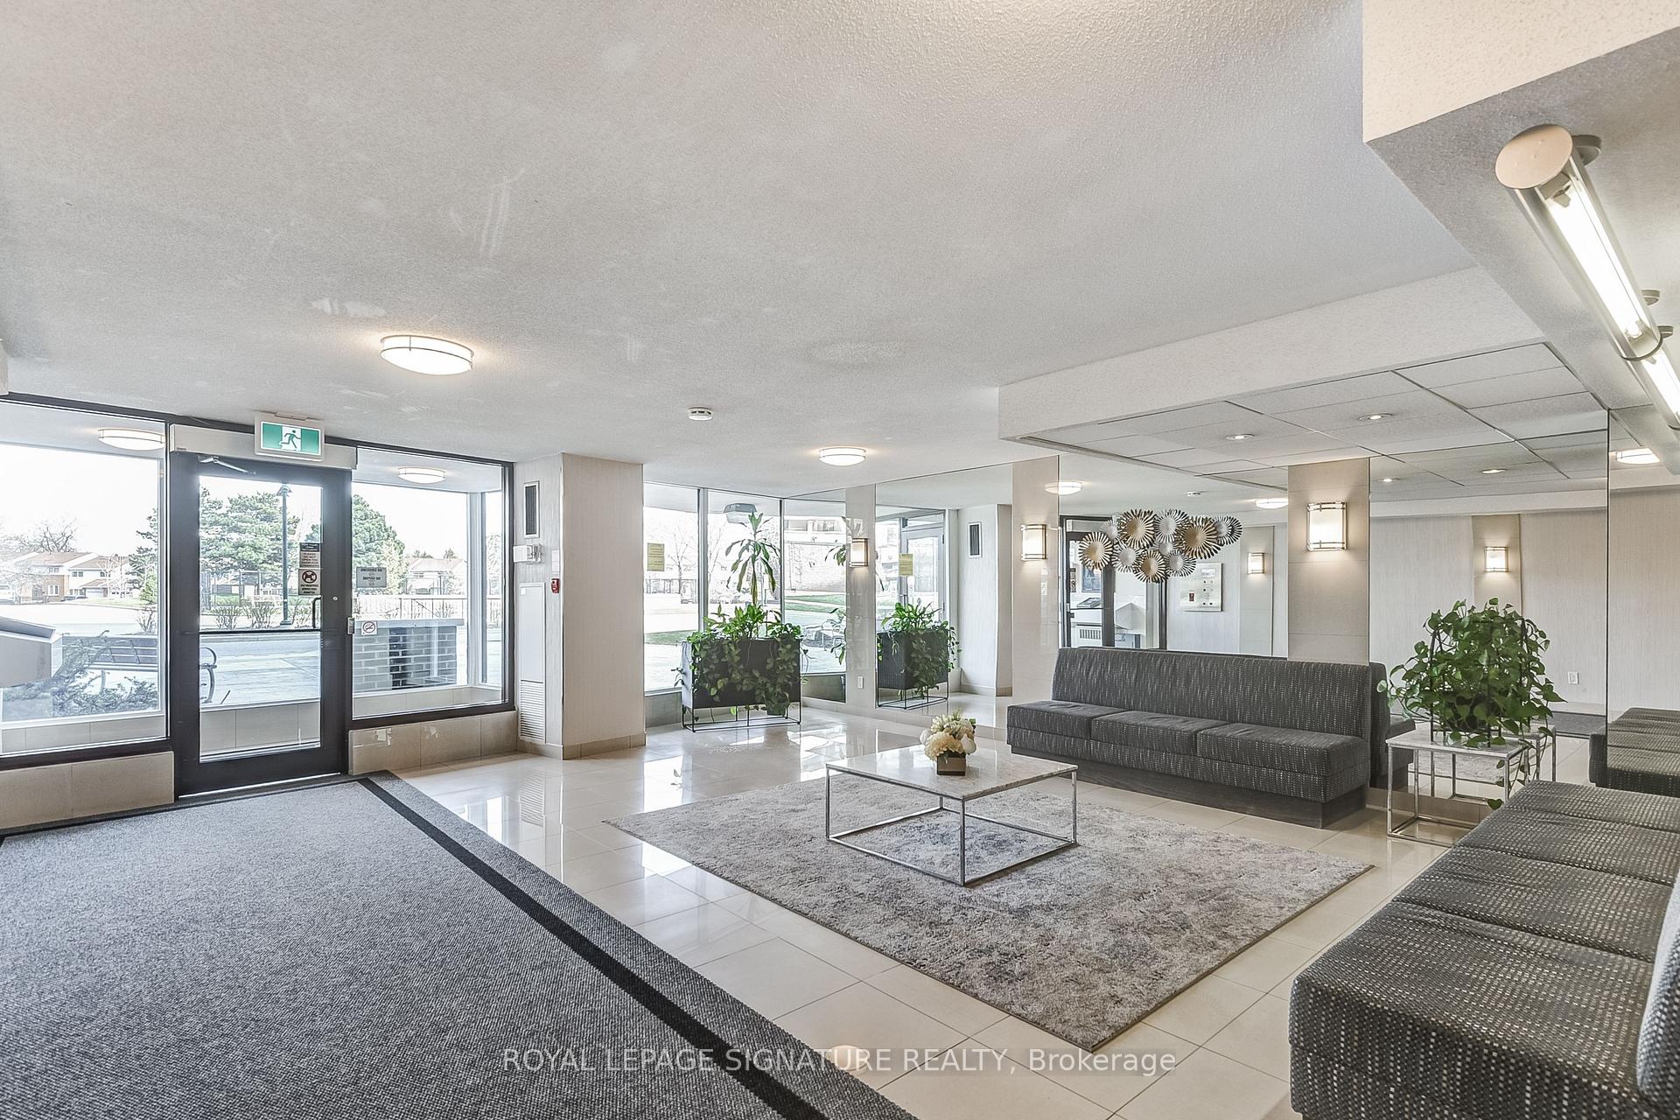
Royal Crest III Condos: fantastic location, building and suite built by Tridel! This luminous,2+1 BD with 2 full bathrooms, over 1400 sq ft is ideal for first time buyers, downsizers and investors. It's freshly painted suite with new hardware and lighting and is move in ready! The spectacular southern panoramic views from not only the large balcony but living / den / primary BD / 2nd BD provides incredible natural lighting. On a clear sunny day the downtown skyline and even the CN Tower is visible! The large ensuite locker room is a bonus! Royal Crest III is extremely well maintained and well managed and boasts of recent renovations (lobby, hallways,windows, balconies, HVAC, suite doors with security digital display). Amenities are easily accessible underground; the Fitness Centre with indoor swimming pool, sauna, exercise room, party room & game room. Outdoors you'll find the tennis court, a safe playground with beautifully landscaped gardens and a private courtyard. Just a few minutes away is Highways 404/ 401 / DVP, TTC, Fairview Mall, Seneca College, plenty of schools, trails/parks and shopping.Come and sneak a peak at this bright, spacious, bungalow-style suite with spectacular,unobstructed southern views from every room! (Some photos virtually staged).
Ask about this home
A HOMEH agent will answer your questions about this home.
Know more about Royal Crest III Condos
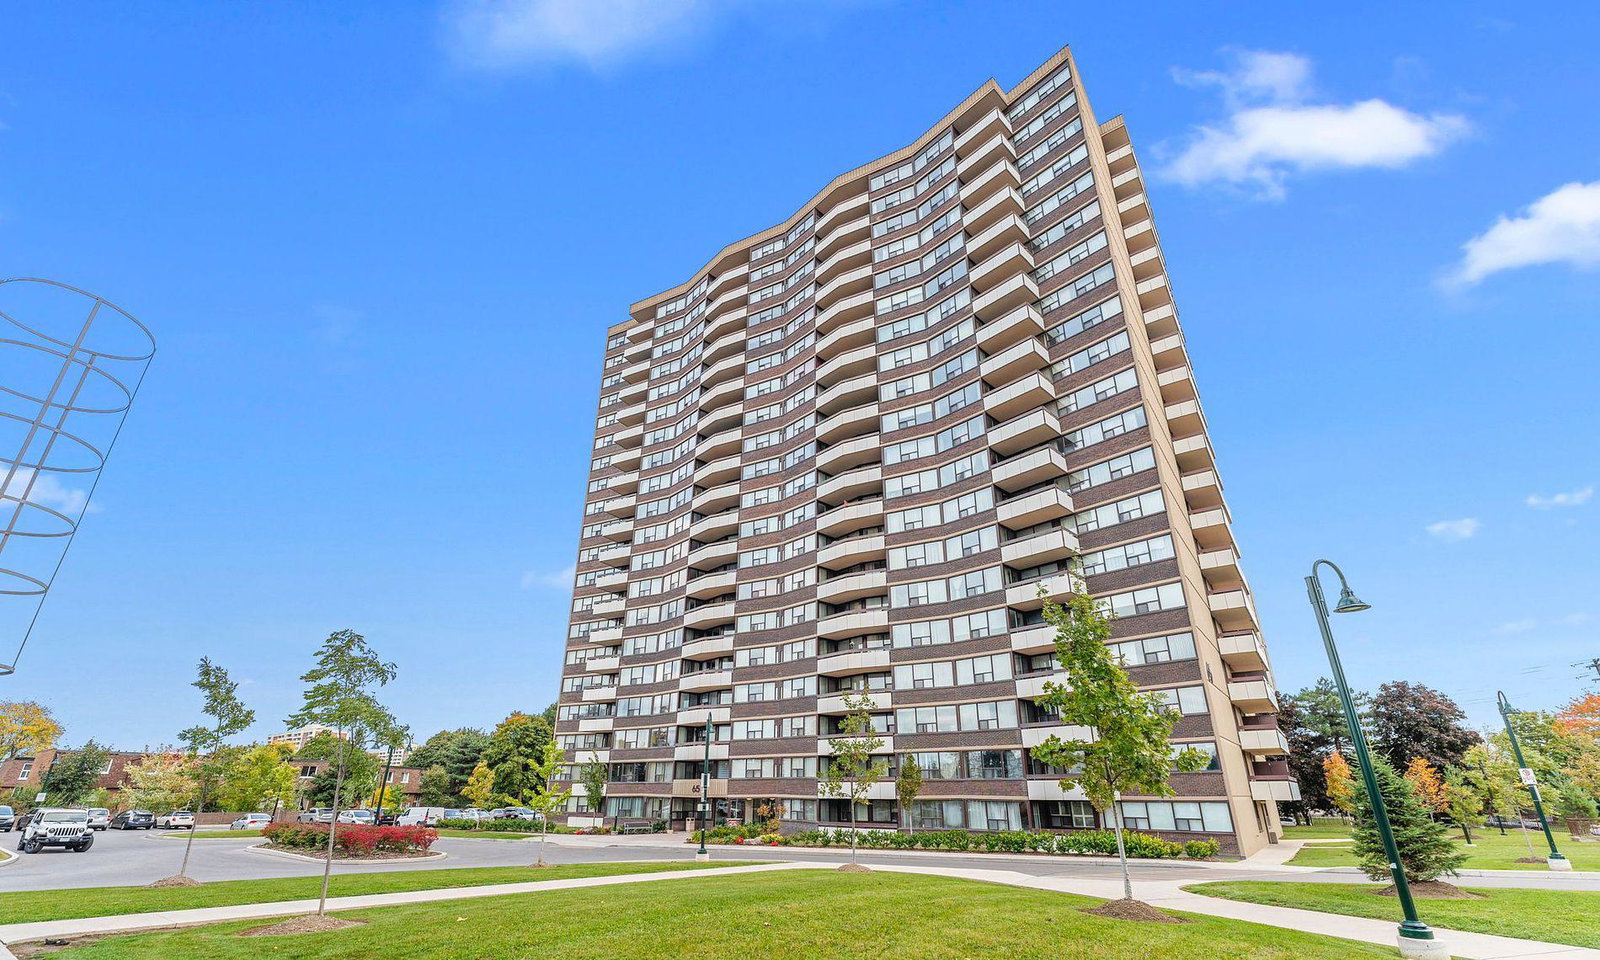
Condo building · 45-65 Huntingdale Boulevard
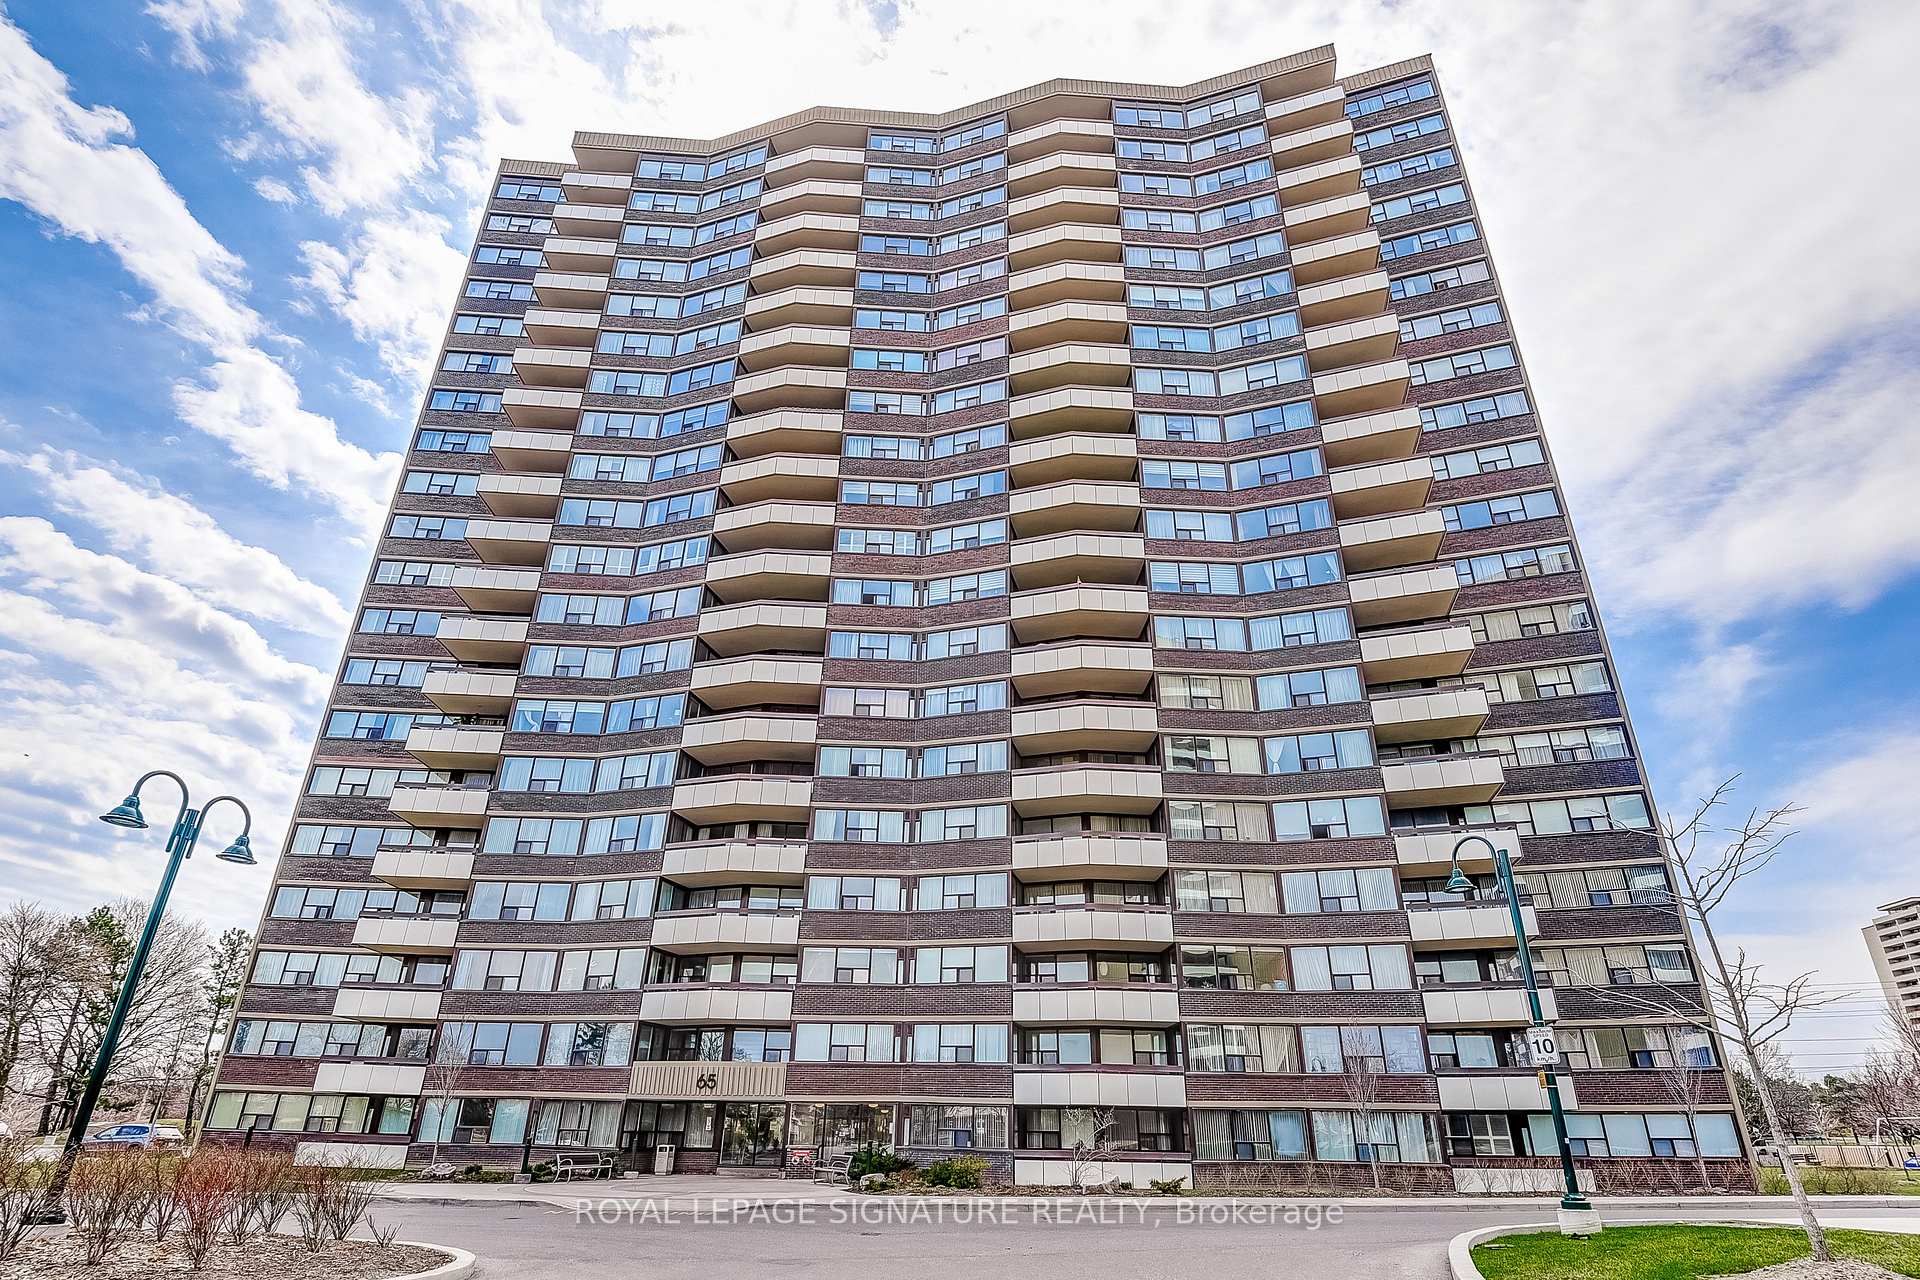
Royal Crest III Condos is a 20-storey condo with 460 suites, built in 1975 by Tridel. Right now 2 for sale and 1 for rent are on the market here.
- 20storeys
- 460suites
- $367/sq ft
- 1975built
No similar units for sale in Royal Crest III Condos right now.
Around this home
Daily convenience, out of 100, from the distances below
Schools nearby
School rating, out of 10.
Helpful calculators
Your HOMEH agent

"I would see it this week."