

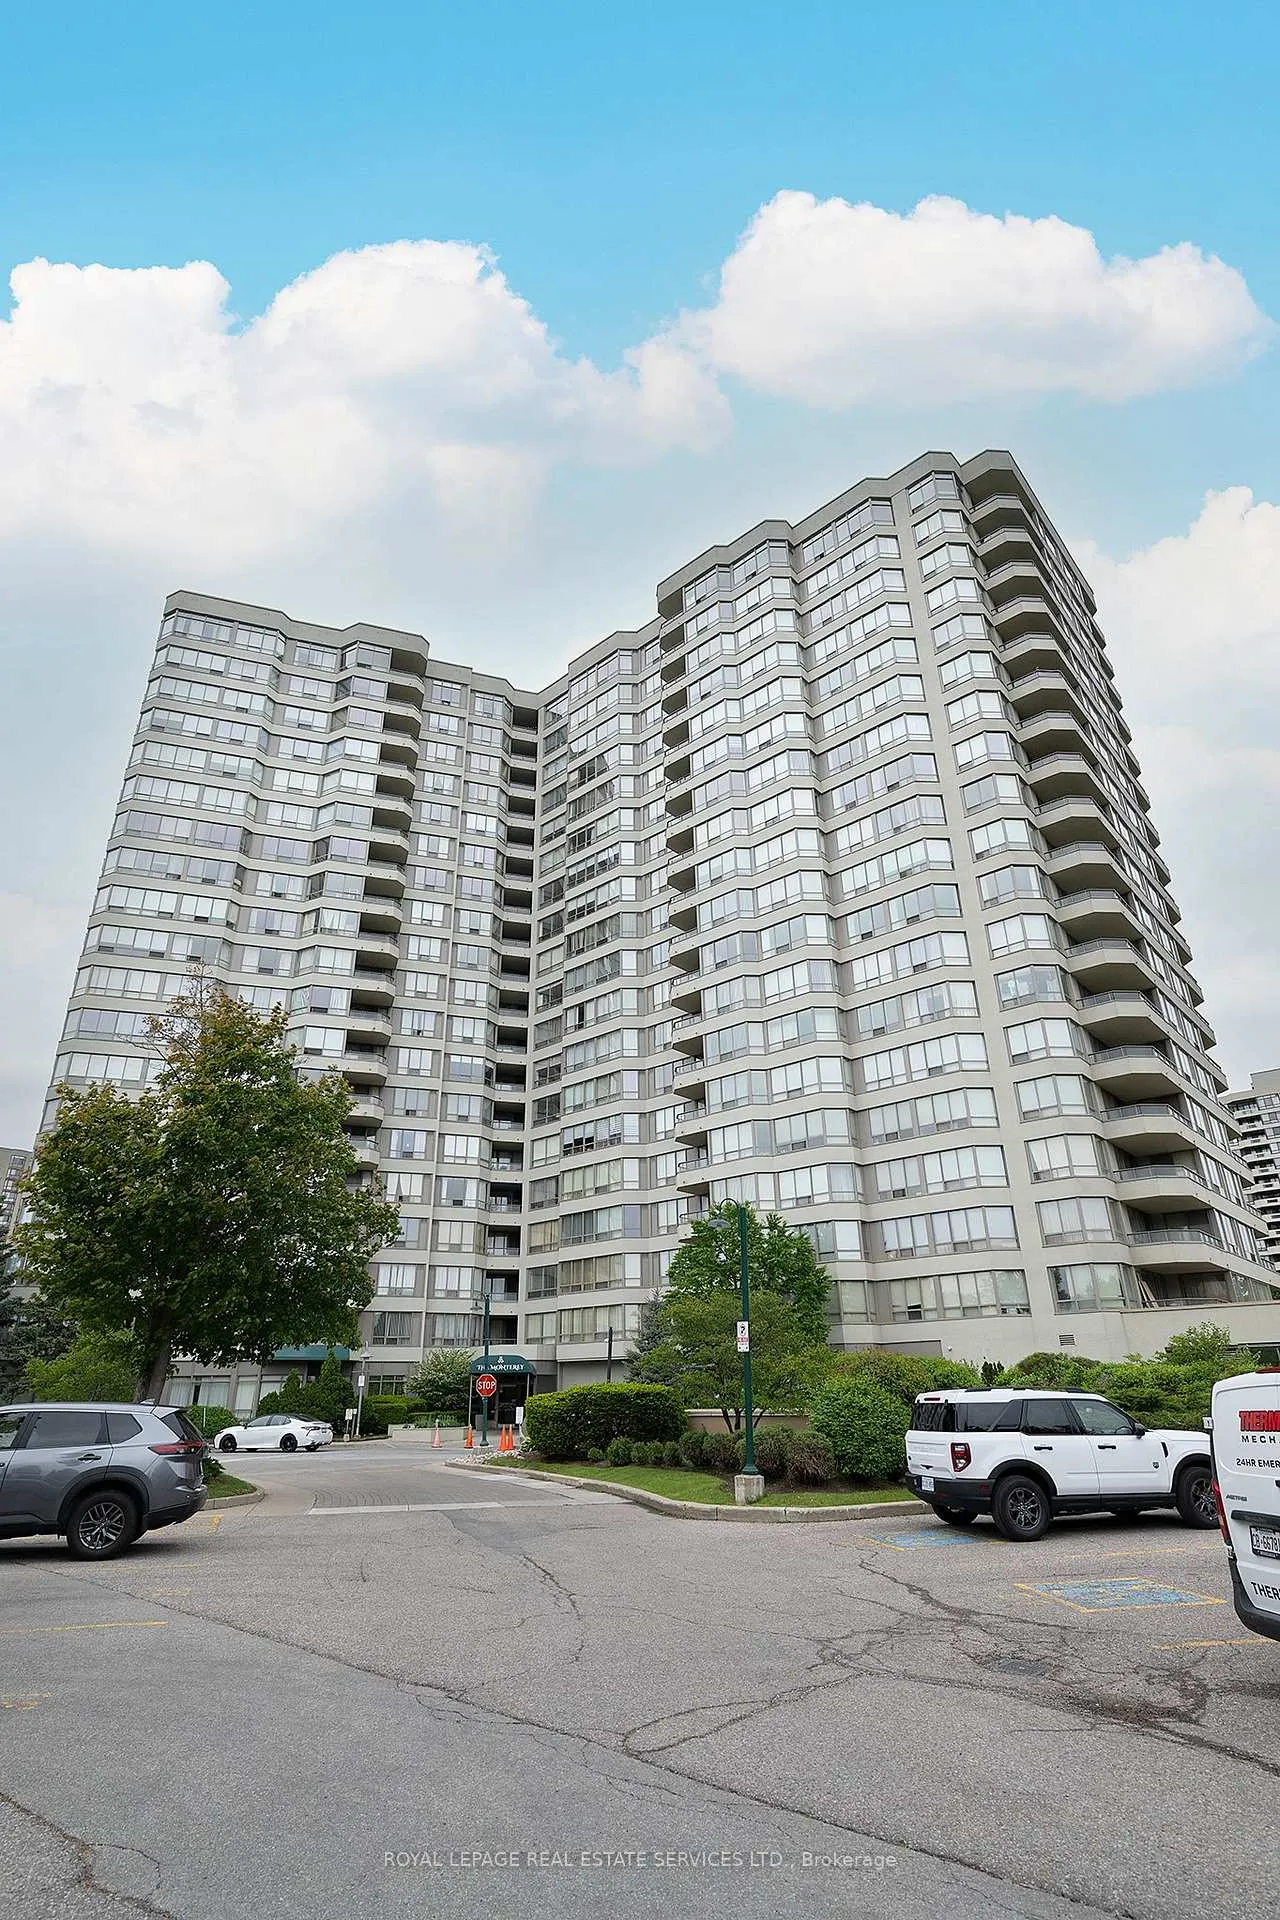
Unit 702, 175 Bamburgh Circle
Unit 702, 175 Bamburgh Circle
 See all 23 photos
Property history
Facts and features
- ExposureSouth west
- LaundryEnsuite
- LockerNone
- BalconyOpen
- Central air
- Gym
- Concierge
- Exercise room
- Indoor pool
- Party room/meeting room
The homeCondo Apartment, Apartment, Age 31–50 years
- TypeCondo Apartment
- StyleApartment
- Age31–50 years
- Living space1,000–1,199 sq ft
- BasementNone
- ExposureSouth West
- ViewClear, panoramic
InsideCeramic, Ensuite, main level, Carpet free
- FlooringCeramic
- LaundryEnsuite, main level
- FeaturesCarpet free
- SecurityConcierge/security
- ElevatorYes
- Rooms above ground7
- Bedrooms3
- Bathrooms2
- Kitchens1
OutsideBrick, concrete, Open, Security gate
- ExteriorBrick, concrete
- BalconyOpen
- FeaturesSecurity gate
Parking and locker2 Parking, Underground, Parking type Owned
- Spaces2 Parking
- GarageUnderground
- Parking typeOwned
- DrivewayUnderground
- Spot63
- LockerNone
BuildingMonterey Condos, Condo corporation 799, Gym, concierge, elevator, exercise room, indoor pool, party room/meeting room
- NameMonterey Condos
- Condo corporation799
- AmenitiesGym, concierge, elevator, exercise room, indoor pool, party room/meeting room
- PetsAllowed
Heating, water and powerForced air, gas, Central air
- HeatingForced air, gas
- CoolingCentral air
Rent and termsRent $2,850 a month, Entire property, Partially
- Rent$2,850 a month
- Space for rentEntire property
- FurnishedPartially
- Lease12 months
- Rent includesBuilding insurance, building maintenance, central air conditioning, common elements, exterior maintenance, heat, hydro, parking, recreation facility, water
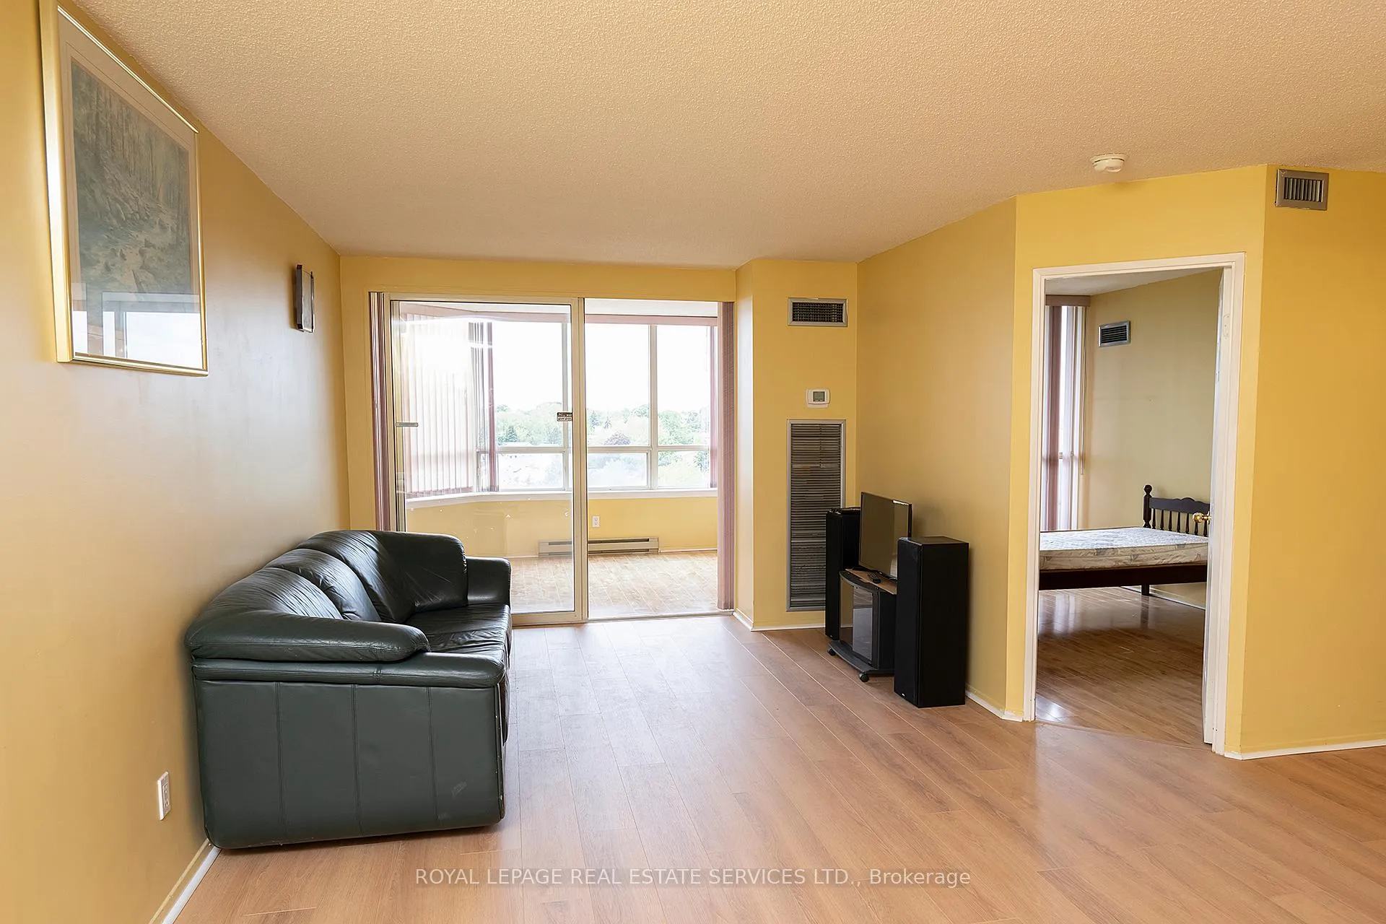
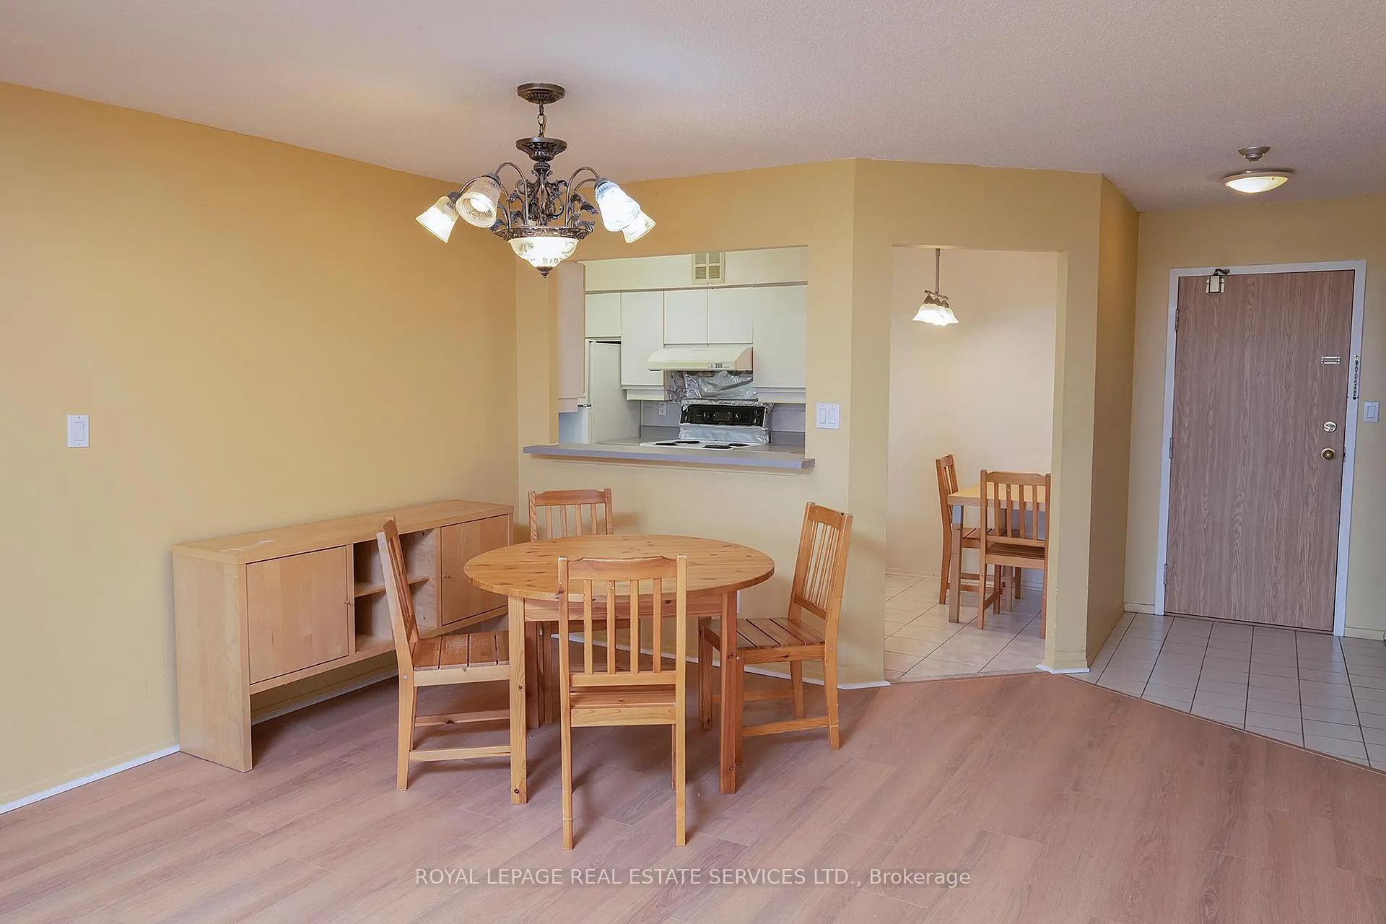
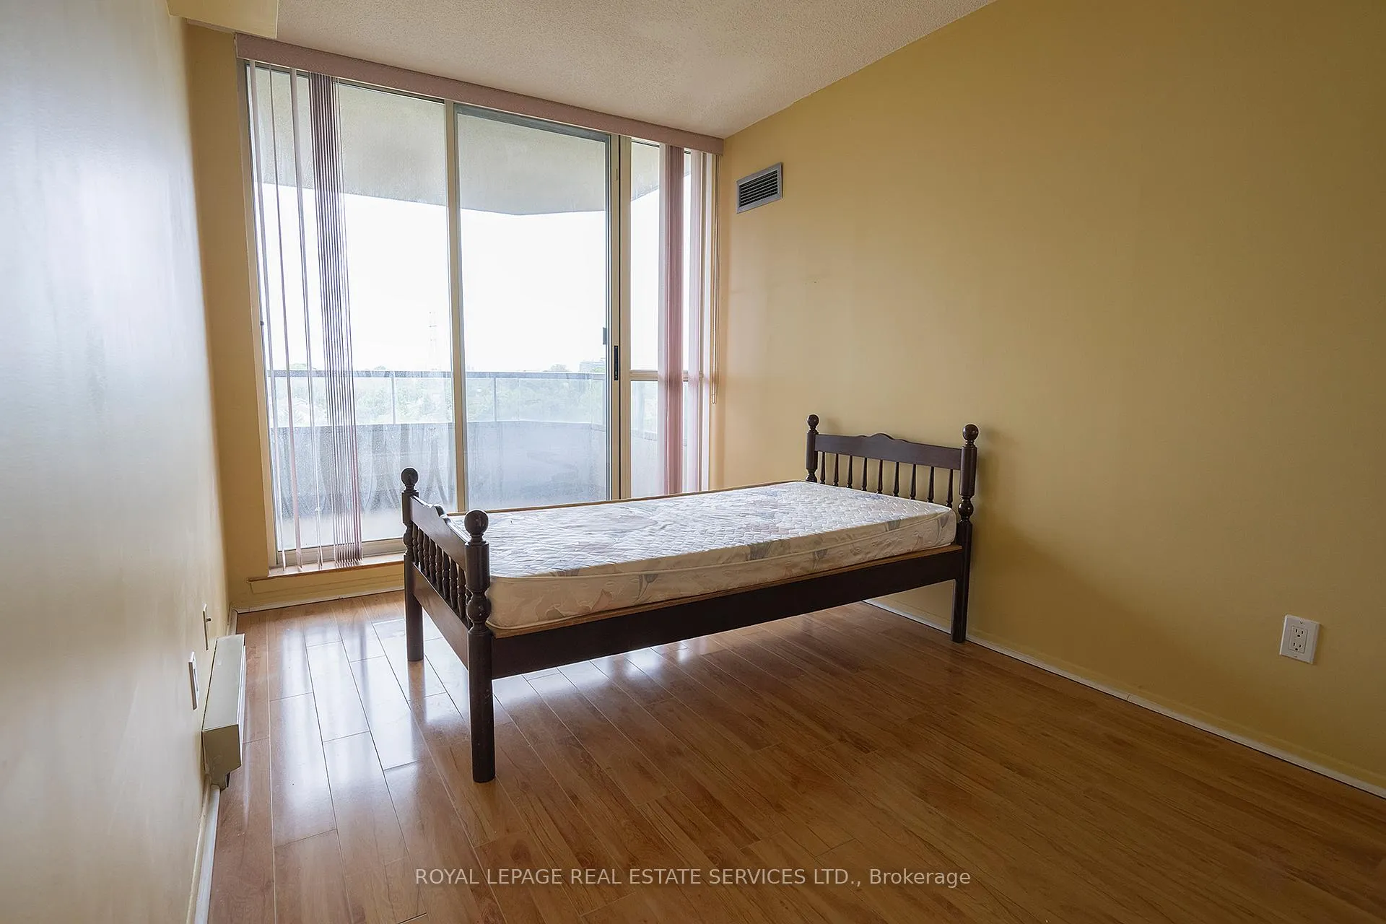
Included2 side by side parking spots on p2; existing fridge, stove, b/i dishwasher, washer, dryer, all existing light fixtures, window coverings, furniture: master bedroom: queen-sized bed with 2 side cabinets; 2nd bedroom: single bed; living rm: 3-seater sofa, tv with stand; dining rm: dining table with 4 chairs & cabinet; kitchen breakfast area: side table with 2 chairs. the furniture will remain for free and will be removed if not required.
- Included2 side by side parking spots on p2; existing fridge, stove, b/i dishwasher, washer, dryer, all existing light fixtures, window coverings, furniture: master bedroom: queen-sized bed with 2 side cabinets; 2nd bedroom: single bed; living rm: 3-seater sofa, tv with stand; dining rm: dining table with 4 chairs & cabinet; kitchen breakfast area: side table with 2 chairs. the furniture will remain for free and will be removed if not required.
Listing detailsE13085946, Rented, May 5, 2026
- MLS® numberE13085946
- StatusRented
- Listed onMay 5, 2026
- Days on market14
- UpdatedMay 19, 2026
- PossessionFlexible
- Occupied byTenant
- Listing brokerageROYAL LEPAGE REAL ESTATE SERVICES LTD.
About this home
Unit 702, 175 Bamburgh Circle, Scarborough (Steeles), ON M1W 3X8
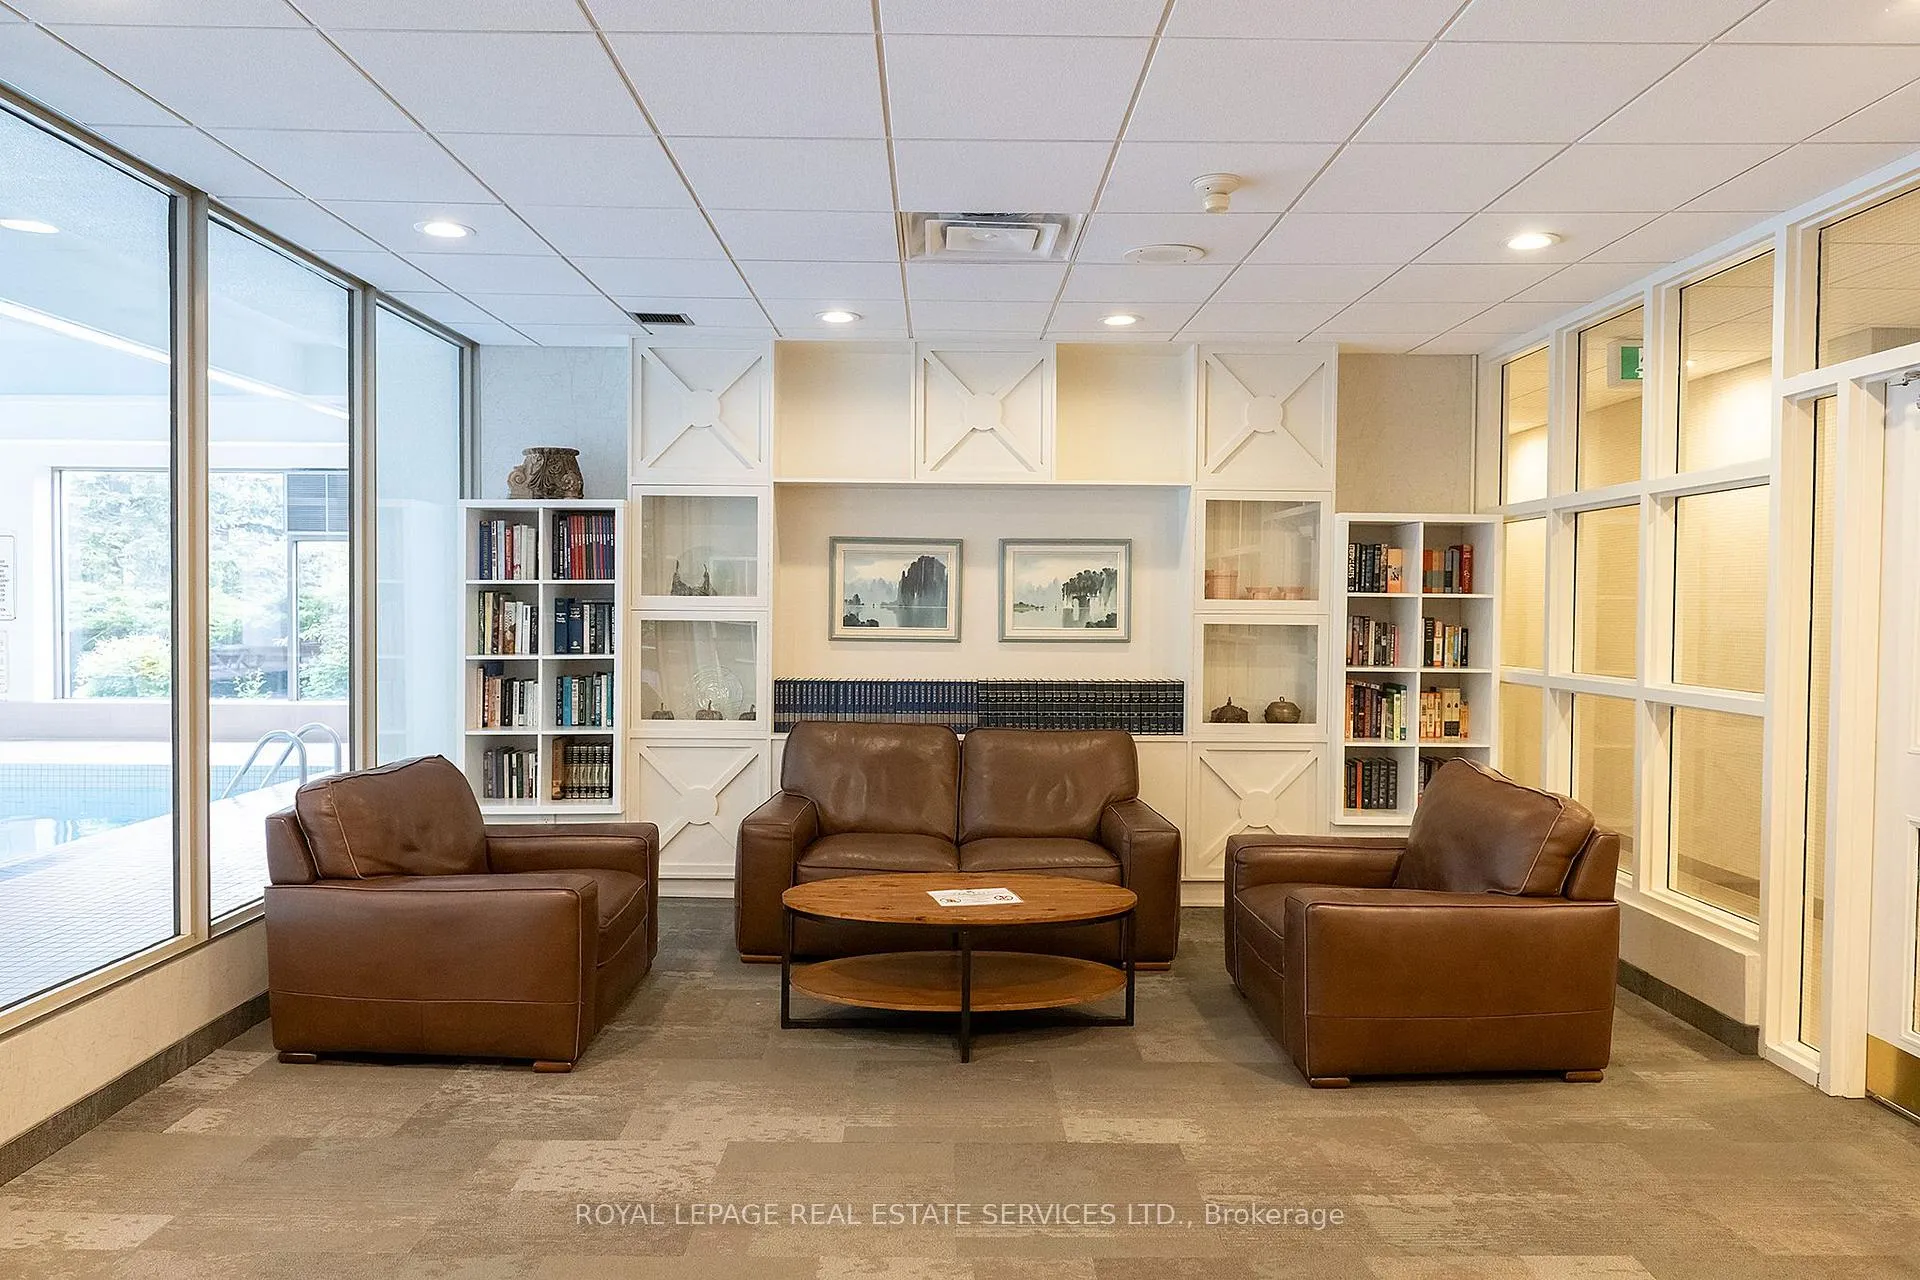
Welcome to "Monterey", a Well Managed Building with Unobstructed Panoramic View and Comprehensive Recreations: Full-Sized Indoor Swimming Pool, Sauna, Party Room, Gym, Library, Billiard Rm, Table-Tennis, Racquet, Tennis Court, Outdoor BBQ, Visitor Parking etc. Conveniently Located in Warden/Steeles Neighbourhood within Walking Distance to 2 Supermarkets (TNT and Foodymart), Schools, Restaurants, Banks, Church.This Spacious Apartment Has 2 Spacious Bedrooms;Master Bedroom has Large His / Her Closets and 4-Pc Ensuite; 2nd Bedroom Has W/O to Balcony, Large Enough for Warm Weather Parties; The Spacious Solarium Has Panoramic Views and W/O to the Balcony and Can be Used as Home Office or 3rd Bedroom. There's No Carpet. The Apartment Has a Lot of Furniture, Which Can Be Included for Free, or Removed if Not Required, So You Can Move In with only Your Personal Belongings and Enjoy. The Rent Includes All Utilities, Cable & Internet! Just Need Tenant Insurance to Move In. Included are 2 Side by Side Parkings on P2.
Ask about this home
A HOMEH agent will answer your questions about this home.
Know more about Monterey Condos
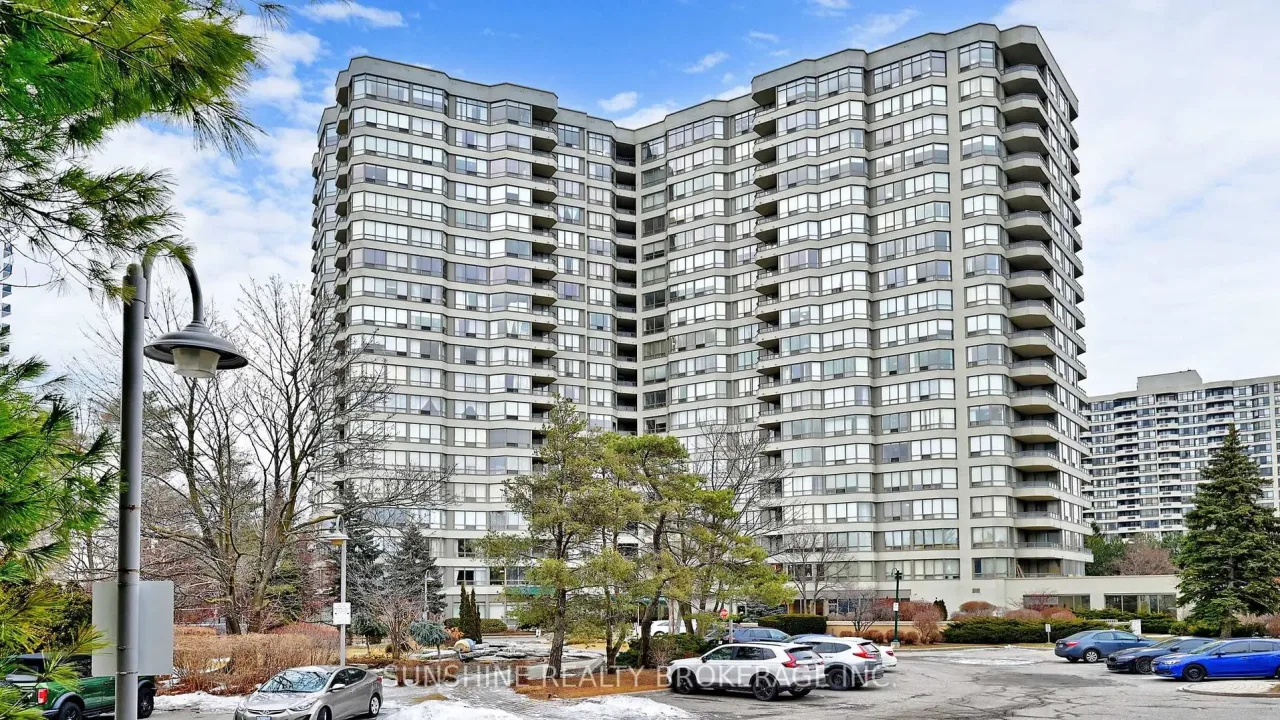
Condo building · 175 Bamburgh Circle
Monterey Condos is a condo. Right now 1 for sale and 1 for rent are on the market here.
- $419/sq ft
No similar units for rent in Monterey Condos right now.
Around this home
Daily convenience, out of 100, from the distances below
Schools nearby
School rating, out of 10.
Helpful calculators
Your HOMEH agent

"I would see it this week."