

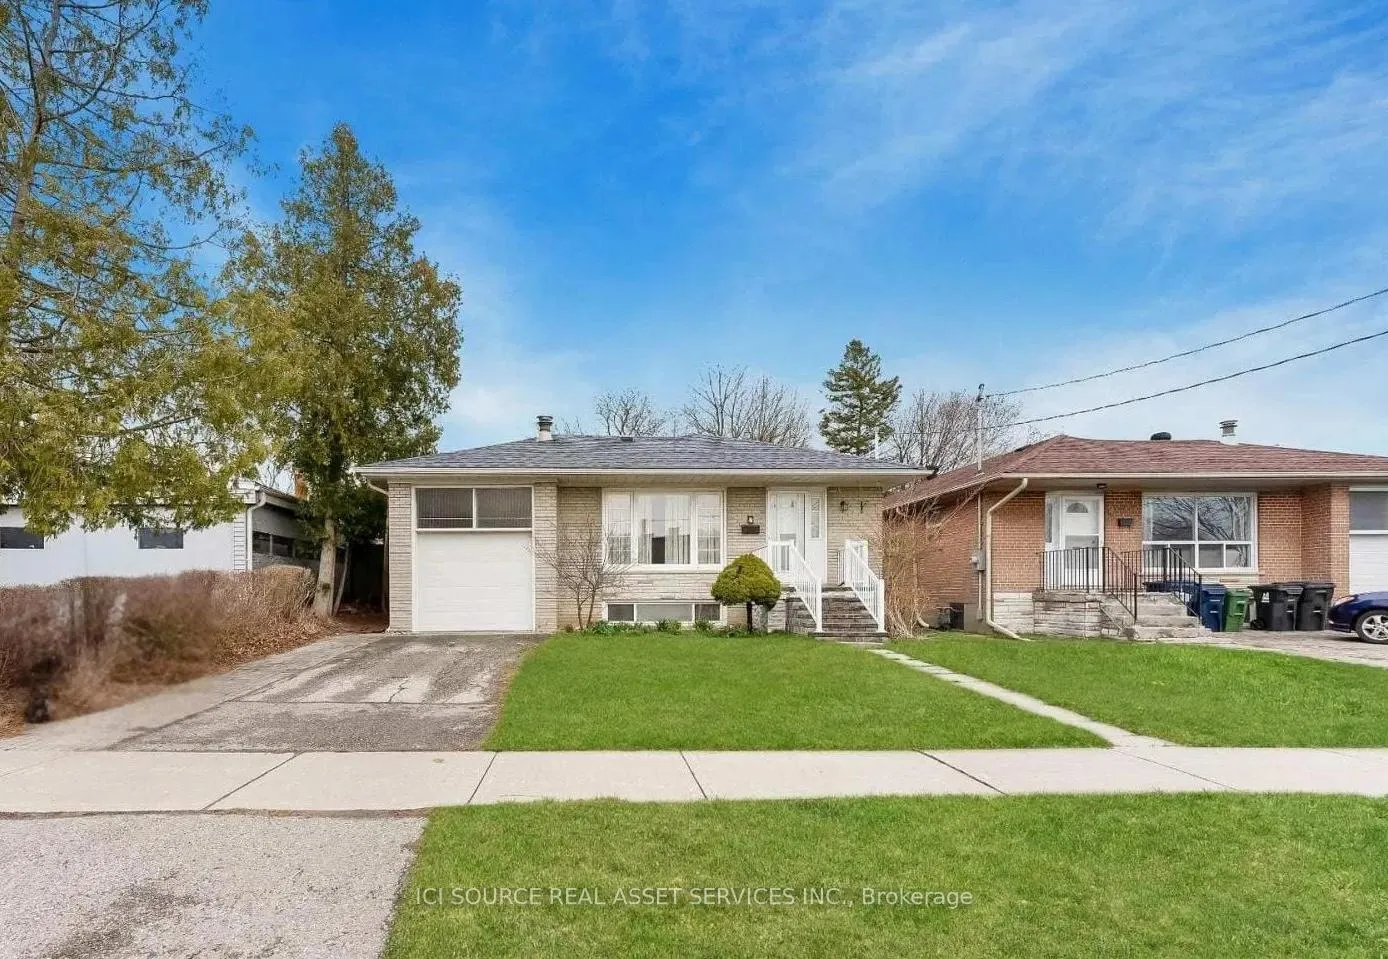
Main Fl, 4 Dempster Street
Main Fl, 4 Dempster Street
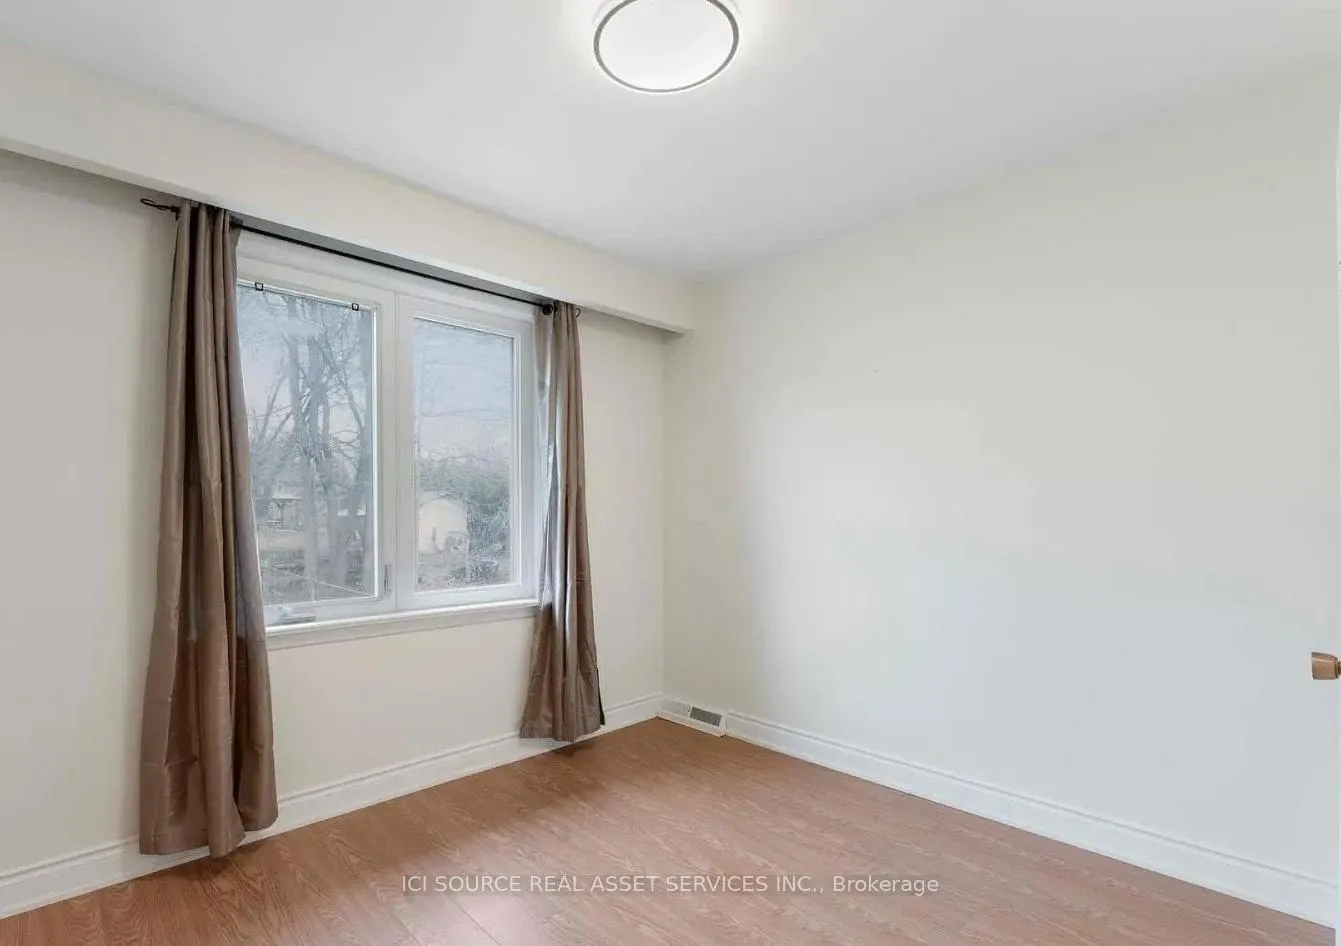 See all 12 photos
Property history
Facts and features
- BasementNone
- Lease term12 months
- FurnishedUnfurnished
- LaundryEnsuite
- Central air
The homeDetached, Bungalow, 700–1,100 sq ft
- Type: Detached
- Style: Bungalow
- Living space: 700–1,100 sq ft
- Basement: None
InsideEnsuite, Other, Rooms above ground 6
- Laundry: Ensuite
- Features: Other
- Rooms above ground: 6
- Bedrooms: 3
- Bathrooms: 1
- Kitchens: 1
Outside and lotBrick, Asphalt shingle, Concrete
- Exterior: Brick
- Roof: Asphalt shingle
- Foundation: Concrete
Parking1 Garage, Attached, Available
- Spaces: 1 Garage
- Garage: Attached
- Driveway: Available
Heating, water and powerForced air, gas, Central air, Municipal water
- Heating: Forced air, gas
- Cooling: Central air
- Water: Municipal water
- Sewer: Municipal sewer
Rent and termsRent $2,700 a month, Main, Unfurnished
- Rent: $2,700 a month
- Space for rent: Main
- Furnished: Unfurnished
- Lease: 12 months
- Rent includes: Common elements, parking
IncludedAll the window curtains and rods, garage remote starter, dishwasher, fridge, stove, washer and dryer
- Included: All the window curtains and rods, garage remote starter, dishwasher, fridge, stove, washer and dryer
Listing detailsE13086708, Rented, May 5, 2026
- MLS® number: E13086708
- Status: Rented
- Listed on: May 5, 2026
- Days on market: 36
- Updated: Jun 10, 2026
- Possession: 1-29 days
- Occupied by: Tenant
- Listing brokerage: ICI SOURCE REAL ASSET SERVICES INC.
About this home
Main Fl, 4 Dempster Street, Scarborough (Tam O'Shanter-Sullivan), ON M1T 2T4
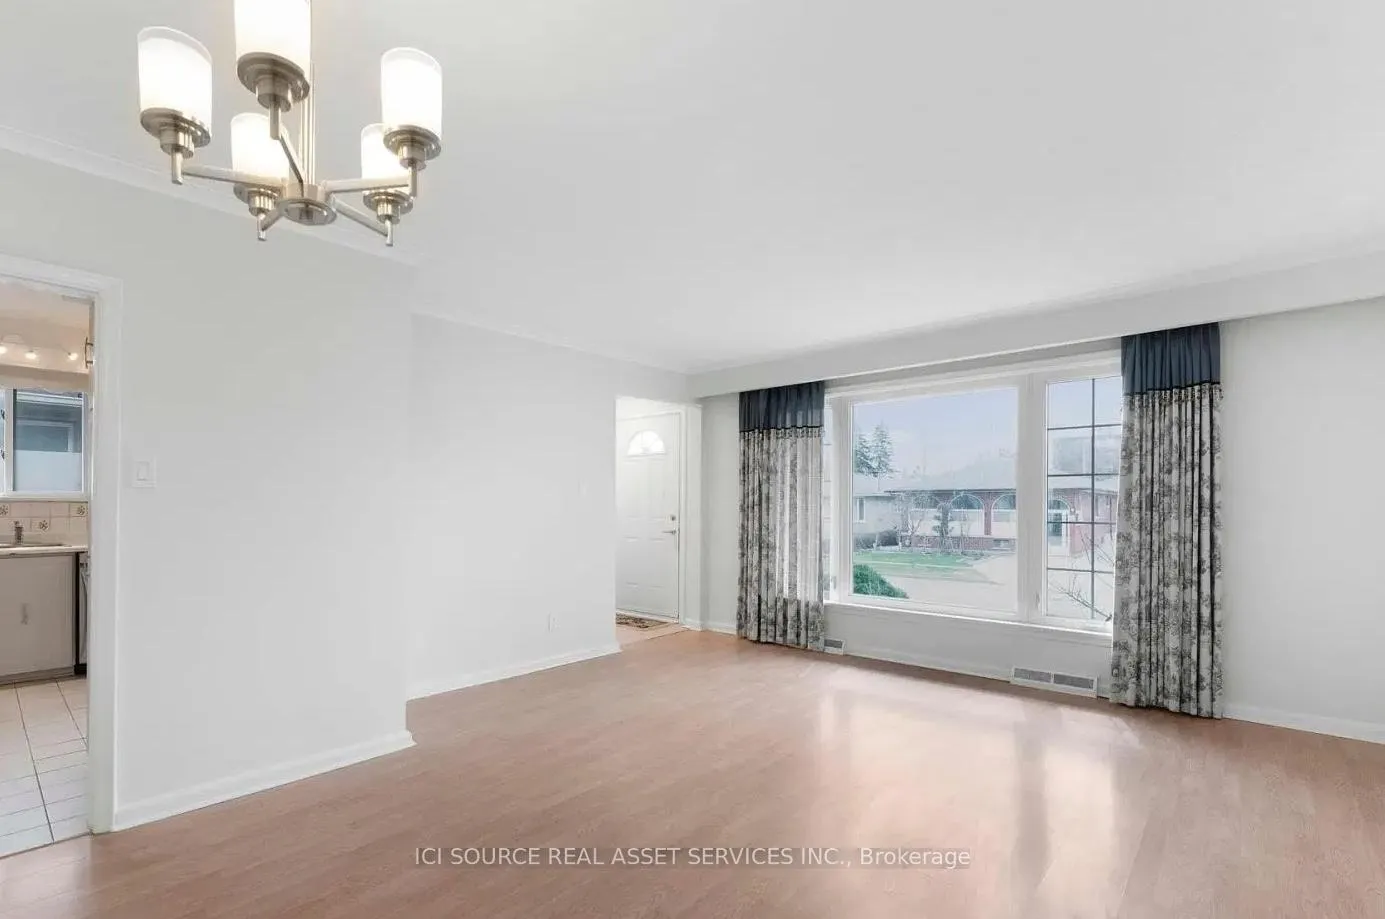
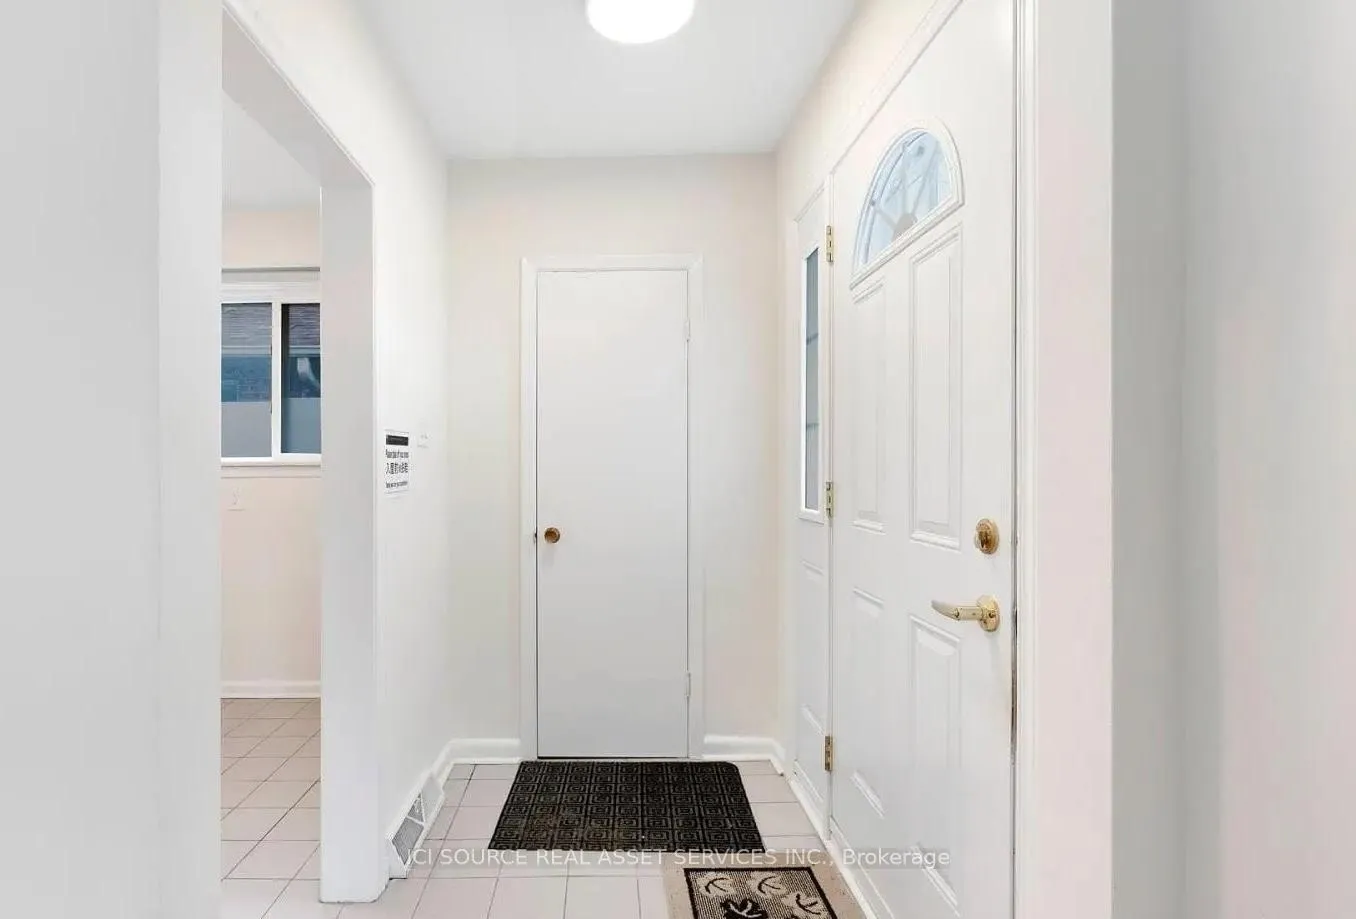
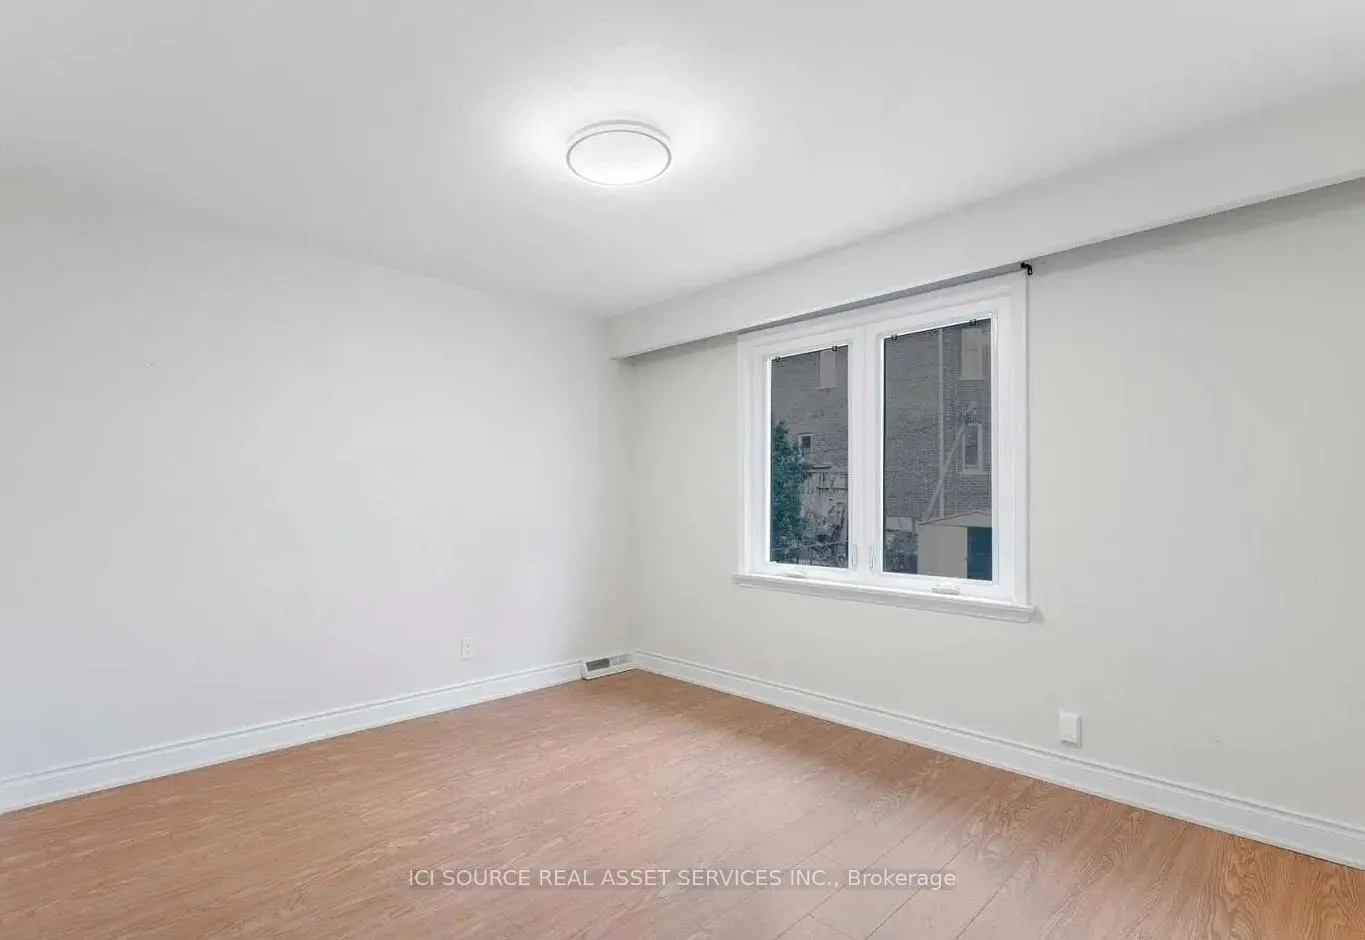
Welcome to this charming 3-bedroom, 1-bathroom detached main floor unit with a separate entrance, located in the highly sought-after Inglewood Heights community of Tam O'Shanter-Sullivan in Scarborough. This property offers an excellent opportunity for families seeking comfort and convenience. Situated in a prime, family-friendly neighborhood, the home is within walking distance to TTC transit, the GO Station, Agincourt Mall, parks, and community centres. It also provides easy access to Highways 401 and 404, top-rated schools, golf courses, and is just minutes from Scarborough Town Centre.The main floor features a bright and functional layout with large windows, open-concept living and dining areas, a kitchen, three spacious bedrooms, and one full bathroom. Separate laundry is available on the main level for added convenience. Available for occupancy starting June 1, 2026. Tenant is responsible for 65% of total utilities (hydro, water, and gas). Three parking spaces are included with garage. No pets and no smoking permitted. *For Additional Property Details Click The Brochure Icon Below*
Ask about this home
A HOMEH agent will answer your questions about this home.
Around this home
Daily convenience, out of 100, from the distances below
Schools nearby
School rating, out of 10.
Helpful calculators
Your HOMEH agent

"I would see it this week."