

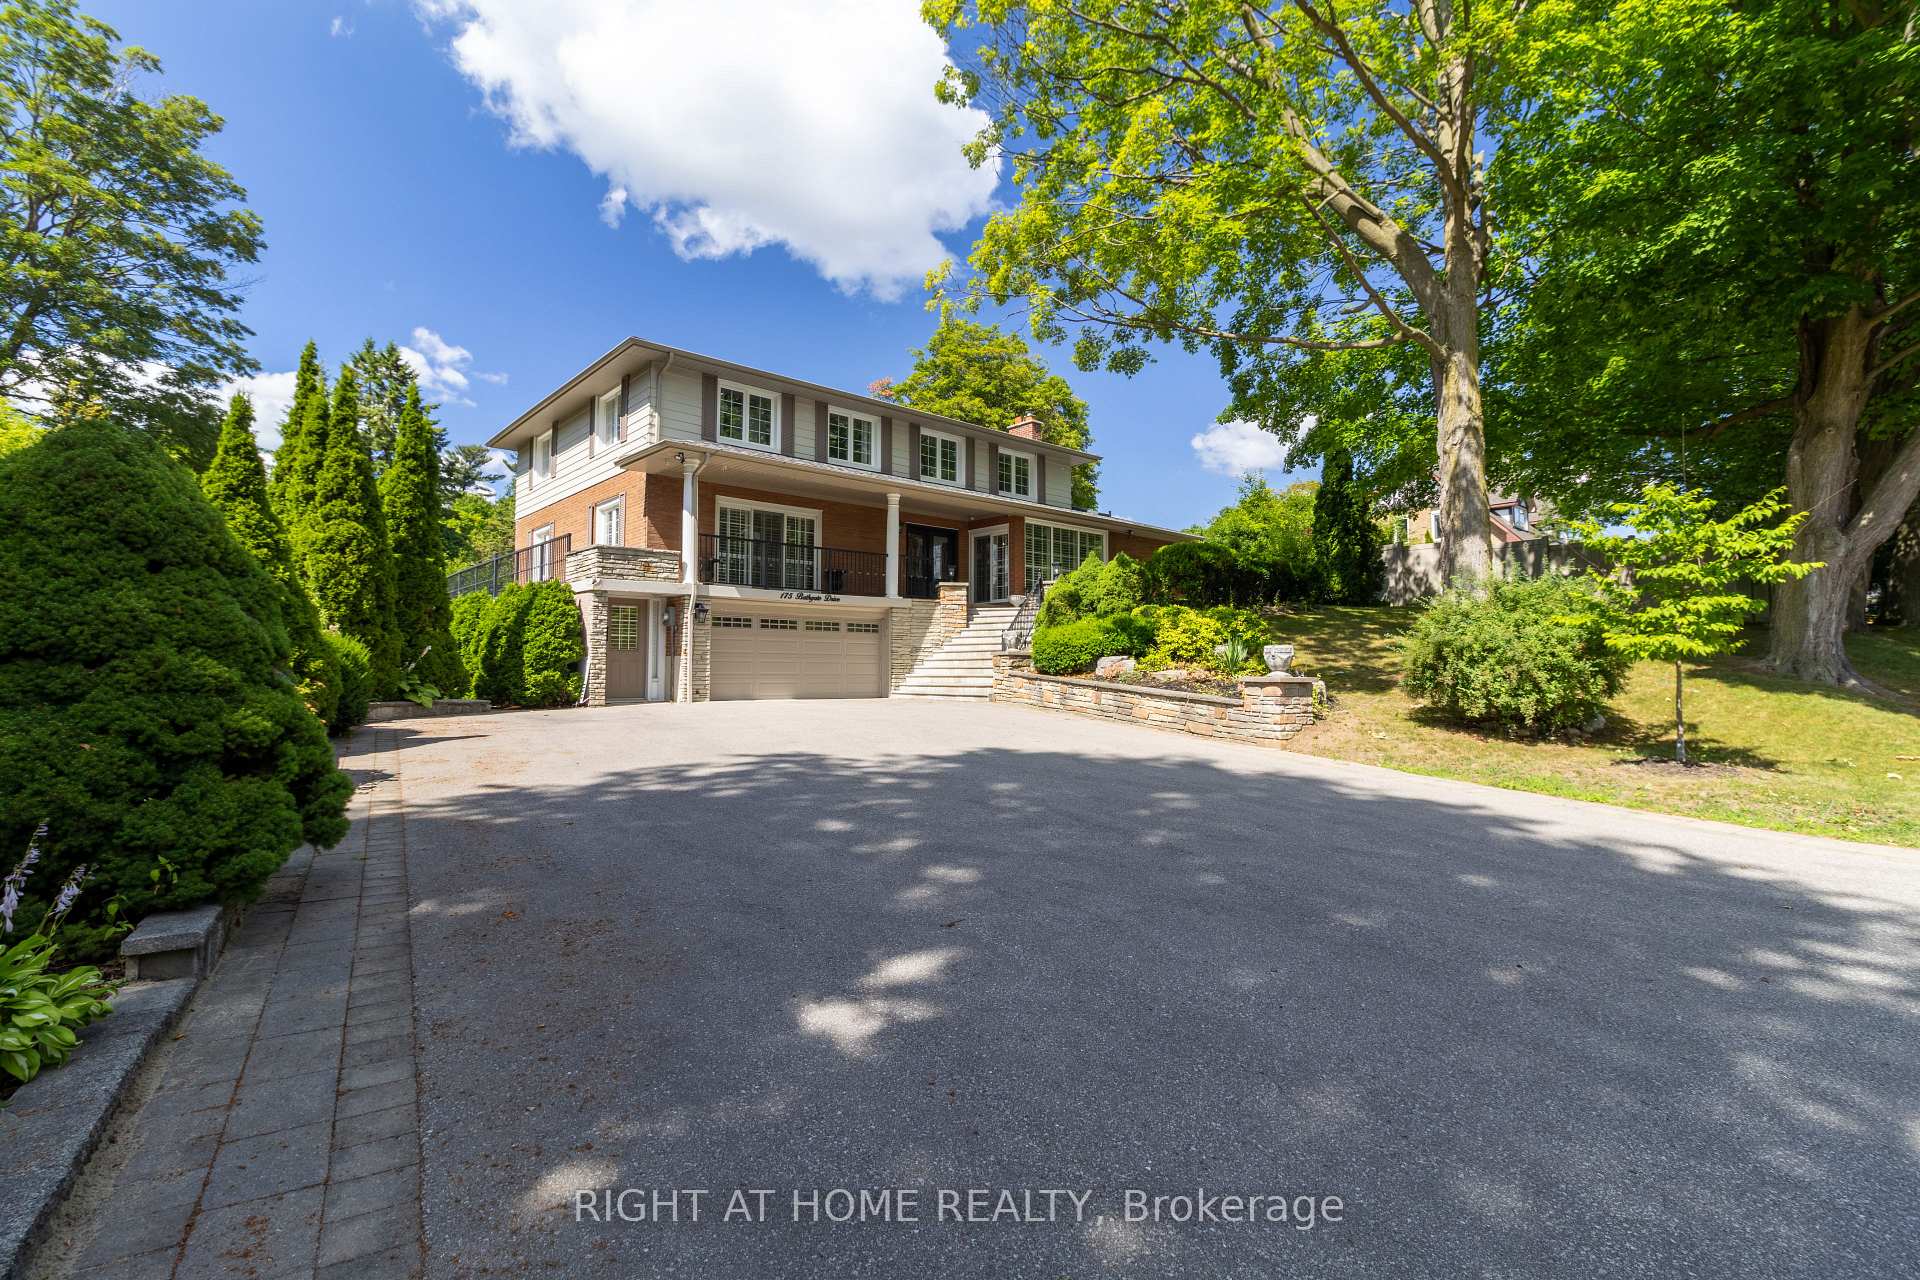
175 Bathgate Drive
175 Bathgate Drive
 See all 45 photos
Property history
Facts and features
- BasementWalk-out
- Water, sewerMunicipal
- HeatingForced air
- CoolingCentral air
- Second kitchen
- Separate entrance
- Hardwood floors
- Fireplace
- Central air
- Inground pool
The homeDetached, 2-storey, 3,500–5,000 sq ft
- Type: Detached
- Style: 2-storey
- Living space: 3,500–5,000 sq ft
- Basement: Finished with walk-out, separate entrance
- View: Garden, forest, pool
InsideFireplace Yes, Tile, Broadloom, Hardwood, Main level
- Fireplace: Yes
- Flooring: Tile, Broadloom, Hardwood
- Laundry: Main level
- Features: Auto garage door remote, in-law capability, sauna
- Rooms above ground: 14
- Rooms in the basement: 2
- Bedrooms: 4
- Bathrooms: 4
- Kitchens: 2
- Family room: Yes
Outside and lotBrick, vinyl siding, Asphalt shingle, Concrete block
- Exterior: Brick, vinyl siding
- Roof: Asphalt shingle
- Foundation: Concrete block
- Pool: Inground
- Features: Deck, hot tub, landscaped, patio, privacy, recreational area, seasonal living
- Other structures: Garden shed
- Size: 220.25 × 109 ft
Parking2 Garage, Built-in, Private
- Spaces: 2 Garage
- Garage: Built-in
- Driveway: Private
Heating, water and powerForced air, gas, Central air, Municipal water
- Heating: Forced air, gas
- Cooling: Central air
- Water: Municipal water
- Sewer: Municipal sewer
Costs and taxesTaxes $6,967 a year, HST No HST, Hot water heater/tank
- Taxes, 2024: $6,967 a year
- HST: No HST
- Rental items: Hot water heater/tank
- Under contract: Hot water heater
Included in the saleAll pool equipment, washer and dryer, built-in sub zero fridge, stainless steel wall oven & warming drawer, built-in dishwasher, glass cooktop, stove in summer kitchen, bar fridge, all existing window coverings and electric light fixtures, garage door opener and remote, two ac units, gas furnace., All furniture and staging materials
- Included: All pool equipment, washer and dryer, built-in sub zero fridge, stainless steel wall oven & warming drawer, built-in dishwasher, glass cooktop, stove in summer kitchen, bar fridge, all existing window coverings and electric light fixtures, garage door opener and remote, two ac units, gas furnace.
- Not included: All furniture and staging materials
NearbyPark, place of worship, school
- Close to: Park, place of worship, school
Listing detailsE12310084, Sold, Jul 28, 2025
- MLS® number: E12310084
- Status: Sold
- Listed on: Jul 28, 2025
- Days on market: 32
- Updated: Aug 29, 2025
- Possession: Immediate
- Occupied by: Partial
- Listing brokerage: RIGHT AT HOME REALTY
About this home
175 Bathgate Drive, Scarborough (Centennial Scarborough), ON M1C 1T4
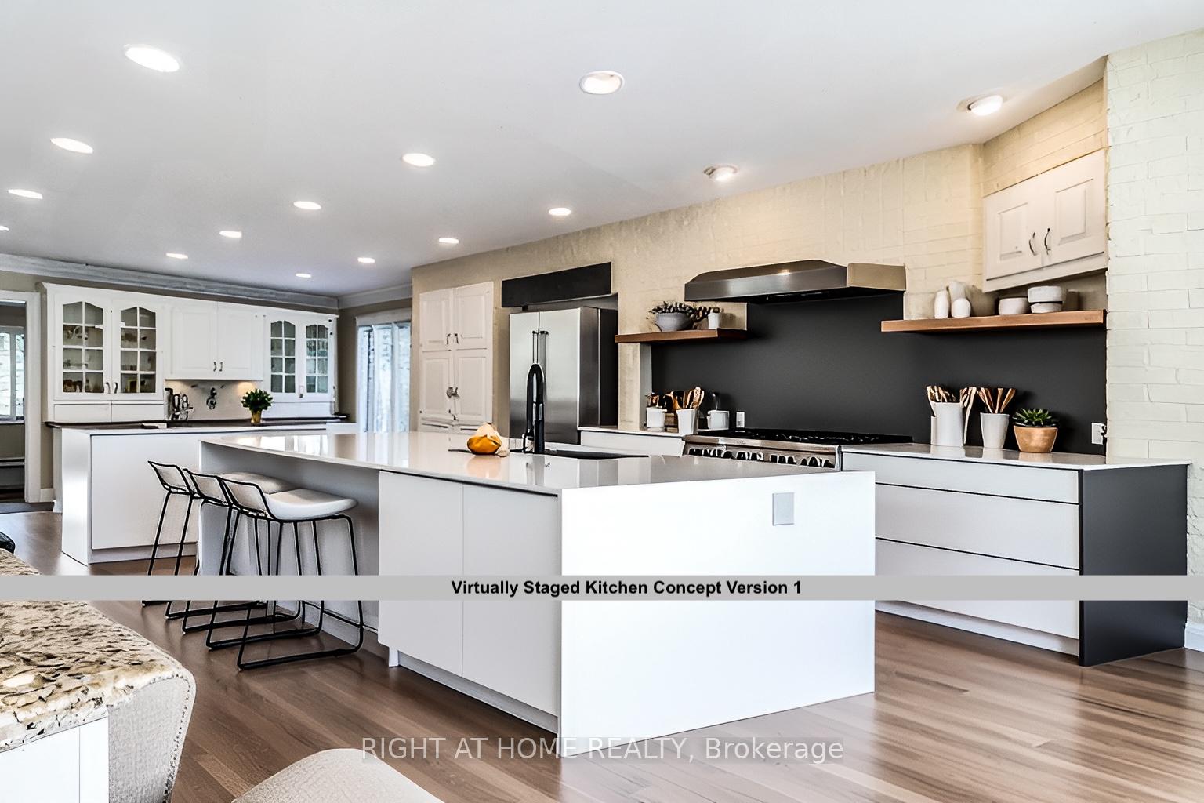
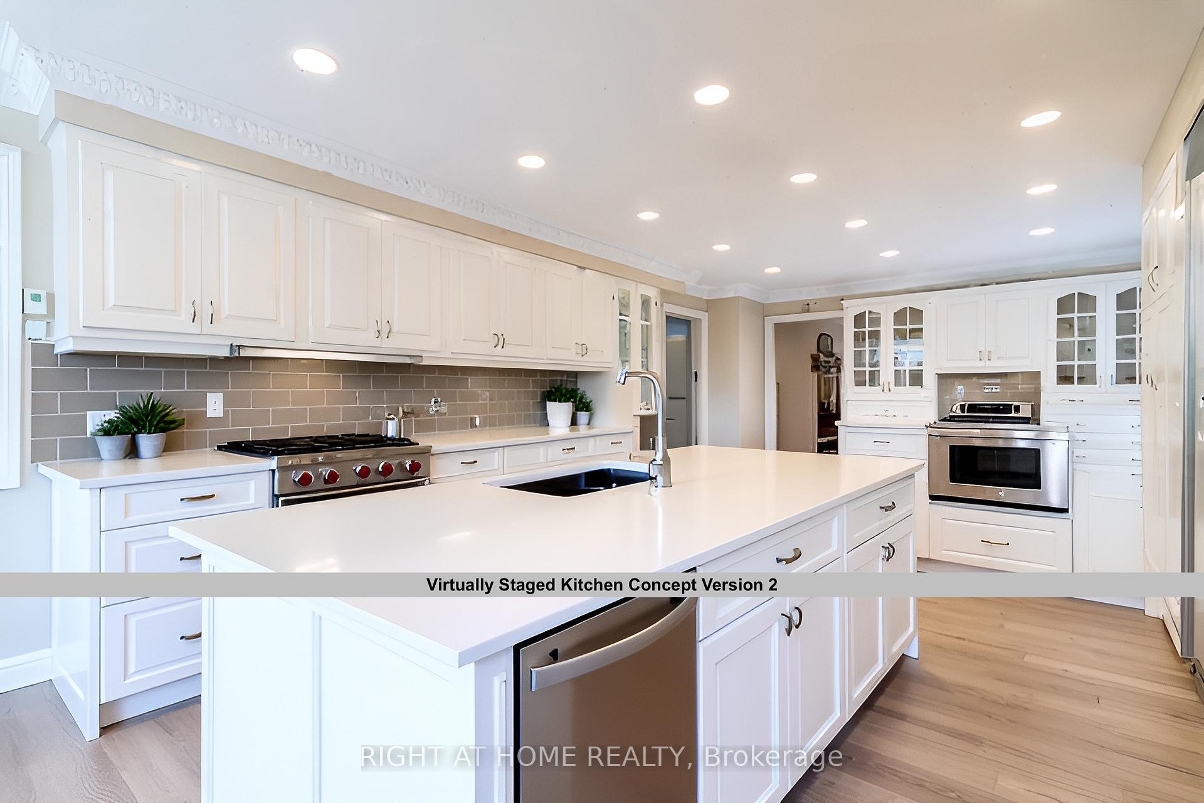
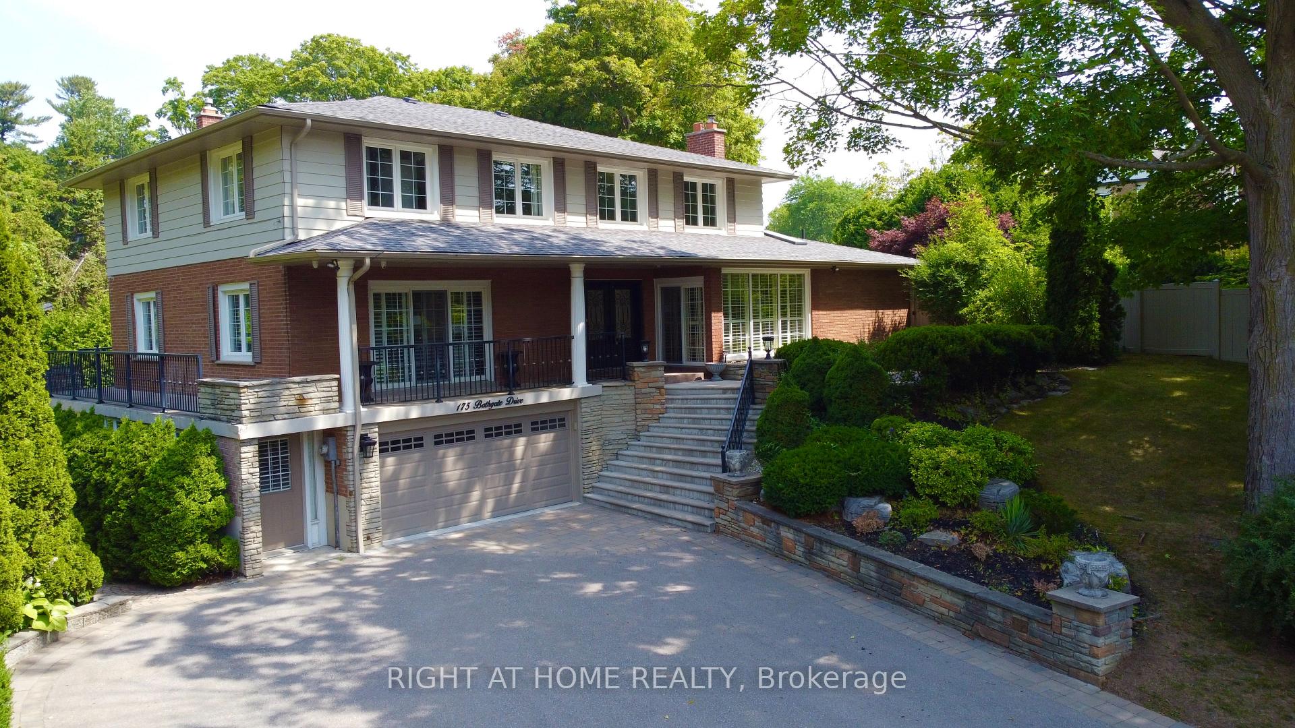
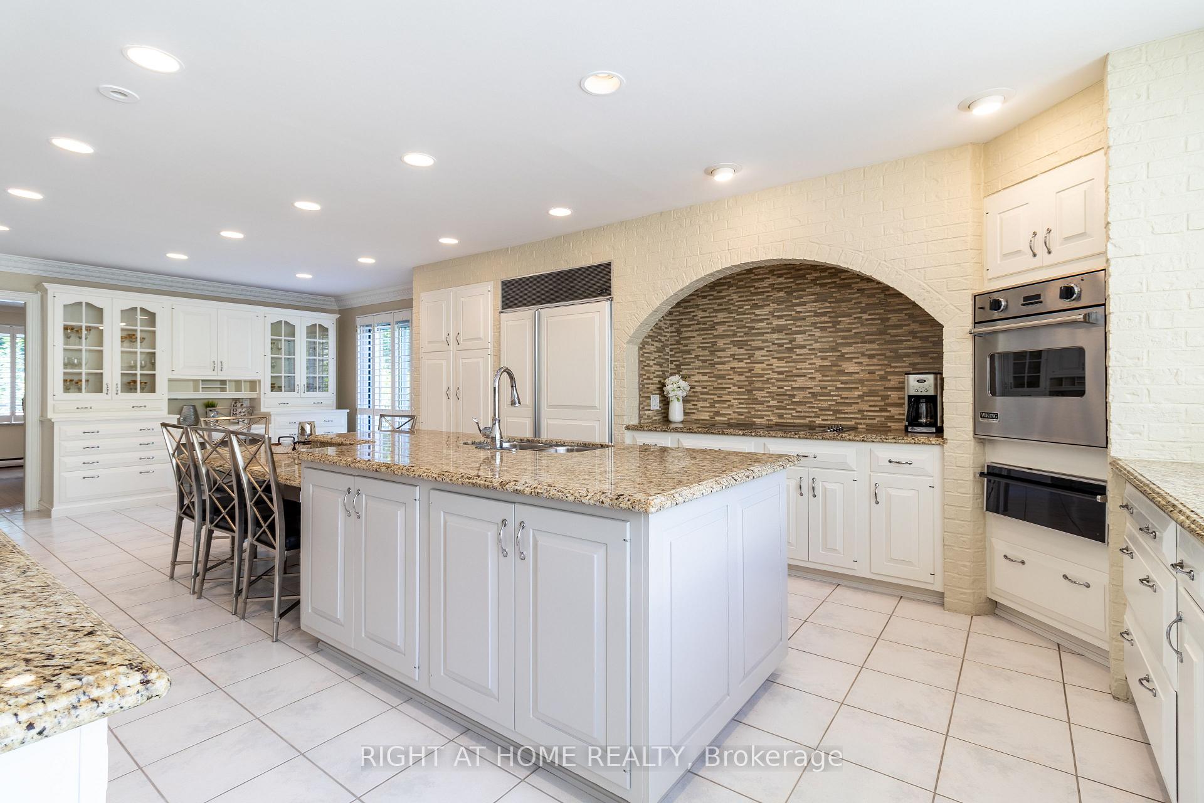
Offers anytime! Welcome to this well maintained 3,500+ sq. ft. classic family estate on an impressive 220 x 109 sqft lot, located in the serene, established Toronto neighbourhood of Centennial Scarborough. Inside, you'll find a timeless layout featuring formal living/dining rooms, and a gourmet kitchen with centre island, granite countertops, and built-in appliances. The kitchen overlooks a bright 4-season solarium/sunroom that opens directly to the poolside patio, creating a seamless blend of indoor and outdoor living, perfect for everyday enjoyment and weekend entertaining. 4 bedrooms and 4 bathrooms, with plenty of space to customize and make it your own. The spacious basement, with two ground level entrances, provides an excellent opportunity for a separate apartment, ideal as an in-law suite or income unit. Outdoors, the fully fenced yard features an in-ground Gunite Pool to last a life time, hot tub, 3-season kitchen attached to the pool house, multiple patio spaces, and mature landscaped greenery for exceptional privacy. Massive driveway fits 10-15 cars. Newer HVAC system/ vents installed for the Furnace and 2 AC units. Lots of updates- see Feature Sheet for full list. Located near the GO Station, with TTC access across the street and quick connections to Highway 401 and Highway 2, this property is just steps from the waterfront trail, Port Union Waterfront Park beaches, East Point Beach, and multiple parks. Nearby amenities include the Toronto Public Library, University of Toronto Scarborough, Toronto Zoo, and shopping at Metro, Canadian Tire, and more.
Ask about this home
A HOMEH agent will answer your questions about this home.
Around this home
Daily convenience, out of 100, from the distances below
Schools nearby
School rating, out of 10.
Helpful calculators
Your HOMEH agent

"I would see it this week."