

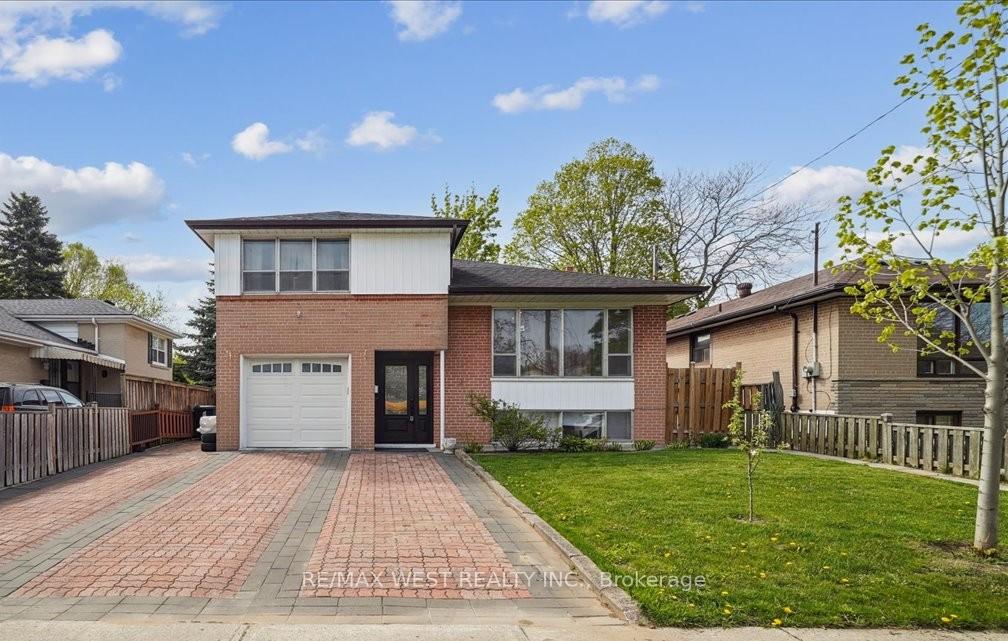
6 Dubarry Avenue
6 Dubarry Avenue
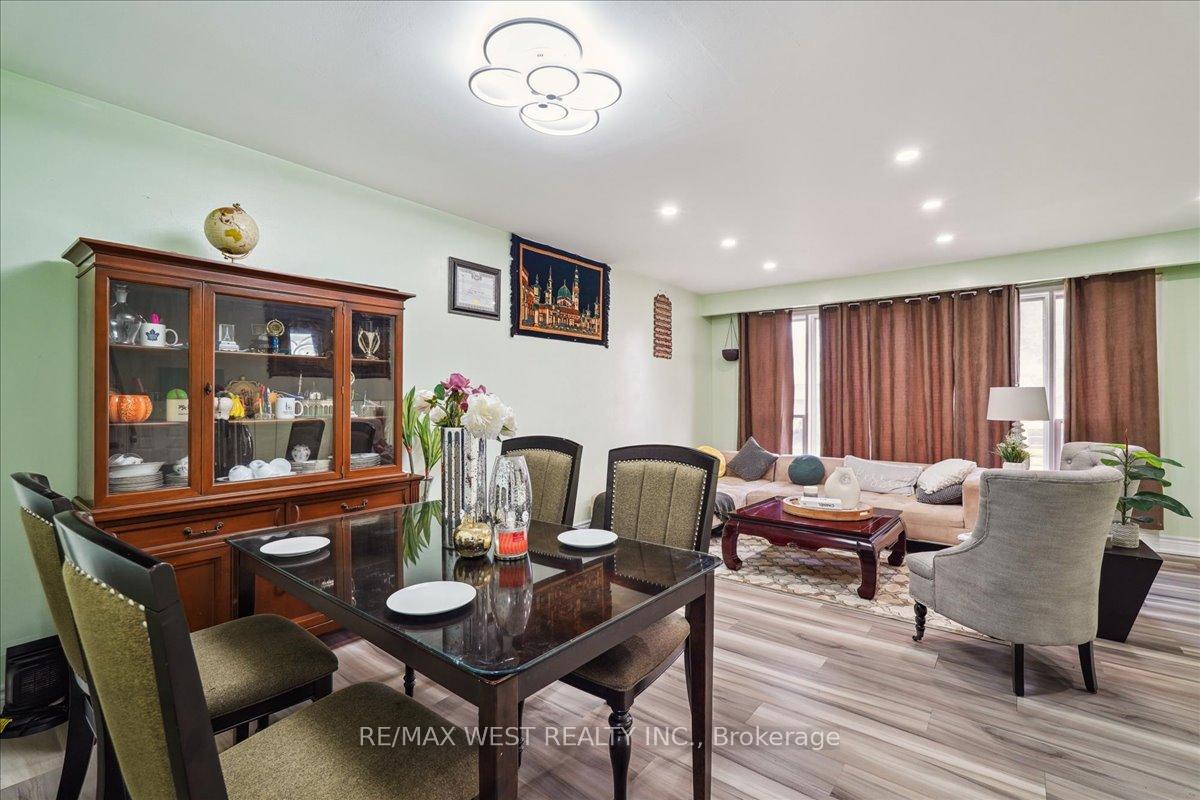 See all 5 photos
Property history
Facts and features
- BasementFinished
- Water, sewerMunicipal
- HeatingForced air
- CoolingCentral air
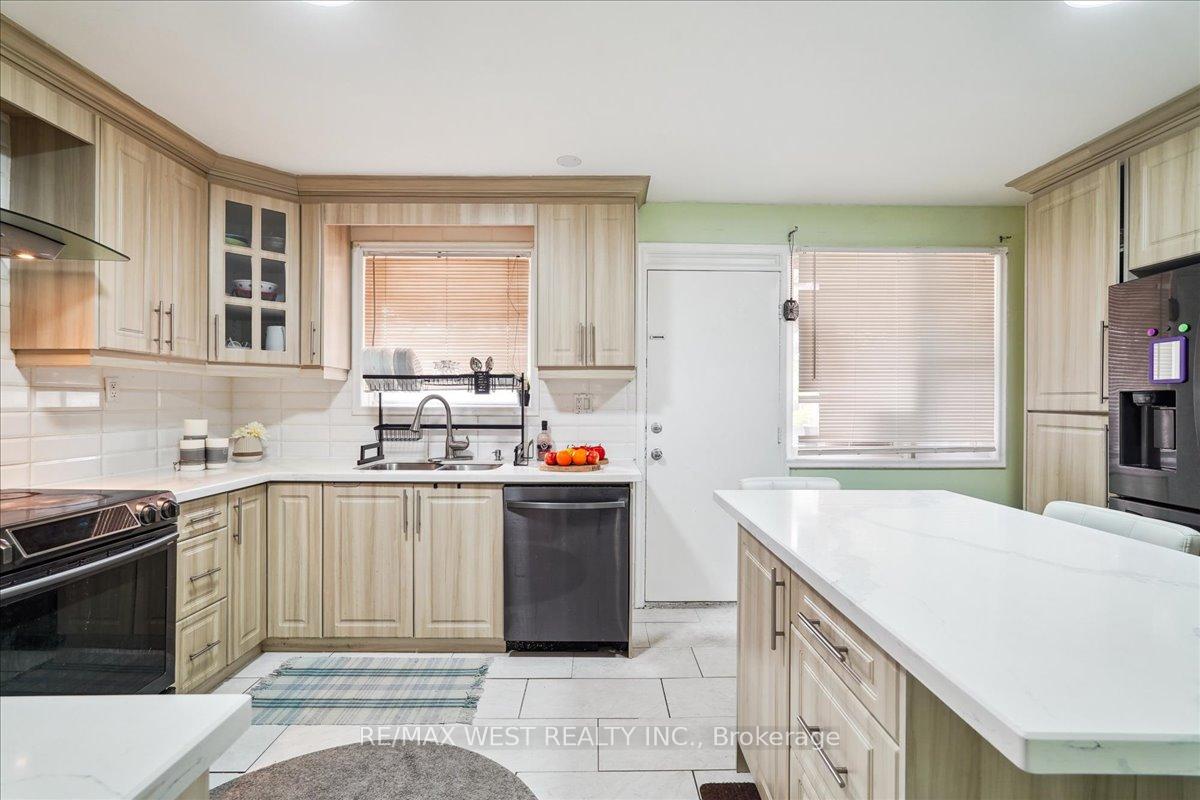
- Second kitchen
- Separate entrance
- Central air
The homeDetached, Sidesplit 4, 2,000–2,500 sq ft
- Type: Detached
- Style: Sidesplit 4
- Living space: 2,000–2,500 sq ft
- Basement: Finished, separate entrance
InsideUpper level, Rooms above ground 10, 4 + 2 in the basement
- Laundry: Upper level
- Rooms above ground: 10
- Bedrooms: 4 + 2 in the basement
- Bathrooms: 4
- Kitchens: 2
Outside and lotAluminum siding, brick, Unknown, Unknown
- Exterior: Aluminum siding, brick
- Roof: Unknown
- Foundation: Unknown
- Size: 48 × 104.83 ft
- Zoning: RD*440
Parking1 Garage, Built-in, Private double
- Spaces: 1 Garage
- Garage: Built-in
- Driveway: Private double
Heating, water and powerForced air, gas, Central air, Municipal water
- Heating: Forced air, gas
- Cooling: Central air
- Water: Municipal water
- Sewer: Municipal sewer
Costs and taxesTaxes $3,984 a year, HST included in the price, Hot water tank
- Taxes, 2024: $3,984 a year
- HST: HST included in the price
- Rental items: Hot water tank
Included in the saleUpper: s/s fridge, stove, chimney rangehood, b/i dishwasher, washer, dryer. lower: white fridge, stove, rangehood, washer, dryer, gb&e, all electrical & light fixtures., Gazebo, swing at the backyard
- Included: Upper: s/s fridge, stove, chimney rangehood, b/i dishwasher, washer, dryer. lower: white fridge, stove, rangehood, washer, dryer, gb&e, all electrical & light fixtures.
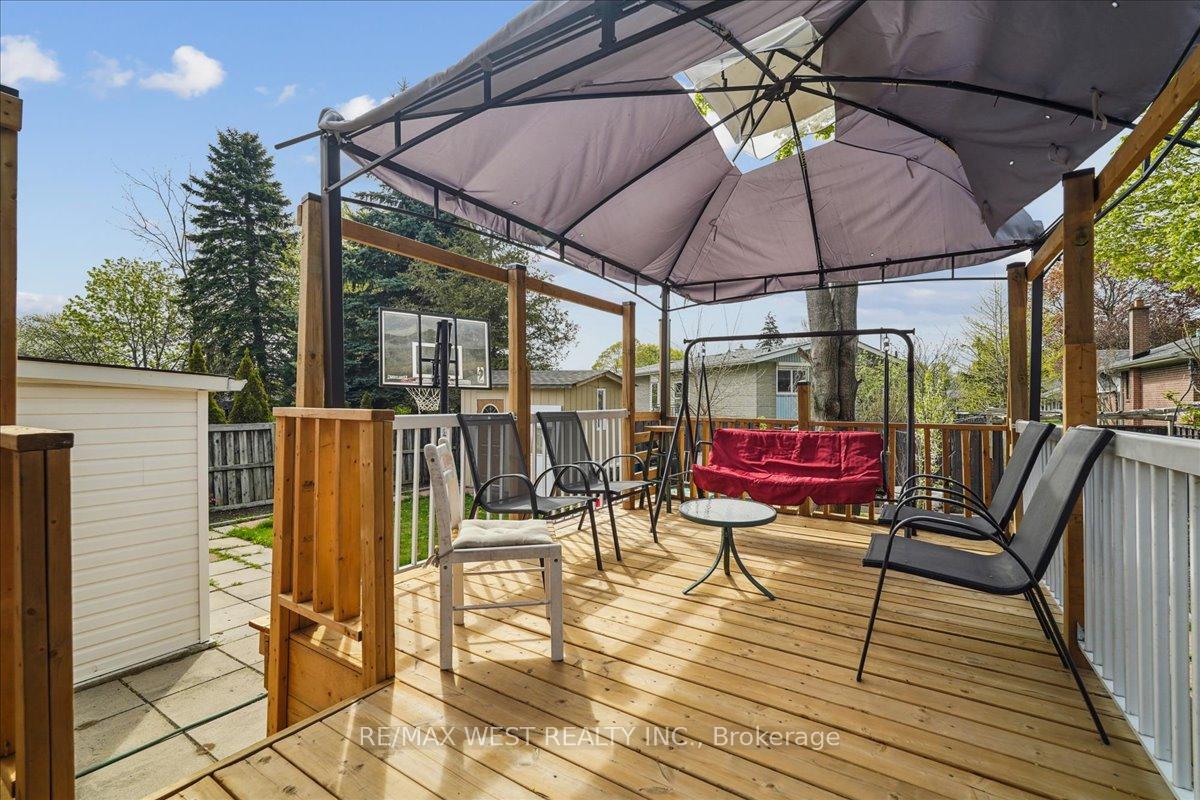
- Not included: Gazebo, swing at the backyard
Listing detailsE12298506, Sold, Jul 21, 2025
- MLS® number: E12298506
- Status: Sold
- Listed on: Jul 21, 2025
- Days on market: 25
- Updated: Aug 15, 2025
- Possession: Flexible
- Occupied by: Owner+tenant
- Listing brokerage: RE/MAX WEST REALTY INC.
About this home
6 Dubarry Avenue, Scarborough (West Hill), ON M1E 3G8
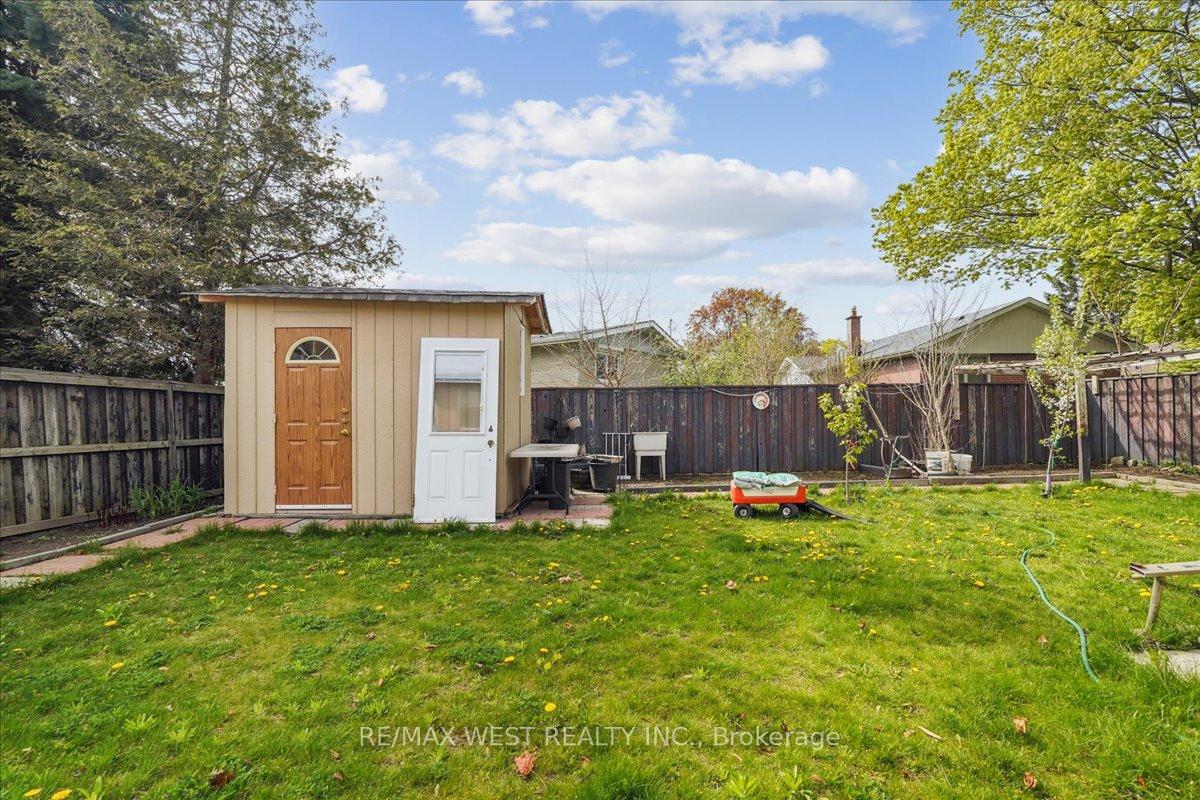
A Rare Gem in West Hill Classic Comfort,Endless Potential. Welcome to 6 Dubarry Ave, a solid, well-built home that's as versatile as it is charming. Set on a generous 48x104 ft lot, this property boasts 6 bedrooms and 4 washrooms, including a legal two-bedroom basement apartment perfect for rental income or extended family living. The main floor offers a cozy one-bedroom with its own kitchenette and full bath, providing flexibility for guests or an additional income stream. Upstairs, you'll find three spacious bedrooms with ample closet space, paired with two full bathrooms for ultimate comfort. Step out back to a fully fenced yard, perfect for family gatherings, BBQs, or just relaxing in the sun. This is the kind of home that stands the test of time, solid, dependable, and full of potential. If you're looking for a place to call home with the bonus of smart income potential, this is it.
Ask about this home
A HOMEH agent will answer your questions about this home.
Around this home
Daily convenience, out of 100, from the distances below
Schools nearby
School rating, out of 10.
Helpful calculators
Your HOMEH agent

"I would see it this week."