

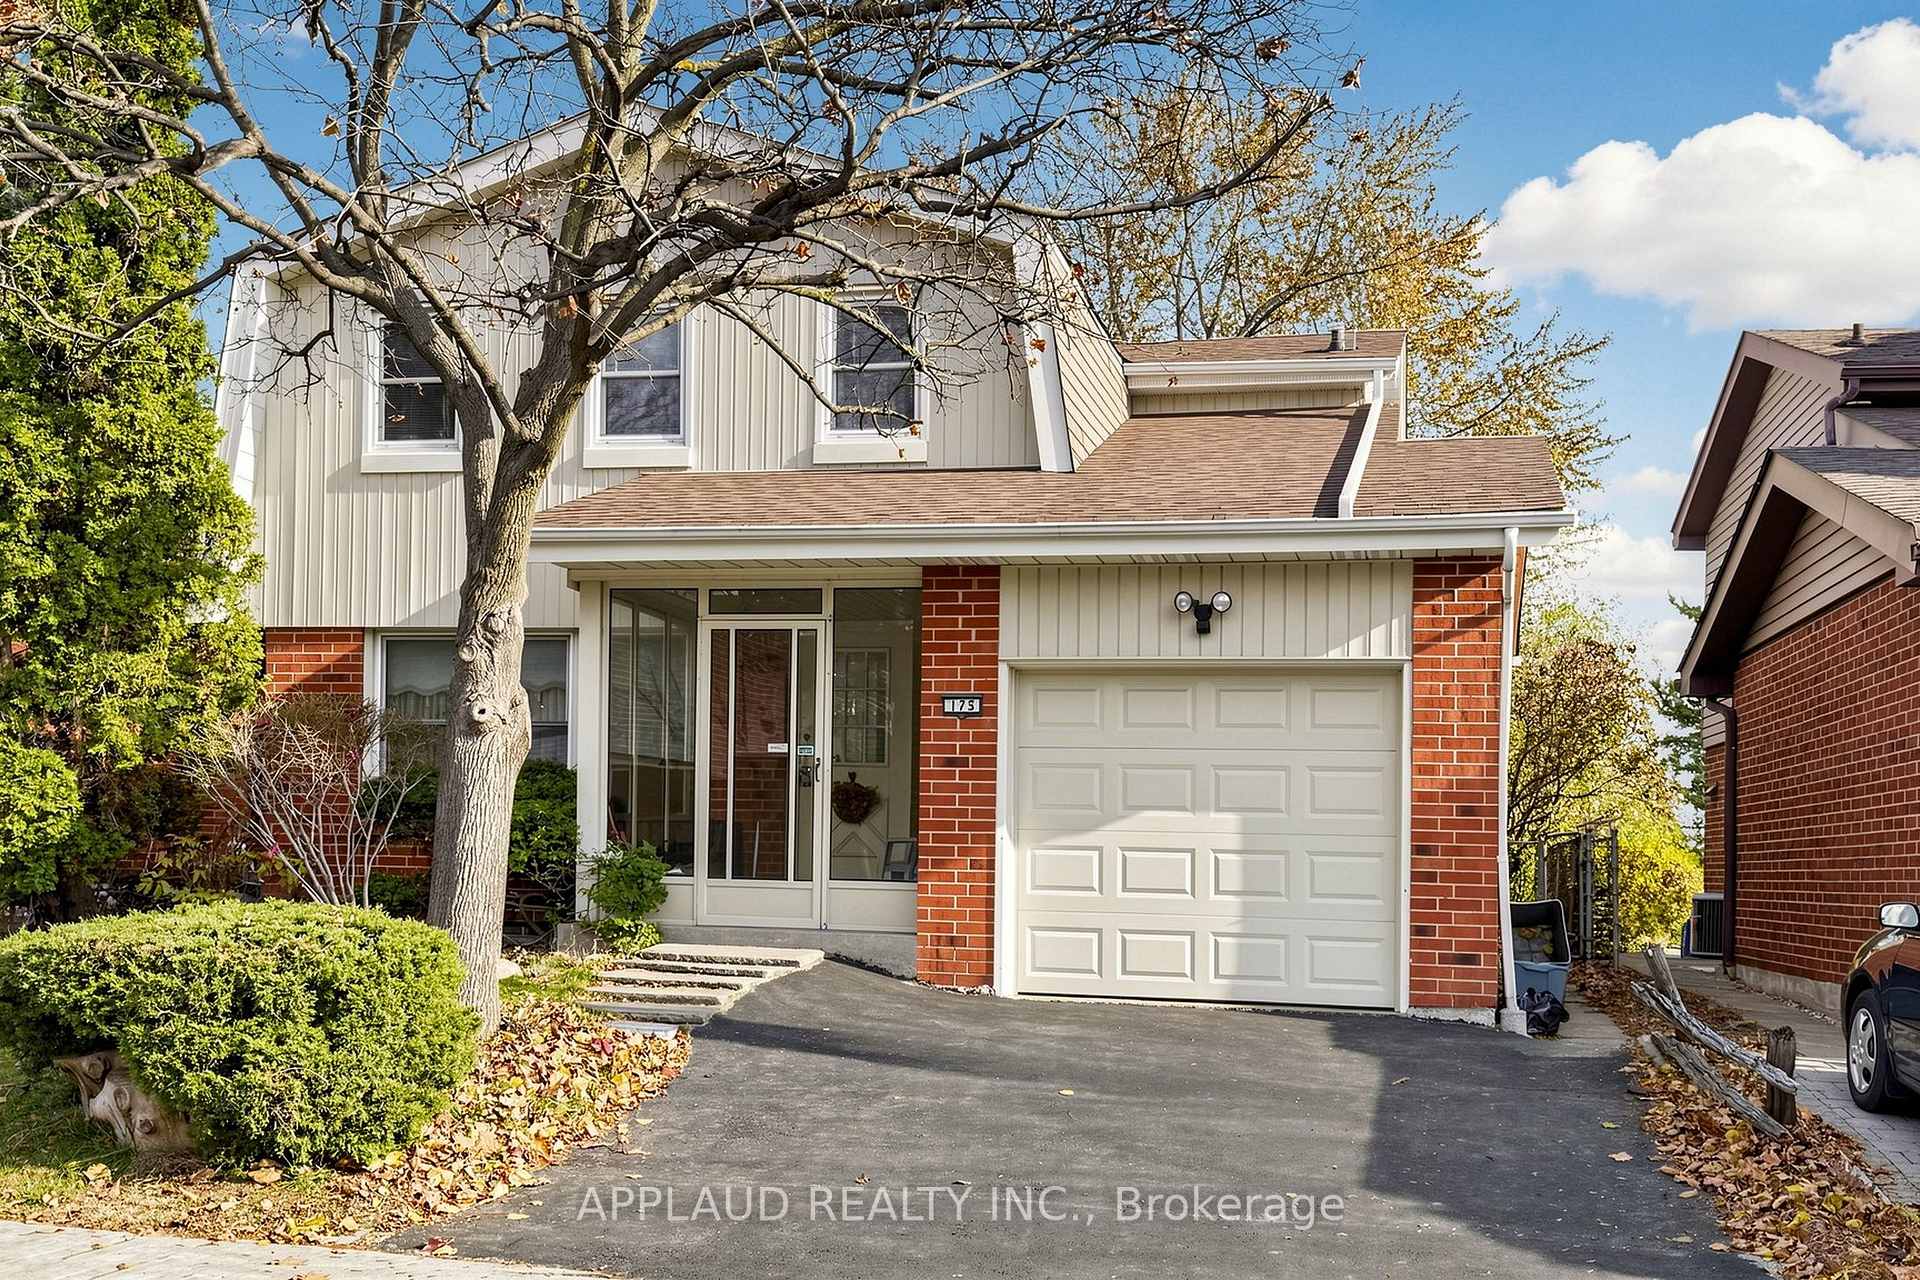
175 Huntsmill Boulevard
Detached For Sale
1/24175 Huntsmill Boulevard
Detached For Sale
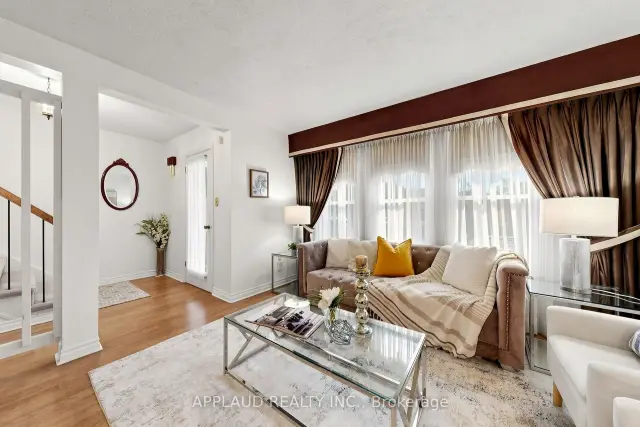 See all 24 photos
Listed for:Listed 9 days ago
$995,000
Hestimate*: $983,000▼ 1%4+1 Bedrooms
4 Bathrooms
1 Garage
1.5K–2K sq.ft
53.5×115.78 ft
$5,885/yr
Facts and features
- BasementFinished
- Price per sq ft~$569
- Water, sewerMunicipal
- HeatingForced air
What stands out
- Separate entrance
- Fireplace
- Central air
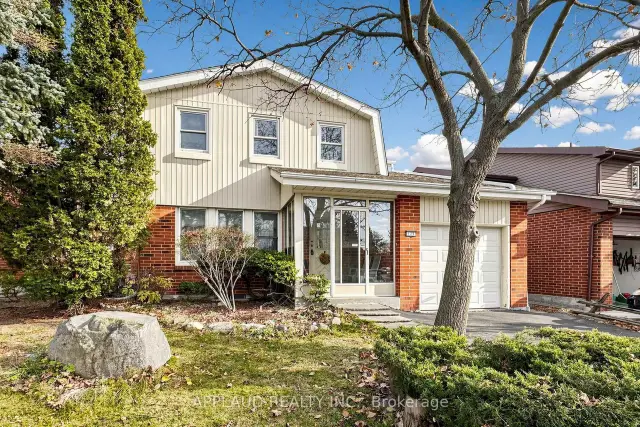
The homeDetached, 2-storey, 1,500–2,000 sq ft
- TypeDetached
- Style2-storey
- Living space1,500–2,000 sq ft
- BasementSeparate entrance, finished
- WaterfrontNone
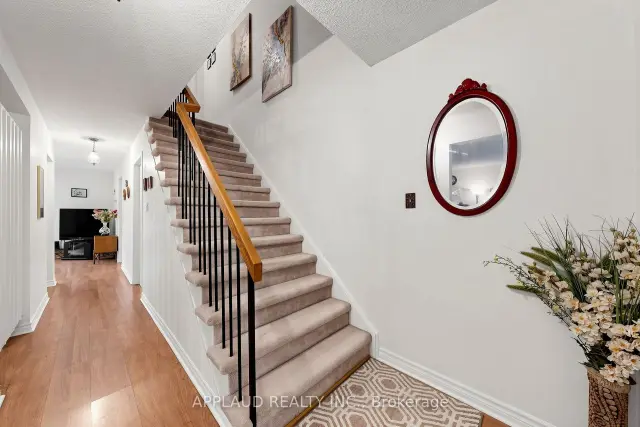
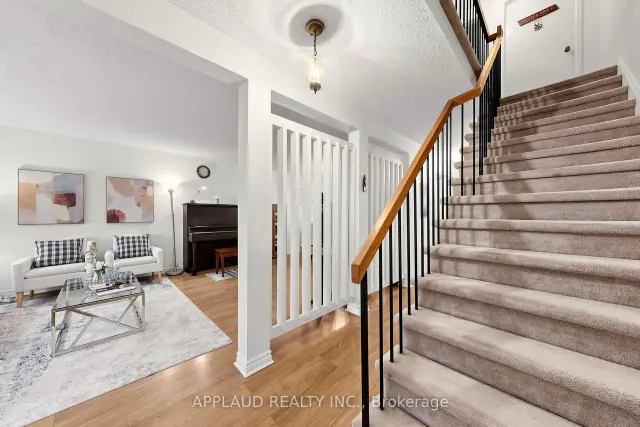
InsideFireplace Yes, wood, Broadloom, Main level
- FireplaceYes, wood
- FlooringBroadloom
- LaundryMain level
- FeaturesOther
- Rooms above ground8
- Rooms in the basement1
- Bedrooms4 + 1 in the basement
- Bathrooms4
- Kitchens1
- Family roomYes
Outside and lotBrick, aluminum siding, Asphalt shingle, Other
- ExteriorBrick, aluminum siding
- RoofAsphalt shingle
- FoundationOther
- Size53.5 × 115.78 ft
Parking1 Garage, Attached, Private
- Spaces1 Garage
- GarageAttached
- DrivewayPrivate
Heating, water and powerForced air, gas, Central air, Municipal water
- HeatingForced air, gas
- CoolingCentral air
- WaterMunicipal water
- SewerMunicipal sewer
Costs and taxesTaxes $5,885 a year, HST No HST, Furnace, ac, tankless hot water heater on lease; seller will buy out on or before closing.
- Taxes, 2026$5,885 a year
- HSTNo HST
- Rental itemsFurnace, ac, tankless hot water heater on lease; seller will buy out on or before closing.
Included in the saleAll appliances are as is condition.
- IncludedAll appliances are as is condition.
NearbyOther
- Close toOther
Listing detailsE14177314, For Sale, Nov 11, 2026
- MLS® numberE14177314
- StatusFor Sale
- Listed onNov 11, 2026
- Days on market9
- UpdatedNov 13, 2026
- Possession2026-12-15 / Flexible
- Occupied byOwner
- Listing brokerageAPPLAUD REALTY INC.
About this home
175 Huntsmill Boulevard, Scarborough (Steeles), ON M1W 2Y2
OtherOther
Four Spacious Bedrooms Detached House With Side Entrance, Backing on to Park, Walk to Bamburgh Circle Supermarket & Restaurants, TTC & 404. Quite Neighborhood, Easy To Convert to a Basement In Law Apartment. Furnace, AC, Tankless Hot Water Heater on Lease; Seller will buy out on or before closing. Virtual Tour Attached.
Read more
Book a viewing
Fri20Nov
Sat21Nov
Sun22Nov
Mon23Nov
Tue24Nov
Wed25Nov
Thu26Nov
Pick A Time
Buy with HOMEH and get back$14,925Cashback Rebate, paid at closing
Claim my rebate
Around this home
Pharmacy/Steeles
Errands
Parks
Schools
Daily convenience, out of 100, from the distances below
ParkHuntsmill Park · 5 within 1 km9 min walk541 m
GroceryCircle K11 min walk657 m
SchoolSir Ernest MacMillan Senior Public School2 min walk120 m
PharmacyDom’s Pharmacy11 min walk690 m
Cafés & foodXin Jiang Barbeque Restaurant · 15 within 1 km5 min walk287 m
Gym & rec centre家私教馆11 min walk684 m
LibraryToronto Public Library - Steeles19 min walk1.1 km
WalkDriveStraight-line distance, open map data
Grocery0.7 km
Park0.5 km
Coffee0.7 km
Dining0.3 km
Gym0.7 km
Schools nearby
School rating, out of 10.
Sir Ernest MacMillan Senior Public Schoolelementary · Public · 0.1 km
—
Sir Samuel B Steele Junior Public Schoolelementary · Public · 0.2 km
7.6/10Good
Canada Oakridge Academysecondary · Private · 0.4 km
—
Contact agent
Helpful calculators
Mortgage
Affordability
Closing costs
Land transfer tax
Property tax
Down payment
CMHC insurance
Stress test
Cashback Rebate

Your HOMEH agent
KimHOMEH agent · Scarborough
"Priced 1% over the Hestimate. I would see it this week."
Ask Kim