

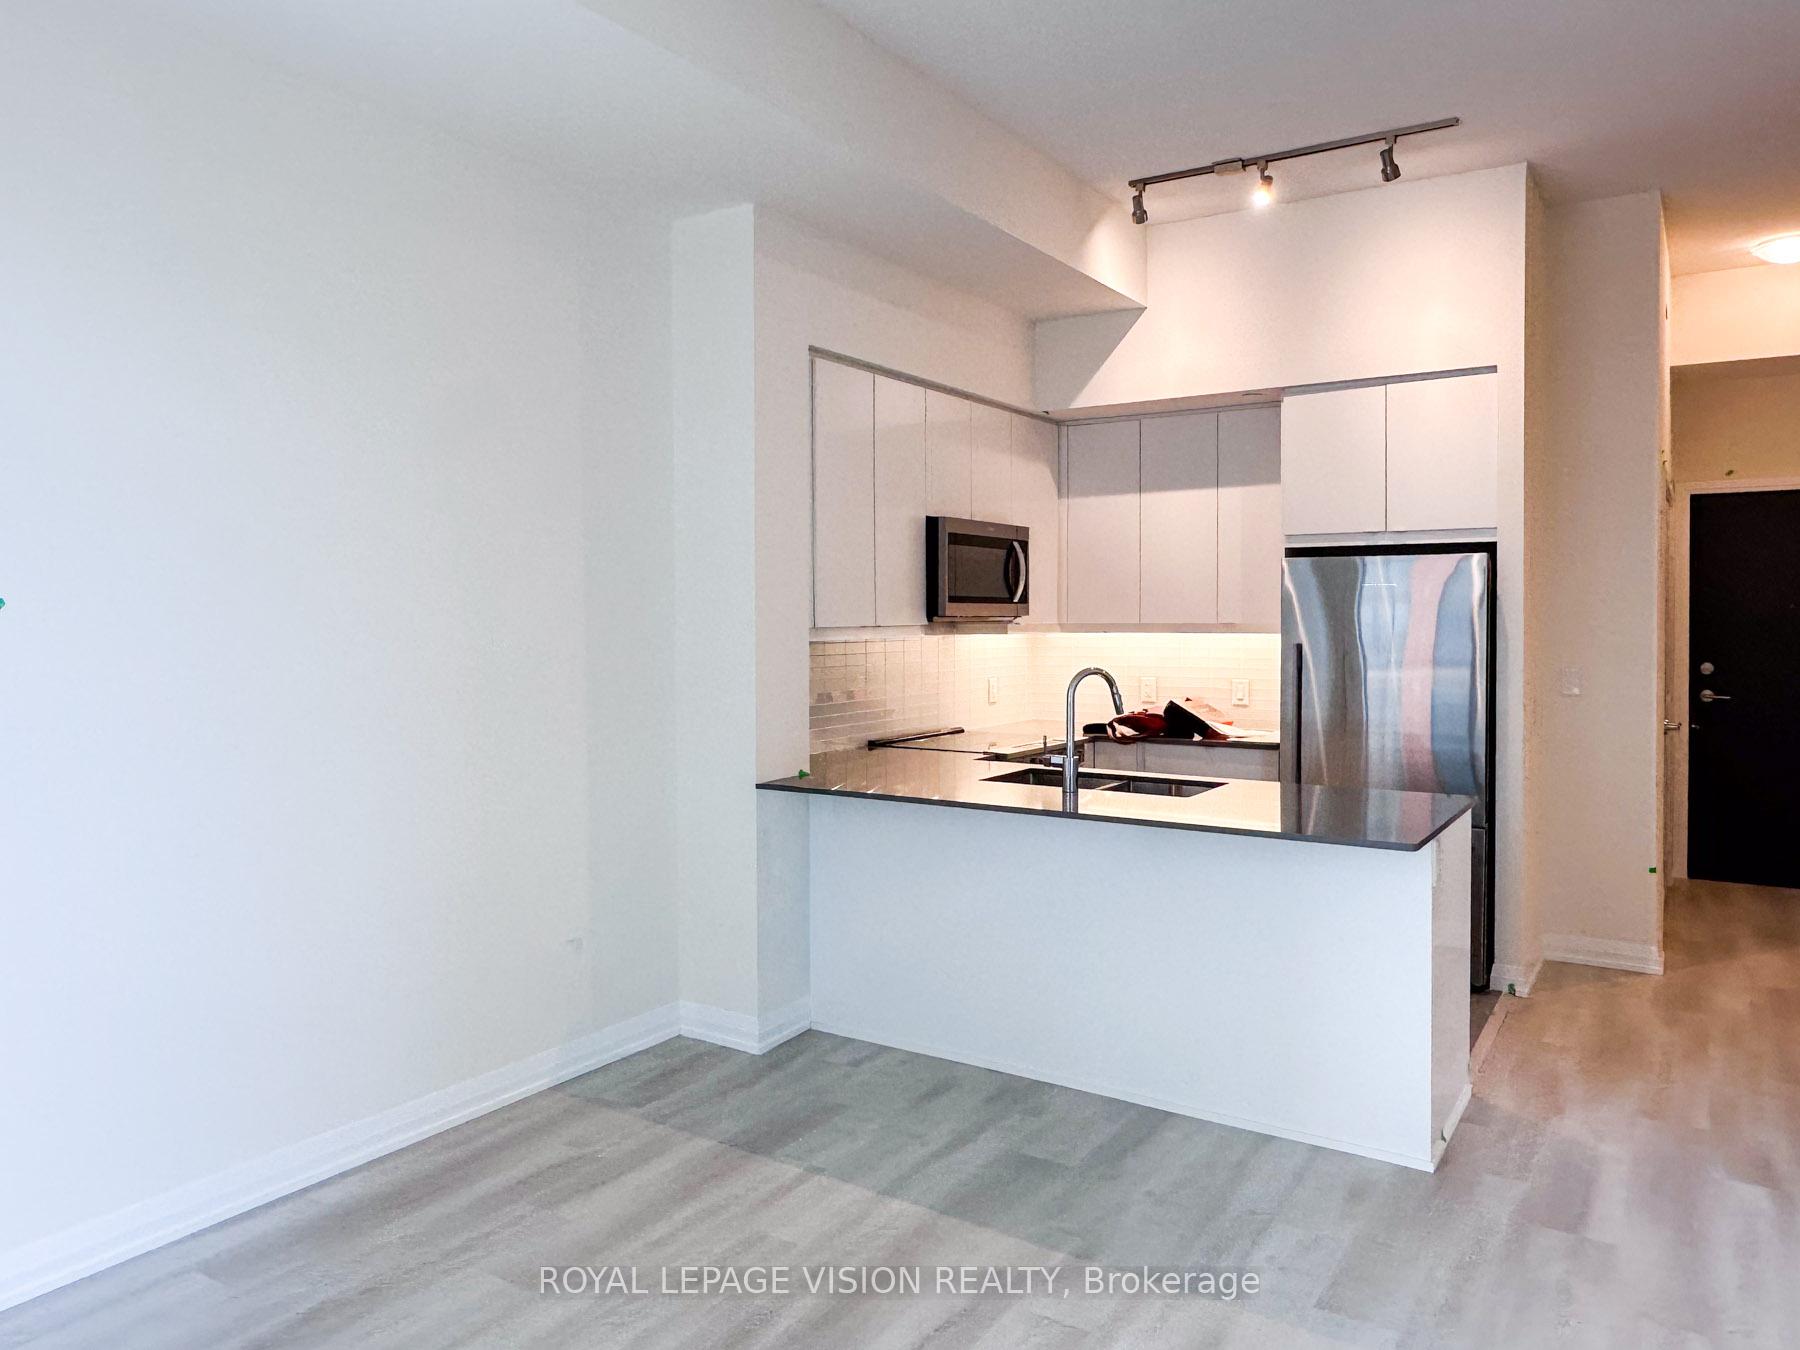
Unit 909, 3260 Sheppard Avenue E
Condo Apartment For Rent
1/20Unit 909, 3260 Sheppard Avenue E
Condo Apartment For Rent
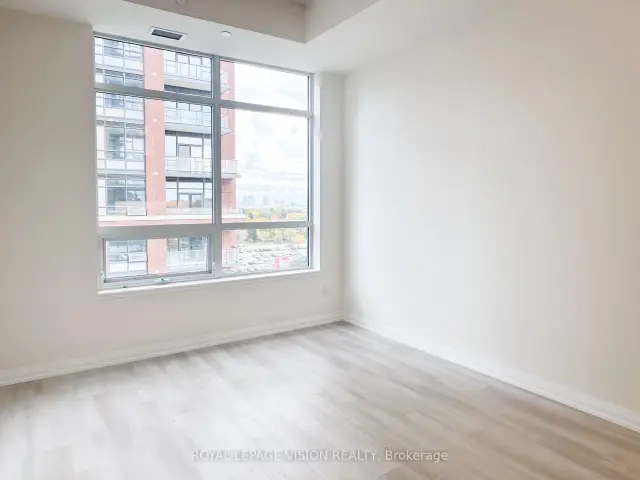
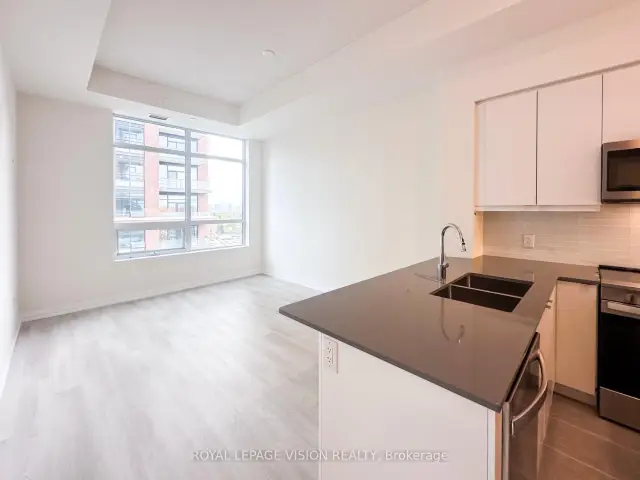
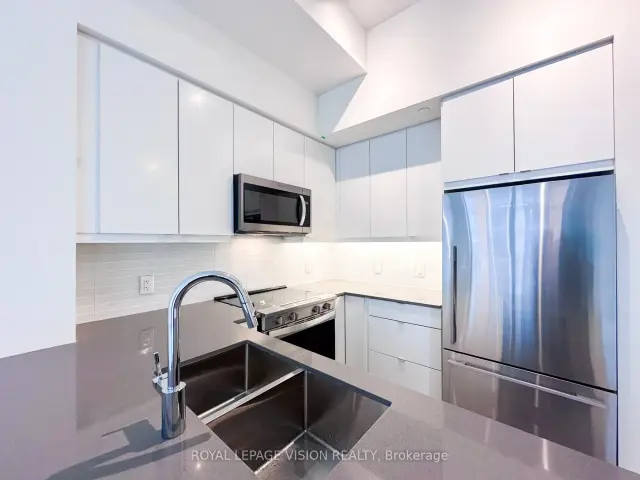
 See all 20 photos
1+1 Bedrooms
1 Bathroom
1 Parking
600–699 sq.ft
Entire Home
From Jan 1
Facts and features
- ExposureEast
- LaundryIn-suite
- LockerOwned
- BalconyOpen
What stands out
- Central air
- Concierge
- Exercise room
- Outdoor pool
- Party room/meeting room
The homeCondo Apartment, Apartment, New
- Type: Condo Apartment
- Style: Apartment
- Age: New
- Living space: 600–699 sq ft
- Basement: None
- Exposure: East
- View: City, meadow, trees/woods
InsideIn-suite laundry, main level, Separate heating controls, Alarm system, carbon monoxide detectors, monitored, security guard
- Laundry: In-suite laundry, main level
- Features: Separate heating controls
- Security: Alarm system, carbon monoxide detectors, monitored, security guard
- Elevator: Yes
- Rooms above ground: 5
- Bedrooms: 1 + 1 in the basement
- Bathrooms: 1
- Kitchens: 1
- Family room: Yes
OutsideBrick, Unknown, Unknown
- Exterior: Brick
- Roof: Unknown
- Foundation: Unknown
- Balcony: Open
- Features: Built-in-bbq, hot tub, lighting, paved yard
- Accessibility: Elevator
Parking and locker1 Parking, Underground, Parking type Owned
- Spaces: 1 Parking
- Garage: Underground
- Parking type: Owned
- Driveway: Underground
- Spot: 103
- Locker: Owned
- Locker unit: P4-b
- Locker number: 259
- Locker level: P4 (d)
BuildingPinnacle Toronto East, Storeys 30, Units 796
- Name: Pinnacle Toronto East
- Storeys: 30
- Units: 796
- Condo corporation: 0
- Amenities: Bbqs allowed, concierge, exercise room, game room, outdoor pool, party room/meeting room
- Pets: Allowed
Heating, water and powerForced air, gas, Central air
- Heating: Forced air, gas
- Cooling: Central air
Rent and termsRent $2,300 a month, Entire property, Unfurnished
- Rent: $2,300 a month
- Space for rent: Entire property
- Furnished: Unfurnished
- Lease: 12 months
- Paid: Monthly
- Rent includes: Building maintenance, heat, parking, water, snow removal, common elements, central air conditioning
- Deposit: Required
- Credit check: Required
- Employment letter: Required
- Rental application: Required
- References: Required
NearbyHospital, library, park, place of worship, public transit, school
- Close to: Hospital, library, park, place of worship, public transit, school
Listing detailsE14176058, For Rent, Nov 12, 2026
- MLS® number: E14176058
- Status: For Rent
- Listed on: Nov 12, 2026
- Days on market: 9
- Updated: Nov 12, 2026
- Possession: 2027-01-01 / Flexible
- Occupied by: Tenant
- Listing brokerage: ROYAL LEPAGE VISION REALTY
About this home
Unit 909, 3260 Sheppard Avenue E, Scarborough (Tam O'Shanter-Sullivan), ON M1T 3K3
Separate Heating ControlsCityMeadowTrees/WoodsHospitalLibrary
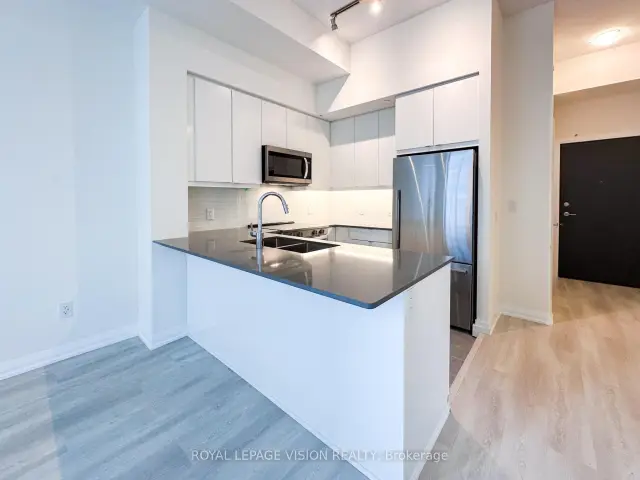
This sun-drenched 1-bedroom plus den newer condo at Warden & Sheppard features a modern kitchen with quartz counters and stainless steel appliances, a spa-like bath, in-suite laundry, and access to premium building amenities, all within steps of TTC and major highways.
Read more
Book a viewing
Sat21Nov
Sun22Nov
Mon23Nov
Tue24Nov
Wed25Nov
Thu26Nov
Fri27Nov
Pick A Time
Know more about Pinnacle Toronto East
Condo building · 3260 Sheppard Avenue E
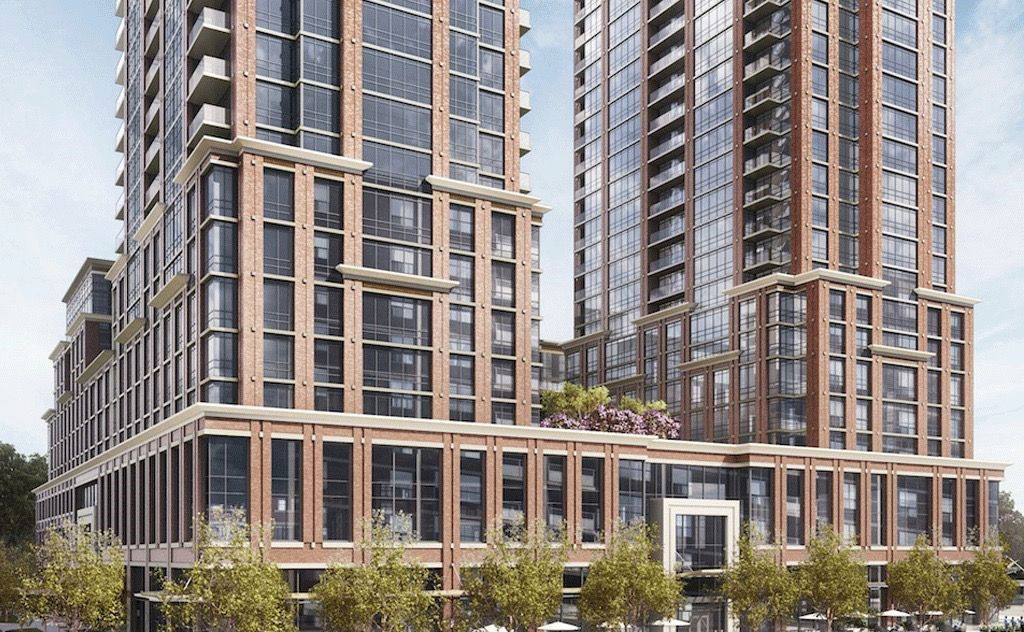
Pinnacle Toronto East is a 30-storey condo with 796 suites by Pinnacle International. Right now 2 for sale and 4 for rent are on the market here.
- 30storeys
- 796suites
- $619/sq ft
ConciergeGymOutdoor poolVisitor parking
No similar units for rent in Pinnacle Toronto East right now.
Around this home
Warden / Sheppard
Errands
Parks
Schools
Daily convenience, out of 100, from the distances below
ParkVradenberg Park · 5 within 1 km7 min walk434 m
GroceryFood Depot Supermarket4 min walk252 m
SchoolBridlewood Junior Public School7 min walk410 m
PharmacyFARS Medical Pharmacy2 min walk120 m
Cafés & foodRed Lobster · 15 within 1 km1 min walk78 m
Gym & rec centreStephen Leacock Community Centre19 min walk1.1 km
WalkDriveStraight-line distance, open map data
Grocery0.3 km
Park0.4 km
Coffee0.7 km
Dining0.1 km
Gym1.2 km
Schools nearby
School rating, out of 10.
Bridlewood Junior Public Schoolelementary · Public · 0.4 km
8.5/10Excellent
Unique Chinese School - 2elementary · Private · 0.5 km
—
Vradenburg Junior Public Schoolelementary · Public · 0.5 km
5.7/10Fair
Contact agent
Helpful calculators
Rent vs buy
Affordability
Mortgage
Down payment
Stress test
CMHC insurance

Your HOMEH agent
NimaHOMEH agent · Scarborough
"I would see it this week."
Ask Nima
Keep exploring
You are here