
 See all 39 photos

Book a viewing
Ask HOMEH
About this home
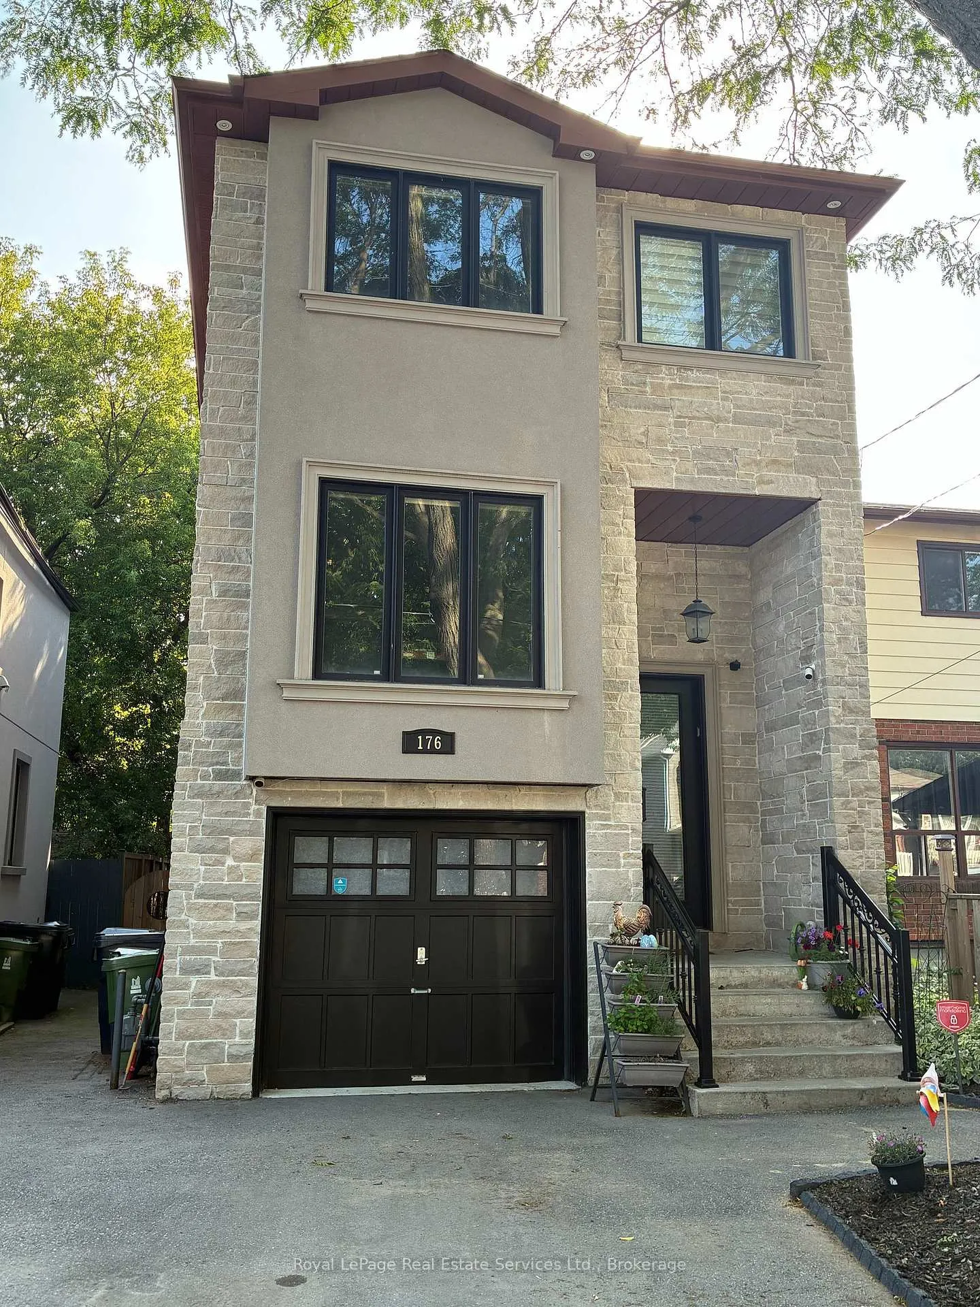
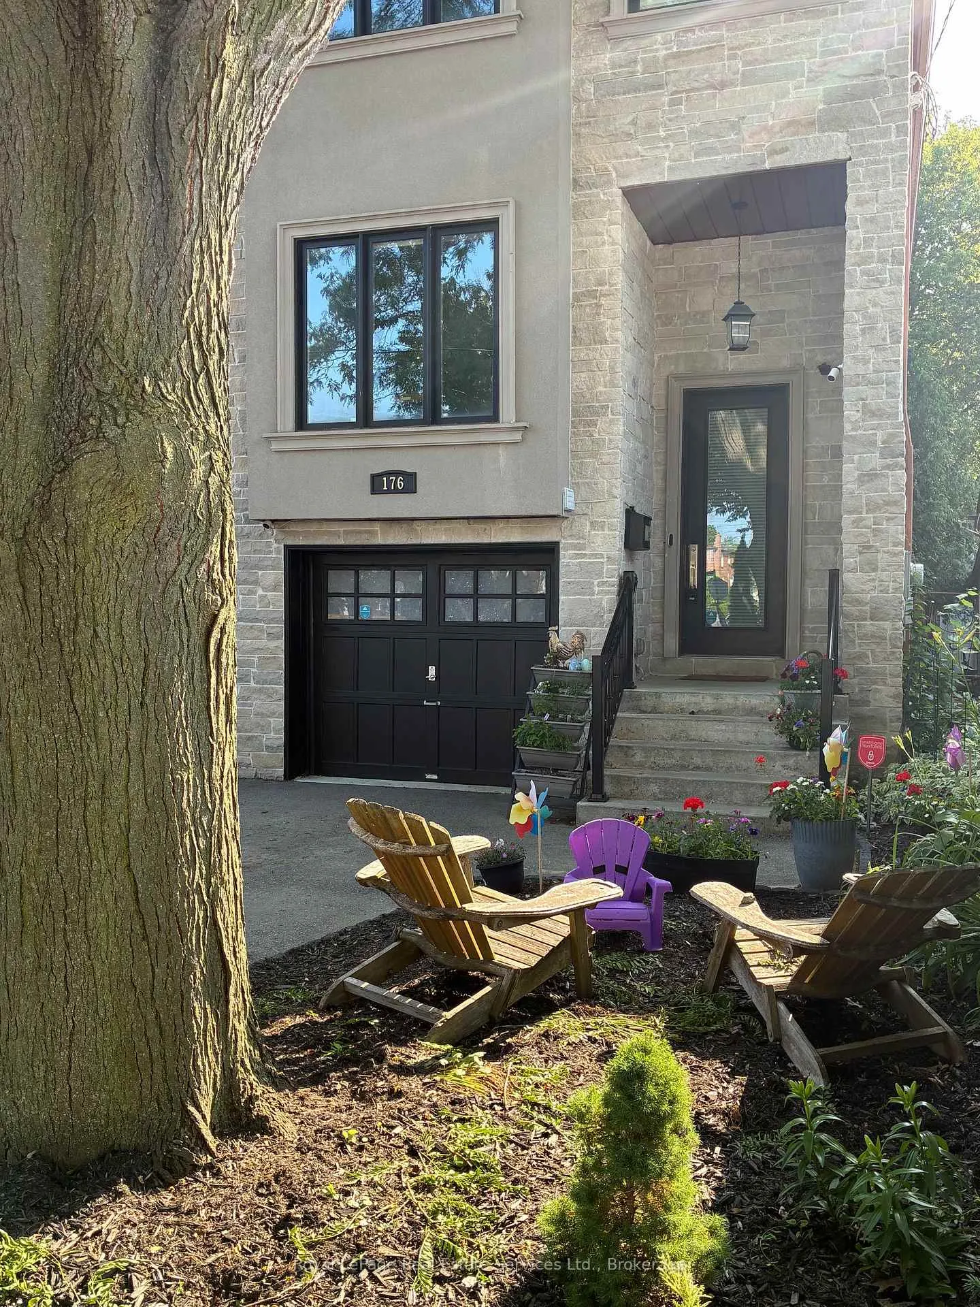
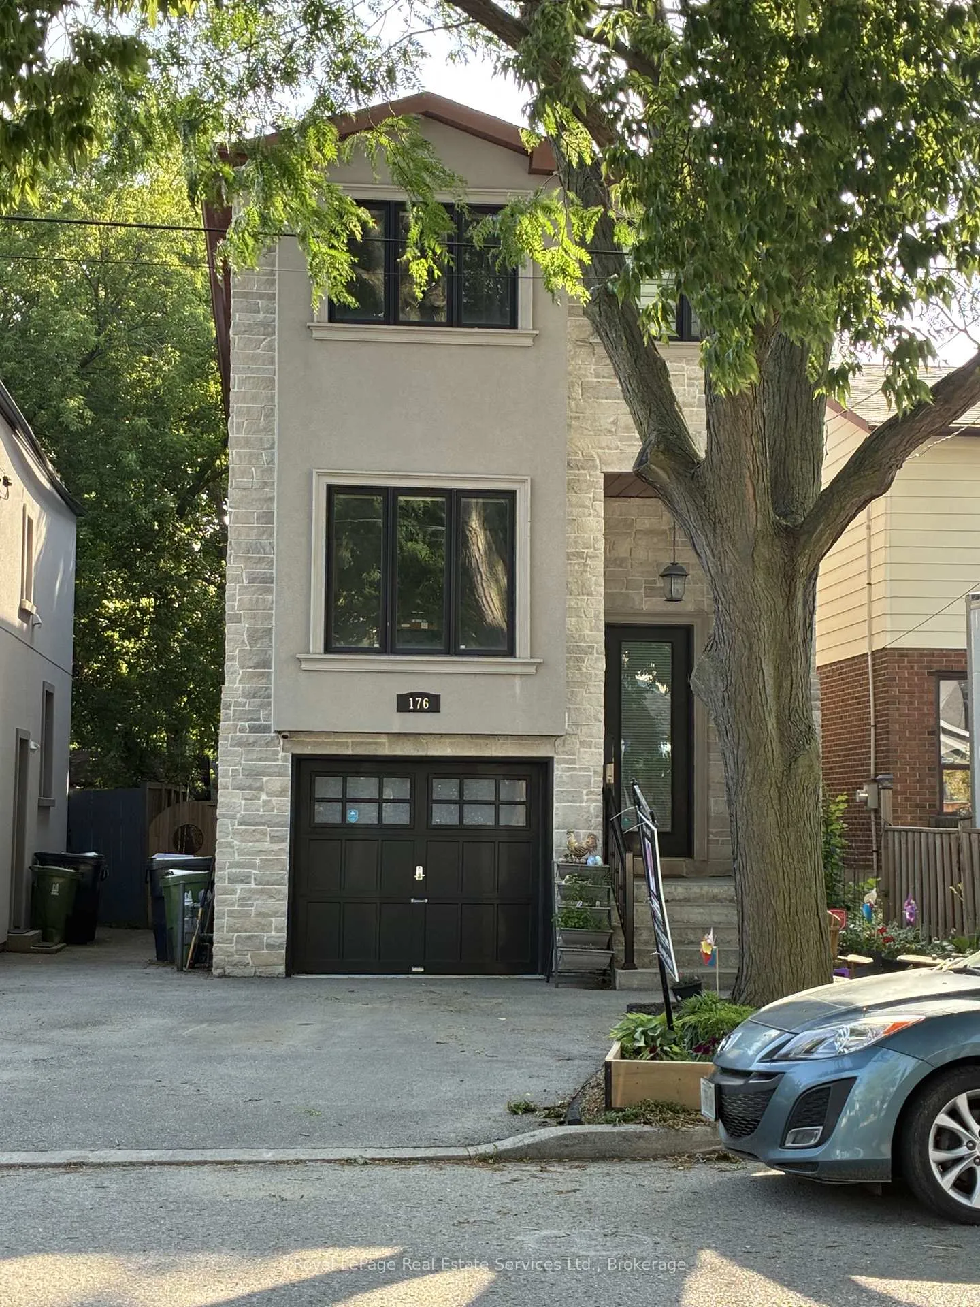
176 Leyton Avenue, Scarborough
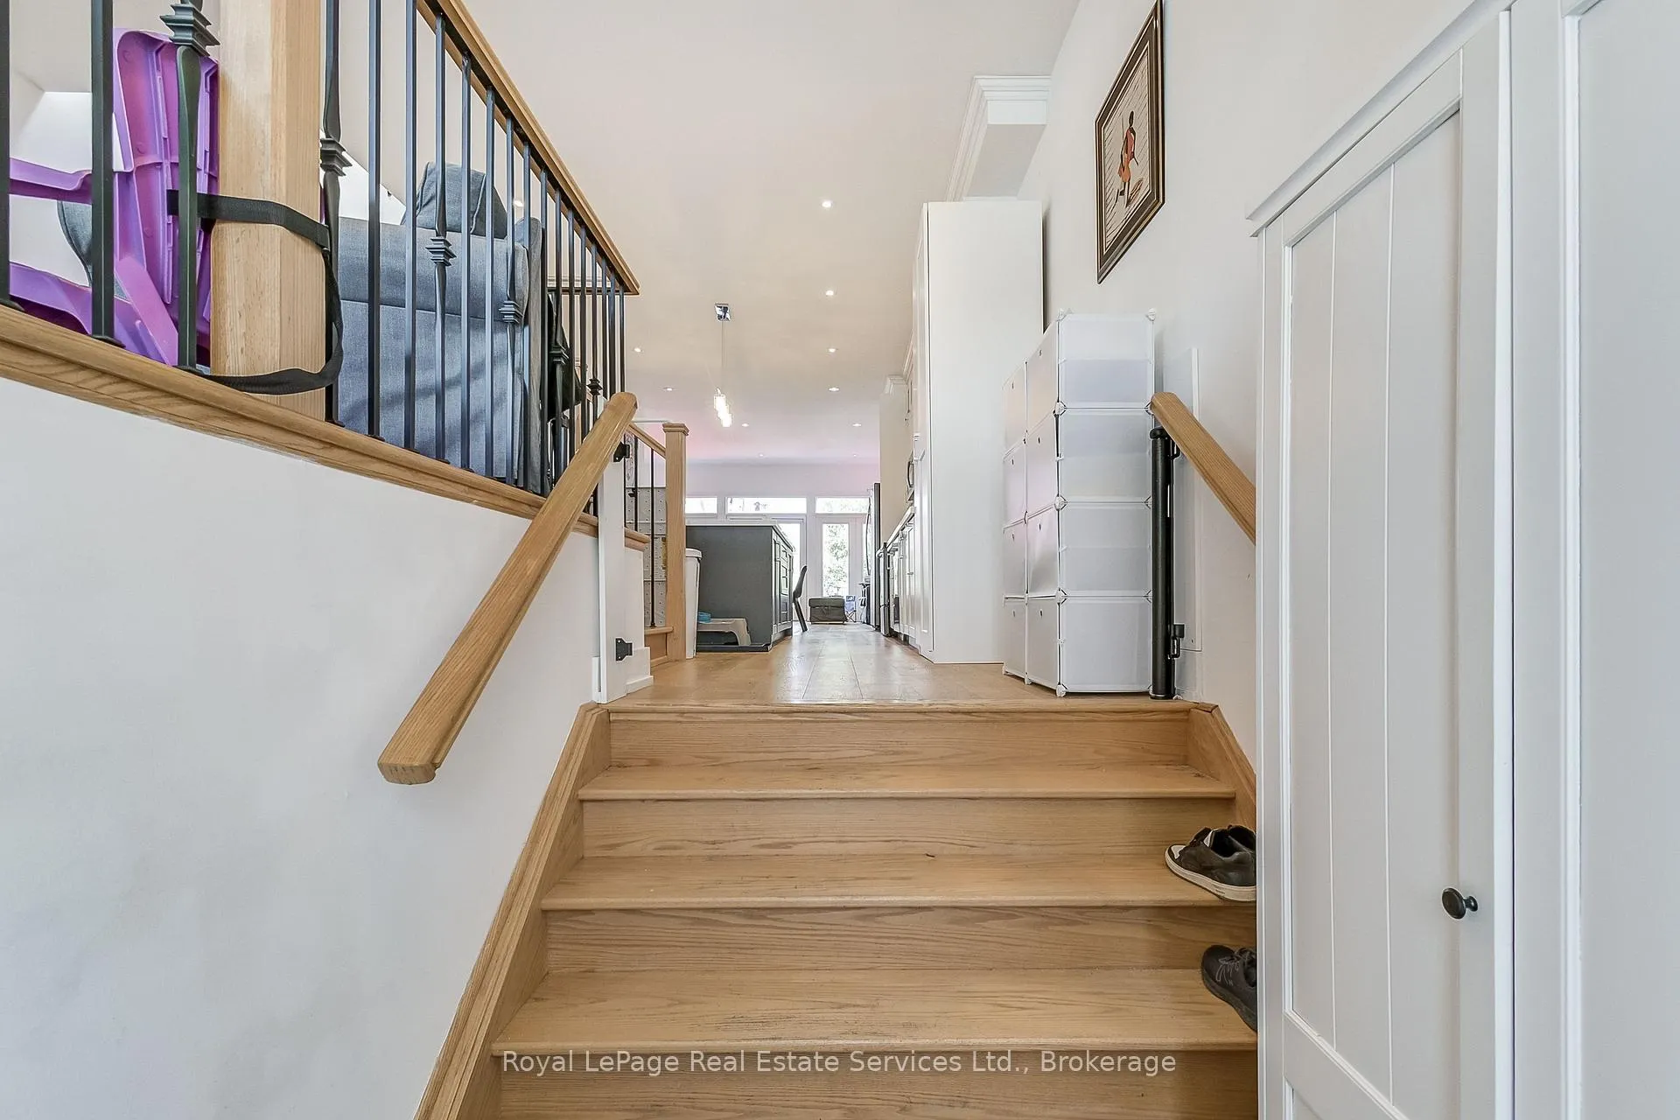
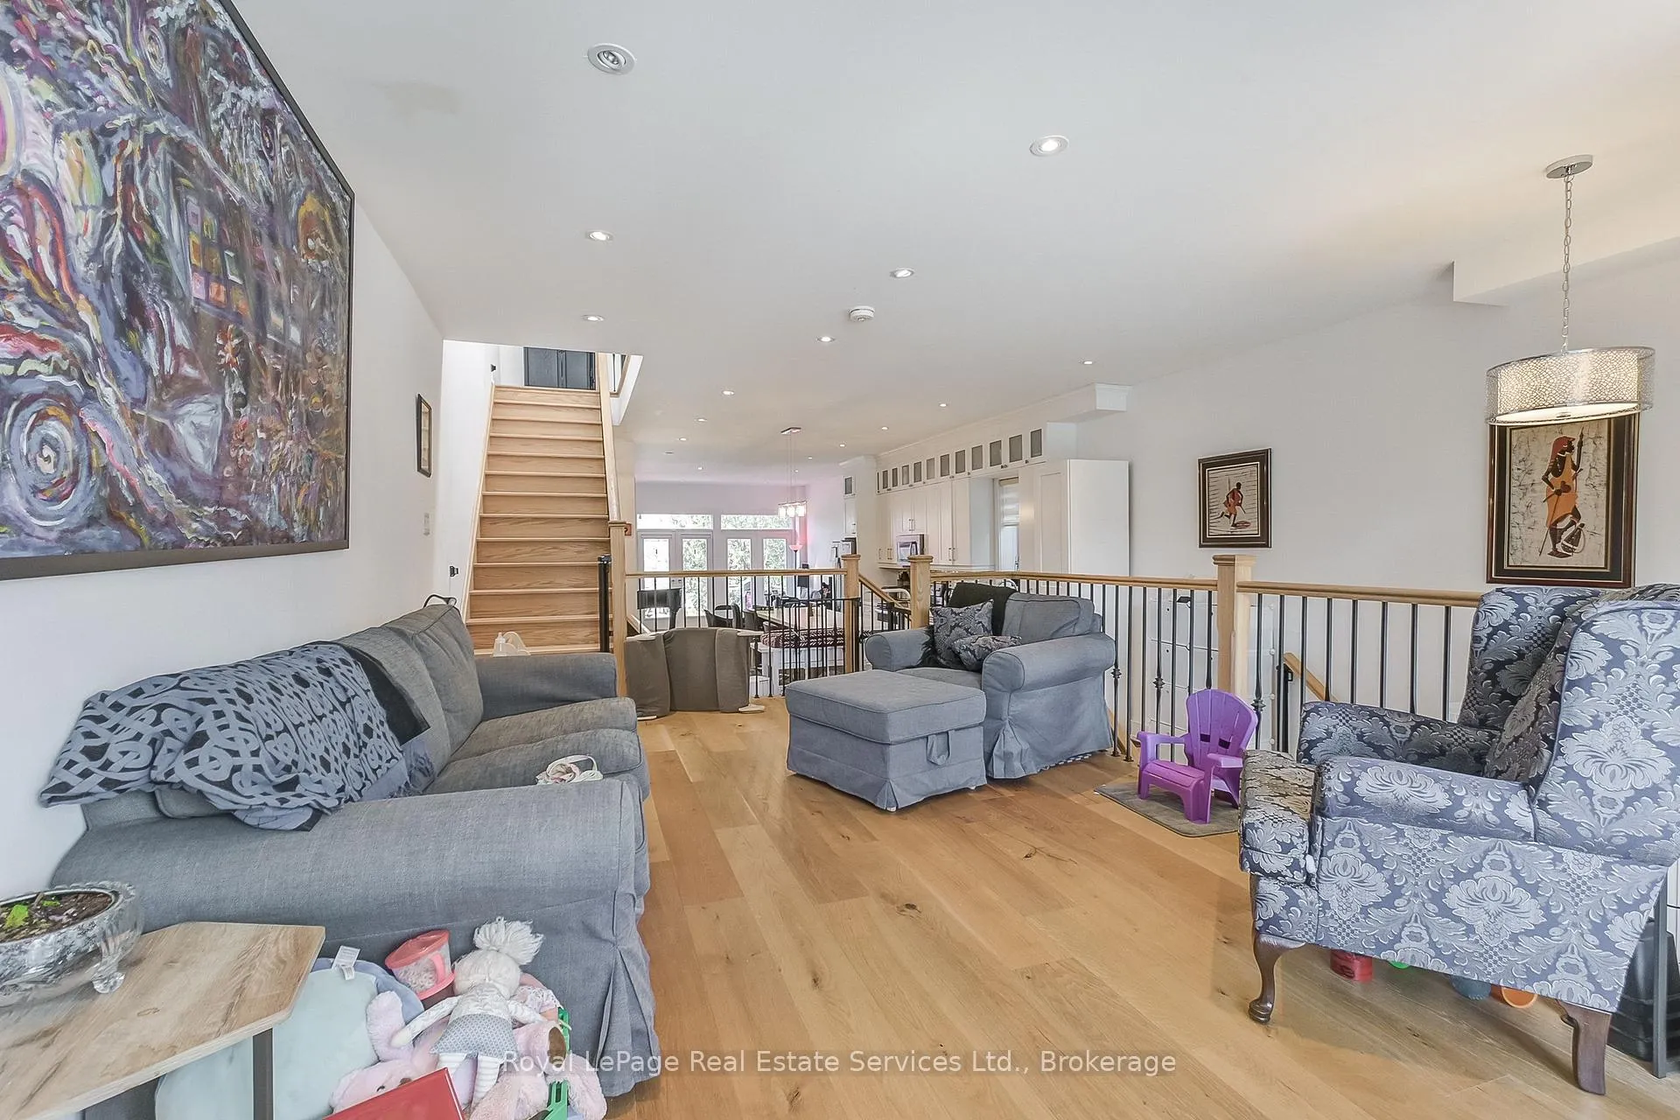
This may be one of the best values in the area! Luxury living at its finest for a very affordable price. This beautiful custom home is a commuter's dream! Situated on a quiet street with easy access to TTC and GO Train service. Backs onto park and hiking trails. Gourmet kitchen will satisfy the most demanding chef in your family. Great open concept on the main level provides a comfortable environment for your family. Soaring ceilings, including 12 foot in the basement. Four large bedrooms upstairs. The basement has a separate entrance, and would work well as an in-law or nanny suite. There are hook ups for laundry equipment in the basement suite, as well. Great space throughout the home, including an expanded deck and a fully fenced yard with access to the park behind the home. Convenient location near schools, churches, mosque, Community Centre, several wonderful restaurants and everything the Danforth offers.
Facts & features
Book a viewing
Rooms
12 rooms · 4 bathrooms
- Kitchen20′10″ × 13′4″278 sq.ft.
- Dining room7′3″ × 5′11″43 sq.ft.
- Family room17′11″ × 13′9″246 sq.ft.
- Living room18′1″ × 10′10″195 sq.ft.
- Laundry5′11″ × 4′3″25 sq.ft.
- Bedroom 315′9″ × 8′6″134 sq.ft.
- Bedroom 211′11″ × 9′11″119 sq.ft.
- Primary bedroom17′11″ × 13′5″241 sq.ft.
- Bedroom 413′5″ × 8′11″120 sq.ft.
- Living room17′11″ × 16′1″287 sq.ft.
- Kitchen15′5″ × 7′3″111 sq.ft.
- Bedroom 59′9″ × 8′11″87 sq.ft.
Around this home
Schools nearby
School rating, out of 10.
Listing details
Helpful tools
Your HOMEH agent
"Priced 4% under our estimate. I would see it this week."
Ask HOMEH about this home
Price, neighbourhood, monthly cost. Ask anything.
HOMEH Intelligent Agent is an AI, not a licensed representative. Check anything important with your agent.