

177 Hainford Street
177 Hainford Street
 See all 2 photos
Property history
- $2,995TerminatedList: 2026-04-18|End: 2026-05-08|20 daysE13019858
Facts and features
- BasementNone
- Lease term12 months
- FurnishedUnfurnished
- LaundryShared
- Central air
The homeSemi-Detached, 1 1/2 storey, Under 700 sq ft
- Type: Semi-Detached
- Style: 1 1/2 storey
- Living space: Under 700 sq ft
- Basement: None
InsideShared, Carpet free, Rooms above ground 3
- Laundry: Shared
- Features: Carpet free
- Rooms above ground: 3
- Rooms in the basement: 1
- Bedrooms: 3
- Bathrooms: 2
- Kitchens: 1
Outside and lotBrick, Shingles, Concrete
- Exterior: Brick
- Roof: Shingles
- Foundation: Concrete
Parking2 Parking, Attached
- Spaces: 2 Parking
- Garage: Attached
Heating, water and powerForced air, gas, Central air, Municipal water
- Heating: Forced air, gas
- Cooling: Central air
- Water: Municipal water
- Sewer: Municipal sewer
Rent and termsRent $2,995 a month, Main, 2nd floor, Unfurnished
- Rent: $2,995 a month
- Space for rent: Main, 2nd floor
- Furnished: Unfurnished
- Lease: 12 months
- Deposit: Required
- Credit check: Required
- Employment letter: Required
- Rental application: Required
- References: Required
IncludedFridge, stove, dishwasher, all electrical light fixtures, shared washer, dryer and entrance., All window coverings
- Included: Fridge, stove, dishwasher, all electrical light fixtures, shared washer, dryer and entrance.
- Not included: All window coverings
Listing detailsE13019858, Terminated, Apr 18, 2026
- MLS® number: E13019858
- Status: Terminated
- Listed on: Apr 18, 2026
- Days on market: 20
- Updated: May 8, 2026
- Possession: Immediate
- Occupied by: Vacant
- Listing brokerage: CENTURY 21 LEADING EDGE REALTY INC.
About this home
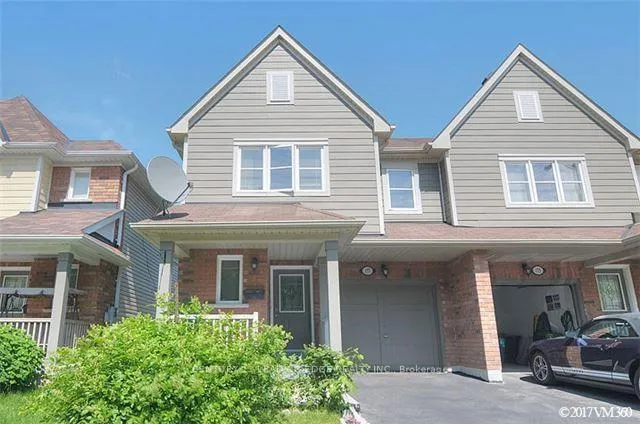
177 Hainford Street, Scarborough (West Hill), ON M1E 0A9
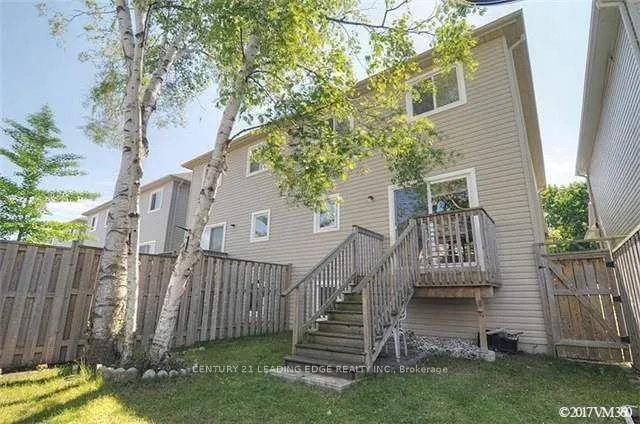
Premium 3-Bed Semi-detached house with 2.5 Washrooms, with Large Kitchen Island, 3PC Ensuite Washroom and Large office space in Master BR, Deep Linen Closet, Carpeted 2nd Floor, Access to Private walkout Backyard from the kitchen and built in garage for storage.Surrounded by multiple plazas and shops, including: Shoppers Drug Mart, NoFrills dental offices. Utilities (gas, hydro and water) split 70/30 with basement tenants (main unit pays 70%) Main entrance and washing/Dryer shared with basement tenants, building permit application submitted to install a separate entrance for basement tenants.
Ask about this home
A HOMEH agent will answer your questions about this home.
Around this home
Daily convenience, out of 100, from the distances below
Schools nearby
School rating, out of 10.
Helpful calculators
Your HOMEH agent

"I would see it this week."