

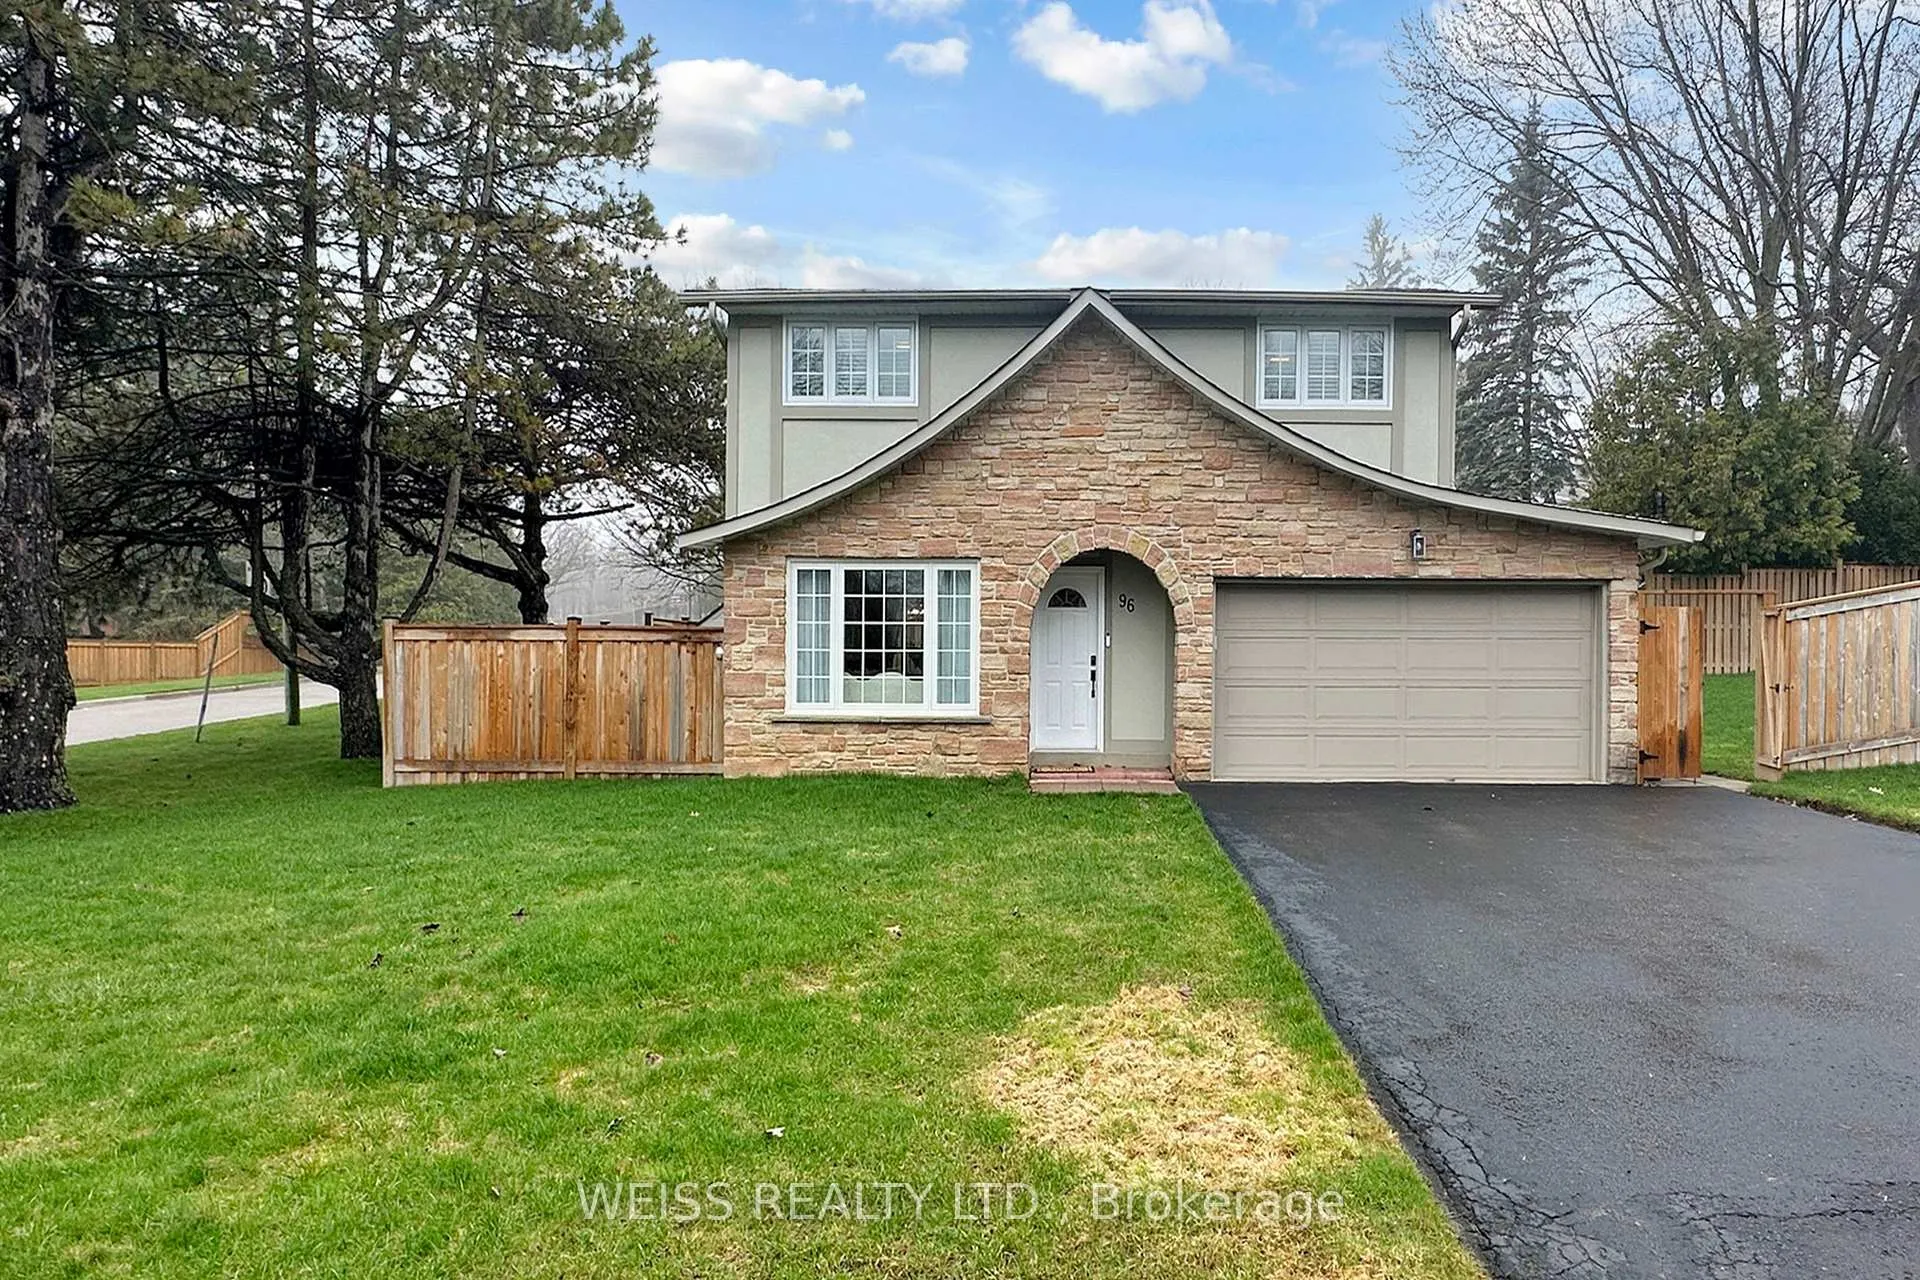
96 Tudor Glen Crescent
96 Tudor Glen Crescent
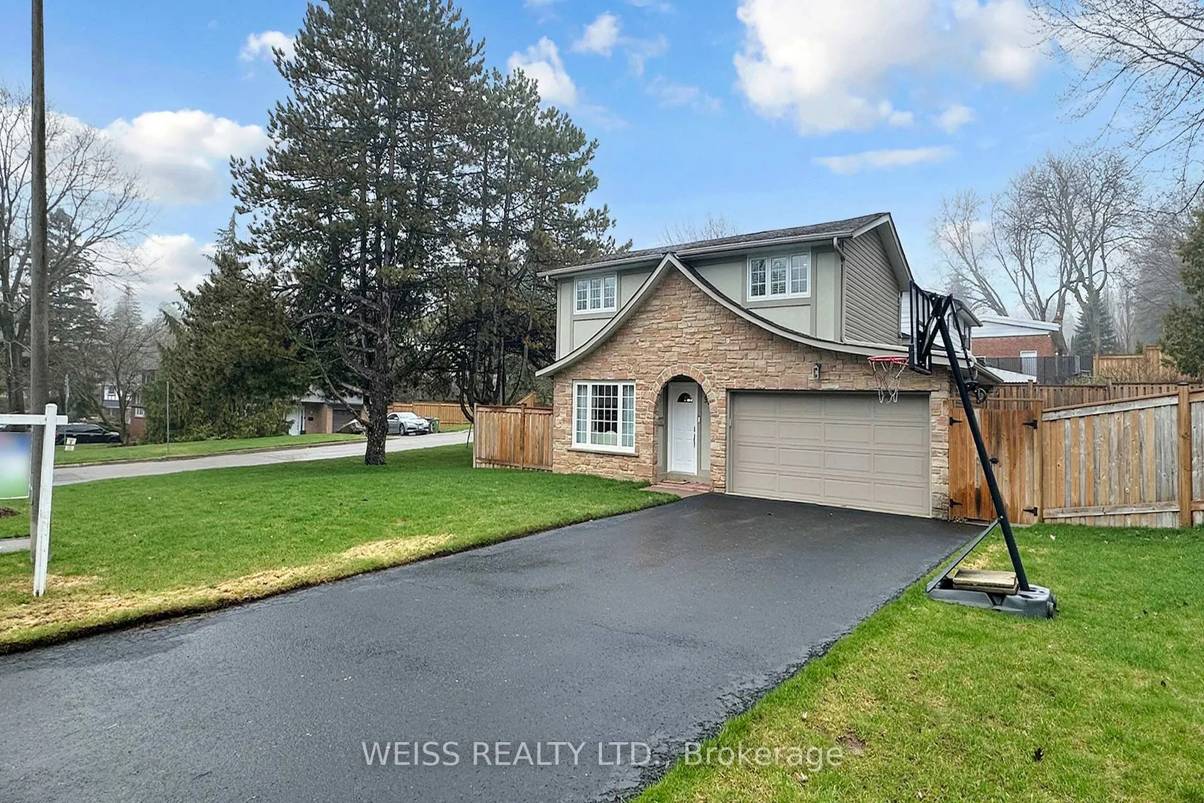
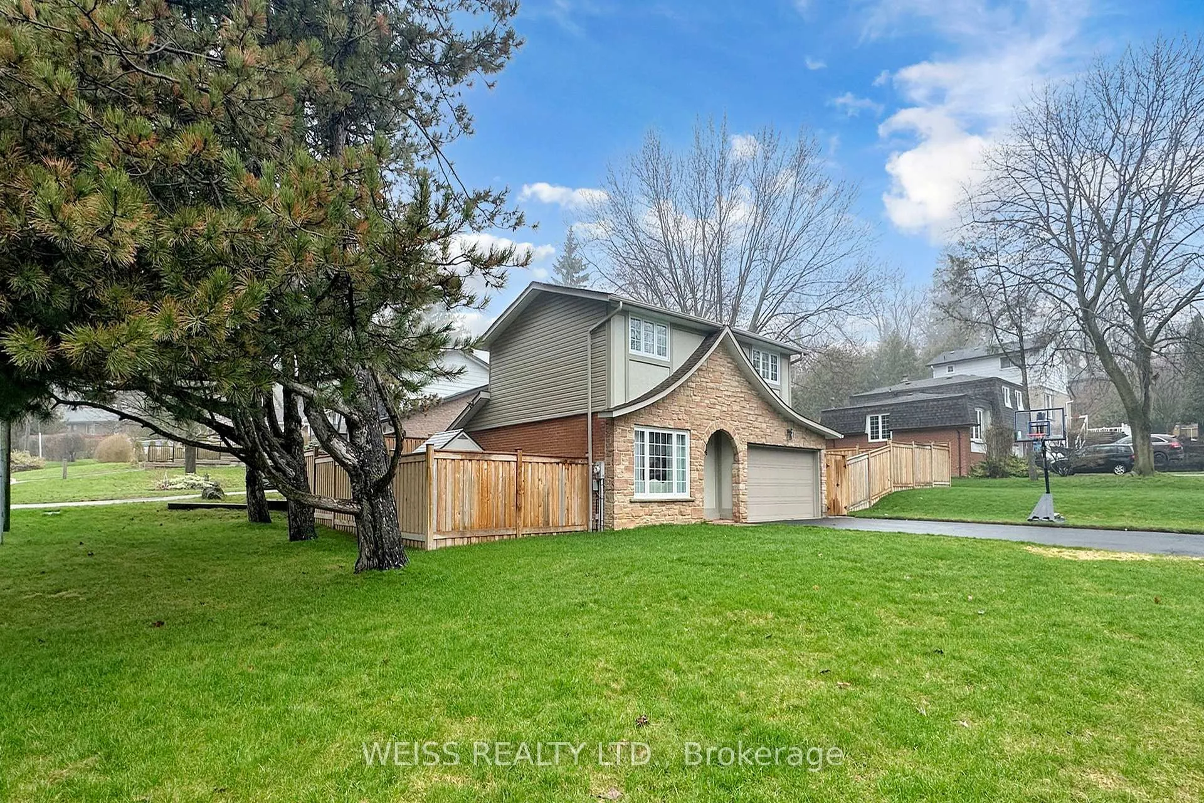
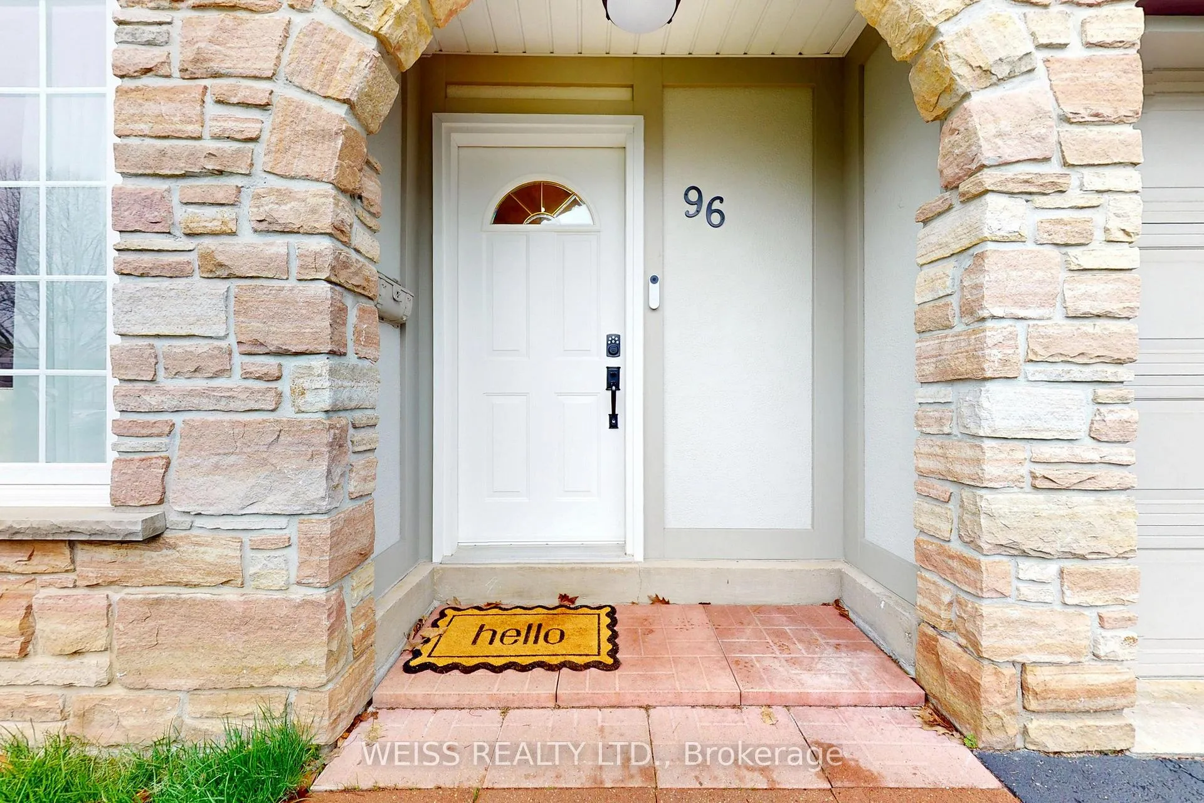
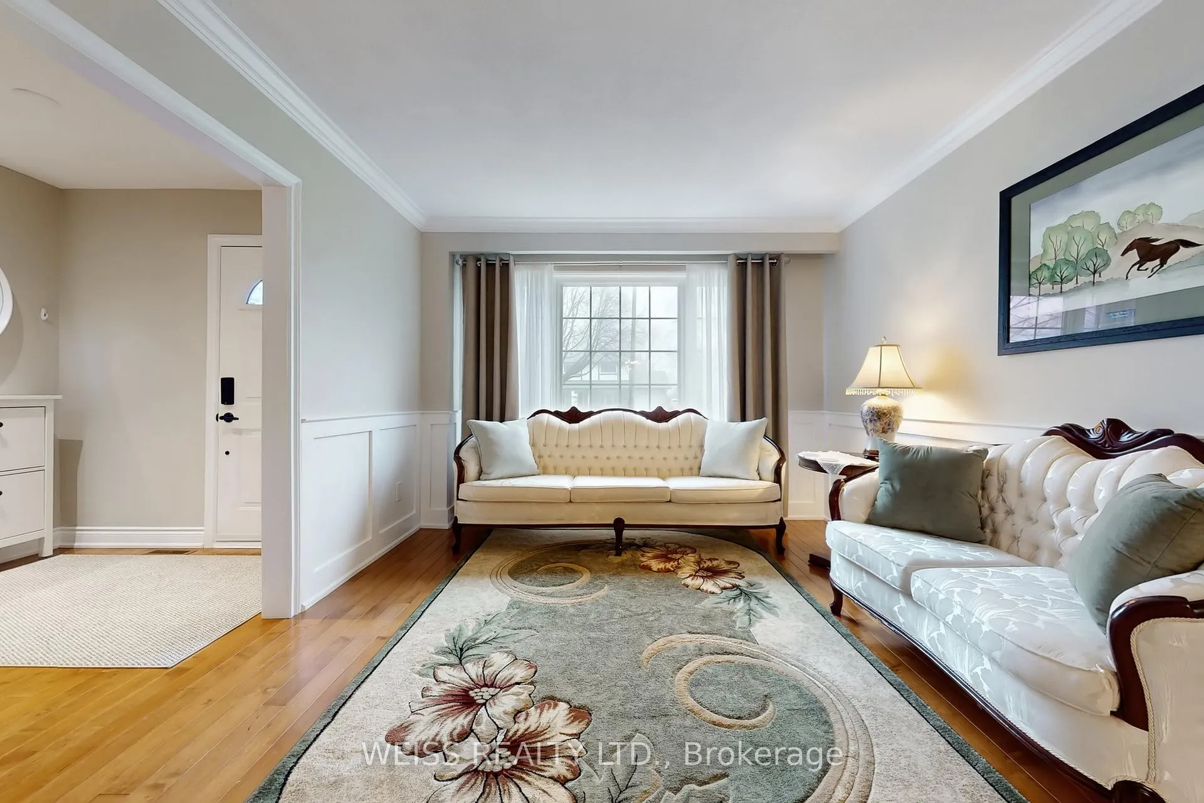 See all 33 photos
Property history
- $1,149,000ExpiredList: 2026-04-20|End: 2026-07-04|75 daysE13019286
Facts and features
- BasementFinished
- Age of home51–99 years
- Price per sq ft~$884
- Water, sewerMunicipal
- Central air
The homeDetached, 2-storey, Age 51–99 years
- Type: Detached
- Style: 2-storey
- Age: 51–99 years
- Living space: 1,100–1,500 sq ft
- Basement: Finished, full
InsideLower level, Air exchanger, auto garage door remote, bar fridge, carpet free, countertop range, erv/hrv, floor drain, water heater, water meter, ventilation system, Alarm system, carbon monoxide detectors, smoke detector
- Laundry: Lower level
- Features: Air exchanger, auto garage door remote, bar fridge, carpet free, countertop range, erv/hrv, floor drain, water heater, water meter, ventilation system
- Security: Alarm system, carbon monoxide detectors, smoke detector
- Rooms above ground: 6
- Bedrooms: 3
- Bathrooms: 2
- Kitchens: 1
Outside and lotBrick, vinyl siding, Asphalt shingle, Concrete
- Exterior: Brick, vinyl siding
- Roof: Asphalt shingle
- Foundation: Concrete
- Features: Privacy
- Other structures: Fence - full, garden shed
- Accessibility: Multiple entrances
- Size: 56.59 × 112.09 ft
Parking2 Garage, Attached, Private, private double
- Spaces: 2 Garage
- Garage: Attached
- Driveway: Private, private double
Heating, water and powerForced air, gas, Central air, Municipal water
- Heating: Forced air, gas
- Cooling: Central air
- Water: Municipal water
- Sewer: Municipal sewer
Costs and taxesTaxes $4,457 a year, HST included in the price, Hot water tank
- Taxes, 2025: $4,457 a year
- HST: HST included in the price
- Rental items: Hot water tank
- Under contract: Hot water heater
Included in the saleFridge, stove, washer, dryer, dishwasher, Two mirrors - 1 in basement and 1 on the second floor. microwave
- Included: Fridge, stove, washer, dryer, dishwasher
- Not included: Two mirrors - 1 in basement and 1 on the second floor. microwave
NearbyBeach, fenced yard, hospital, school, park, public transit
- Close to: Beach, fenced yard, hospital, school, park, public transit
Listing detailsE13019286, Expired, Apr 20, 2026
- MLS® number: E13019286
- Status: Expired
- Listed on: Apr 20, 2026
- Days on market: 75
- Updated: Jul 4, 2026
- Possession: 2026-08-28 / 90+ days
- Occupied by: Owner
- Listing brokerage: WEISS REALTY LTD.
About this home
96 Tudor Glen Crescent, Scarborough (Rouge), ON M1C 2S4
Welcome to this beautifully maintained 3-bedroom Tudor style home, perfectly situated on a quiet street in Scarborough's desirable West Rouge neighbourhood. Set on a spacious corner lot, this property offers outstanding curb appeal and a rare combination of charm, space, and modern upgrades. Inside you will find a thoughtfully renovated kitchen, 3 spacious bedrooms, a picturesque family room with a large window filling the house with natural light, and a fully finished and updated basement providing additional versatile living space. The home sits on a large lot with a fully fenced backyard, ideal for families, pets and gatherings. Outdoor lovers will enjoy being only 2 minutes from Rouge Beach and surrounded by natural beauty of Rouge National Urban, offering trails, green space, and waterfront access right nearby. Commuters will appreciate the convenient location with a 30-minute trip to downtown Toronto by car or GO Train from Rouge Hill Go Station. Owners have put pride and over $100,000 worth of upgrades into the house in recent years, including: new air conditioner (2025); new humidifier, furnace and HRV service and HEPA filter replacement (2025); new washer/dryer (2025); new vinyl siding (2025); automatic garage door opener (2025); new backyard fence (2022)l new rear roof shingles (2021); California shutters (2021); new windows and doors (2021); new dishwasher (2021); and many more! With its classic architectural character, generous lot size, and thoughtful updates, this home offers a wonderful opportunity to enjoy comfortable living on a quiet street in a well-established and sought-after neighbourhood. Enjoy the peace of living in all that West Rouge has to offer, with the luxury of downtown Toronto being only a quick half hour away.
Ask about this home
A HOMEH agent will answer your questions about this home.
Around this home
Daily convenience, out of 100, from the distances below
Schools nearby
School rating, out of 10.
Helpful calculators
Your HOMEH agent

"I would see it this week."