

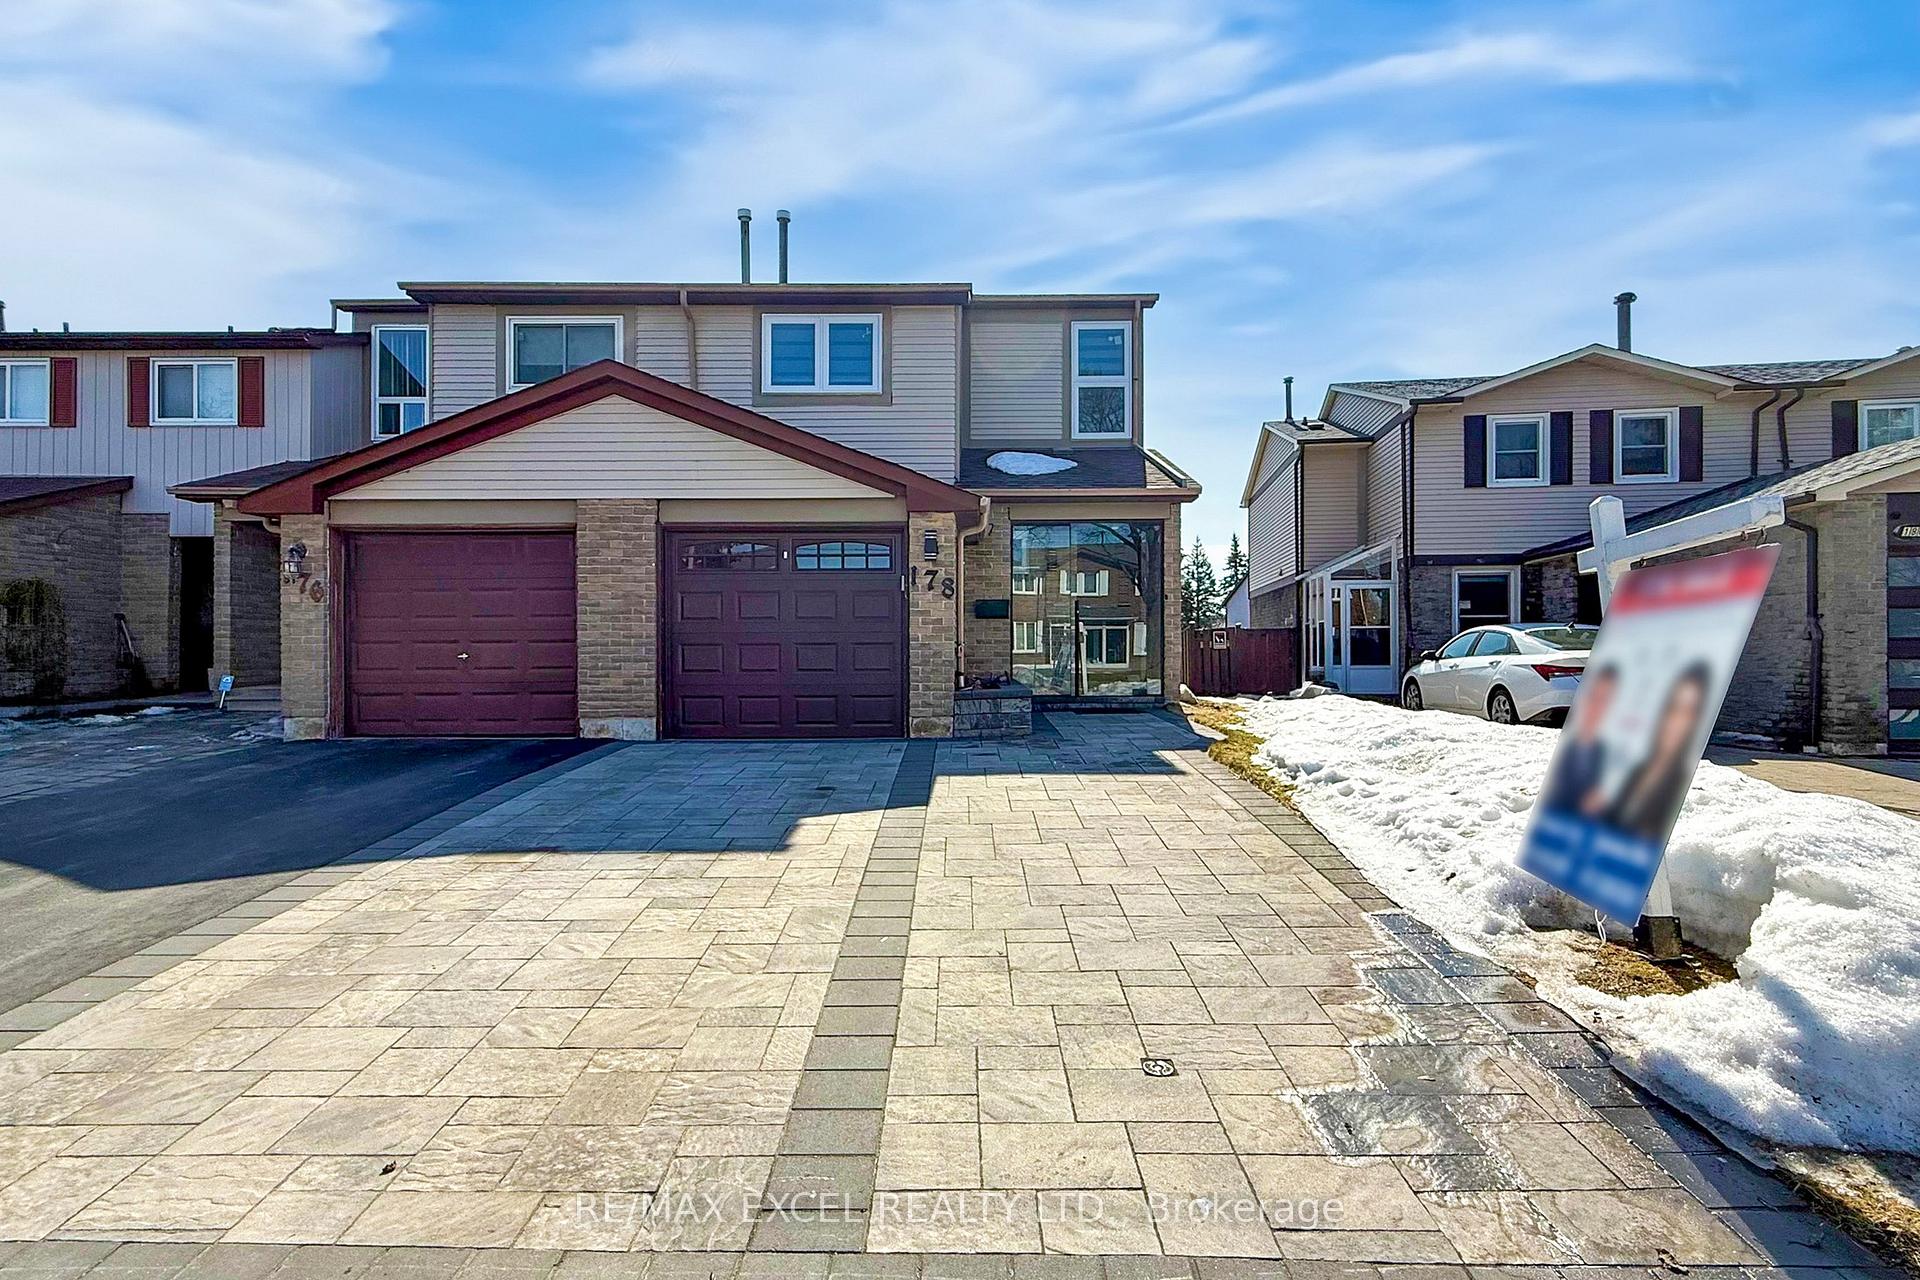
178 Valley Stream Drive
178 Valley Stream Drive
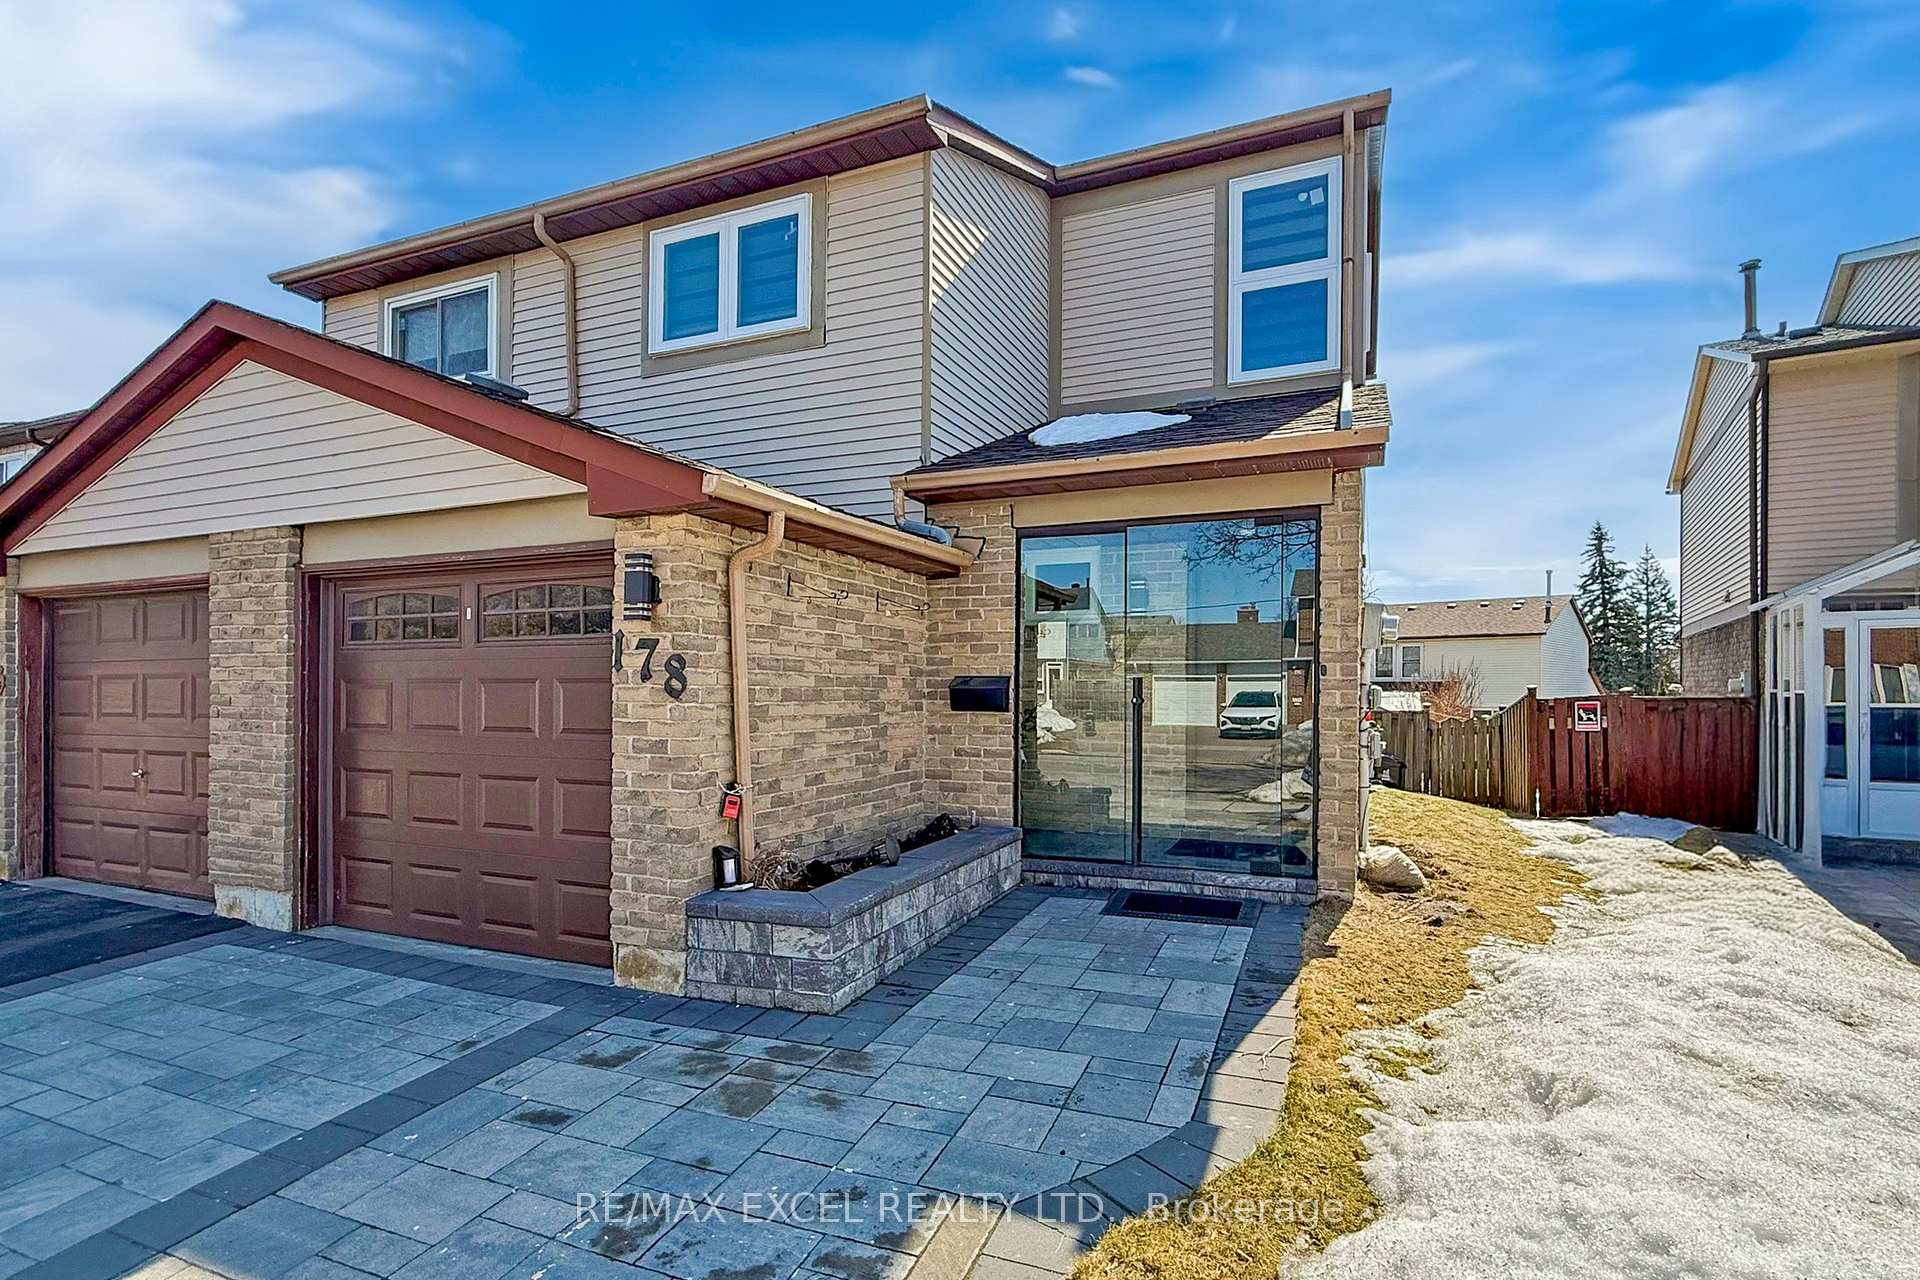 See all 43 photos
Property history
Facts and features
- BasementWalk-out
- Water, sewerMunicipal
- HeatingForced air
- CoolingCentral air
- Hardwood floors
- Central air
The homeFreehold Townhouse, 2-storey, 1,100–1,500 sq ft
- Type: Freehold Townhouse
- Style: 2-storey
- Living space: 1,100–1,500 sq ft
- Basement: Walk-out, finished
- Special designation: Other
InsideHardwood, Vinyl, Other, Rooms above ground 6
- Flooring: Hardwood, Vinyl
- Features: Other
- Rooms above ground: 6
- Bedrooms: 3
- Bathrooms: 2
- Kitchens: 1
Outside and lotBrick, aluminum siding, Other, Other
- Exterior: Brick, aluminum siding
- Roof: Other
- Foundation: Other
- Size: 27.5 × 110 ft
Parking1 Garage, Attached, Private
- Spaces: 1 Garage
- Garage: Attached
- Driveway: Private
Heating, water and powerForced air, gas, Central air, Municipal water
- Heating: Forced air, gas
- Cooling: Central air
- Water: Municipal water
- Sewer: Municipal sewer
Costs and taxesTaxes $3,476 a year, HST included in the price
- Taxes, 2024: $3,476 a year
- HST: HST included in the price
Included in the saleAll existing ss appliances:ss fridge,ss stove,ss rangehood,ss dishwasher.new furnace(dec 2023),new heat pump ac (dec 2023),washer and new dryer .all elf's
- Included: All existing ss appliances:ss fridge,ss stove,ss rangehood,ss dishwasher.new furnace(dec 2023),new heat pump ac (dec 2023),washer and new dryer .all elf's
Listing detailsE12014791, Sold, Mar 12, 2025
- MLS® number: E12014791
- Status: Sold
- Listed on: Mar 12, 2025
- Days on market: 55
- Updated: May 6, 2025
- Possession: Flexible
- Occupied by: Owner
- Listing brokerage: RE/MAX EXCEL REALTY LTD.
About this home
178 Valley Stream Drive, Scarborough (Milliken), ON M1V 2A5
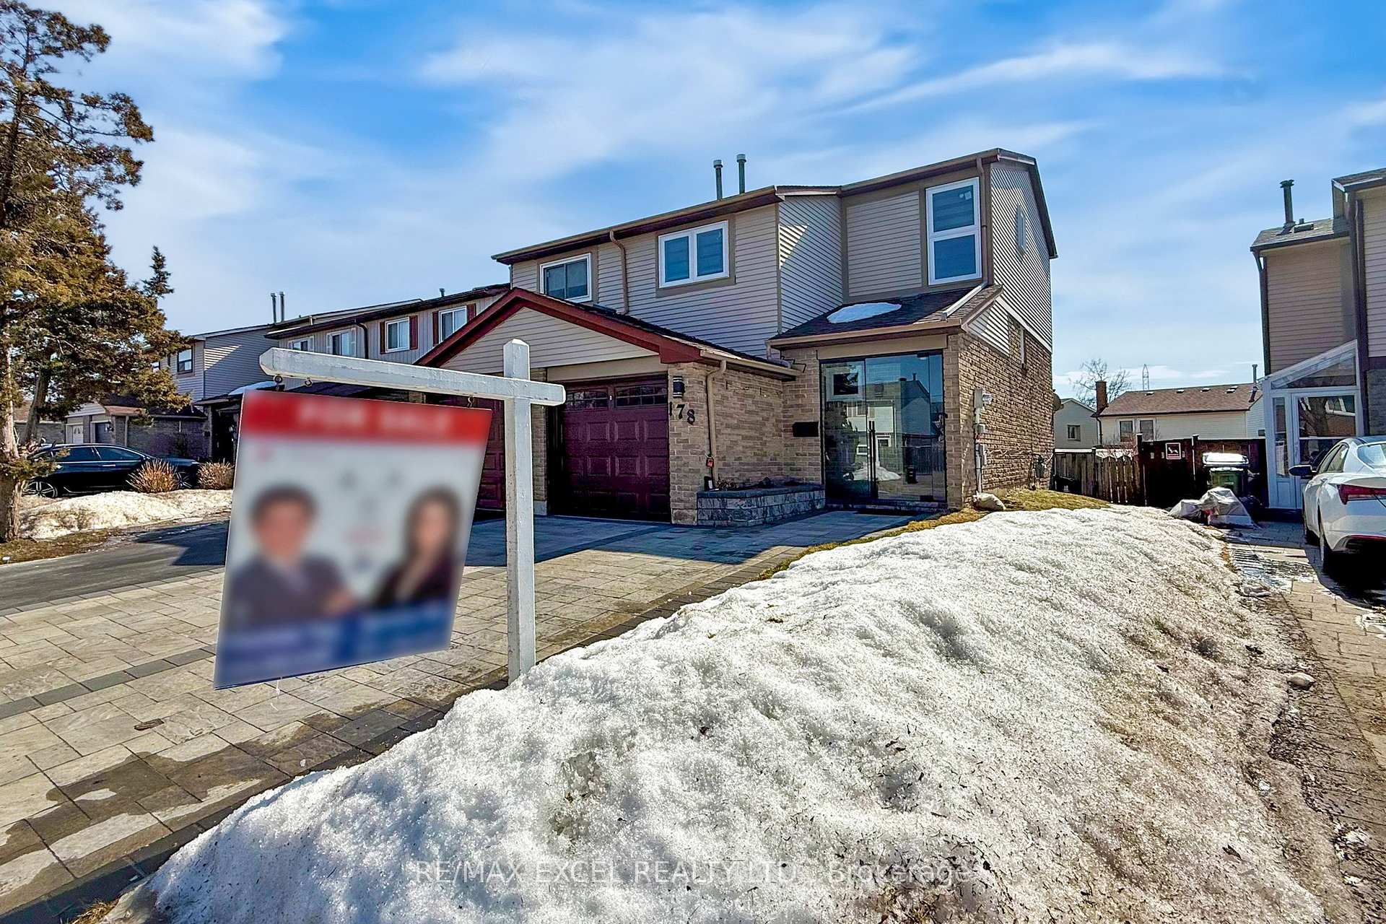
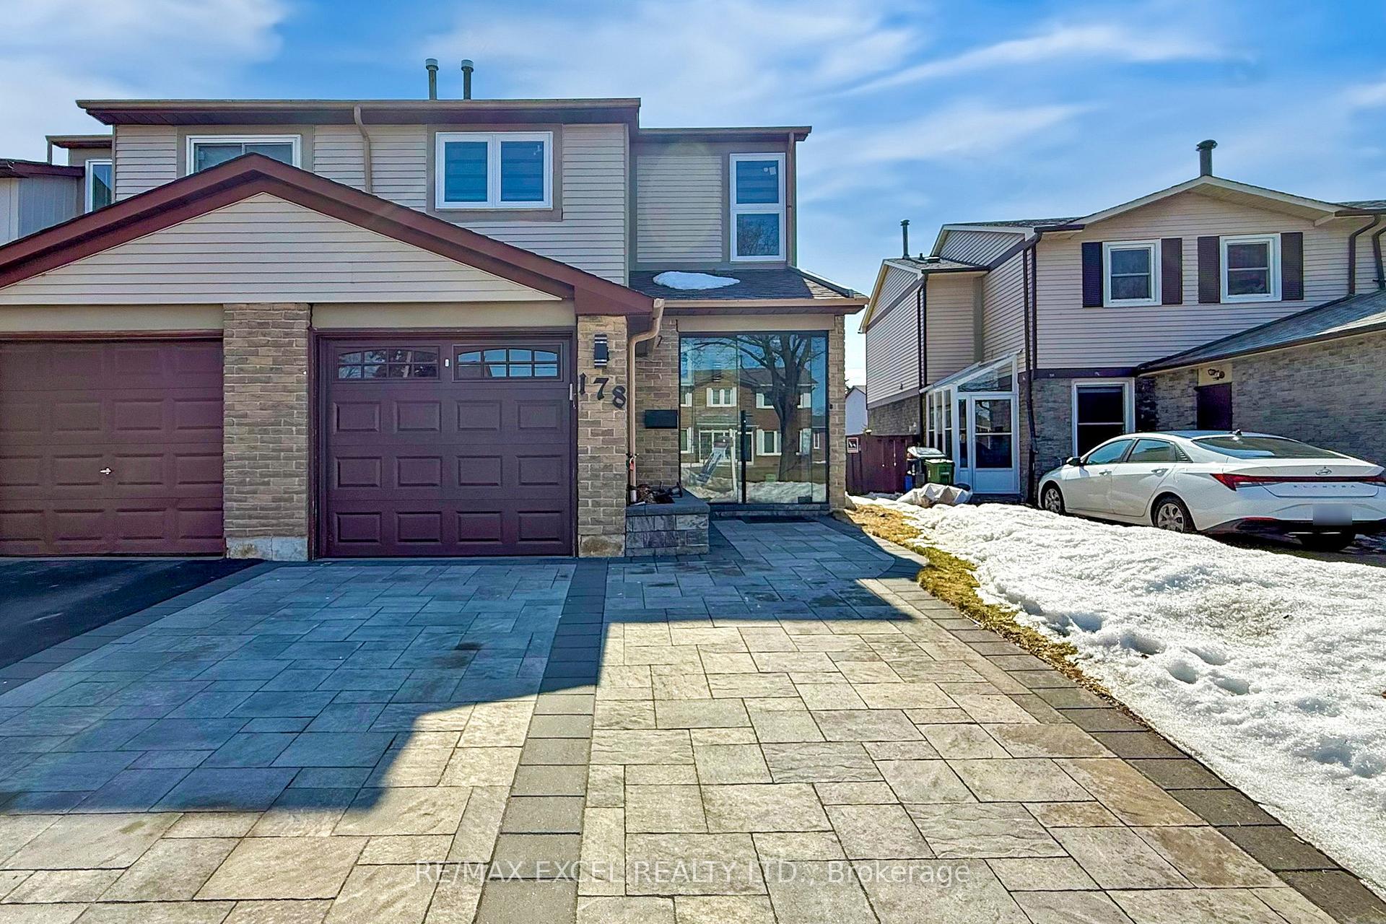
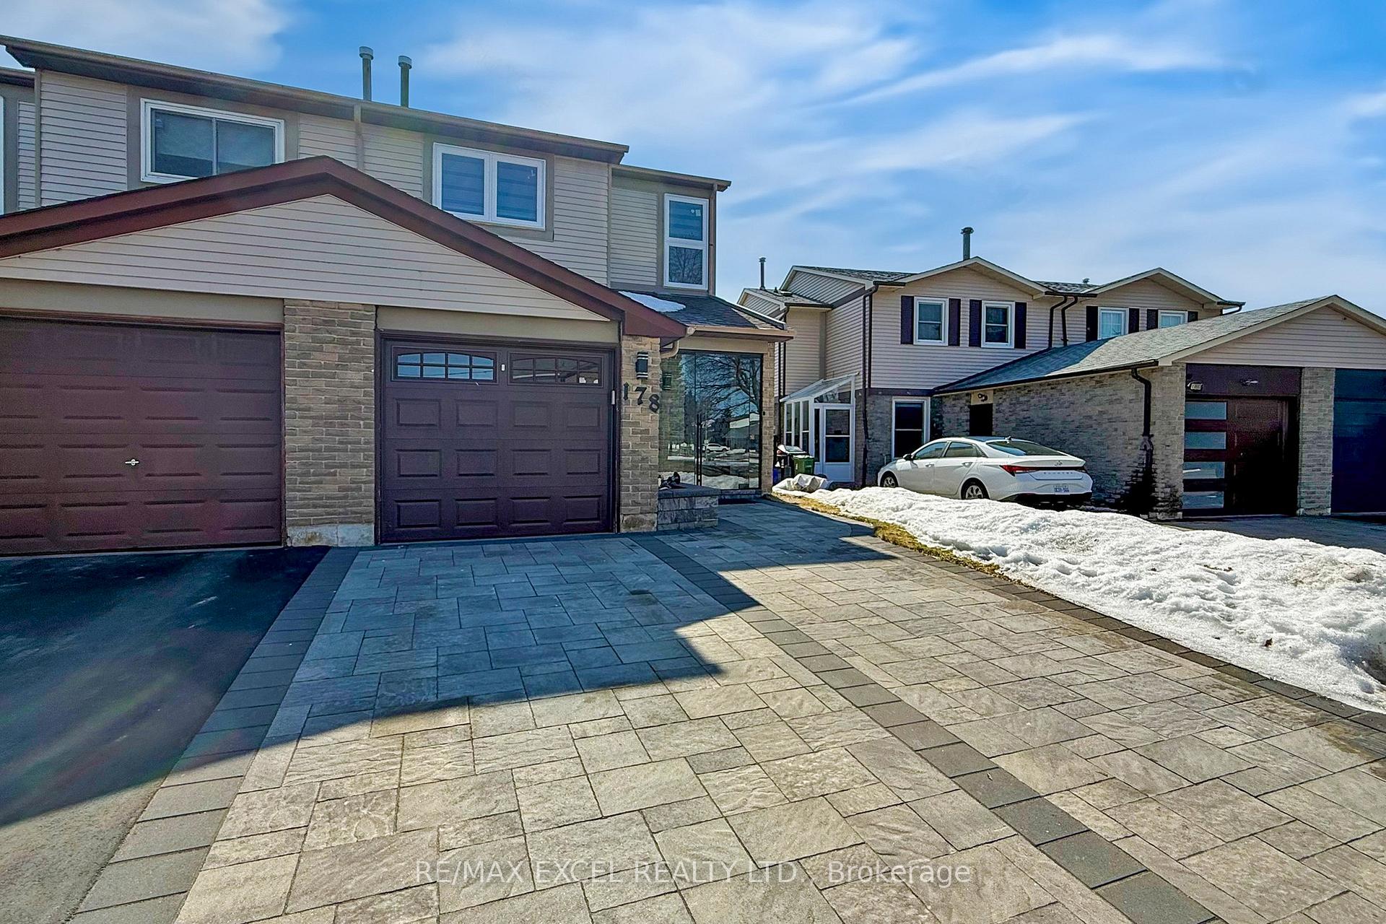
Great Opportunity to Own this Bright & Functional Layout Freehold End Unit Townhome With Walk Out Basement In Good School Zone.. Highly Demanded and Very Convenient Neighborhood. ***Recently $$$ Professional Finished Upgrades. Step To Macklin PS,Catholic School,Walk To Public Transit,Milliken Park Community Center, Library, Shops,Woodside Sq PLaza. Bright & Gorgeous Layout, Over 1300+ SqFt Of Living Space.Backyard Facing To South* Lots Of Sunshine*Functional Layout. Hardwood Floor Through Out, **Fresh Painted.***Ground Level Rec Room W/New Vinyl Tiles W/O To Fenced Backyard Enjoying The Peace & Privacy. Perfect For Family & Friends Entertainment! Liv/Din Rm Open Concept W/ Pot Lights,Brand New Family Size Kitchen W/Quartz Counter,Backsplash,SS Appliances,Pot Lights.3 Good Sized Bedrooms With 4Pc Bath On Second.Prm Br W/Walk in Closet & Large Window,New Closets Throughout the House to Provide Elegant Look and Best Utilization of Space.New Windows W/ Zebra Blinds,New Doors Throughout.New Stone Work(June 2023) With Extended Driveway W/2 Additional Car Parking.Extra Storage Shed at The Backyard.Stone Flower Bed in Front W/Front Glass Portch.Excellent Location, Walks To Schools, Supermarkets, Restaurants,Parks,Banks,Library, Ttc. Mins Drive To Milliken Park, Woodside Mall,HWY 401,Pacific Mall,Go Station...Close To All The Amenities You Need Nearby!Don't Miss Out!
Ask about this home
A HOMEH agent will answer your questions about this home.
Around this home
Daily convenience, out of 100, from the distances below
Schools nearby
School rating, out of 10.
Helpful calculators
Your HOMEH agent

"I would see it this week."