

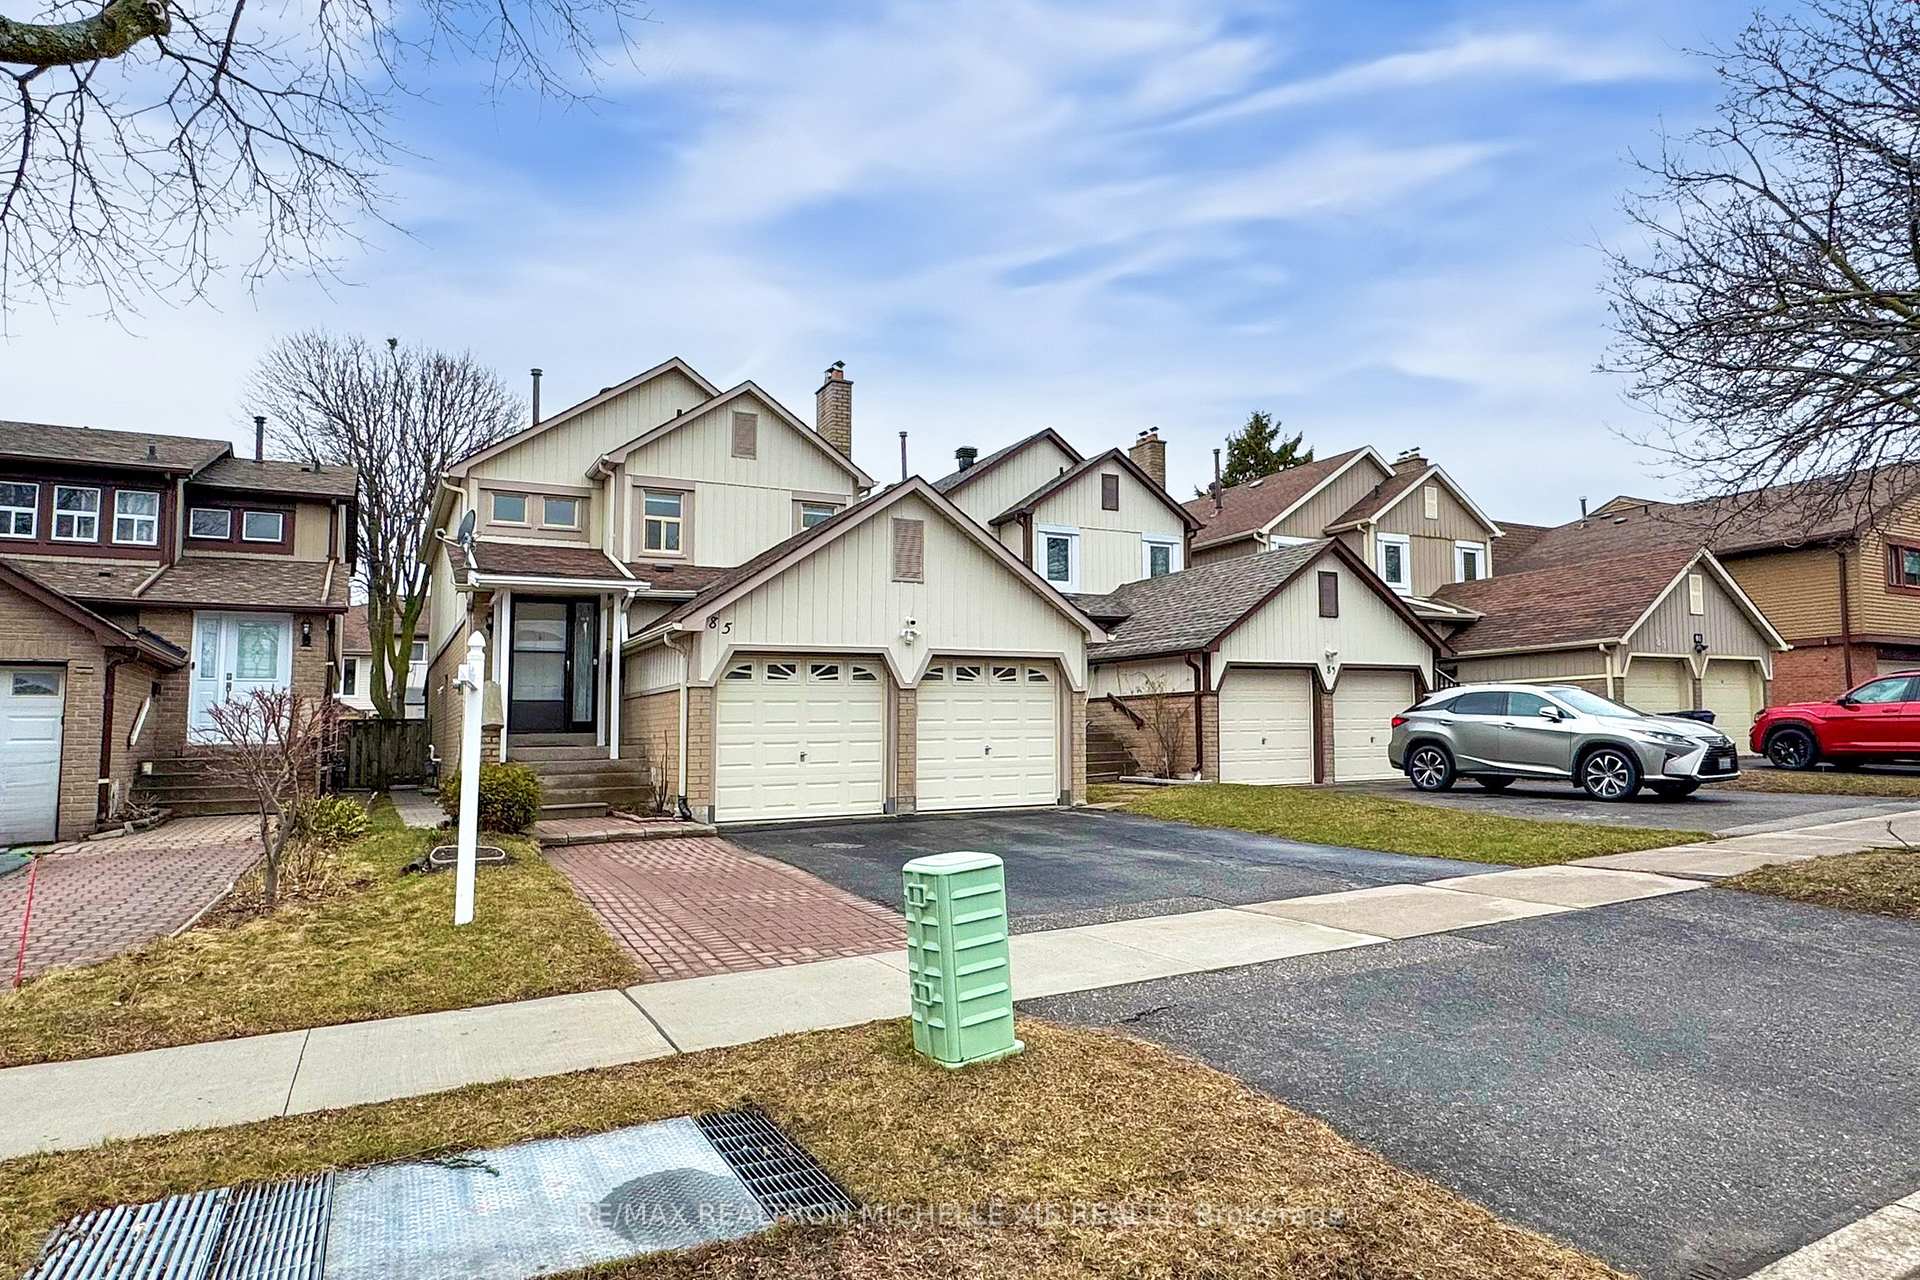
85 Roughfield Crescent
85 Roughfield Crescent
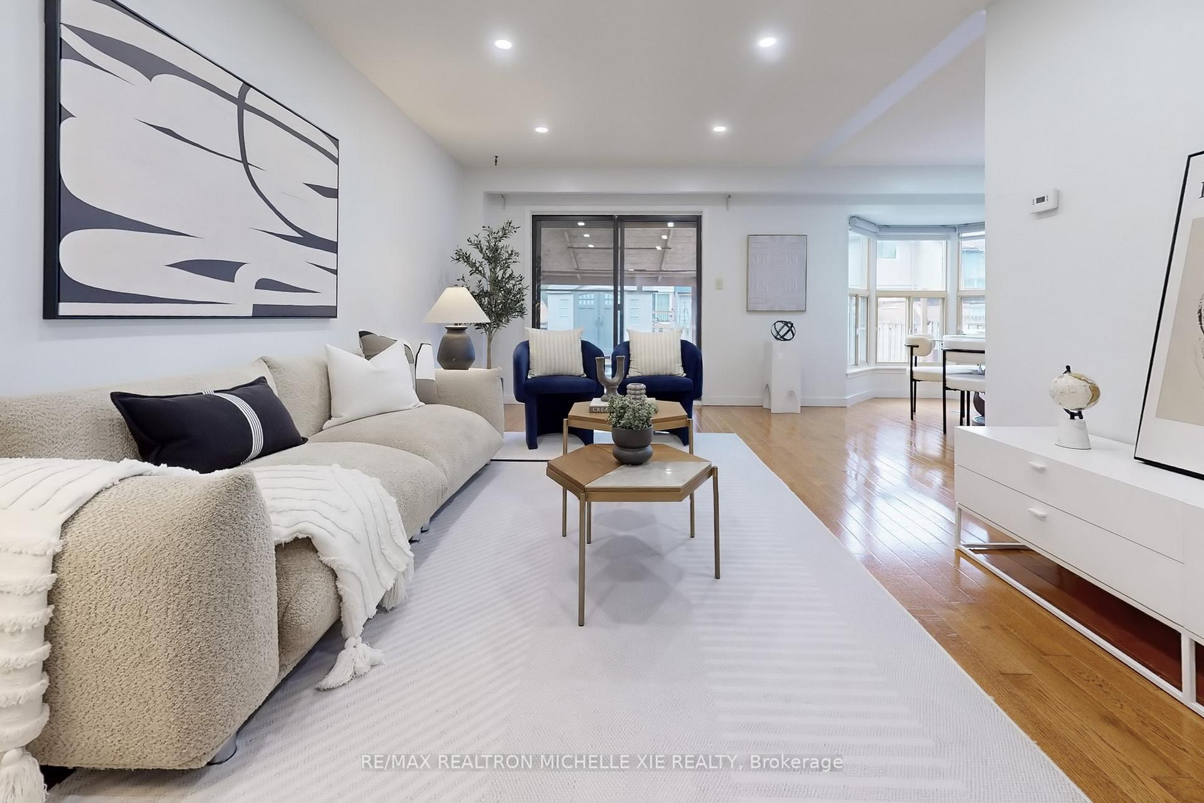
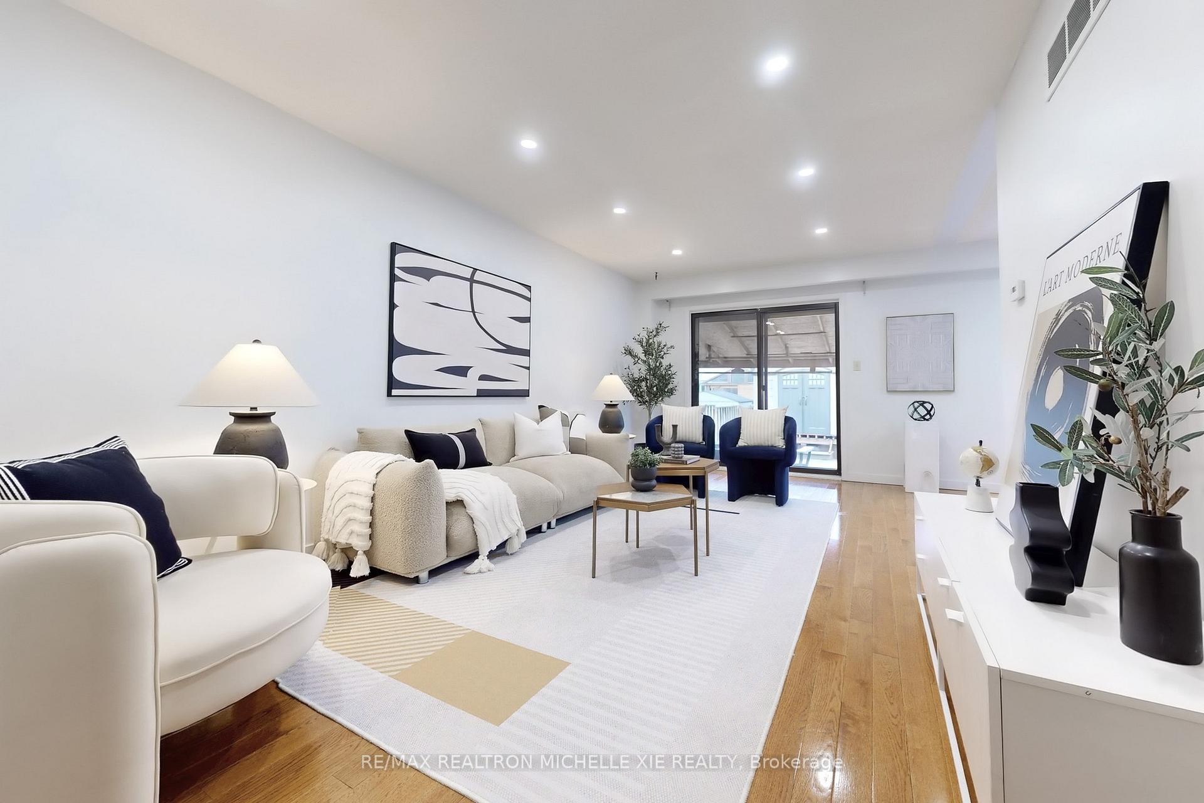
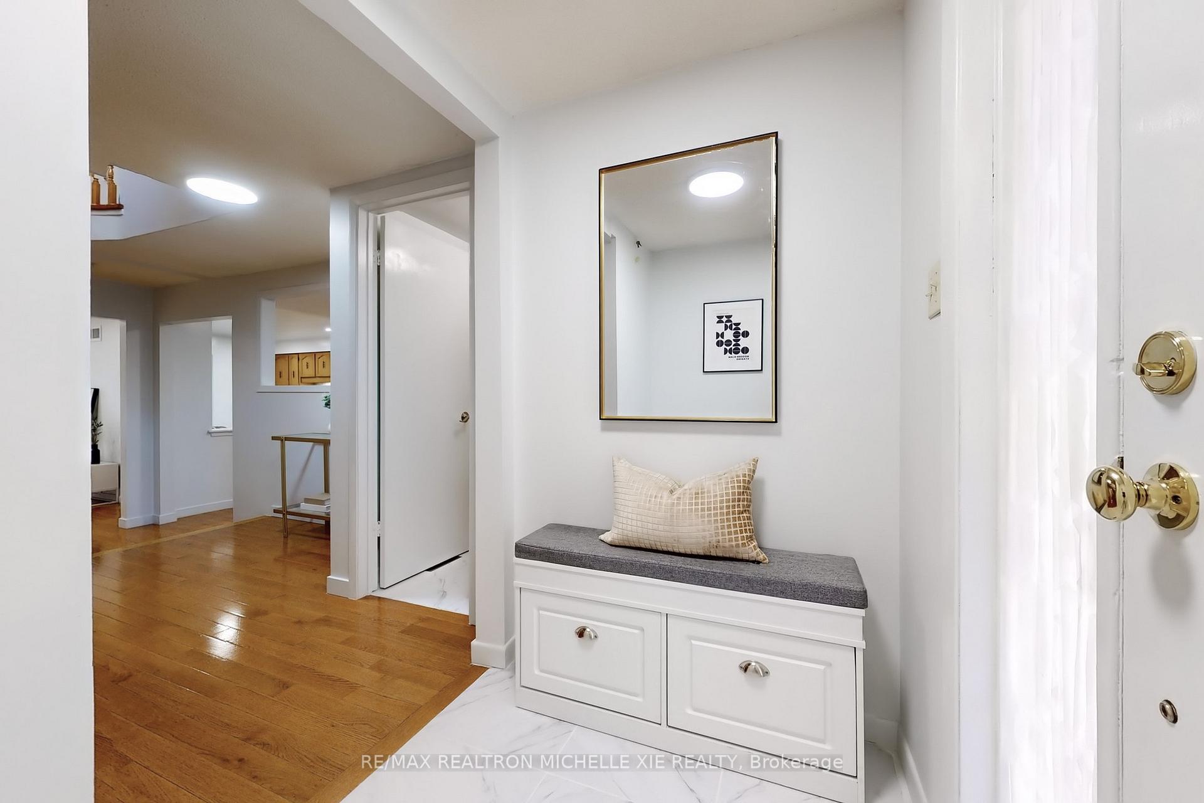
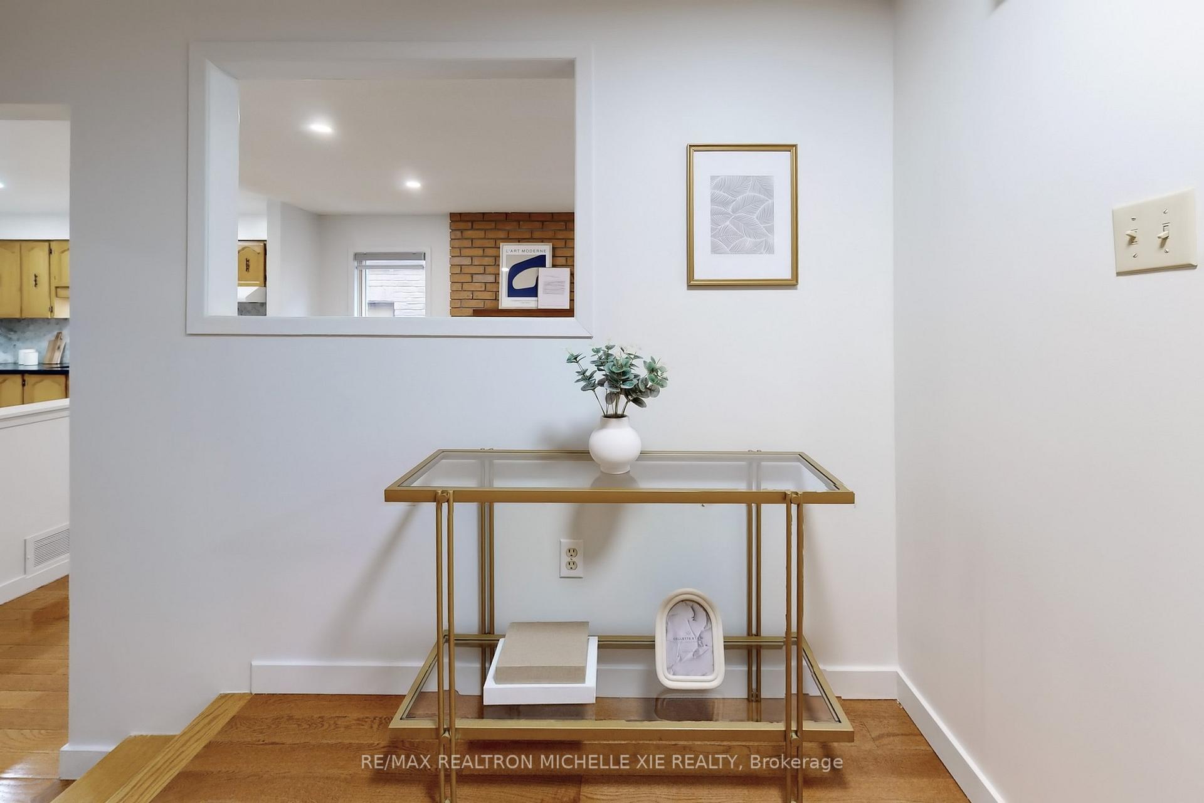 See all 46 photos
Property history
Facts and features
- BasementWalk-out
- Water, sewerMunicipal
- HeatingForced air
- CoolingCentral air
- Second kitchen
- Hardwood floors
- Fireplace
- Central air
The homeLink, 2-storey, 1,500–2,000 sq ft
- Type: Link
- Style: 2-storey
- Living space: 1,500–2,000 sq ft
- Basement: Finished with walk-out
InsideFireplace Yes, Hardwood, Rooms above ground 11
- Fireplace: Yes
- Flooring: Hardwood
- Rooms above ground: 11
- Bedrooms: 3 + 3 in the basement
- Bathrooms: 5
- Kitchens: 2
- Family room: Yes
Outside and lotBrick, vinyl siding, Asphalt shingle, Concrete block
- Exterior: Brick, vinyl siding
- Roof: Asphalt shingle
- Foundation: Concrete block
- Size: 30 × 116.93 ft
Parking2 Garage, Attached
- Spaces: 2 Garage
- Garage: Attached
Heating, water and powerForced air, gas, Central air, Municipal water
- Heating: Forced air, gas
- Cooling: Central air
- Water: Municipal water
- Sewer: Municipal sewer
Costs and taxesTaxes $4,599 a year, HST included in the price, Hot water tank
- Taxes, 2024: $4,599 a year
- HST: HST included in the price
- Rental items: Hot water tank
Included in the sale2 fridge, 2 stove, 2 range hood, 1 washer, 1 dryer , elfs, garage door opener
- Included: 2 fridge, 2 stove, 2 range hood, 1 washer, 1 dryer , elfs, garage door opener
Listing detailsE12102803, Sold, Apr 24, 2025
- MLS® number: E12102803
- Status: Sold
- Listed on: Apr 24, 2025
- Days on market: 12
- Updated: May 6, 2025
- Possession: Flexible
- Occupied by: Owner
- Listing brokerage: RE/MAX REALTRON MICHELLE XIE REALTY
About this home
85 Roughfield Crescent, Scarborough (Agincourt North), ON M1S 4K3
Bright and spacious, well-maintained 3+3 bedroom detached link home located in the high demanded McCowan and Finch neighborhood. Ideal for homeowners looking to live on the main level and generate rental income from the finished basement. Extended driveway fits up to 3 vehicles. Features a roomy kitchen, primary bedroom with 4-piece ensuite, and wood flooring throughout. Enjoy a beautiful backyard. Conveniently located within walking distance to TTC, Woodside Square, library, banks, supermarkets, restaurants, schools, and parks. Quick access to Highway 401.
Ask about this home
A HOMEH agent will answer your questions about this home.
Around this home
Daily convenience, out of 100, from the distances below
Schools nearby
School rating, out of 10.
Helpful calculators
Your HOMEH agent

"I would see it this week."