

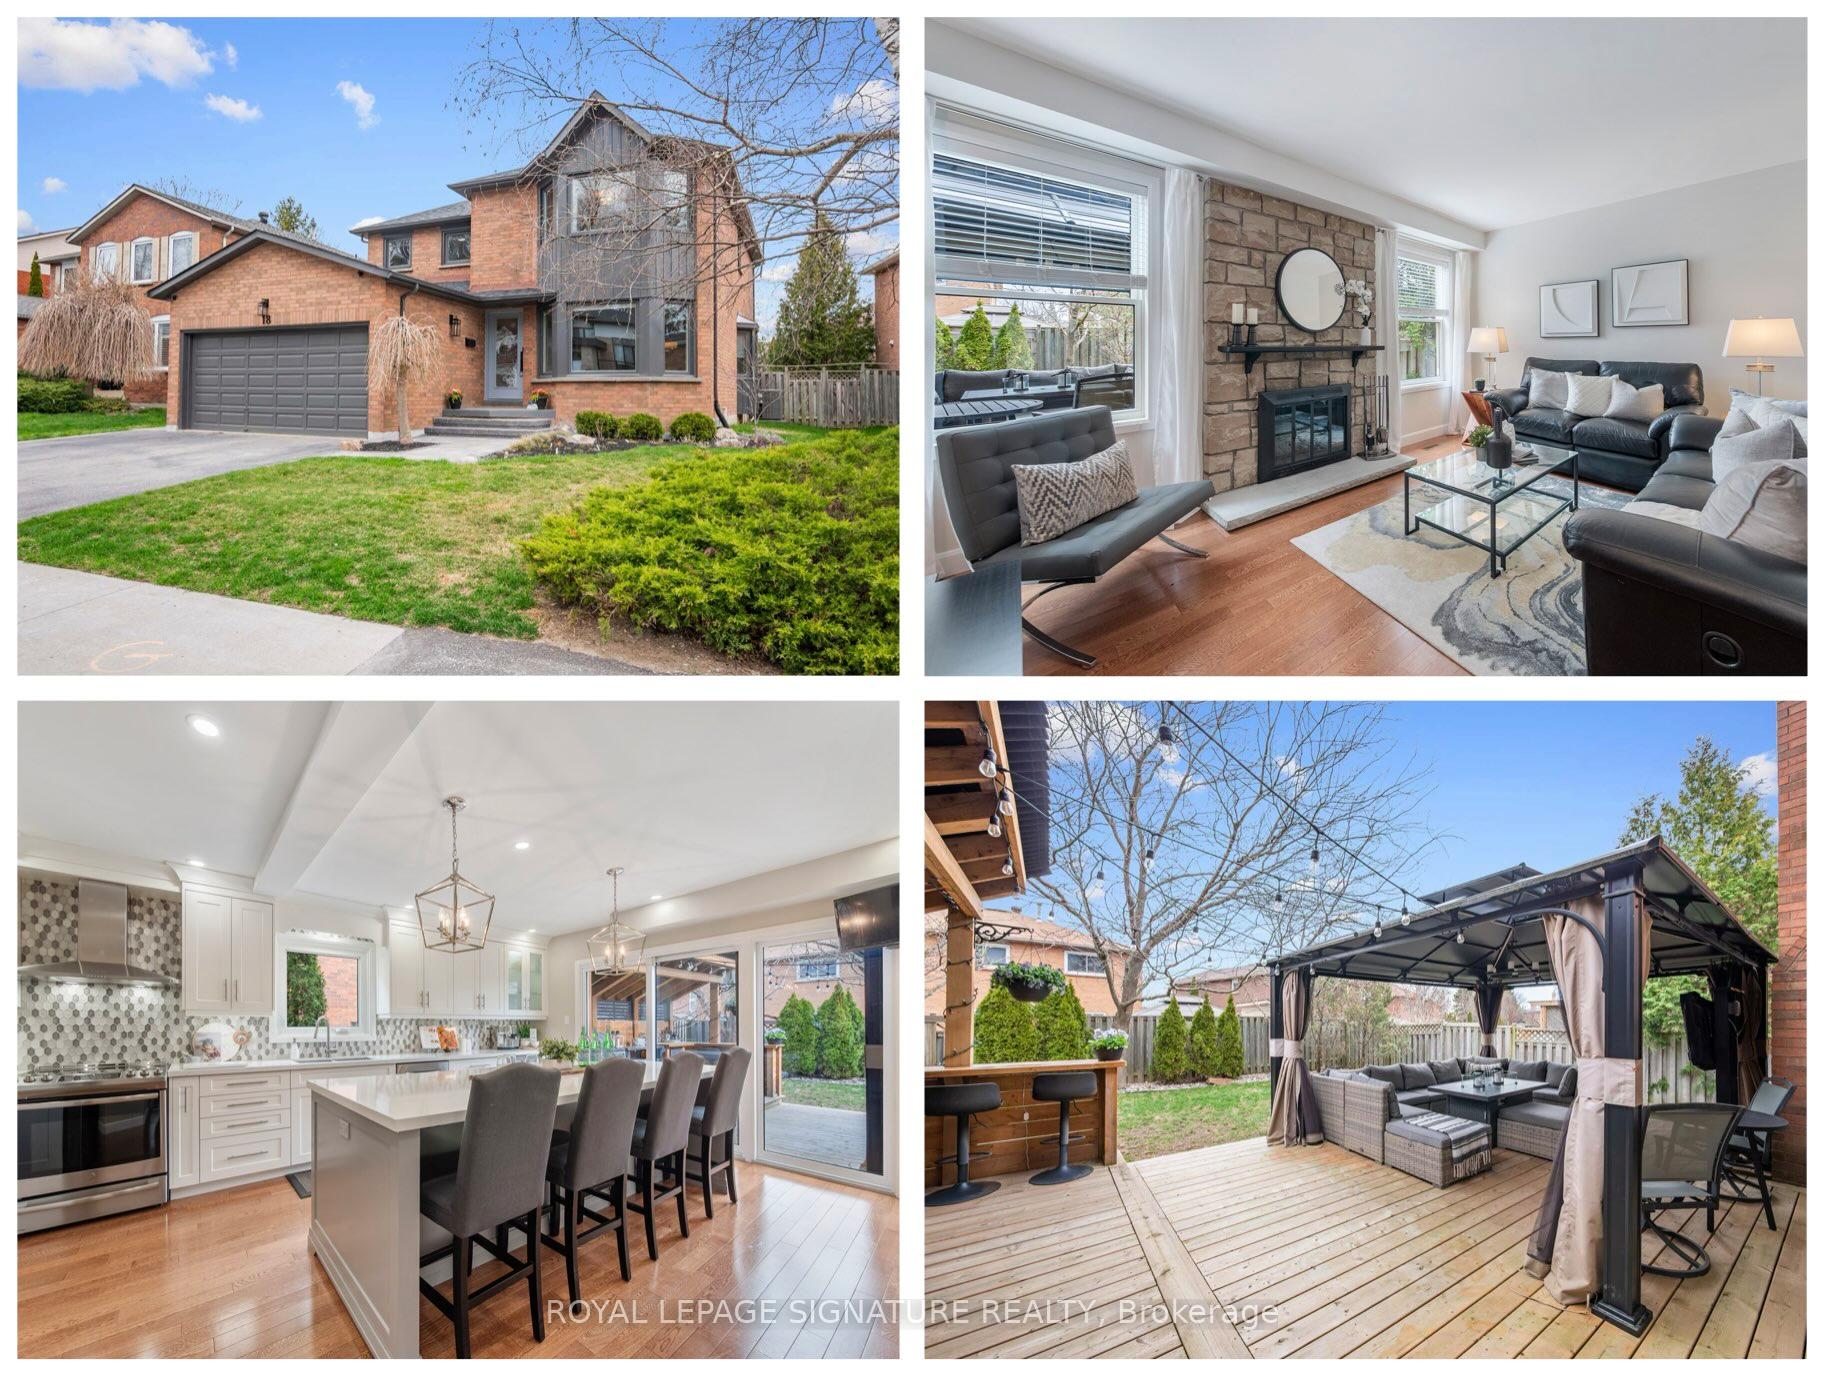
18 Blueking Crescent
18 Blueking Crescent
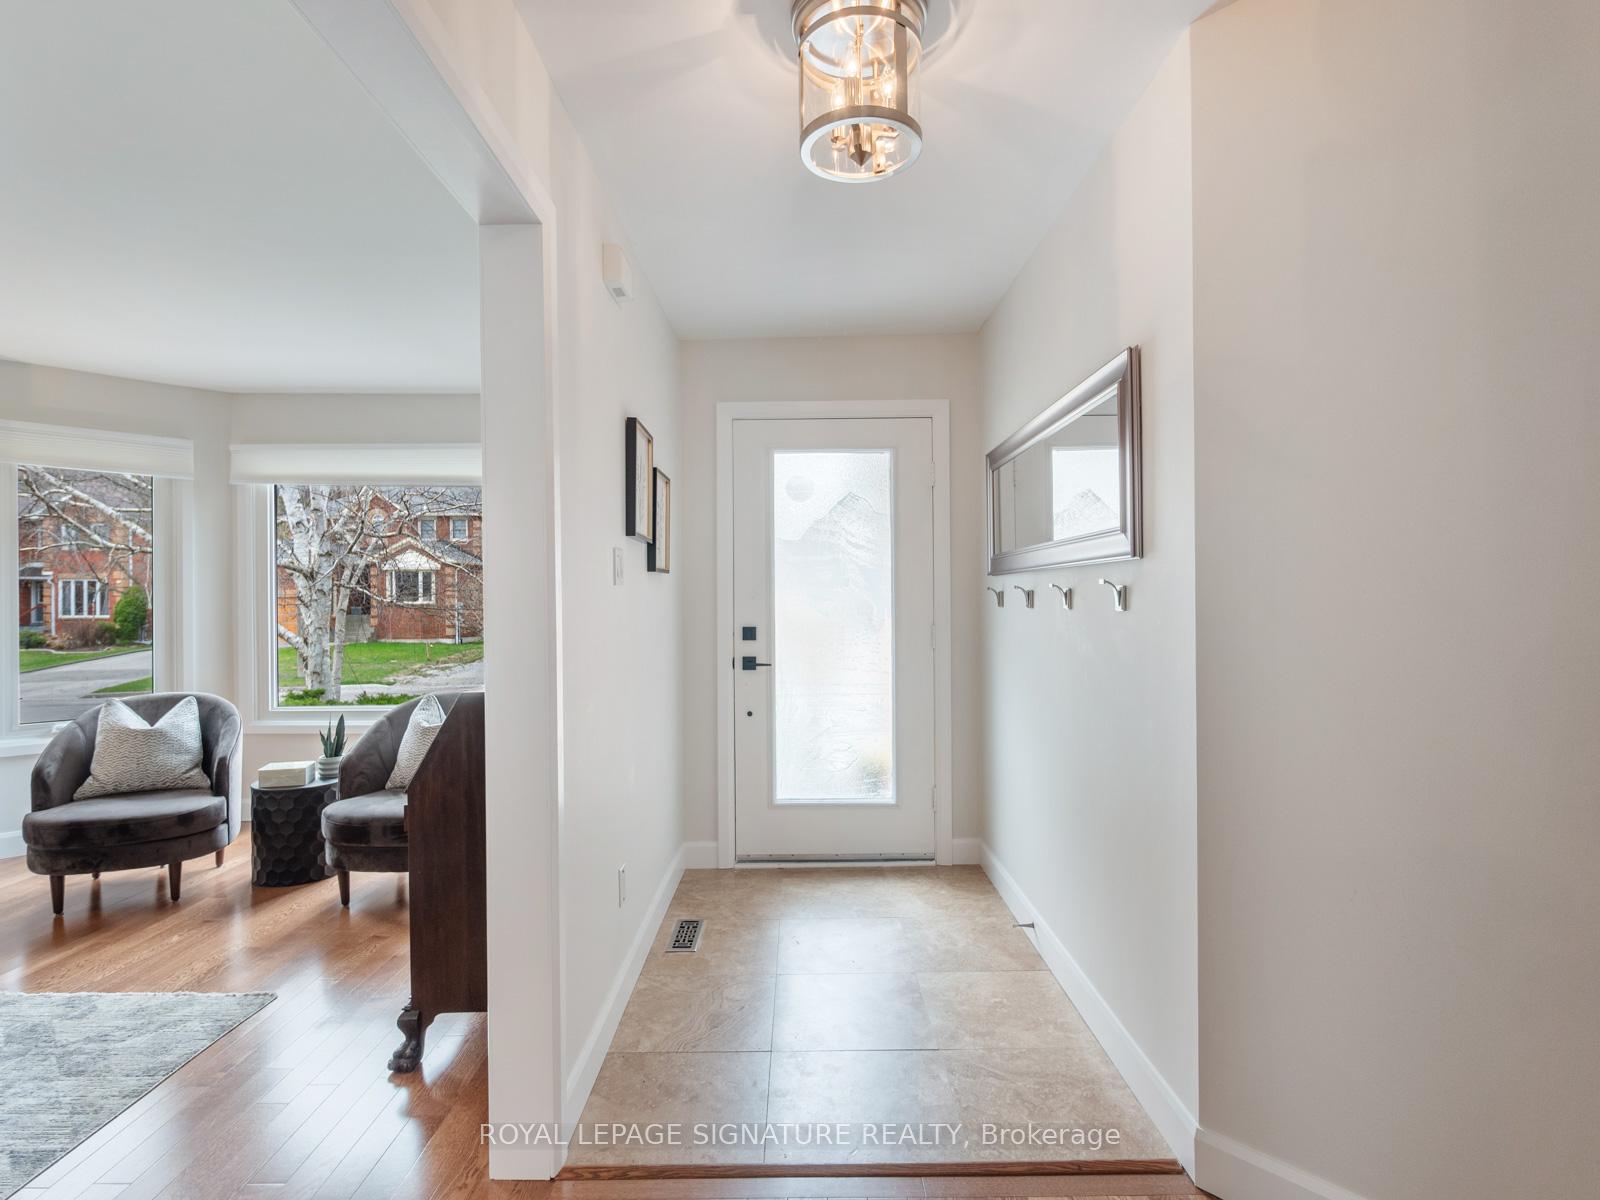 See all 20 photos
Property history
Facts and features
- BasementFinished
- Water, sewerMunicipal
- Lot shapeIrregular
- HeatingForced air
- Hardwood floors
- Fireplace
- Central air
The homeDetached, 2-storey, 2,000–2,500 sq ft
- Type: Detached
- Style: 2-storey
- Living space: 2,000–2,500 sq ft
- Basement: Finished
InsideFireplace Yes, Hardwood, Tile, Broadloom, Concrete, Water heater
- Fireplace: Yes
- Flooring: Hardwood, Tile, Broadloom, Concrete
- Features: Water heater
- Rooms above ground: 9
- Rooms in the basement: 4
- Bedrooms: 4
- Bathrooms: 4
- Kitchens: 1
- Family room: Yes
Outside and lotBrick, Asphalt shingle, Poured concrete
- Exterior: Brick
- Roof: Asphalt shingle
- Foundation: Poured concrete
- Size: 58.79 × 110 ft
- Shape: Irregular
Parking2 Garage, Attached, Private
- Spaces: 2 Garage
- Garage: Attached
- Driveway: Private
Heating, water and powerForced air, gas, Central air, Municipal water
- Heating: Forced air, gas
- Cooling: Central air
- Water: Municipal water
- Sewer: Municipal sewer
Costs and taxesTaxes $5,508 a year, HST included in the price, Hot water tank. *furnace and cac are currently under a monthly contract but will be bought out/discharged prior to closing.*
- Taxes, 2024: $5,508 a year
- HST: HST included in the price
- Rental items: Hot water tank. *furnace and cac are currently under a monthly contract but will be bought out/discharged prior to closing.*
Included in the saleKitchen fridge, stove, dishwasher, range hood, microwave, washer, dryer, window blinds, window rods, built-in shelving, electric light fixtures, garage door opener/remote, 5 attached tv's (family room, kitchen, primary bedroom, ensuite bathroom & exercise area) wall-mounted speakers and dart board in basement, basement fridge, garden shed, furnace (2021) and central air conditioner (2021), Outdoor television and gas bbq
- Included: Kitchen fridge, stove, dishwasher, range hood, microwave, washer, dryer, window blinds, window rods, built-in shelving, electric light fixtures, garage door opener/remote, 5 attached tv's (family room, kitchen, primary bedroom, ensuite bathroom & exercise area) wall-mounted speakers and dart board in basement, basement fridge, garden shed, furnace (2021) and central air conditioner (2021)
- Not included: Outdoor television and gas bbq
Listing detailsE12107354, Sold, Apr 28, 2025
- MLS® number: E12107354
- Status: Sold
- Listed on: Apr 28, 2025
- Days on market: 9
- Updated: May 7, 2025
- Possession: Flexible
- Occupied by: Owner
- Listing brokerage: ROYAL LEPAGE SIGNATURE REALTY
About this home
18 Blueking Crescent, Scarborough (Rouge), ON M1C 4N1
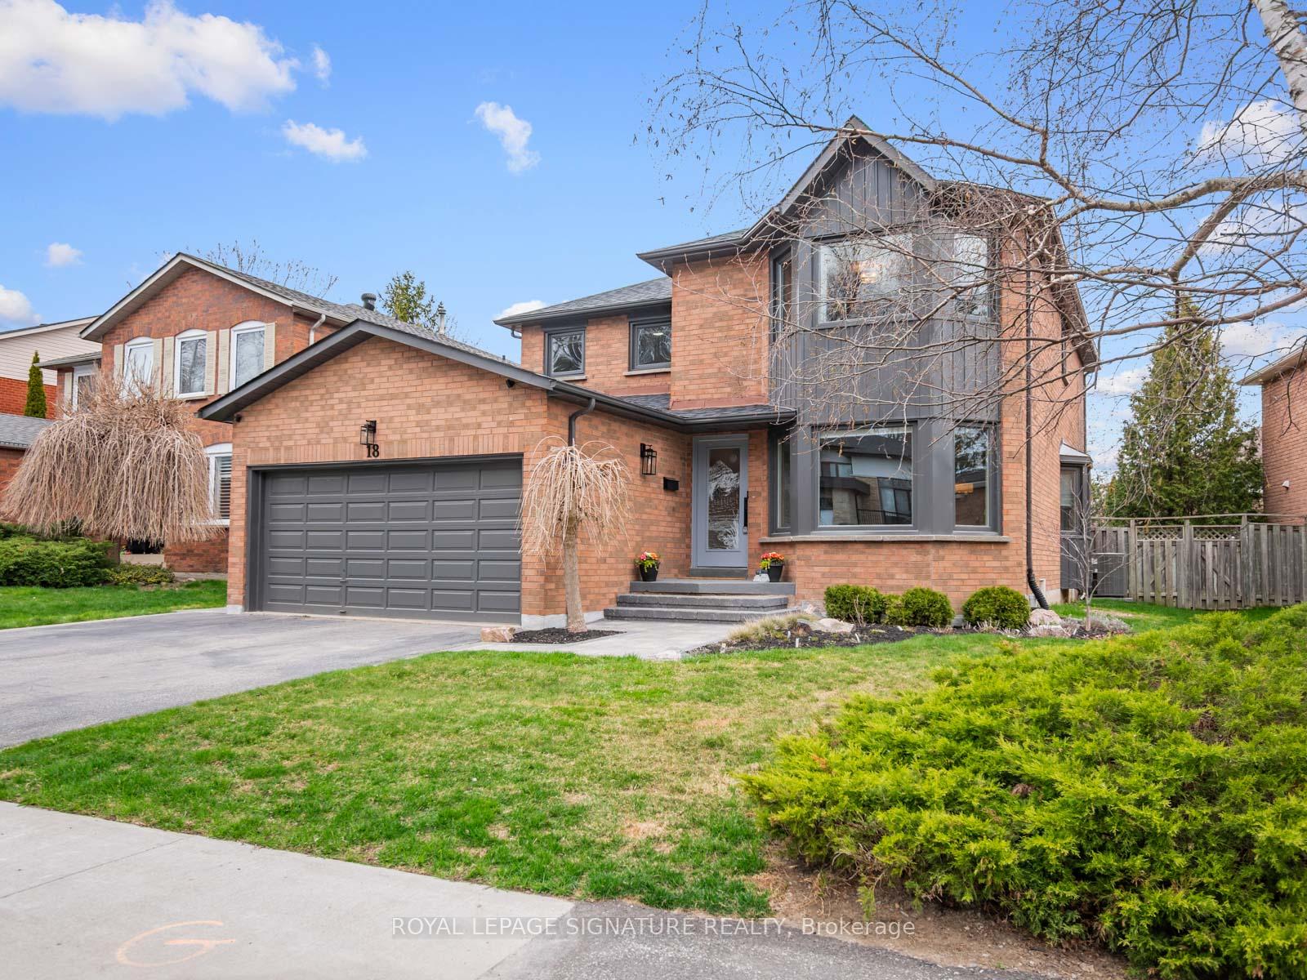
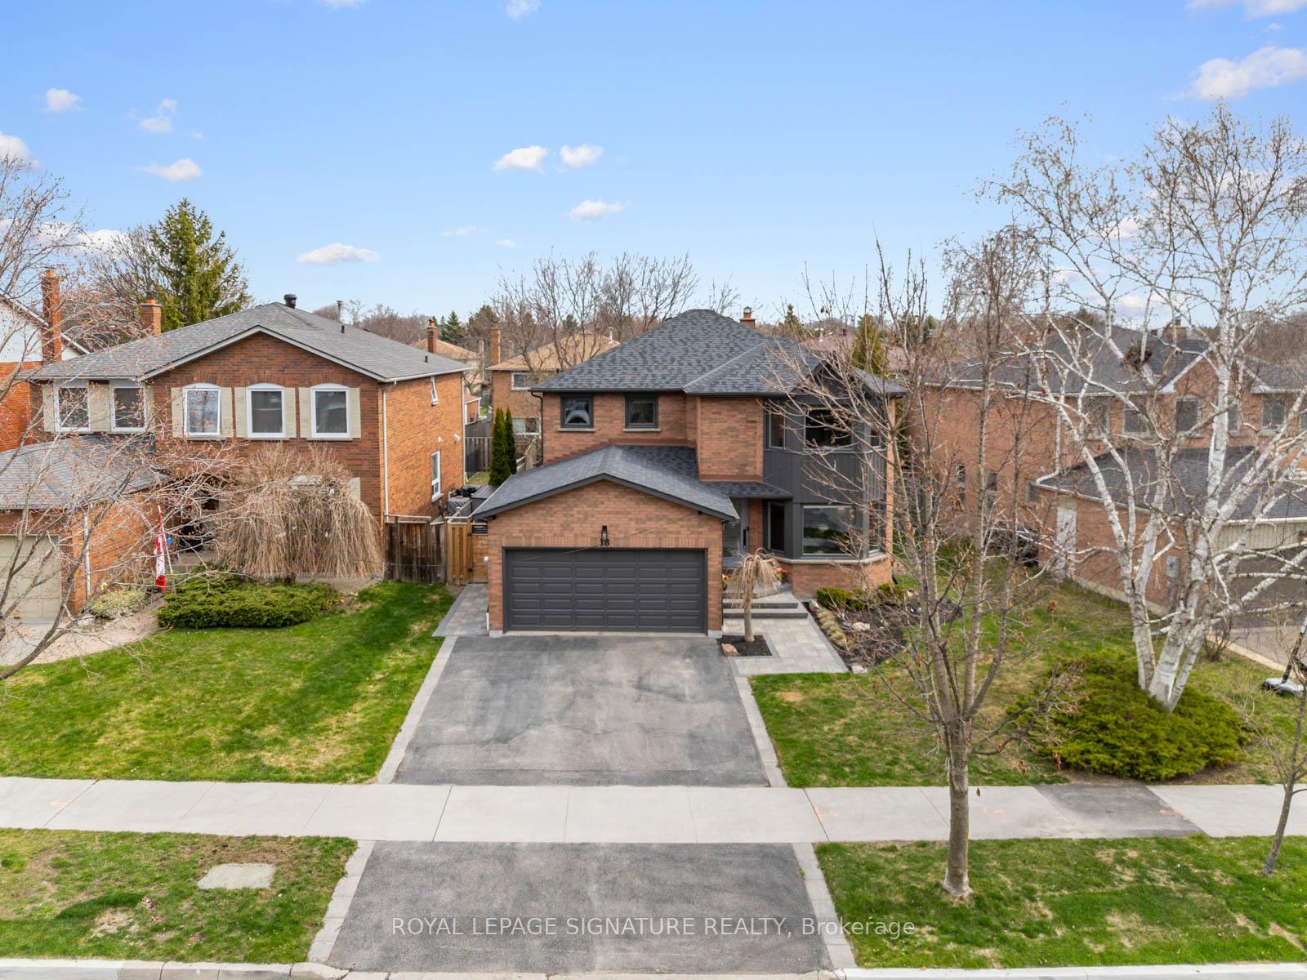
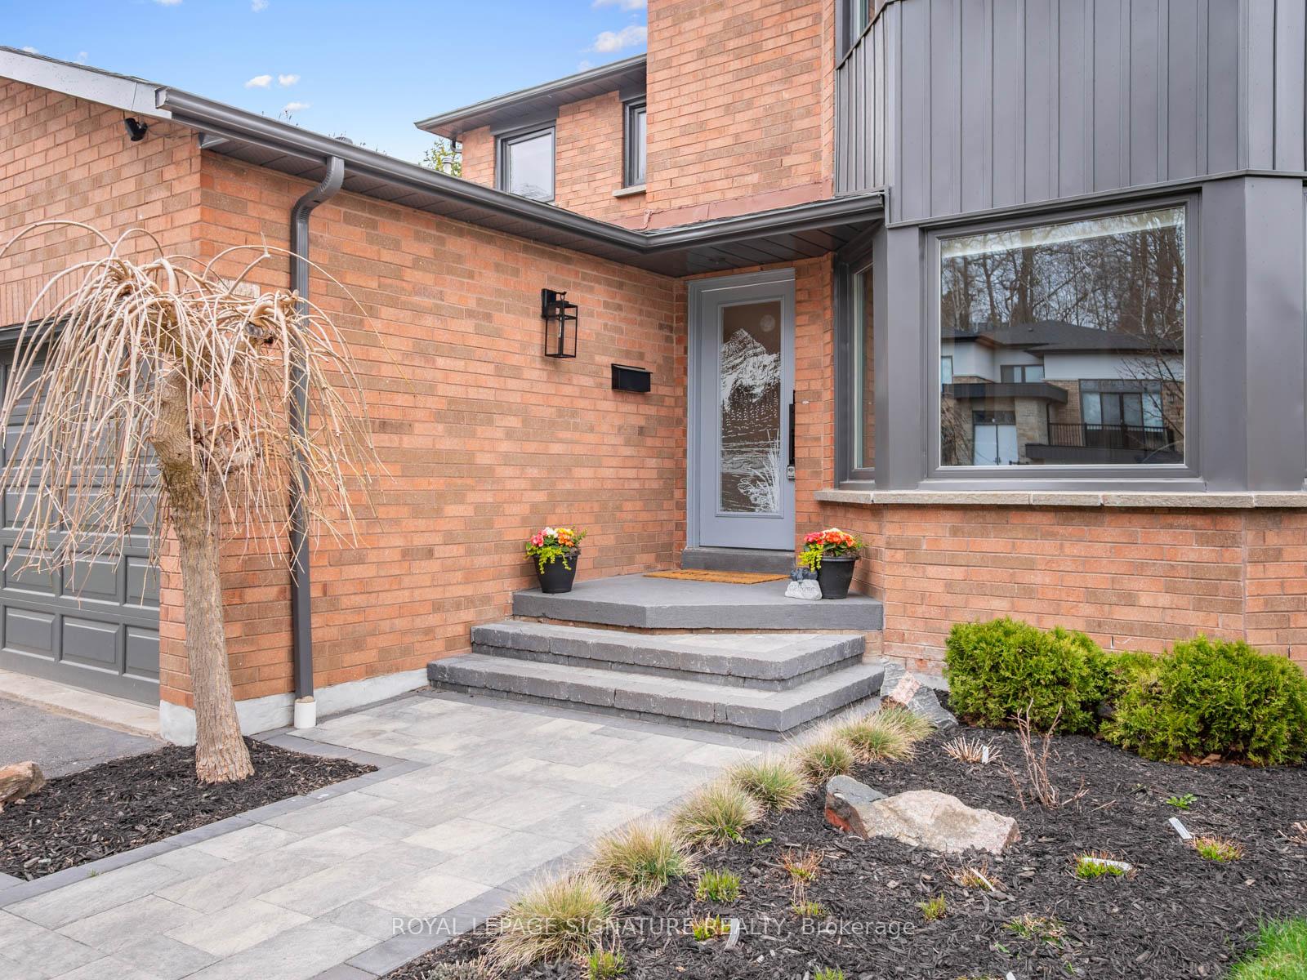
Welcome to 18 Blueking Crescent, a stunning 4-bedroom, 4-bathroom executive home on a quiet street in the highly sought-after Waterfront Community of West Rouge. With nearly $300,000 in premium upgrades, solid mechanics including a new roof in '24 & meticulous care, this move-in-ready home blends family-friendly functionality with upscale entertaining. The main level features bright living & dining rooms with bay windows & hardwood flooring, a cozy family room with a fireplace, a stylish 2-piece bath & a mudroom/laundry area with built-ins & garage access. The professionally-designed gourmet chef's kitchen is a standout with quartz counters, high-end appliances, a custom backsplash & wall-to-wall sliding doors that open to a backyard oasis. Entertain outdoors with a lighted pergola, outdoor kitchen, bar seating, a covered sectional with a spot for an outdoor TV & still plenty of green space for kids & pets to play. The fully finished basement offers even more space to entertain with a recreation room, games area with room for a ping pong table & dart board, a custom wet bar, built-in fridge, & a 3-piece bath with walk-in shower. Upstairs are 4 spacious bedrooms, including a beautifully renovated 4-piece main bath. The primary suite is a true retreat, flooded with natural light through the bay window, with custom built-in cabinetry, a walk-in closet & a spa-inspired ensuite with a soaker tub and stunning, glass-enclosed walk-in shower. This home also features stunning curb appeal with landscaped pathways and perennial gardens. 18 Blueking is steps to excellent schools, parks, and the Waterfront Trail. Nearby plazas offer Metro, Shoppers, No Frills, LCBO, banks, shops, and eateries. Enjoy Adams Park, waterfront biking, canoeing, skating at Rouge National Urban Park, and two splash pads. Walk to Rouge Hill GO, with TTC and Hwy 401 close by. It is impossible not to fall in love with this beautiful home! Come see for yourself the lifestyle that 18 Blueking offers!
Ask about this home
A HOMEH agent will answer your questions about this home.
Around this home
Daily convenience, out of 100, from the distances below
Schools nearby
School rating, out of 10.
Helpful calculators
Your HOMEH agent

"I would see it this week."