

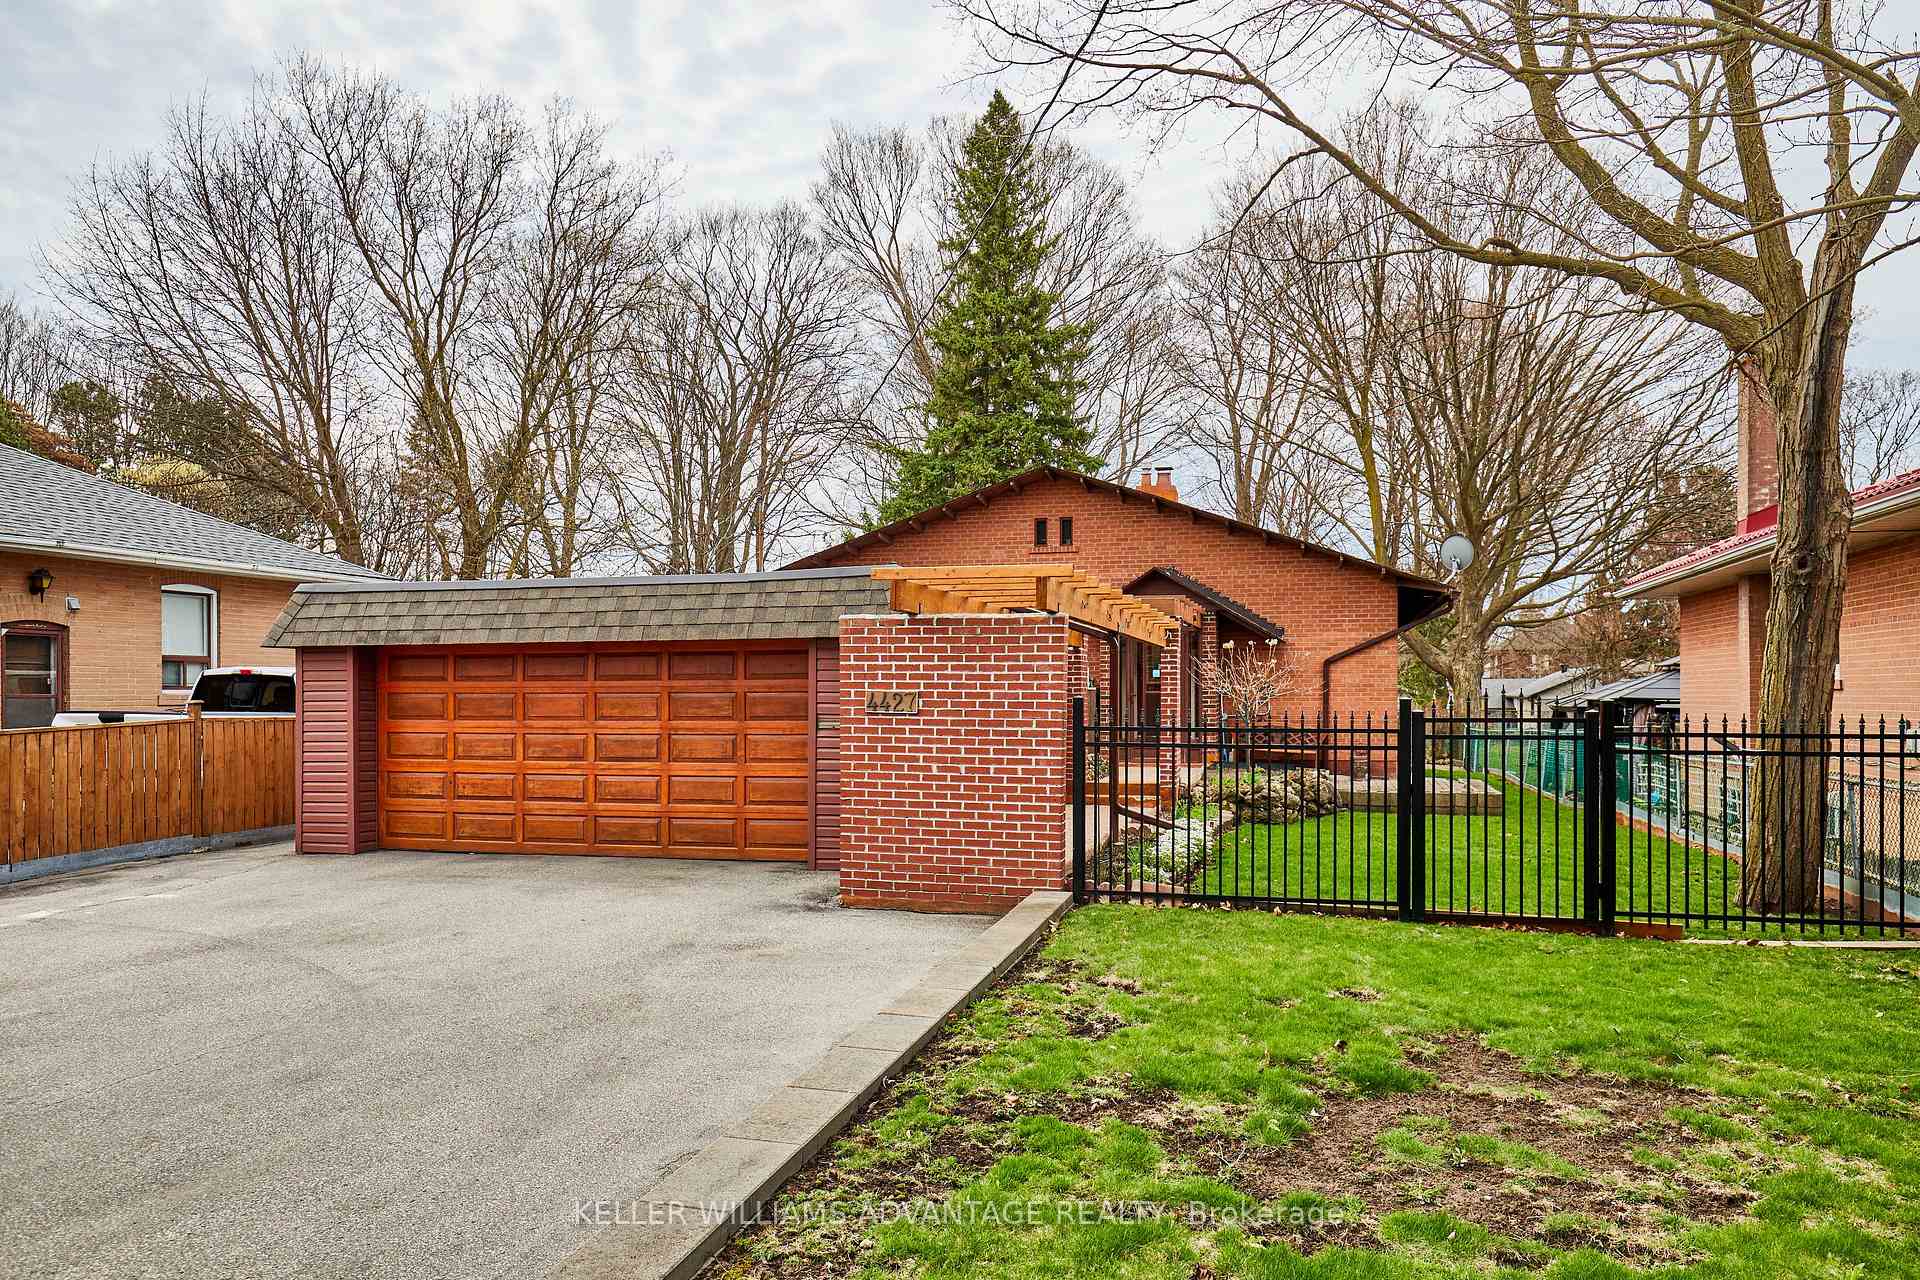
4427 Lawrence Avenue E
Detached Sold
1/504427 Lawrence Avenue E
Detached Sold
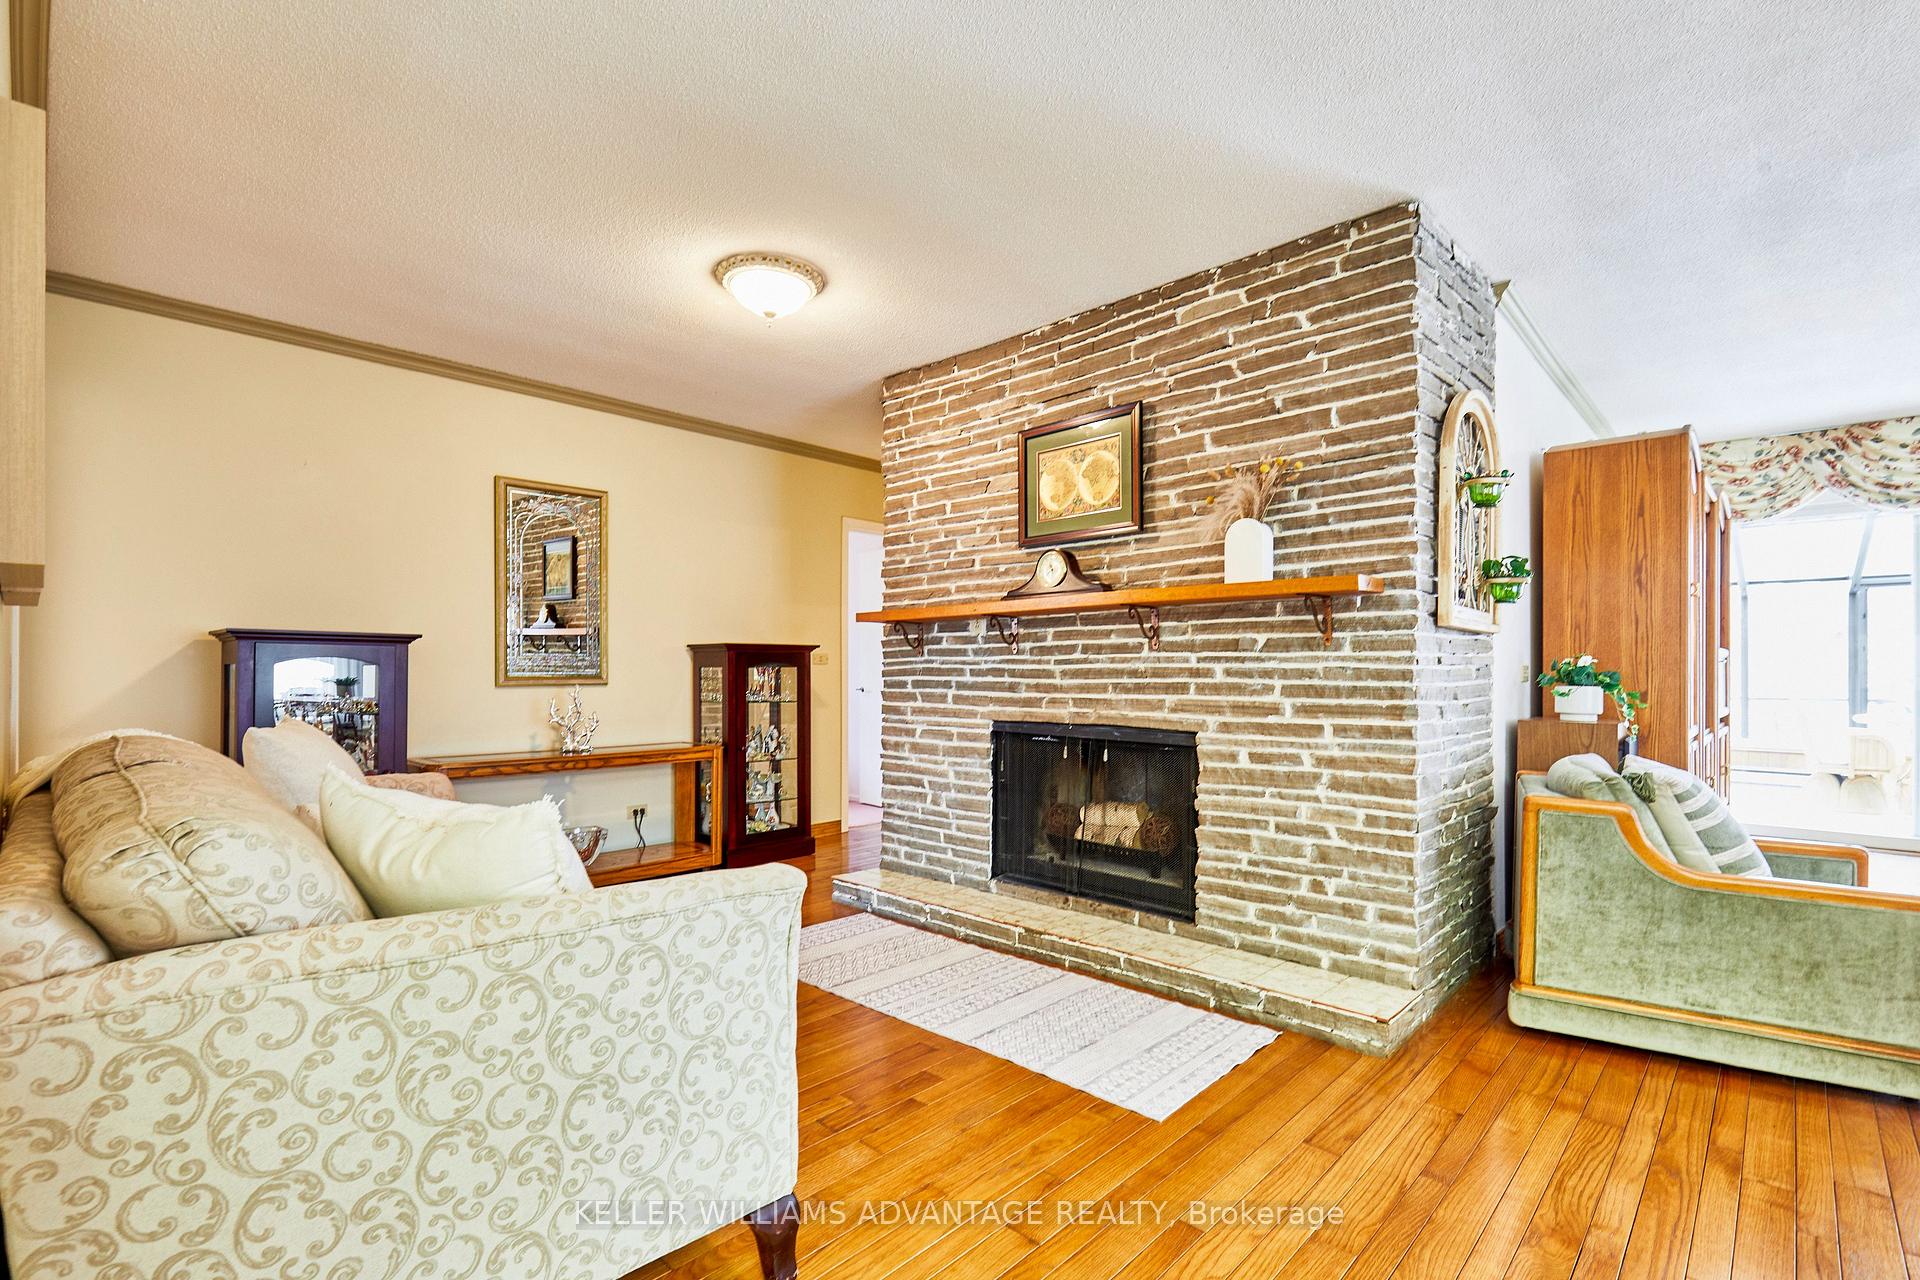 See all 50 photos
3+2 Bedrooms
3 Bathrooms
2 Garage
1.1K–1.5K sq.ft
50×230 ft
$3,970/yr
Property history
Facts and features
- BasementFinished
- Water, sewerMunicipal
- HeatingForced air
- CoolingCentral air
What stands out
- Second kitchen
- Separate entrance
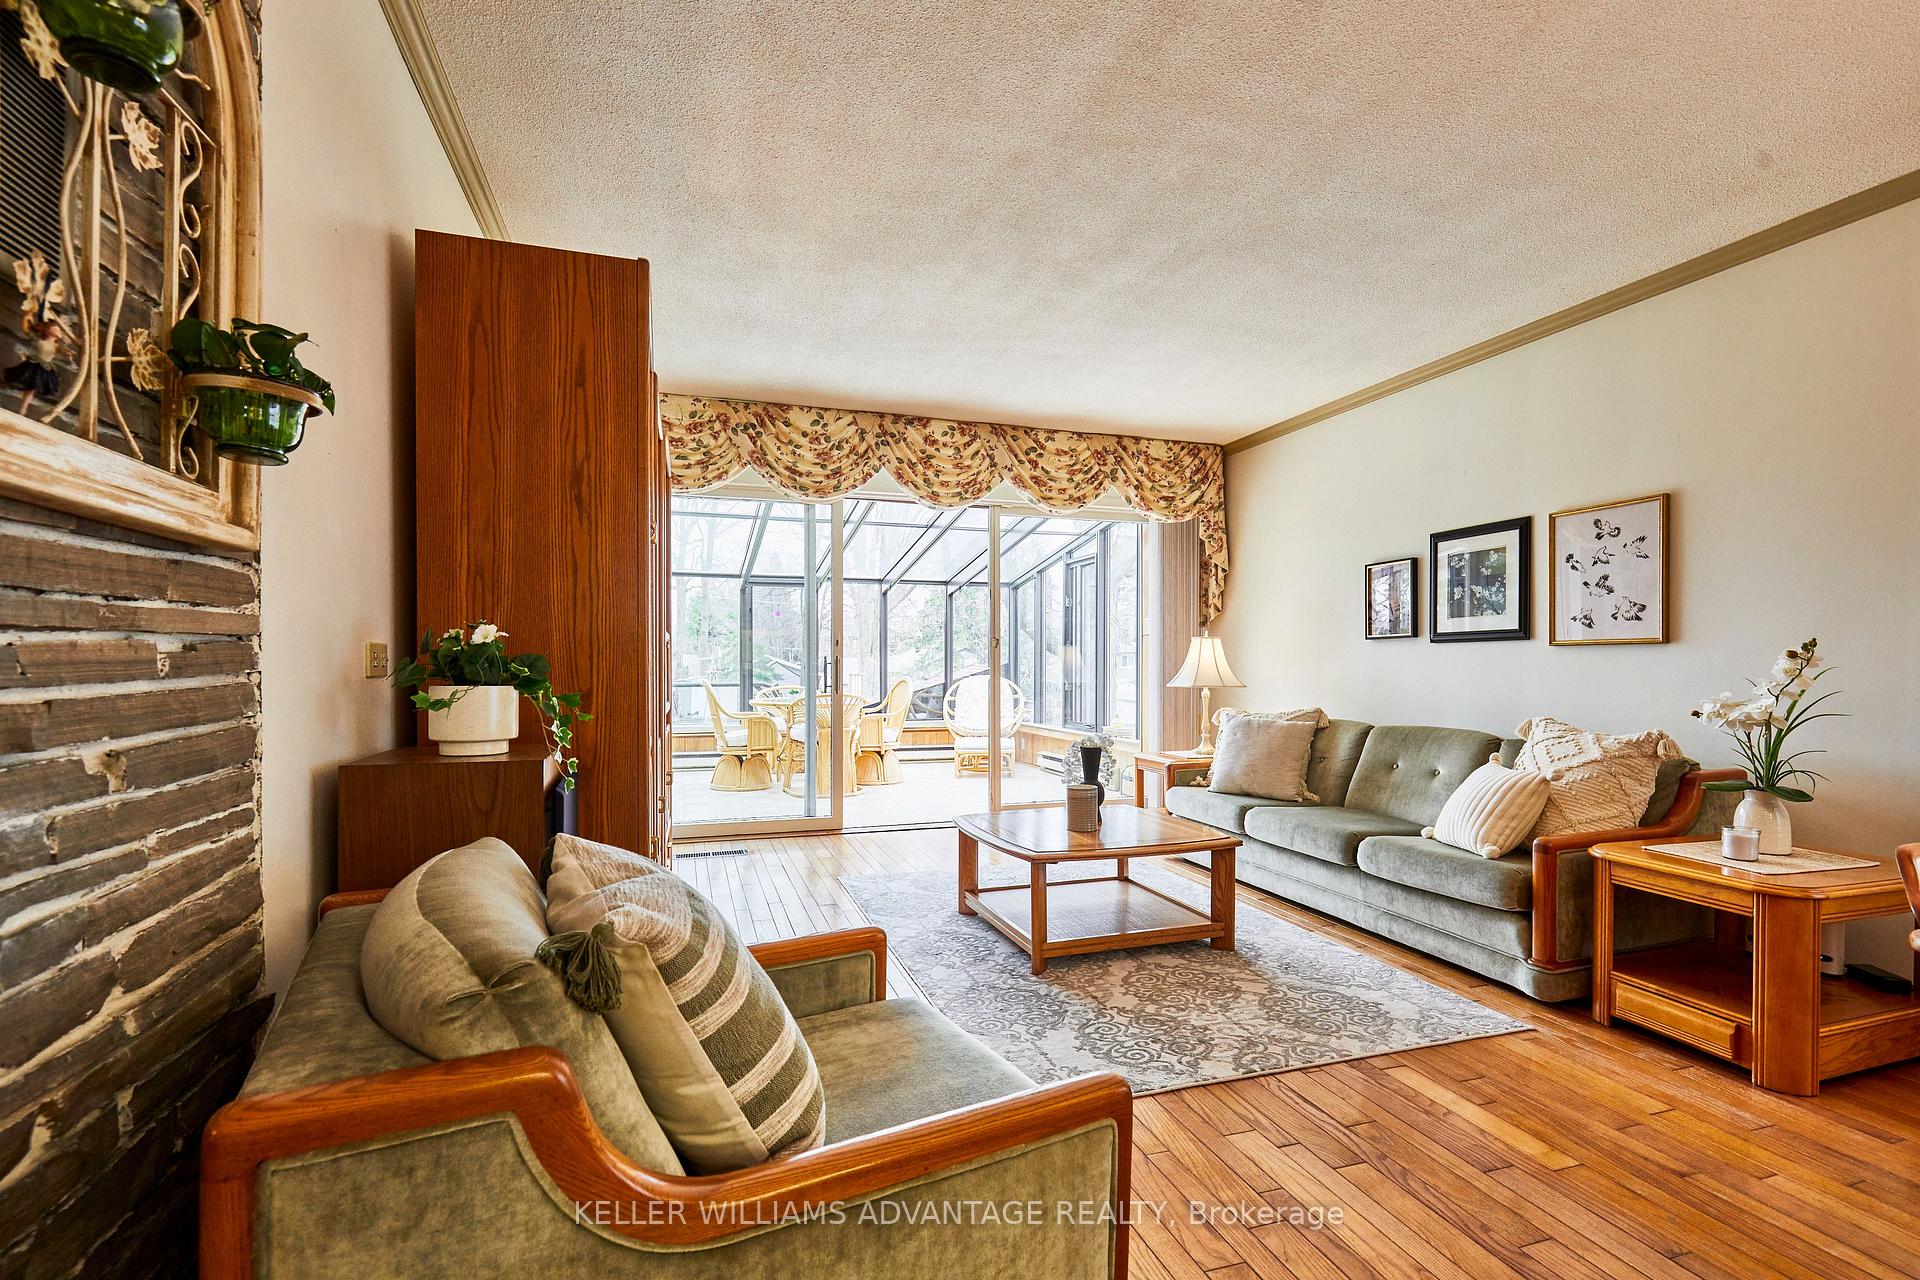
- Hardwood floors
- Fireplace
- Central air
The homeDetached, Bungalow, 1,100–1,500 sq ft
- Type: Detached
- Style: Bungalow
- Living space: 1,100–1,500 sq ft
- Basement: Finished, separate entrance
InsideFireplace Yes, wood, Hardwood, Tile, Broadloom, In-law suite
- Fireplace: Yes, wood
- Flooring: Hardwood, Tile, Broadloom
- Features: In-law suite
- Rooms above ground: 8
- Rooms in the basement: 5
- Bedrooms: 3 + 2 in the basement
- Bathrooms: 3
- Kitchens: 2
- Family room: Yes
Outside and lotBrick, Shingles, Concrete
Outside
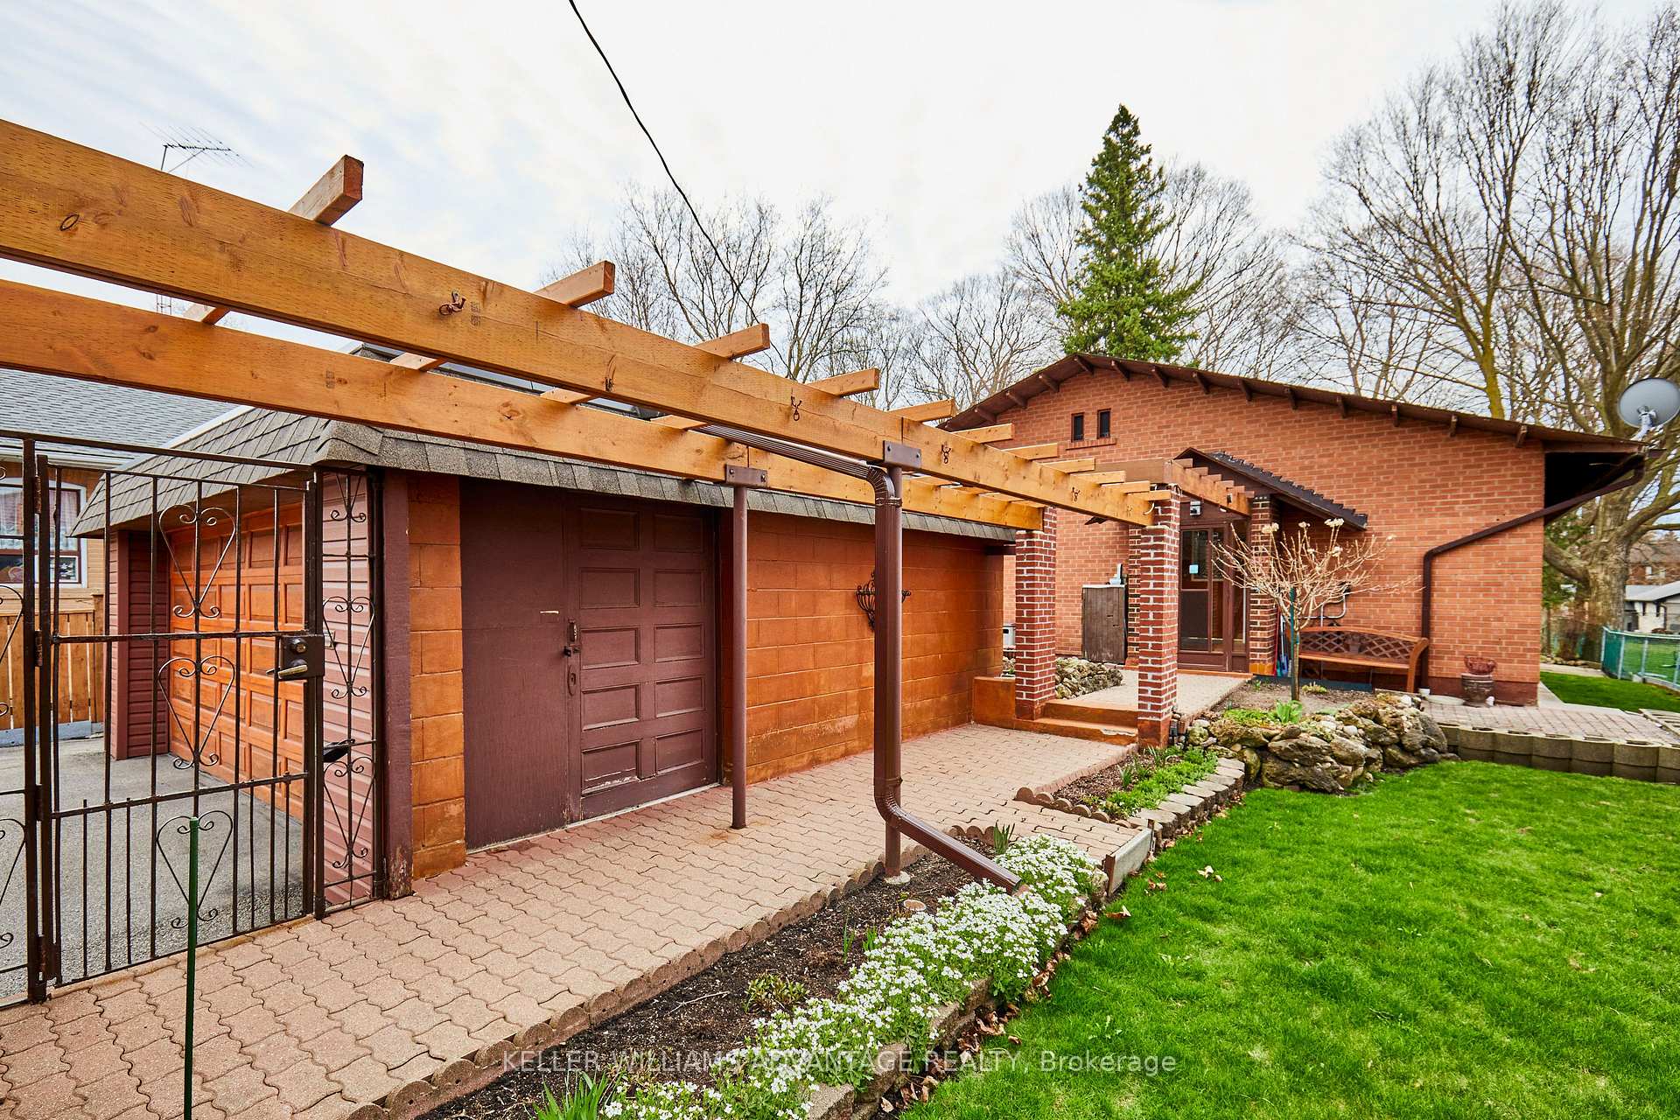
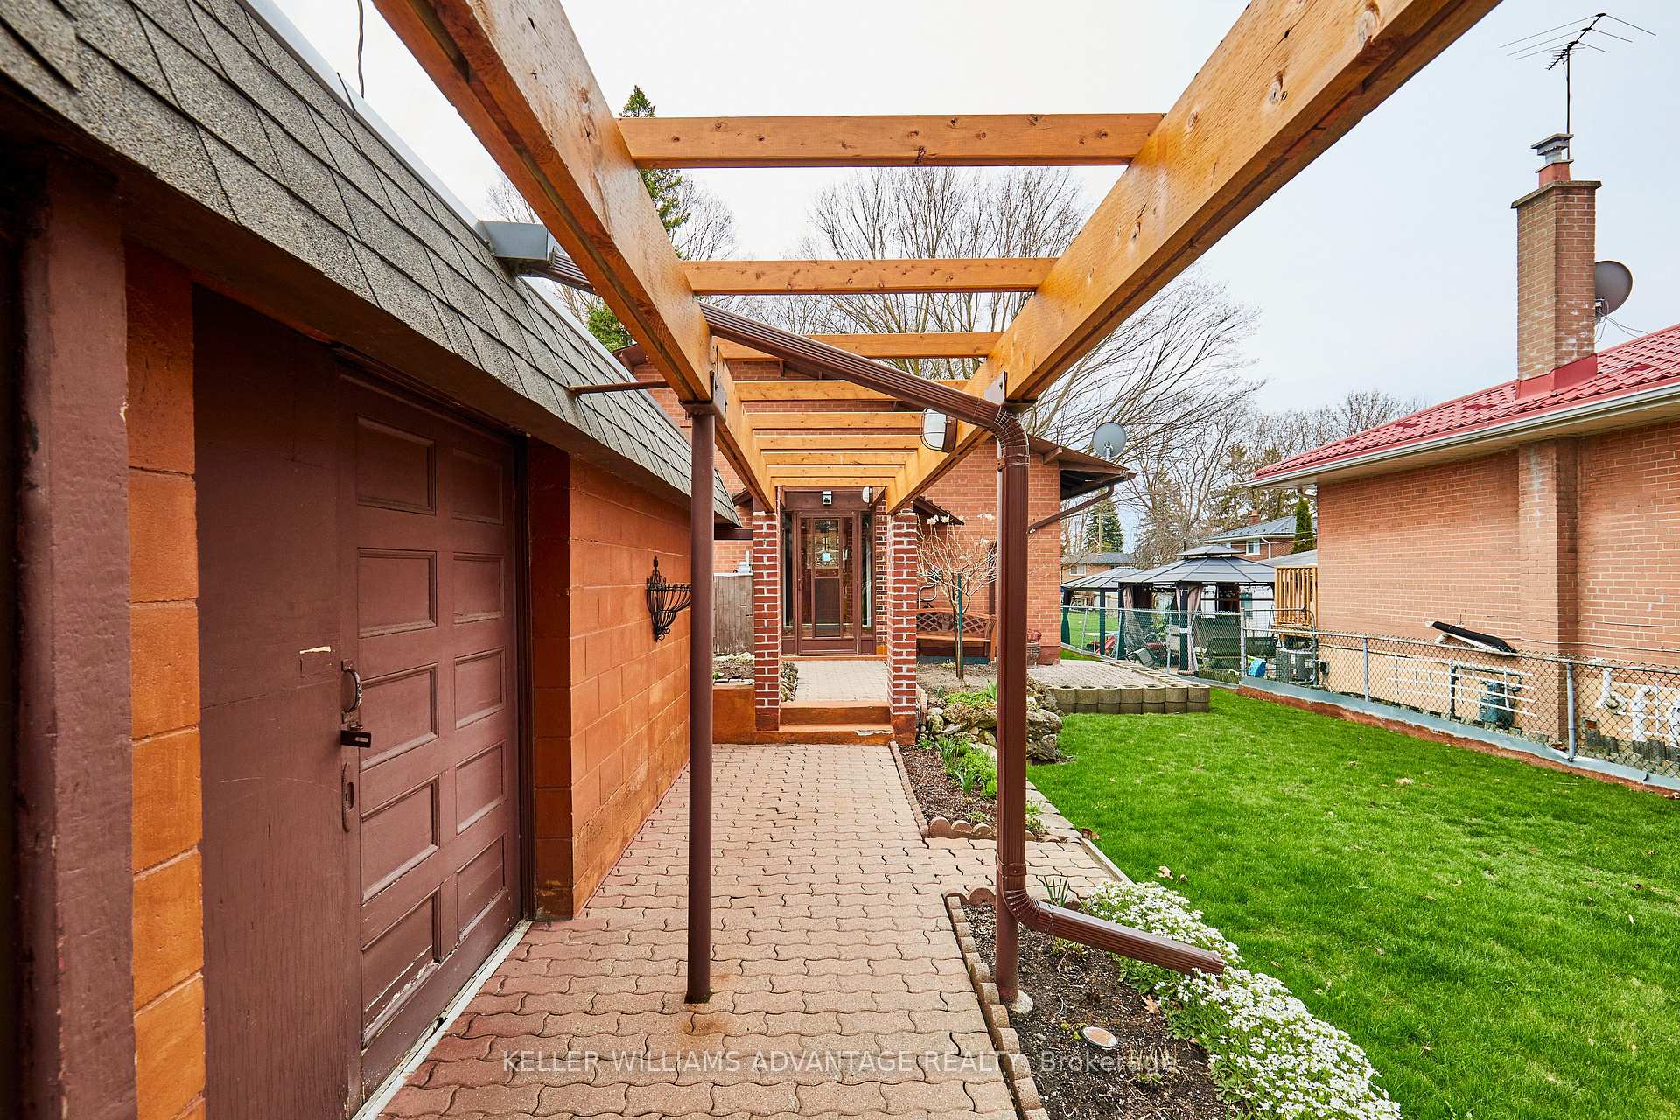
- Exterior: Brick
- Roof: Shingles
- Foundation: Concrete
- Other structures: Shed
- Size: 50 × 230 ft
Parking2 Garage, Detached, Private
- Spaces: 2 Garage
- Garage: Detached
- Driveway: Private
Heating, water and powerForced air, gas, Central air, Municipal water
- Heating: Forced air, gas
- Cooling: Central air
- Water: Municipal water
- Sewer: Municipal sewer
Costs and taxesTaxes $3,970 a year, HST No HST, Hwt - $29.84/month
- Taxes, 2024: $3,970 a year
- HST: No HST
- Rental items: Hwt - $29.84/month
Included in the saleAll appliances (stove x2, fridge x2, built-in rangehood x2, dishwasher in upper kitchen). washer & dryer. shed. bird bath, large urn. see full list in schedule c. appliances in the basement kitchen are in "as is" condition., Decor mirrors (except bathroom mirrors), and all staging decor and fixtures. dining room light fixture. see full list in schedule c.
- Included: All appliances (stove x2, fridge x2, built-in rangehood x2, dishwasher in upper kitchen). washer & dryer. shed. bird bath, large urn. see full list in schedule c. appliances in the basement kitchen are in "as is" condition.
- Not included: Decor mirrors (except bathroom mirrors), and all staging decor and fixtures. dining room light fixture. see full list in schedule c.
Listing detailsE12120487, Sold, May 2, 2025
- MLS® number: E12120487
- Status: Sold
- Listed on: May 2, 2025
- Days on market: 4
- Updated: May 6, 2025
- Possession: 60-89 days
- Occupied by: Owner
- Listing brokerage: KELLER WILLIAMS ADVANTAGE REALTY
About this home
4427 Lawrence Avenue E, Scarborough (West Hill), ON M1E 2T6
In-Law Suite
Welcome Home! This beautifully maintained mature home is inviting you to live in its own little gated sanctuary. Relax in the beautifully sunlit sunroom or large fenced-in backyard. Minutes to Guildwood Go Train taking you straight to the downtown core! This wonderful home can also be a multigenerational home with finished in-law suite in the basement with an available separate entrance. Rare opportunity in the West Hill location of Scarborough! Don't let this one get missed!
Read more
Ask about this home
A HOMEH agent will answer your questions about this home.
Ask a question
Thinking of selling your home?See what your home is worth today.
Around this home
Morningside and Lawrence Ave E
Errands
Parks
Schools
Daily convenience, out of 100, from the distances below
ParkHighland Creek Ravine · 5 within 1 km9 min walk560 m
GroceryCoppa's2 min walk123 m
SchoolSt Malachy Catholic School3 min walk170 m
PharmacyHighland Creek Pharmacy21 min walk1.3 km
Cafés & foodPapa John's · 3 within 1 km2 min walk119 m
Gym & rec centreHighland Creek Sports Pad13 min walk821 m
LibraryToronto Public Library - Morningside17 min walk1.1 km
WalkDriveStraight-line distance, open map data
Grocery0.1 km
Park0.6 km
Coffee1.3 km
Dining0.9 km
Gym0.8 km
Schools nearby
School rating, out of 10.
St Malachy Catholic Schoolelementary · Catholic · 0.2 km
7.9/10Good
William G Miller Junior Public Schoolelementary · Public · 0.5 km
5.6/10Fair
ÉÉC Saint-Michelelementary · Private · 0.9 km
6.6/10Good
Contact agent
Helpful calculators
Mortgage
Affordability
Closing costs
Land transfer tax
Property tax
Down payment
CMHC insurance
Stress test
Cashback Rebate
Your HOMEH agent

KimHOMEH agent · Scarborough
"I would see it this week."
Ask Kim