

72 Charlottetown Boulevard
72 Charlottetown Boulevard
 See all 3 photos
Property history
Facts and features
- BasementWalk-out
- Age of home51–99 years
- Water, sewerMunicipal
- Lot shapeReverse pie
- Separate entrance
- Hardwood floors
- Fireplace
- Central air
The homeDetached, Bungalow-raised, Age 51–99 years
- Type: Detached
- Style: Bungalow-raised
- Age: 51–99 years
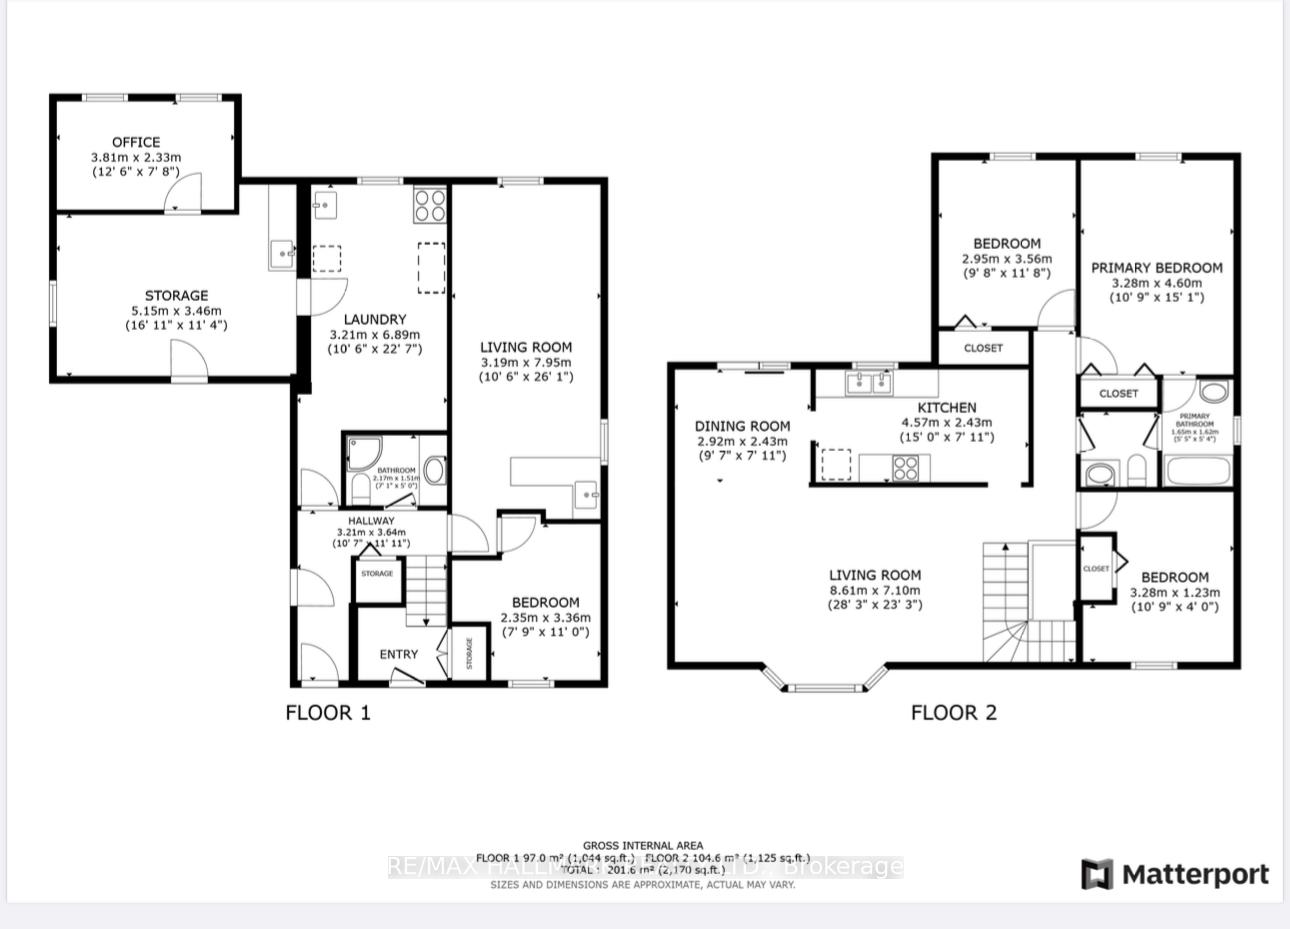
- Living space: 1,100–1,500 sq ft
- Basement: Finished with walk-out, separate entrance
- View: Park/greenbelt
InsideFireplace Yes, family room, natural gas, Hardwood, Lower level
- Fireplace: Yes, family room, natural gas
- Flooring: Hardwood
- Laundry: Lower level
- Features: Workbench, water heater owned, in-law capability, primary bedroom - main floor, auto garage door remote, central vacuum
- Rooms above ground: 6
- Rooms in the basement: 5
- Bedrooms: 3 + 1 in the basement
- Bathrooms: 2
- Kitchens: 1
Outside and lotBrick, Asphalt shingle, Concrete block
- Exterior: Brick
- Roof: Asphalt shingle
- Foundation: Concrete block
- Features: Deck, lawn sprinkler system, recreational area
- Other structures: Fence - full, garden shed, other
- Size: 53.54 × 139 ft
- Shape: Reverse pie
- Zoning: RD(f15;a570*1138) per MPAC
Parking2 Garage, Built-in, Private double
- Spaces: 2 Garage
- Garage: Built-in
- Driveway: Private double
Heating, water and powerForced air, gas, Central air, Municipal water
- Heating: Forced air, gas
- Cooling: Central air
- Water: Municipal water
- Sewer: Municipal sewer
- Natural gas: Yes
- Hydro: Yes
- Cable: Available
- Telephone: Available
Costs and taxesTaxes $4,335 a year, HST included in the price, Water heater - enercare
- Taxes, 2024: $4,335 a year
- HST: HST included in the price
- Rental items: Water heater - enercare
- Under contract: Hot water tank-gas
Included in the saleAll existing appliances (bosch gas stove/dishwasher, fridge, microwave, miele washer, dryer, freezer in basement), all existing blinds (dining room slider has blinds in garage removed for selling). gardenia hose, central vac, garage remote, gas bbq (with existing gas line) back shed has power + side shed (both lockable) fully fenced (lockable) interlock driveway/front/back/side of home. outdoor clothes dryer, Not included None
- Included: All existing appliances (bosch gas stove/dishwasher, fridge, microwave, miele washer, dryer, freezer in basement), all existing blinds (dining room slider has blinds in garage removed for selling). gardenia hose, central vac, garage remote, gas bbq (with existing gas line) back shed has power + side shed (both lockable) fully fenced (lockable) interlock driveway/front/back/side of home. outdoor clothes dryer
- Not included: None
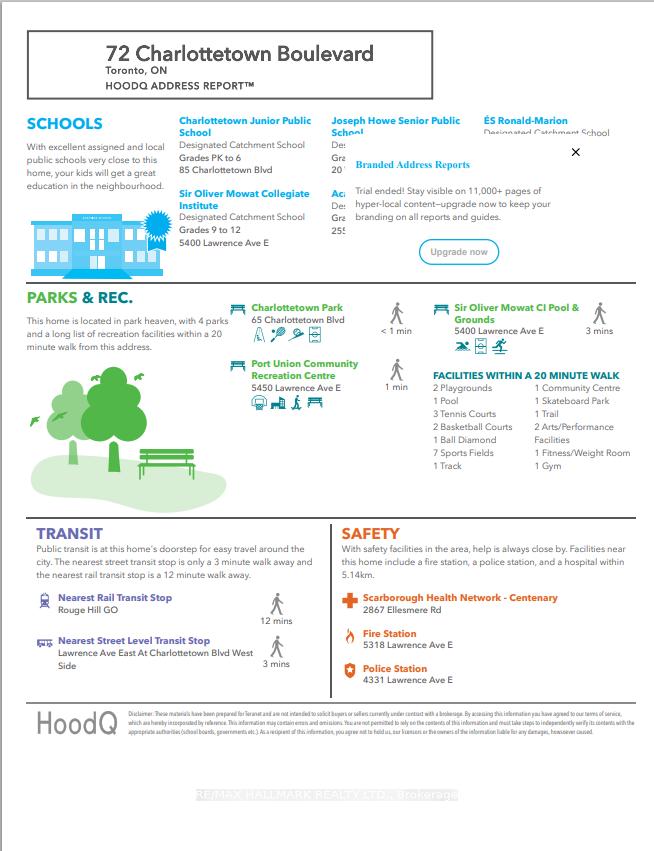
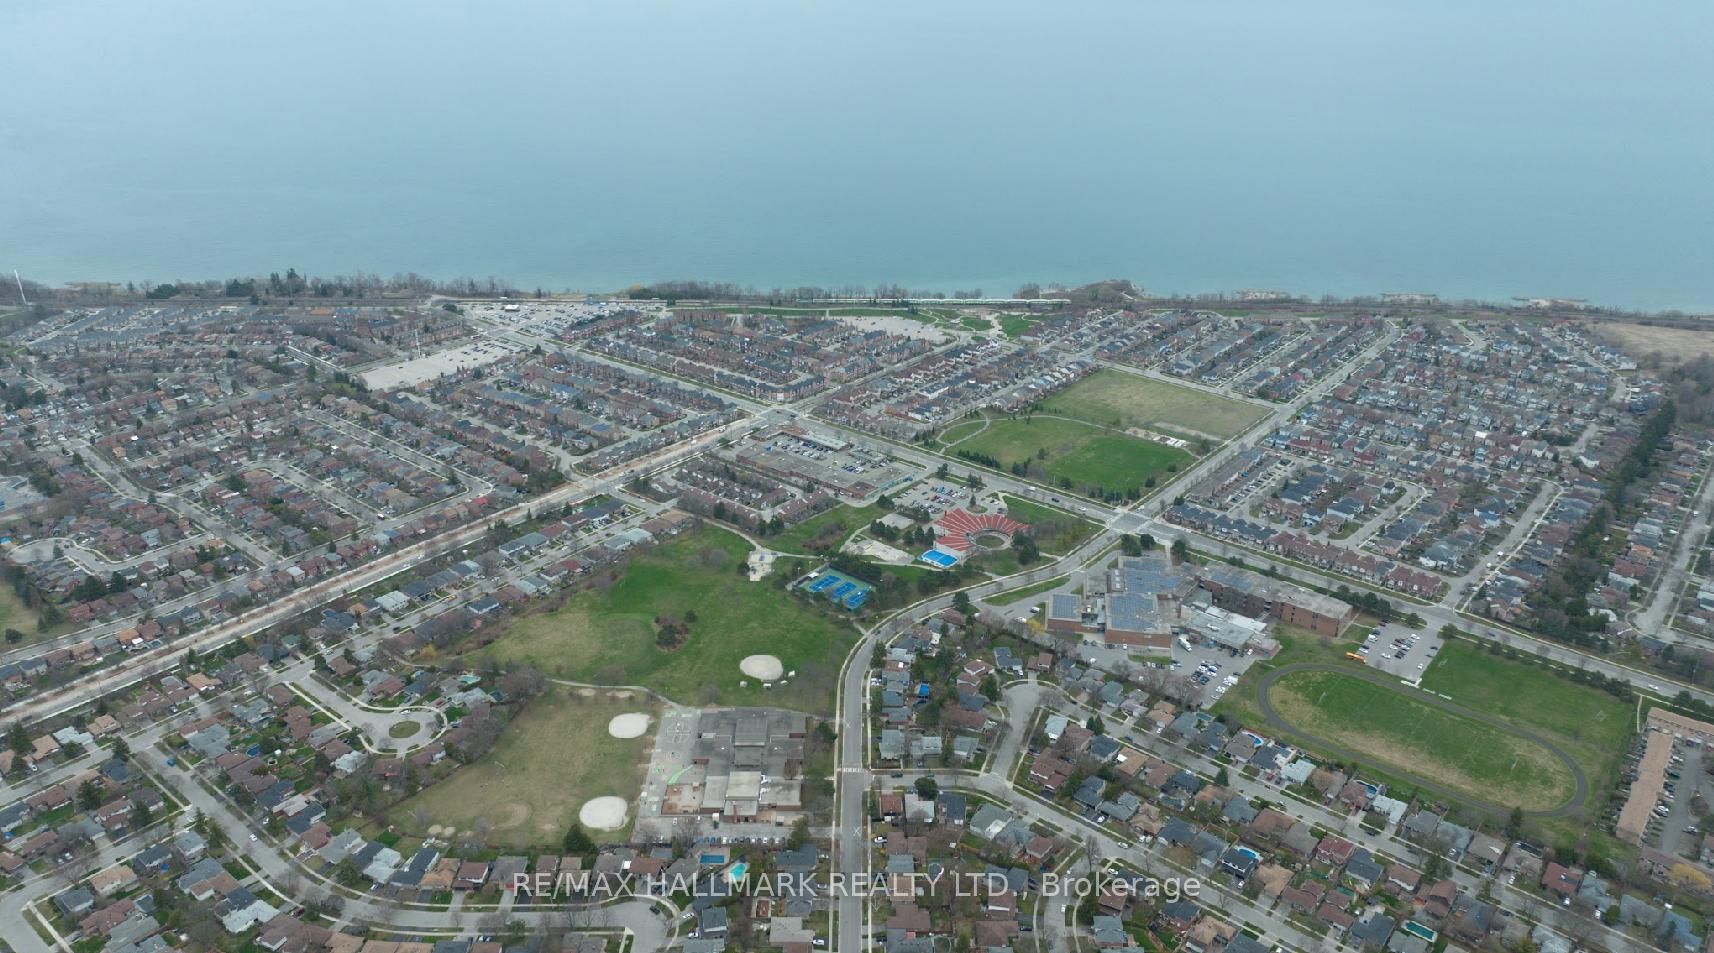
NearbyBeach, fenced yard, lake/pond, library, public transit, rec./commun.centre
- Close to: Beach, fenced yard, lake/pond, library, public transit, rec./commun.centre
Listing detailsE12105705, Sold, Apr 25, 2025
- MLS® number: E12105705
- Status: Sold
- Listed on: Apr 25, 2025
- Days on market: 8
- Updated: May 3, 2025
- Possession: 2025-06-10 / 30-59 days
- Occupied by: Vacant
- Listing brokerage: RE/MAX HALLMARK REALTY LTD.
About this home
72 Charlottetown Boulevard, Scarborough (Centennial Scarborough), ON M1C 2C6
Prime Centennial Lakeside Community overlooking Charlottetown Park. Steps to the playground, basketball, tennis, skateboard park, Port Union Community Centre ++. Walk to everything including Lake Ontario Waterfront, Excellent schools, TTC ++. This Raised Bungalow is spacious at 1184 sq ft above ground + 1536 on the lower level Per MPAC (has an addition of over 350 sq ft on the lower level) with a huge deck (same size) off the dining room with glass railings overlooking a private large pool size yard! This home has 3 Bedrooms with a unique Semi-Ensuite with 2 raised skylights (one in the main bath & one in the front entry) that bring in tons of natural light. The front bay window overlooks the park and gets amazing sunrises in the am and all-day sun in the backyard (SW facing). Many upgrades to this home since 1971 including lower level addition (that is currently a workshop and office) with large bright windows, soffits & facia & gutters (+ gutter guards) Thermal vinyl windows, fully fenced Gas Stove/FP, gas hook up for BBQ, garage door, roof 10yrs, Irrigation system. Main level features hardwood floors, oversized patio door. Central Vac, Lower level features a custom wet bar, gas Stove in the retro Family/Rec room. Plus a 4th bdrm, 3pc bath, + tons of storage. Separate Entrance (ground level) making this an ideal candidate for an in-law or income suite with some imagination/renovations. The kitchen features Bosch Gas Stove & Dishwasher with an eat-in area. The upper level has been freshly painted. Primary has Semi Ensuite w Jet Tub & Shower (lights in closet) The lower level is waiting for you to put your design touches on it! Double Car garage with remotes & 2 entrances into the home, double driveway with pavers. Close to 401, Rouge Go Station, Rouge Beach, Amenities (shopping & eateries) Toronto Zoo & 1 bus ride UTSC. ESA Certificate (attached to the listing) and a home inspection report (upon request). Matterport, floor plans attached
Ask about this home
A HOMEH agent will answer your questions about this home.
Around this home
Daily convenience, out of 100, from the distances below
Schools nearby
School rating, out of 10.
Helpful calculators
Your HOMEH agent

"I would see it this week."