

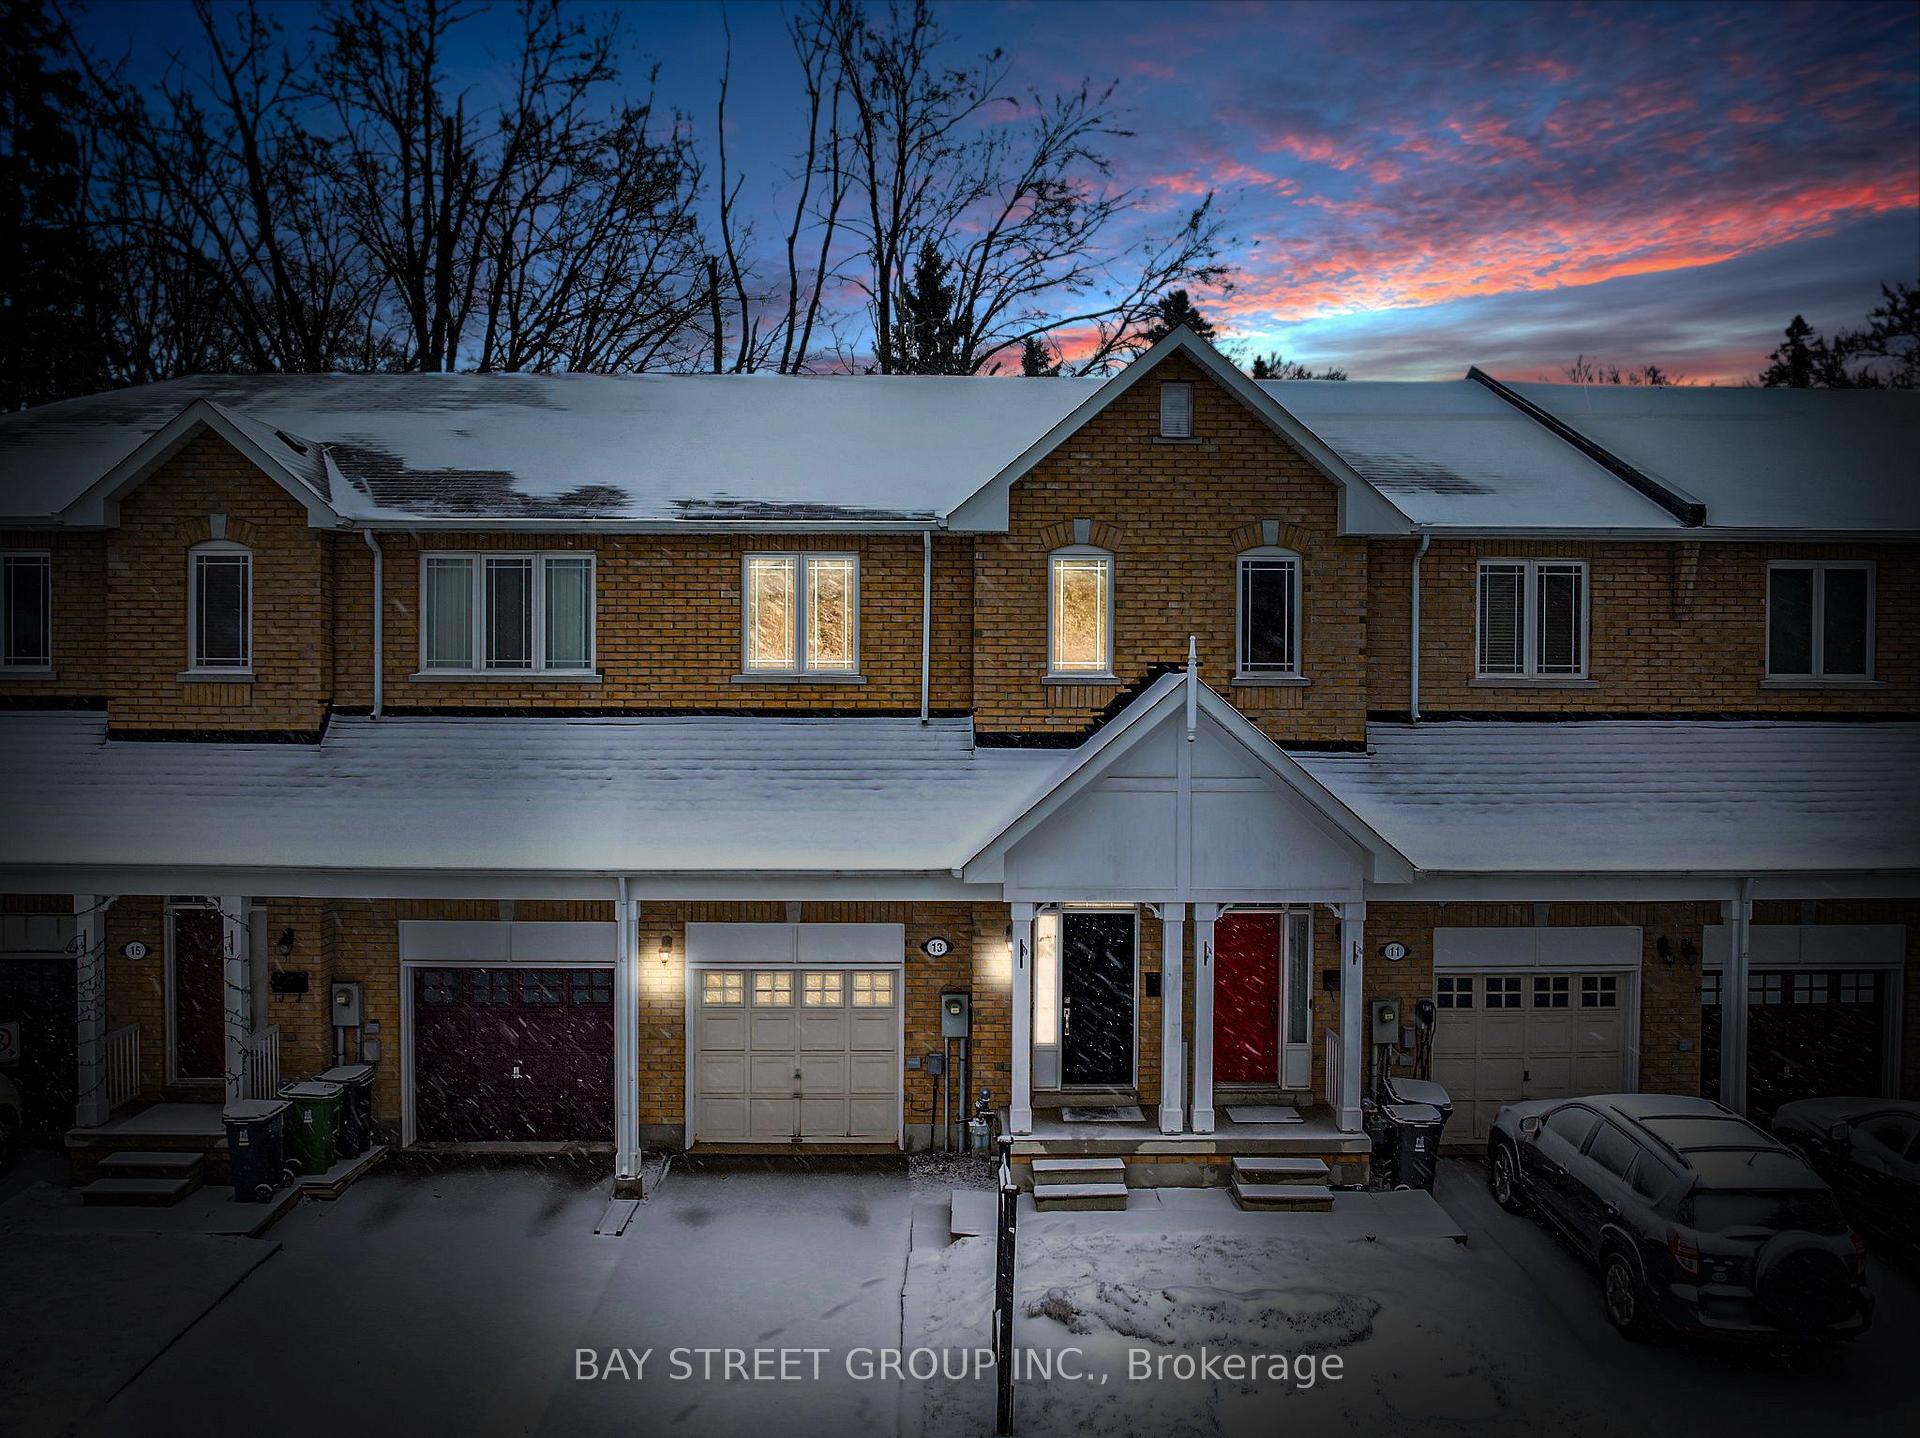
13 Skelding Court
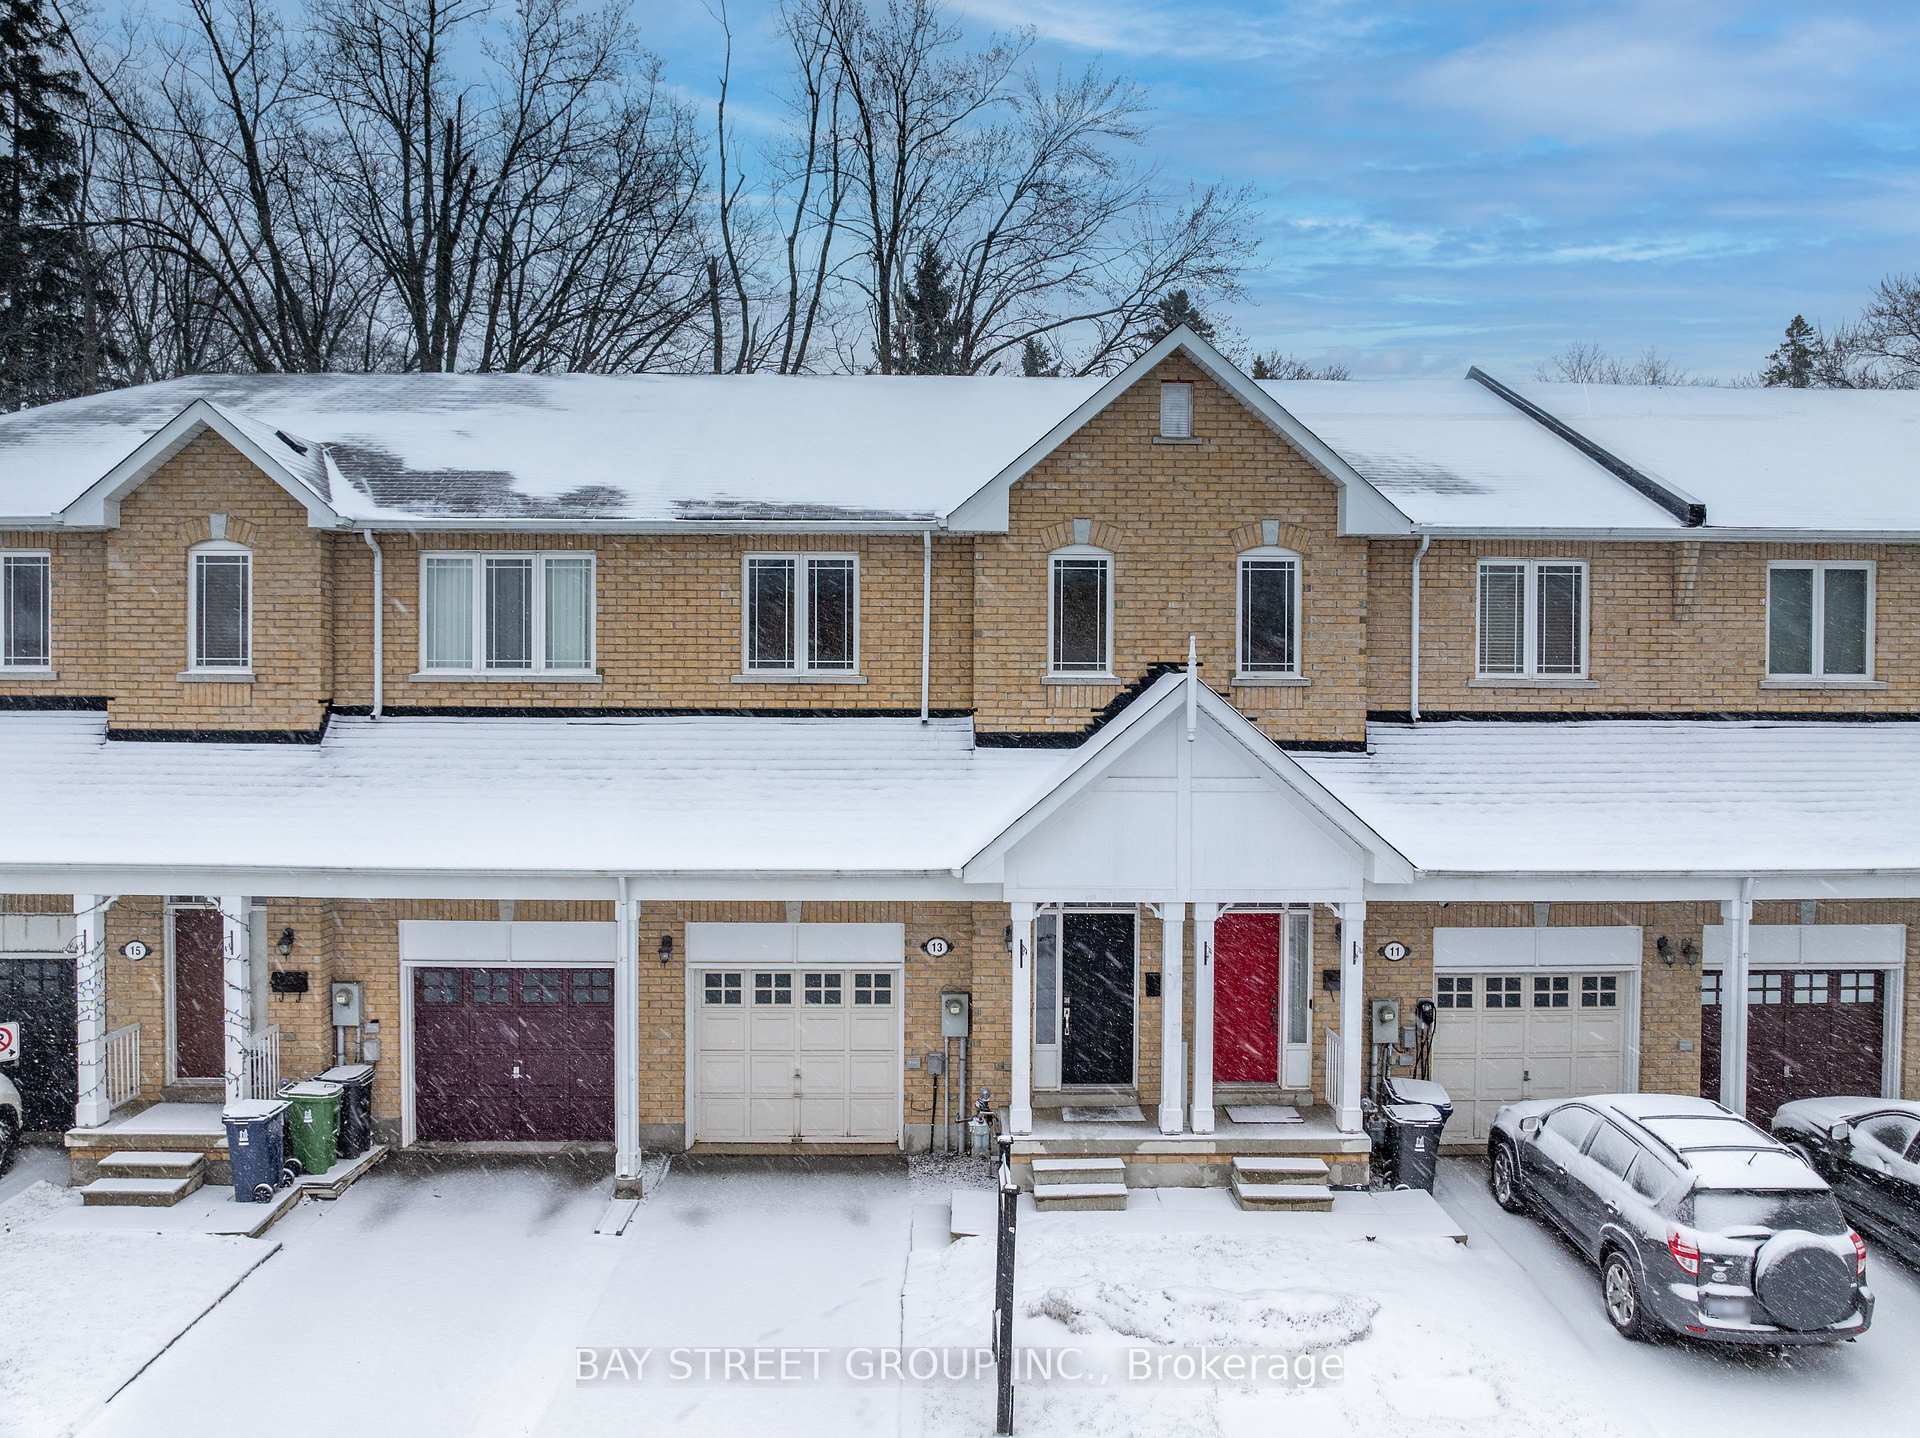
13 Skelding Court
 See all 45 photos
Property history
Facts and features
- BasementWalk-out
- Water, sewerMunicipal
- HeatingForced air
- CoolingCentral air
- Central air
The homeFreehold Townhouse, 2-storey, 1,100–1,500 sq ft
- Type: Freehold Townhouse
- Style: 2-storey
- Living space: 1,100–1,500 sq ft
- Basement: Finished with walk-out, full
InsideLower level, Storage, water heater, Rooms above ground 8
- Laundry: Lower level
- Features: Storage, water heater
- Rooms above ground: 8
- Bedrooms: 3 + 1 in the basement
- Bathrooms: 3
- Kitchens: 1
Outside and lotBrick, Shingles, Concrete
- Exterior: Brick
- Roof: Shingles
- Foundation: Concrete
- Features: Deck, privacy, porch
- Size: 19.69 × 75.59 ft
Parking1 Garage, Built-in, Private
- Spaces: 1 Garage
- Garage: Built-in
- Driveway: Private
Heating, water and powerForced air, gas, Central air, Municipal water
- Heating: Forced air, gas
- Cooling: Central air
- Water: Municipal water
- Sewer: Municipal sewer
Costs and taxesTaxes $3,004 a year, HST included in the price, Hot water tank
- Taxes, 2024: $3,004 a year
- HST: HST included in the price
- Rental items: Hot water tank
Included in the saleAll appliances, all window coverings, all elf's, washer & dryer, All staging decor, all furniture, bed shelves in kids bedroom
- Included: All appliances, all window coverings, all elf's, washer & dryer
- Not included: All staging decor, all furniture, bed shelves in kids bedroom
Listing detailsE12059997, Sold, Apr 3, 2025
- MLS® number: E12059997
- Status: Sold
- Listed on: Apr 3, 2025
- Days on market: 21
- Updated: Apr 24, 2025
- Possession: 2025-07-03 / Flexible
- Occupied by: Owner
- Listing brokerage: BAY STREET GROUP INC.
About this home
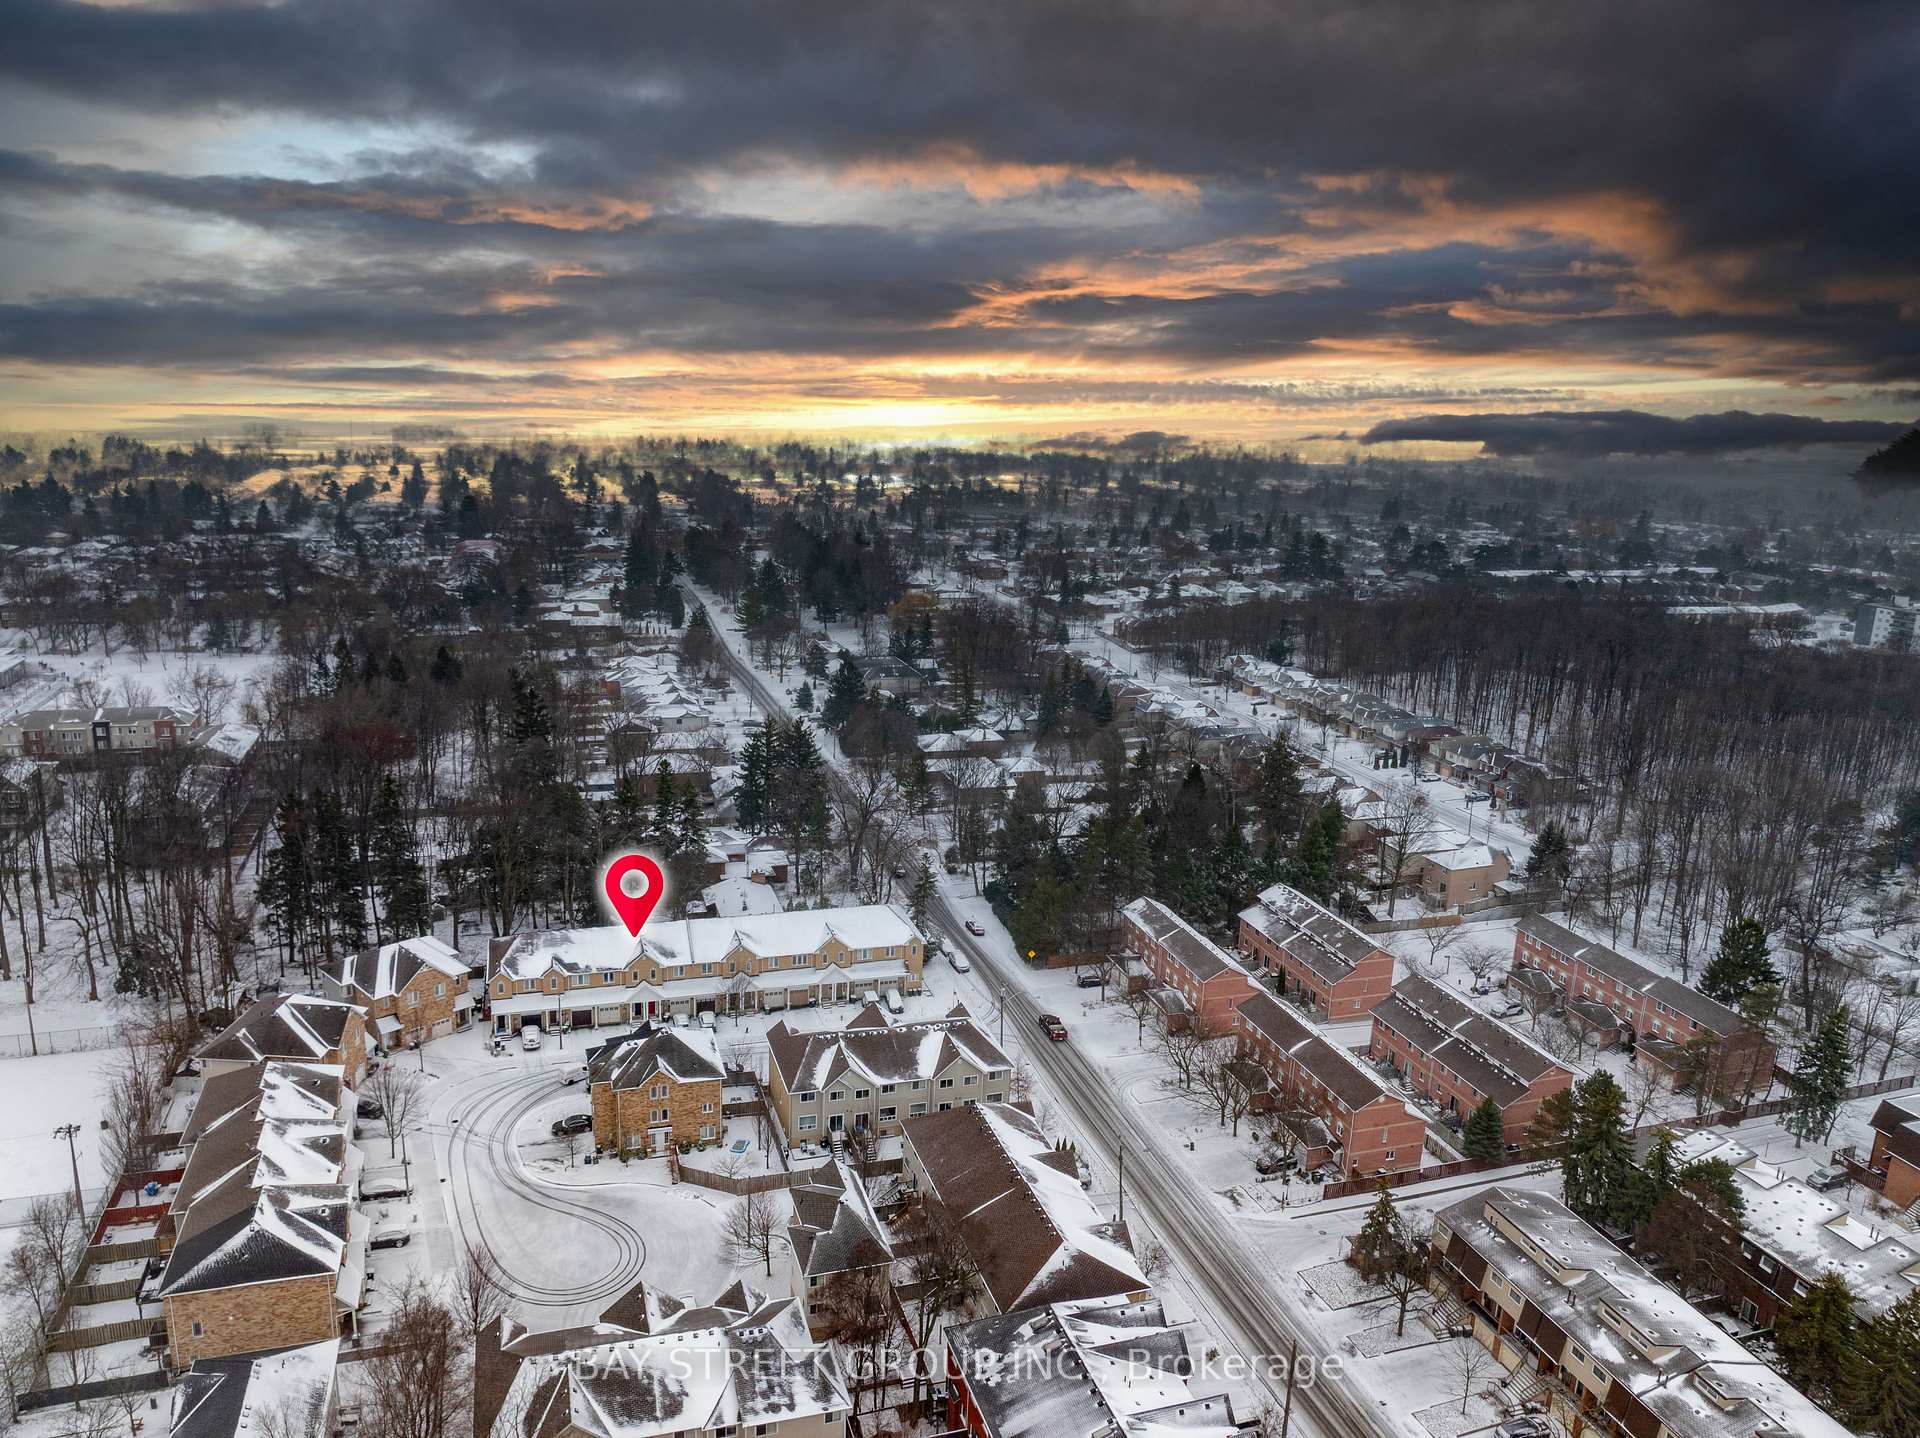
13 Skelding Court, Scarborough (West Hill), ON M1E 2R7
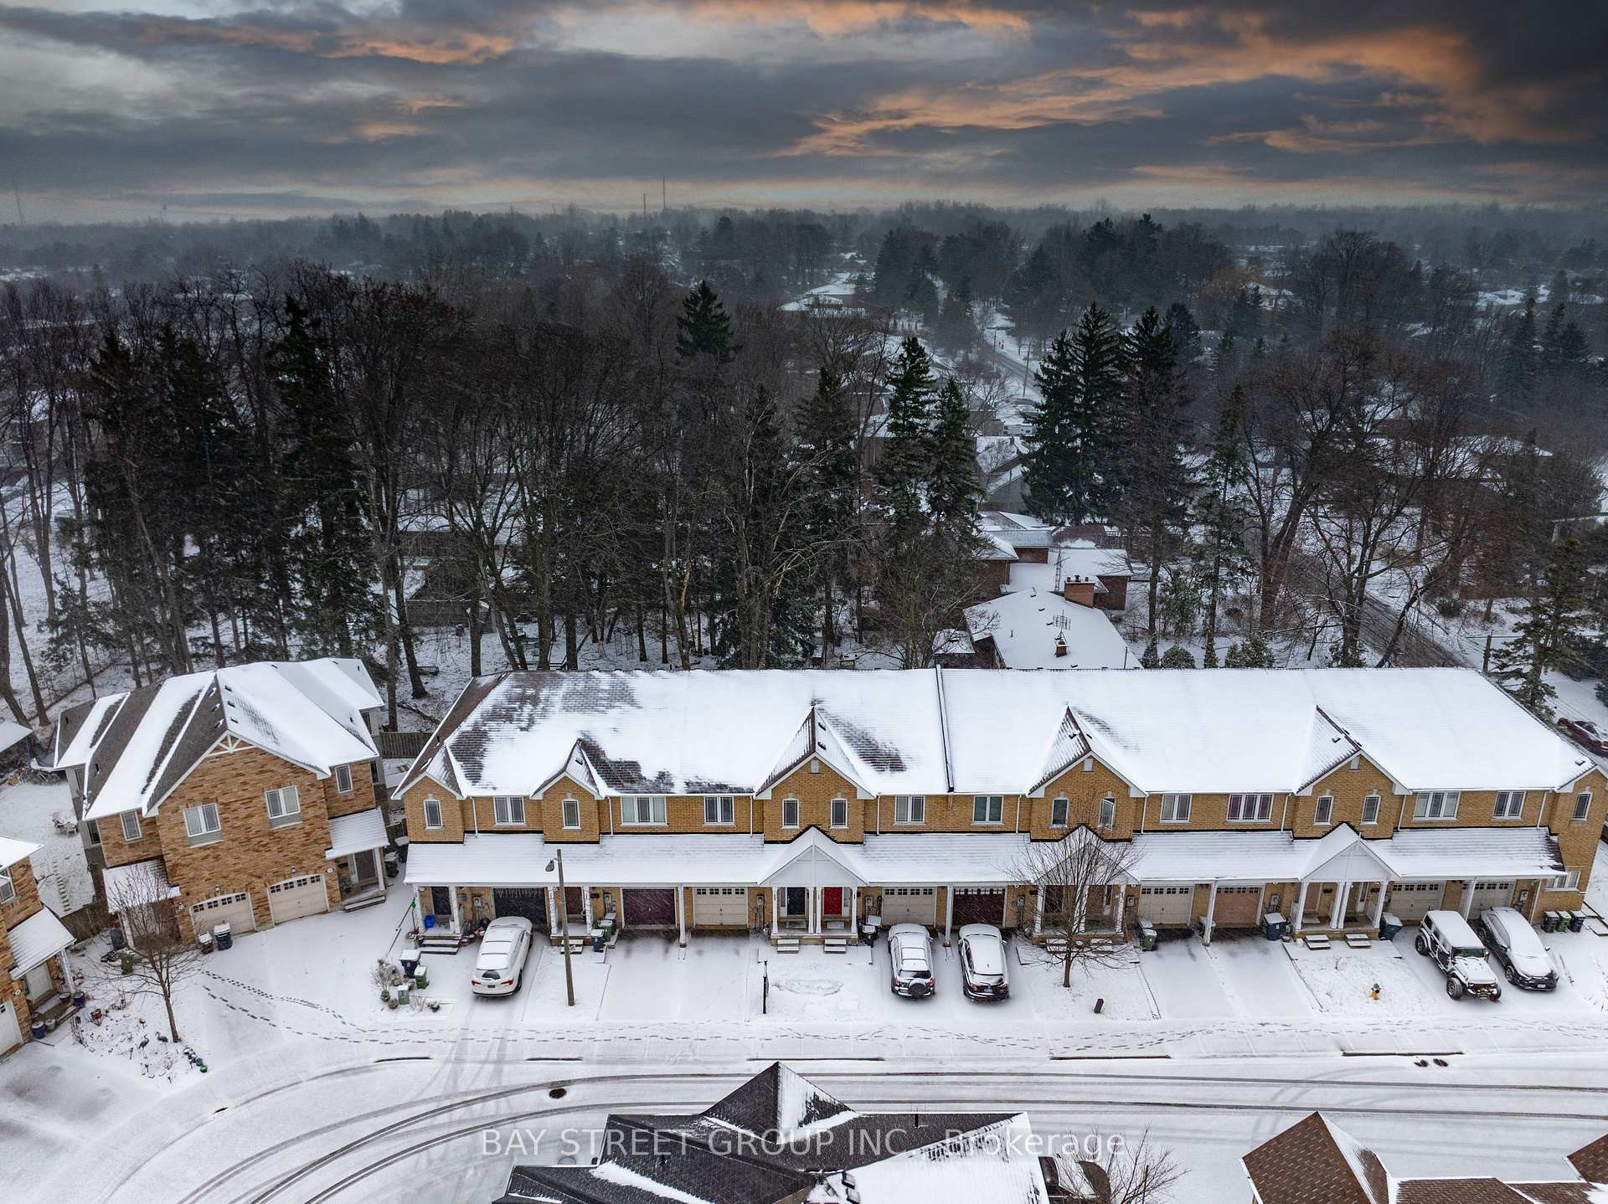
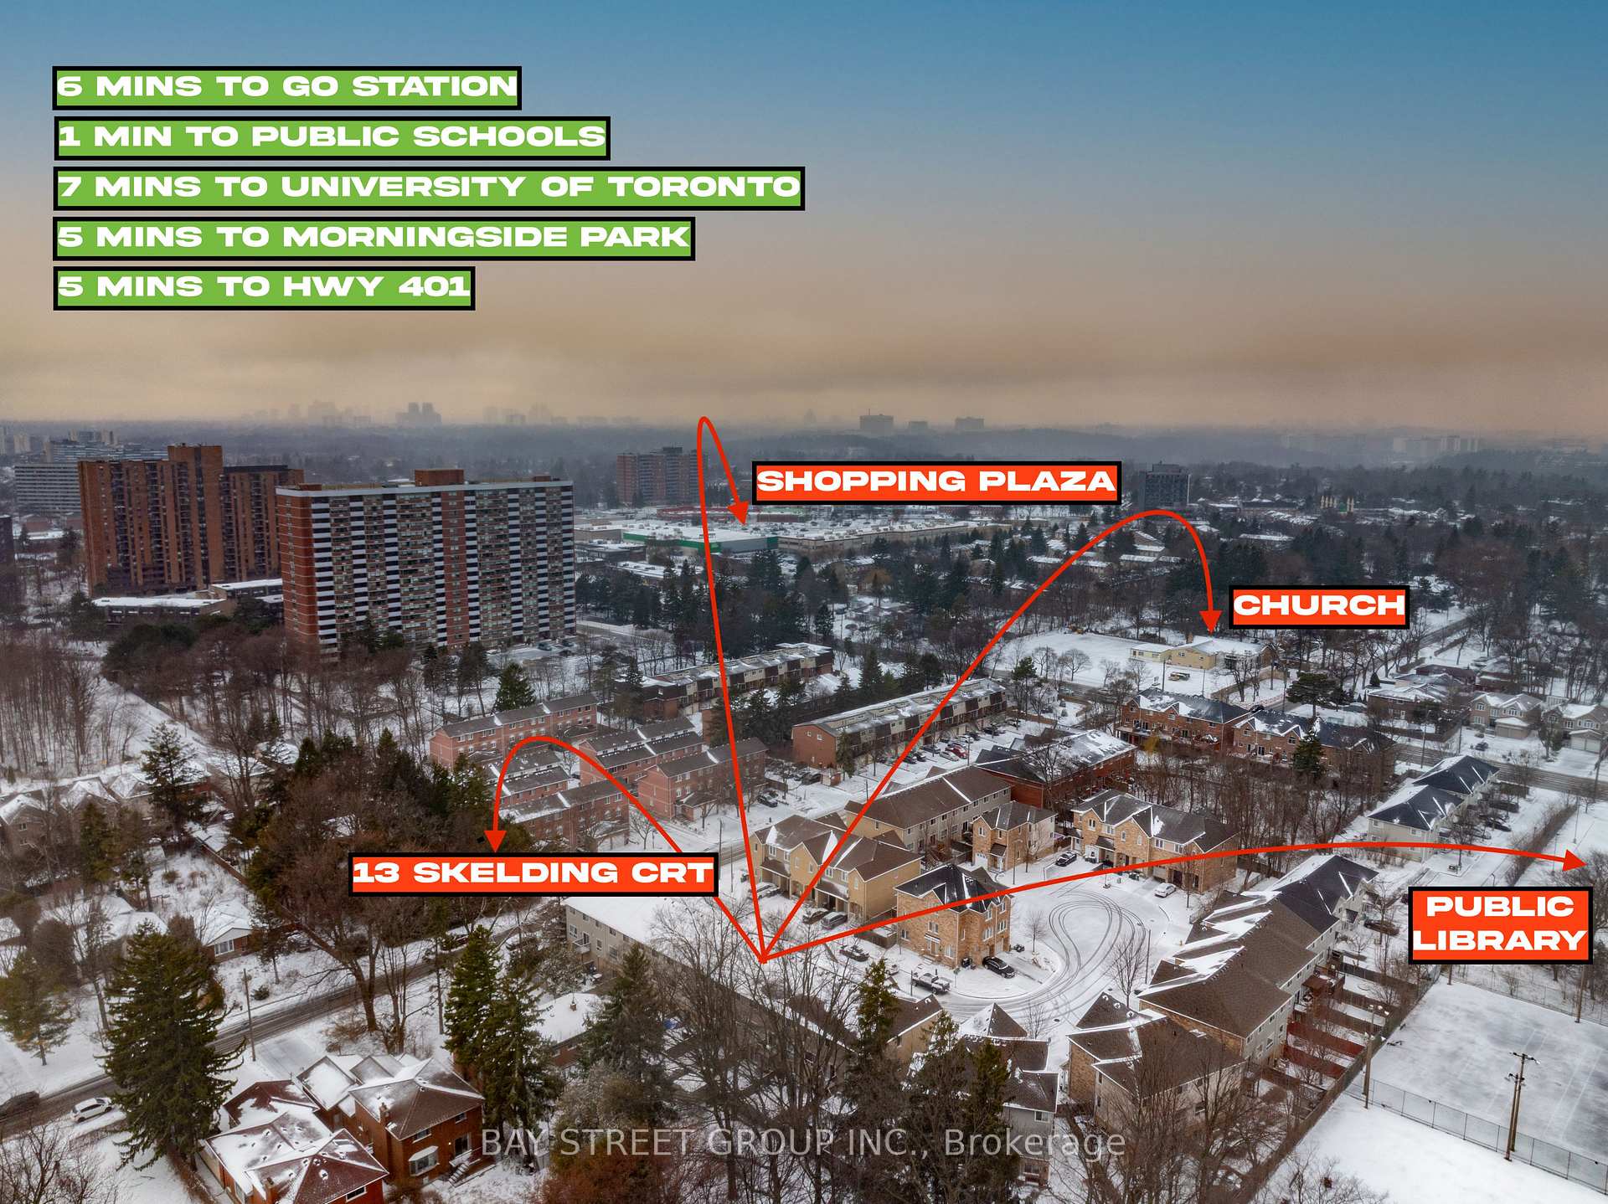
Hot Property + Hot Location= Rare find, nestled on a quiet court in the heart of Toronto. This North facing Completely Freehold 2-Storey Townhouse is one of a kind gem. This stunning home features a finished walkout basement, ideal for entertaining and hosting guests. The basement leads directly to a fully fenced backyard, providing the perfect space for outdoor gatherings, relaxation, and privacy. Its a fantastic setting for making lasting memories with family & friends!. As you enter, you are greeted by a grand foyer that seamlessly leads you to the main floor. The open-concept family and living area, along with the dining space, offers stunning, unobstructed views of lush greenery, creating a peaceful and calming atmosphere. From the moment you step inside, you'll be enveloped by the positive energy and welcoming vibes of the property. They say the kitchen sells the home, and you'll be sold the moment you step into this stunning space. With its stylish mosaic backsplash and elegant quartz countertops, this kitchen is both functional and visually captivating perfect for cooking, entertaining, or simply enjoying a quiet moment. Its a true showstopper! Upstairs, you'll find 3 spacious bedrooms, with the primary bedroom being exceptionally large and featuring a walk-in closet. Additionally, there are 2 full washrooms, providing plenty of space and convenience for the whole family. Another selling feature of this home is the outdoor deck just imagine enjoying a peaceful conversation with your loved ones over a warm cup of coffee, surrounded by fresh air and tranquility. Its the perfect spot to relax and make lasting memories. Super prime location just minutes away from Rouge Hill GO Station, the University of Toronto, Highway 401, schools, parks, shopping plazas, Port Union waterfront, and all the essential amenities you need for daily life. Everything you could possibly need is right at your doorstep!!!! A must see property!!!! Book Your Showings Now
Ask about this home
A HOMEH agent will answer your questions about this home.
Around this home
Daily convenience, out of 100, from the distances below
Schools nearby
School rating, out of 10.
Helpful calculators
Your HOMEH agent

"I would see it this week."