

61 Ravine Park Crescent
61 Ravine Park Crescent
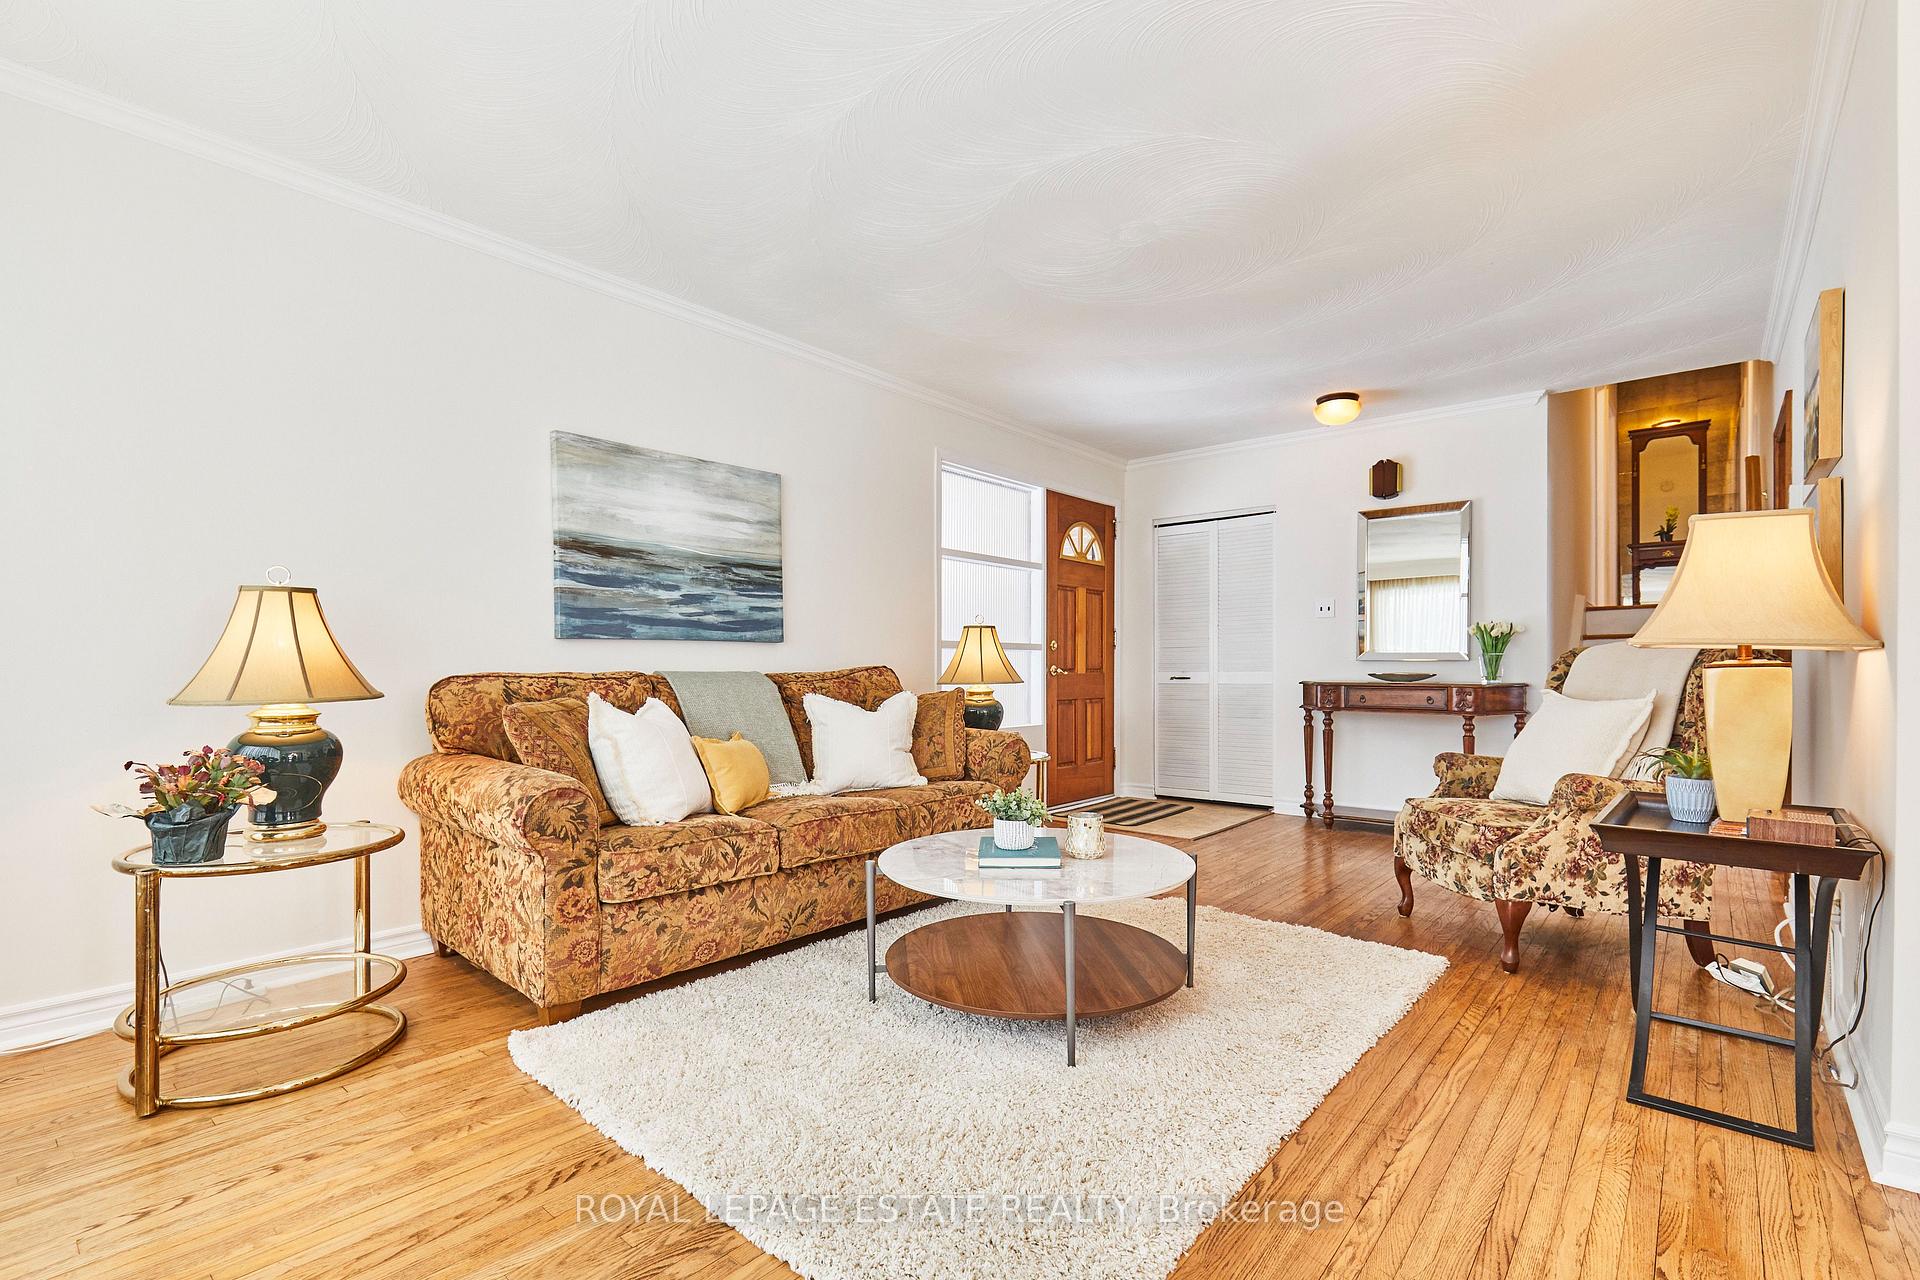 See all 42 photos
Property history
Facts and features
- BasementFinished
- Water, sewerMunicipal
- Lot shapeIrregular
- HeatingForced air
- Separate entrance
- Hardwood floors
- Central air
The homeDetached, Backsplit 4, 1,100–1,500 sq ft
- Type: Detached
- Style: Backsplit 4
- Living space: 1,100–1,500 sq ft
- Basement: Finished, separate entrance
InsideHardwood, Tile, Broadloom, Parquet, Lower level, Rooms above ground 6
- Flooring: Hardwood, Tile, Broadloom, Parquet
- Laundry: Lower level
- Rooms above ground: 6
- Rooms in the basement: 4
- Bedrooms: 3 + 2 in the basement
- Bathrooms: 2
- Kitchens: 1
Outside and lotAluminum siding, brick, Flat, asphalt shingle, Concrete block
- Exterior: Aluminum siding, brick
- Roof: Flat, asphalt shingle
- Foundation: Concrete block
- Size: 70 × 107 ft
- Shape: Irregular
Parking1 Garage, Built-in, Private
- Spaces: 1 Garage
- Garage: Built-in
- Driveway: Private
Heating, water and powerForced air, gas, Central air, Municipal water
- Heating: Forced air, gas
- Cooling: Central air
- Water: Municipal water
- Sewer: Municipal sewer
Costs and taxesTaxes $4,184 a year, HST No HST, Hot water tank
- Taxes, 2024: $4,184 a year
- HST: No HST
- Rental items: Hot water tank
- Under contract: Hot water heater
Included in the saleFridge, stove, bi dishwasher, hood fan, gas burner - 2020, central air -2020, washer, dryer., Staging items
- Included: Fridge, stove, bi dishwasher, hood fan, gas burner - 2020, central air -2020, washer, dryer.
- Not included: Staging items
NearbyRec./commun.centre, school, public transit
- Close to: Rec./commun.centre, school, public transit
Listing detailsE12028514, Sold, Mar 19, 2025
- MLS® number: E12028514
- Status: Sold
- Listed on: Mar 19, 2025
- Days on market: 36
- Updated: Apr 24, 2025
- Possession: Flexible
- Occupied by: Vacant
- Listing brokerage: ROYAL LEPAGE ESTATE REALTY
About this home
61 Ravine Park Crescent, Scarborough (Rouge), ON M1C 2M5
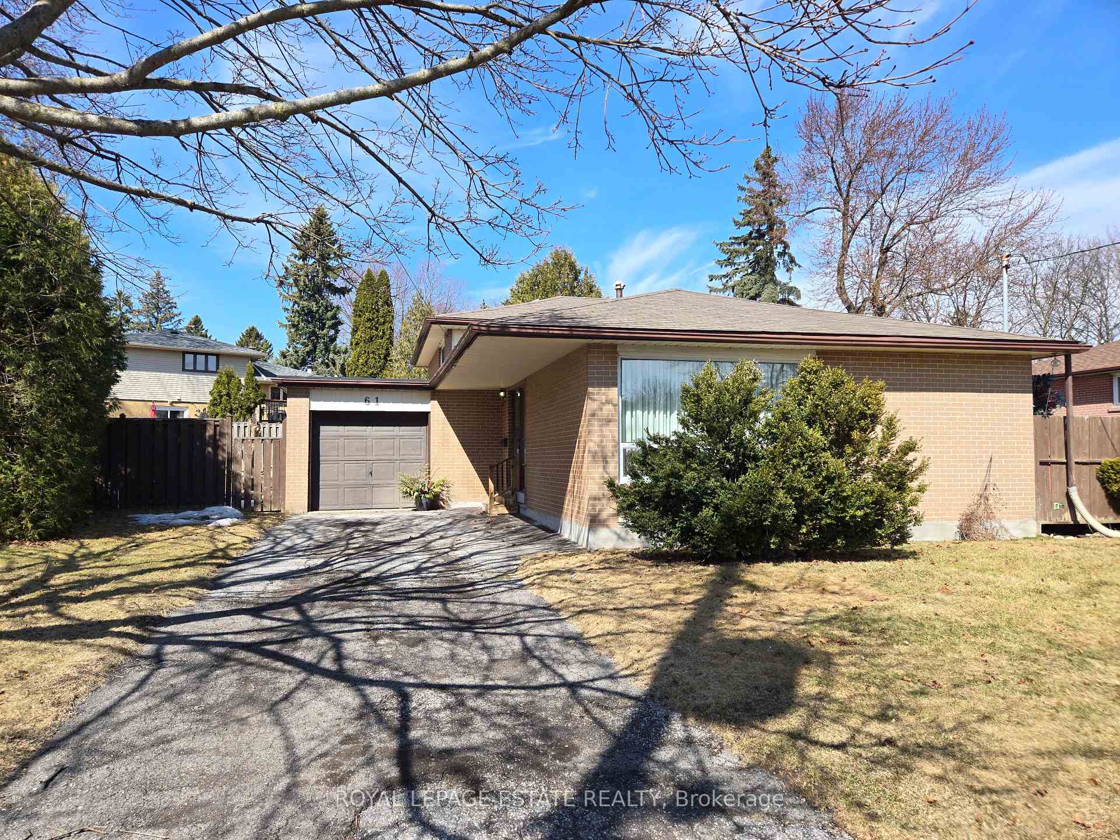
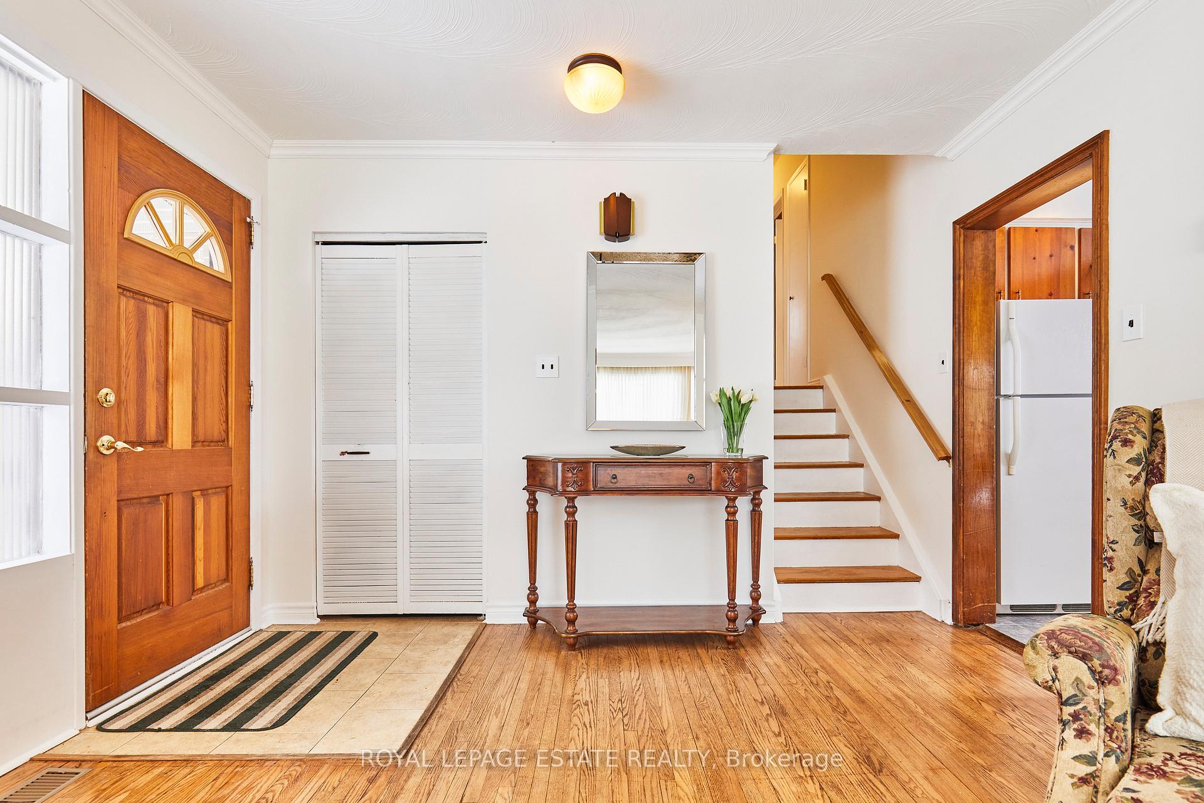
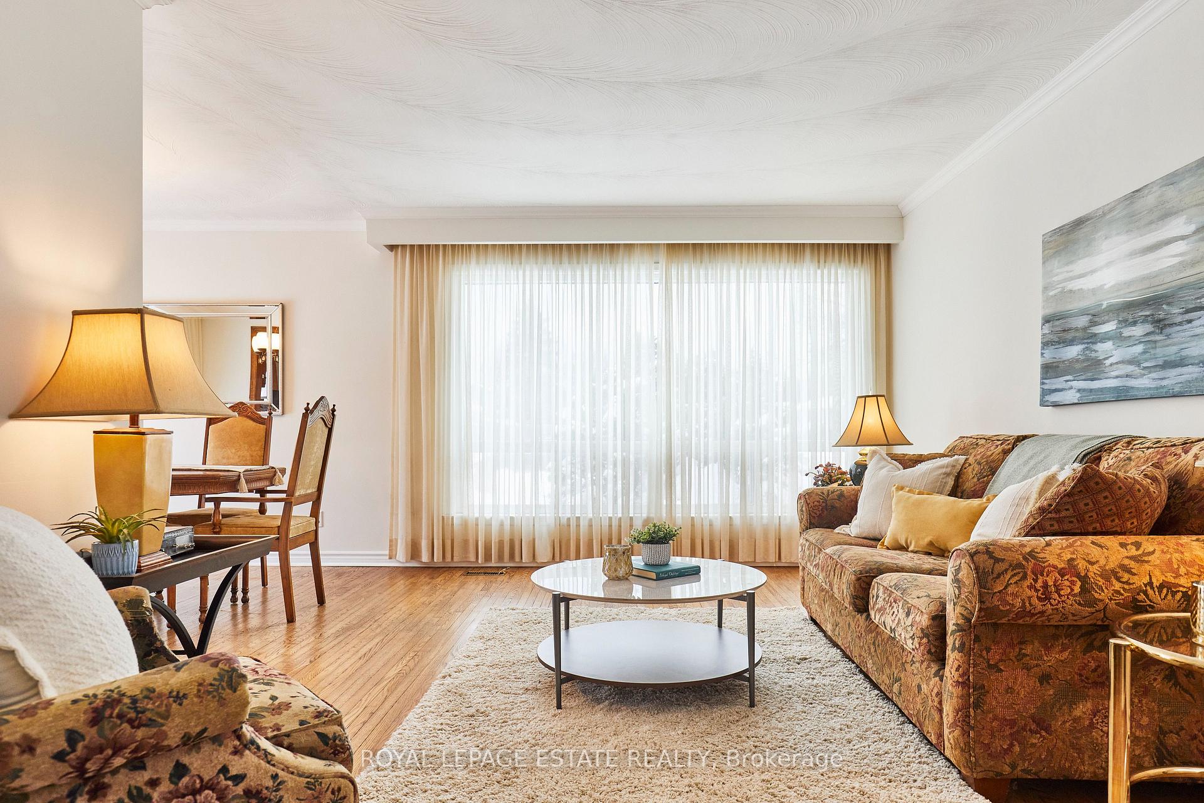
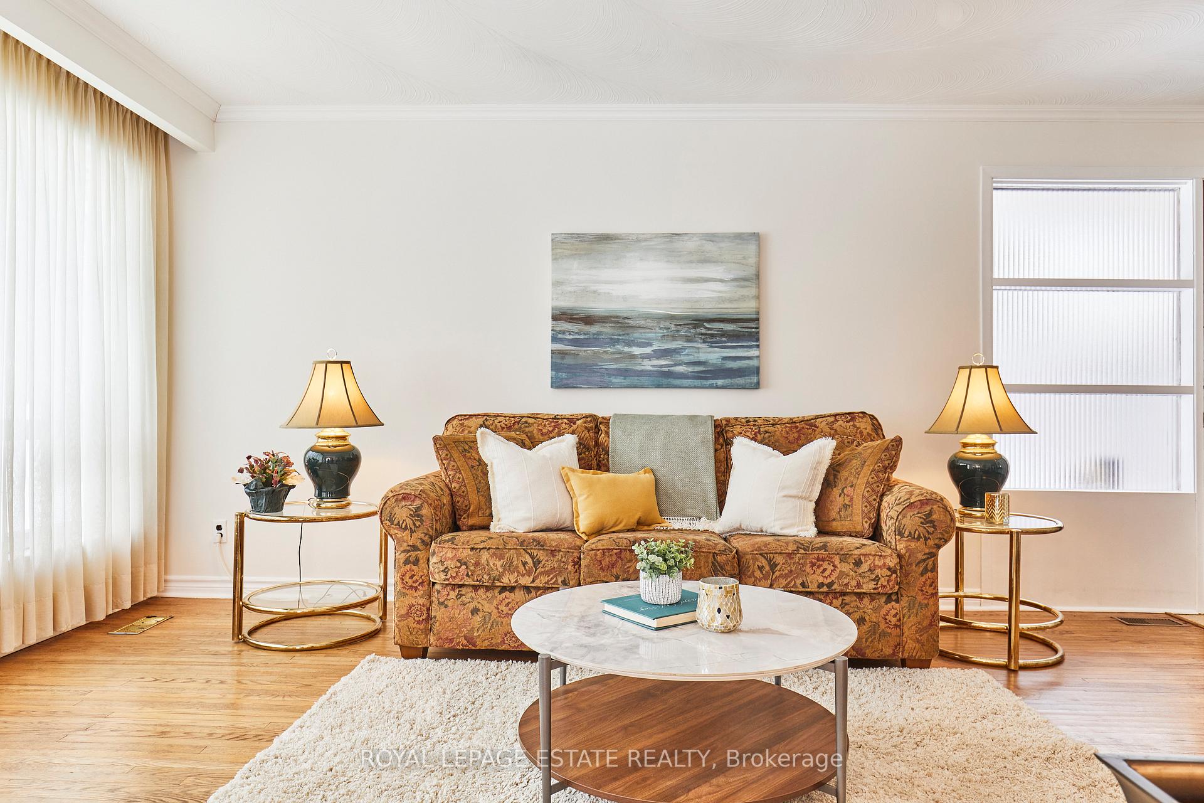
Welcome to 61 Ravine Park Cres. Great value on this good sized 4 level backsplit. This Family home has been lovingly cared for by the same family for over 50 years. With 4 levels of useable space, you will have room for everyone. The private lot is 70ft x 107ft and the home is perfectly set back from the street, featuring a long driveway that can accommodate 4 cars. The main floor has original hardwood floors, an entryway closet, large living room/dining room with glass sliding doors that walk out to a spacious deck; perfect for summer BBQs or lazy sunny afternoons. With a large eat in kitchen and another separate entrance to the basement from the side of the house, your options are endless. The upper level has 3 good sized bedrooms, all with closets and an updated 4pc bathroom. The large primary bedroom overlooks the backyard, has hardwood floors and a walk-in closet. The two lower level rooms are partially above grade and provide a great option to host family, use as home offices, kids playroom or additional bedrooms, complete with an additional 3pc bathroom. The two lower levels have high ceilings and access to a great recroom that is partially finished with freshly painted drywall and a dropped ceiling. The proximity of this home to all things West Rouge is fantastic. Groceries and amenities around the corner, William G Davis Public School and Joseph Howe Sr Public School are a short stroll down the street and Rouge Hill GO is less than a 15min walk away. Did we mention the fabulous proximity to the Lake and Waterfront Park? Surrounded by Green Space and great access to the 401. Don't miss this opportunity to call Ravine Park, Home.
Ask about this home
A HOMEH agent will answer your questions about this home.
Around this home
Daily convenience, out of 100, from the distances below
Schools nearby
School rating, out of 10.
Helpful calculators
Your HOMEH agent

"I would see it this week."