

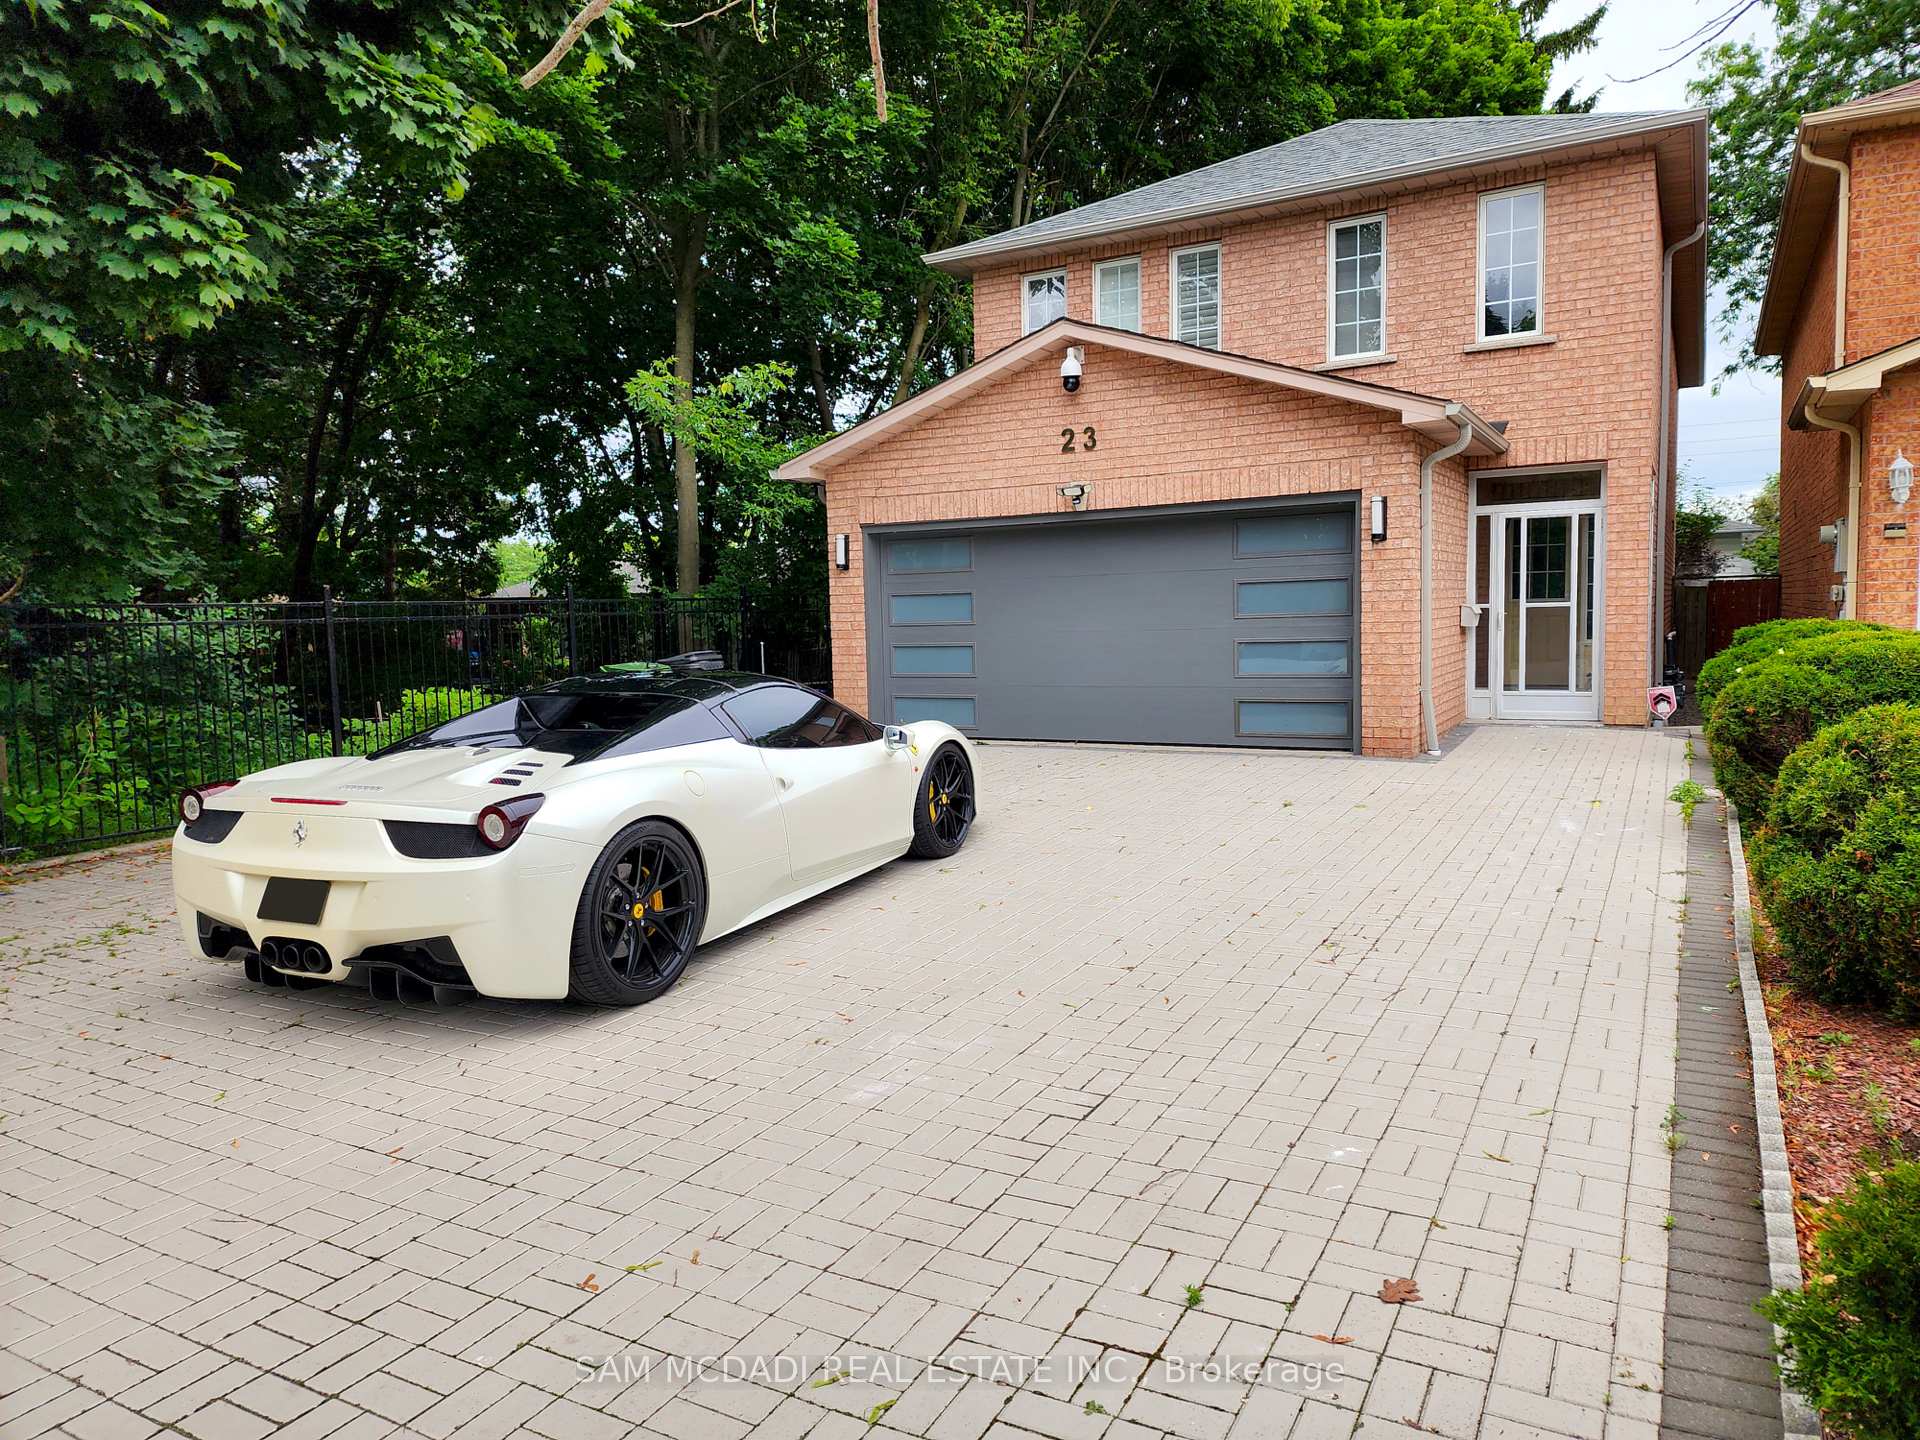
23 McMorrow Court
23 McMorrow Court
 See all 43 photos
Property history
Facts and features
- BasementFinished
- Age of home16–30 years
- Water, sewerMunicipal
- Lot shapeIrregular
- Hardwood floors
- Central air
The homeDetached, 2-storey, Age 16–30 years
- Type: Detached
- Style: 2-storey
- Age: 16–30 years
- Living space: 2,000–2,500 sq ft
- Basement: Full, finished
InsideHardwood, Vinyl, Carpet free, Lower level, Auto garage door remote, guest accommodations, garburator, carpet free, water softener
- Flooring: Hardwood, Vinyl, Carpet free
- Laundry: Lower level
- Features: Auto garage door remote, guest accommodations, garburator, carpet free, water softener
- Security: Security system, carbon monoxide detectors
- Rooms above ground: 7
- Rooms in the basement: 3
- Bedrooms: 4 + 2 in the basement
- Bathrooms: 4
- Kitchens: 1
- Family room: Yes
Outside and lotBrick, Asphalt shingle, Poured concrete
- Exterior: Brick
- Roof: Asphalt shingle
- Foundation: Poured concrete
- Features: Deck, lighting, seasonal living, year round living
- Other structures: Garden shed
- Size: 29.53 × 136.11 ft
- Shape: Irregular
- Zoning: RD
Parking2 Garage, Attached
- Spaces: 2 Garage
- Garage: Attached
Heating, water and powerForced air, gas, Central air, Municipal water
- Heating: Forced air, gas
- Cooling: Central air
- Water: Municipal water
- Sewer: Municipal sewer
- Natural gas: Available
- Hydro: Yes
- Cable: Yes
- Telephone: Yes
Costs and taxesTaxes $5,043 a year, HST included in the price, Tankless hot water tank, furnace, and water softener. the seller may have flexibility to purchase the rental items.
- Taxes, 2025: $5,043 a year
- HST: HST included in the price
- Rental items: Tankless hot water tank, furnace, and water softener. the seller may have flexibility to purchase the rental items.
Included in the saleAll existing electrical light fixtures, stainless steel kitchen appliances, including a samsung refrigerator, lg stove and microwave, and a bosch dishwasher. samsung washer and dryer, a garage door opener with remote(s), a comprehensive security system featuring six cameras and all related equipment (dvr), and the mounted tv on the upper floor.
- Included: All existing electrical light fixtures, stainless steel kitchen appliances, including a samsung refrigerator, lg stove and microwave, and a bosch dishwasher. samsung washer and dryer, a garage door opener with remote(s), a comprehensive security system featuring six cameras and all related equipment (dvr), and the mounted tv on the upper floor.
NearbyPark, public transit, school, waterfront, fenced yard, cul de sac/dead end
- Close to: Park, public transit, school, waterfront, fenced yard, cul de sac/dead end
Listing detailsE12064340, Sold, Apr 5, 2025
- MLS® number: E12064340
- Status: Sold
- Listed on: Apr 5, 2025
- Days on market: 19
- Updated: Apr 24, 2025
- Possession: Other
- Occupied by: Vacant
- Listing brokerage: SAM MCDADI REAL ESTATE INC.
About this home
23 McMorrow Court, Scarborough (West Hill), ON M1E 5H9
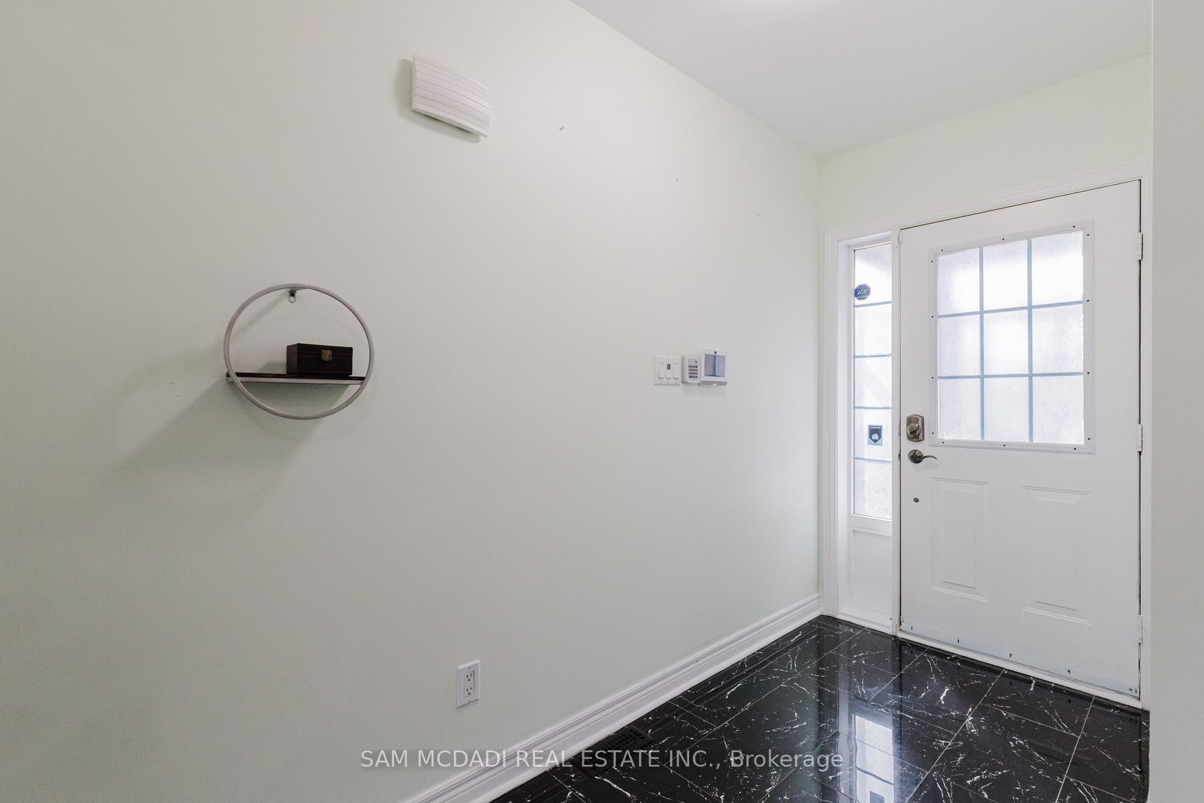
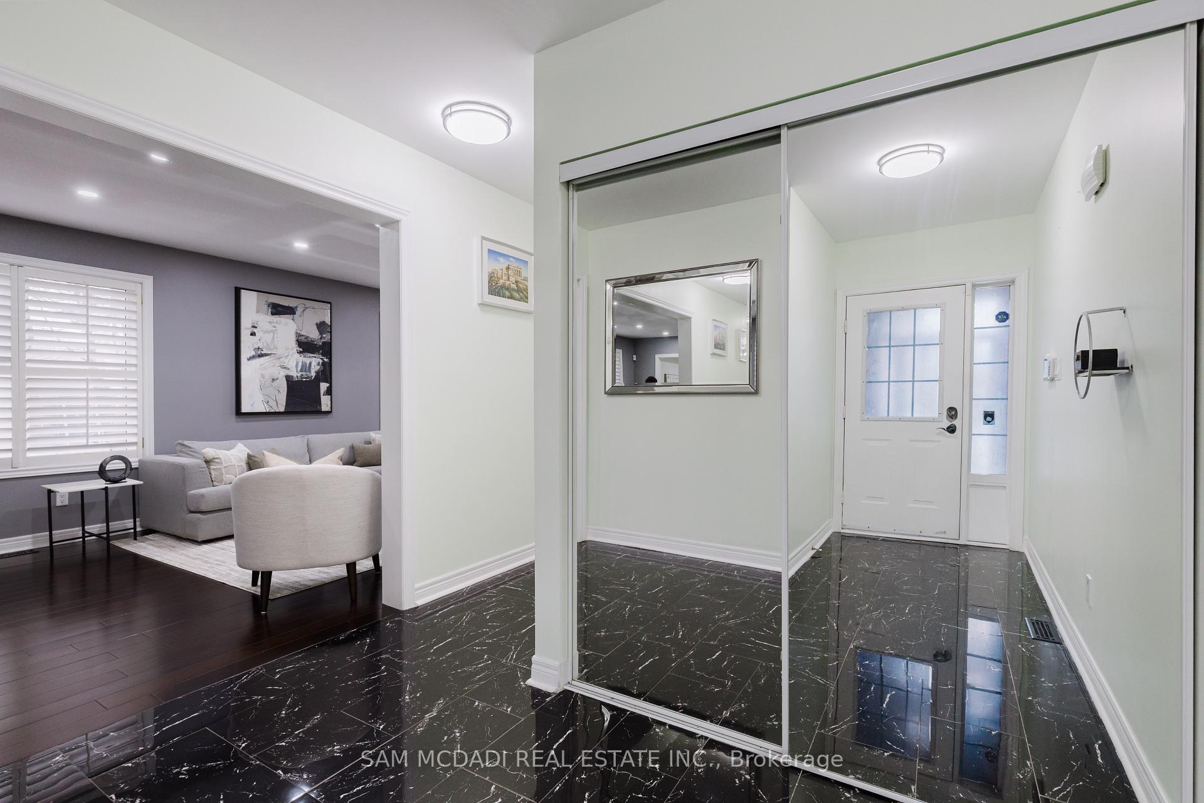
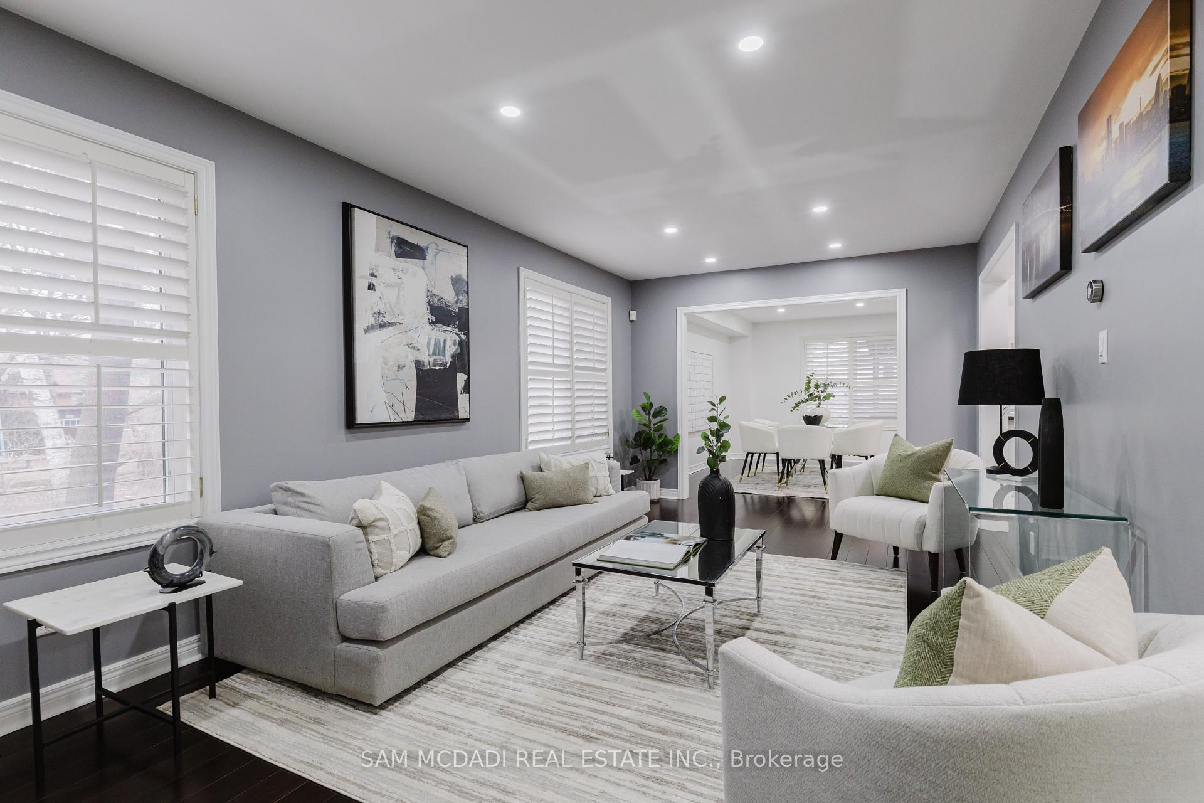
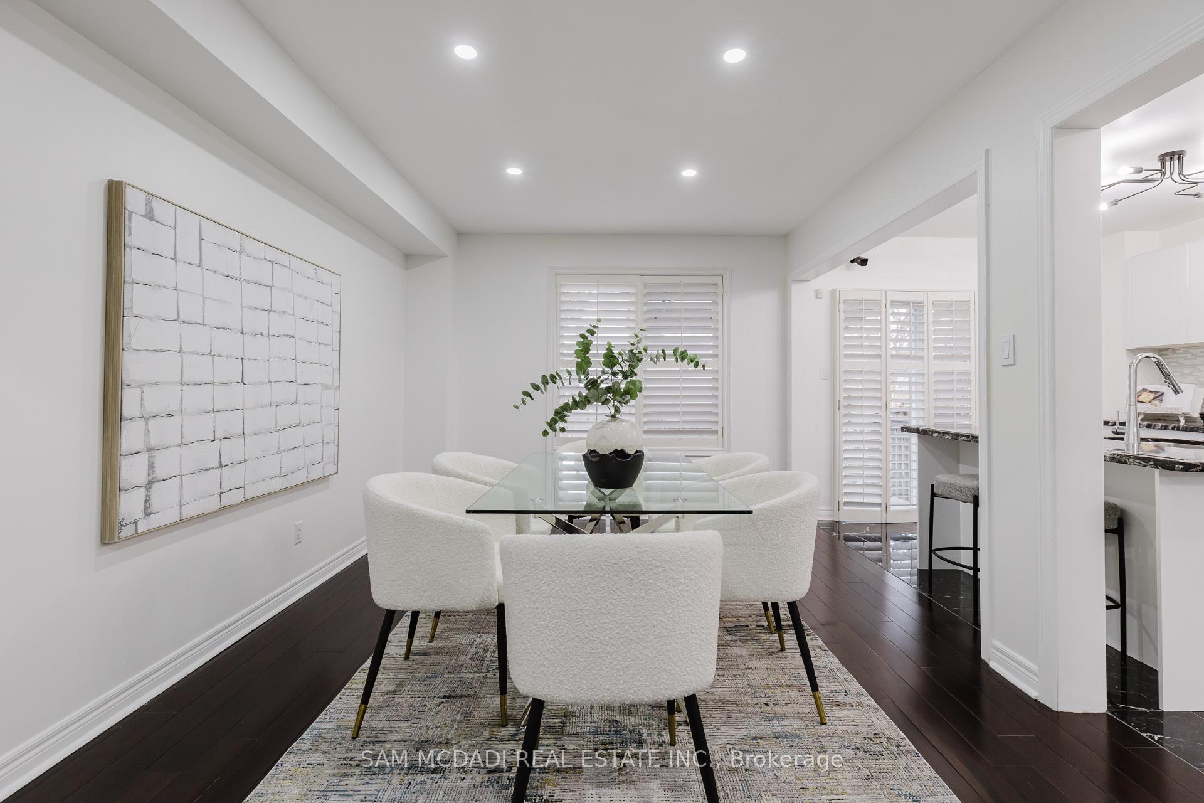
Perfectly nestled in a quiet cul-de-sac in West Hill, this move-in-ready executive 4-bedroom, 4-bathroom home offers thoughtful upgrades and everyday comfort. Upon entering, California shutters add a touch of elegance and privacy, and the entire home is carpet-free, adding to its allure. Elegant porcelain tiles lead you into the heart of the home. A custom-built, professionally designed chef's kitchen with marble floors, top-of-the-line stainless steel appliances, a garburator, and direct access to the spacious backyard deck, perfect for outdoor entertaining. The backyard also features a new 8x5 storage shed for additional storage space. The open-concept living and dining areas are bathed in natural light from oversized windows, while sleek pot lights add to the warm ambiance. Venture upstairs, where a skylight brightens the upper floor, enhancing the open, airy feel. The primary suite serves as a private retreat, complete with a five-piece ensuite featuring a glass-enclosed shower, soaking tub, and walk-in closet. Three additional bedrooms offer ample space and share a modern four-piece bath, all finished with sleek laminate flooring. On the lower level, the fully finished basement offers versatile living space with a large rec room, a cold room an office that can double as a bedroom, and a soundproofed room, ideal for a home studio or a sixth bedroom. Durable vinyl flooring adds both style and practicality to the space. Additional upgrades include: newly insulated garage door with an epoxy-coated floor, built-in storage, and a workbench. The levelled interlock driveway enhances curb appeal, while exterior updates such as new shingles (2022) and custom eavestroughs provide long-term peace of mind. Conveniently located just a 1-minute walk from a 24/7 TTC bus stop on Lawrence, and only steps away from Lower Highland Creek Park. Close to waterfront trails, Heron Park Community Centre, Coppas Fresh Market, top-rated schools, and easy access via GO Transit and Hwy 401.
Ask about this home
A HOMEH agent will answer your questions about this home.
Around this home
Daily convenience, out of 100, from the distances below
Schools nearby
School rating, out of 10.
Helpful calculators
Your HOMEH agent

"I would see it this week."