

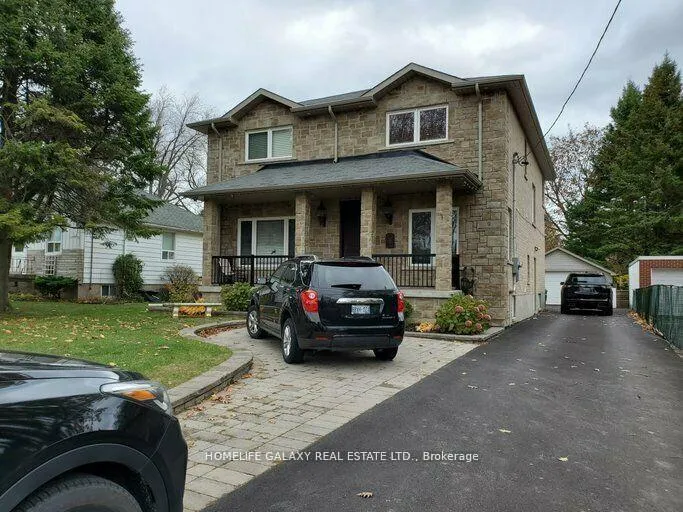
Bsmnt, 9 Minnacote Avenue
Detached Expired
1/7Bsmnt, 9 Minnacote Avenue
Detached Expired
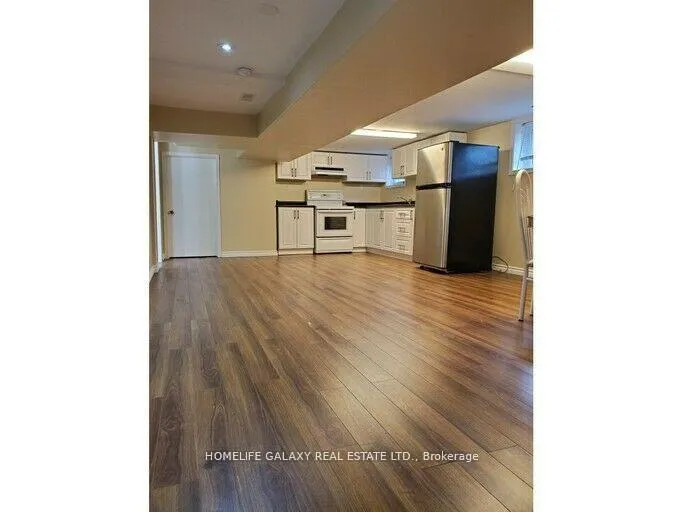
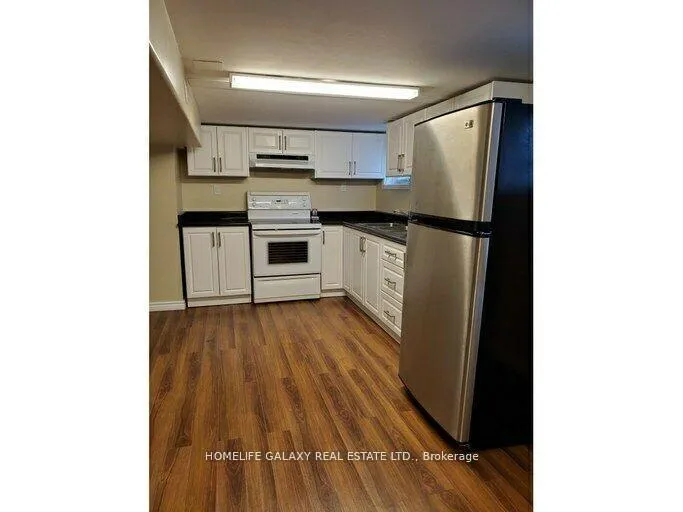
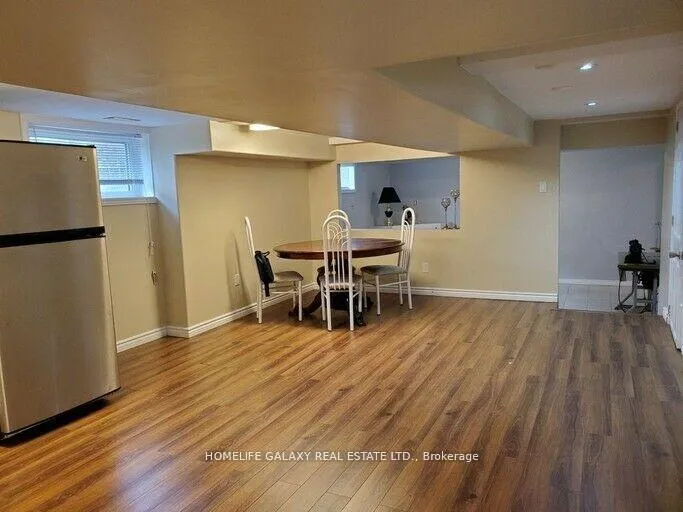
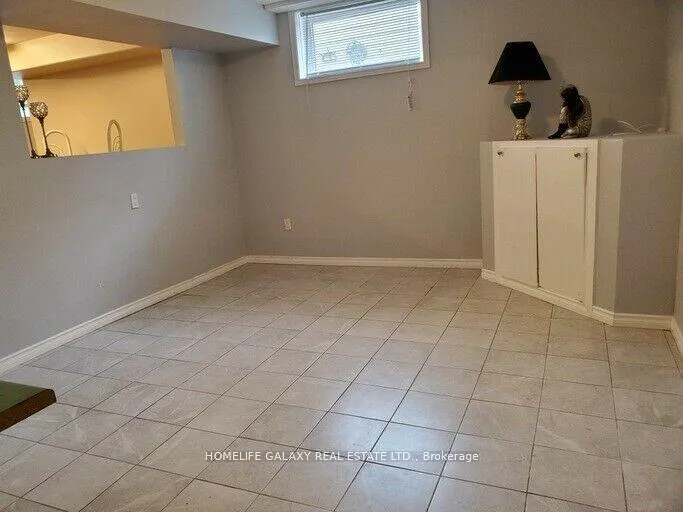 See all 7 photos
1 Bedroom
1 Bathroom
0 Garage
2.5K–3K sq.ft
Basement
— Unit
Property history
- $1,700ExpiredList: 2025-09-12|End: 2025-12-31|110 daysE12400192
- $1,700ExpiredList: 2025-01-14|End: 2025-07-14|181 daysE11922464
Facts and features
- BasementFinished
- Lot size51 × 199 ft
- Lease term12 months
- FurnishedUnfurnished
What stands out
- Separate entrance
- Central air
The homeDetached, 2-storey, 2,500–3,000 sq ft
- Type: Detached
- Style: 2-storey
- Living space: 2,500–3,000 sq ft
- Basement: Finished, separate entrance
InsideEnsuite, Rooms above ground 3, Bedrooms 1
- Laundry: Ensuite
- Rooms above ground: 3
- Bedrooms: 1
- Bathrooms: 1
- Kitchens: 1
Outside and lotBrick, Asphalt shingle, Concrete
Outside
- Exterior: Brick
- Roof: Asphalt shingle
- Foundation: Concrete
- Size: 50.66 × 199 ft
Parking1 Parking, Private
- Spaces: 1 Parking
- Driveway: Private
Heating, water and powerForced air, gas, Central air, Municipal water
- Heating: Forced air, gas
- Cooling: Central air
- Water: Municipal water
- Sewer: Municipal sewer
Rent and termsRent $1,700 a month, Basement, Unfurnished
- Rent: $1,700 a month
- Space for rent: Basement
- Furnished: Unfurnished
- Lease: 12 months
- Paid: Monthly
- Rent includes: Parking
- Deposit: Required
- Credit check: Required
- Employment letter: Required
- Rental application: Required
- References: Required
IncludedFridge, stove, washer & dryer. 1 parking included. tenant pays 40% utilities.
- Included: Fridge, stove, washer & dryer. 1 parking included. tenant pays 40% utilities.
Listing detailsE12400192, Expired, Sep 12, 2025
- MLS® number: E12400192
- Status: Expired
- Listed on: Sep 12, 2025
- Days on market: 110
- Updated: Dec 31, 2025
- Possession: Flexible
- Occupied by: Owner+tenant
- Listing brokerage: HOMELIFE GALAXY REAL ESTATE LTD.
About this home
Bsmnt, 9 Minnacote Avenue, Scarborough (West Hill), ON M1E 4B2
Ideal For Small Families And Students Welcome, Huge 1 Bedroom Basement Apartment With Separate Entrance, Bright & Spacious, Modern Open Concept Gourmet Kitchen With Dining Area, Spacious Living Room With Large Windows, Generous Sized Master Bedroom. Close To Shopping, Minutes To Hwy 401. Steps To Ttc. No Carpet.
Read more
Ask about this home
A HOMEH agent will answer your questions about this home.
Ask a question
Around this home
Lawrence & Beechgrove
Errands
Parks
Schools
Daily convenience, out of 100, from the distances below
ParkMegan Park · 5 within 1 km8 min walk504 m
GroceryCoppa's3 min walk191 m
SchoolSt Malachy Catholic School4 min walk260 m
PharmacyHighland Creek Pharmacy19 min walk1.2 km
Cafés & foodPapa John's · 3 within 1 km2 min walk150 m
Gym & rec centreHighland Creek Sports Pad11 min walk677 m
LibraryToronto Public Library - Morningside16 min walk972 m
WalkDriveStraight-line distance, open map data
Grocery0.2 km
Park0.5 km
Coffee1.2 km
Dining1.0 km
Gym0.7 km
Schools nearby
School rating, out of 10.
St Malachy Catholic Schoolelementary · Catholic · 0.3 km
7.9/10Good
William G Miller Junior Public Schoolelementary · Public · 0.6 km
5.6/10Fair
ÉÉC Saint-Michelelementary · Private · 0.9 km
6.6/10Good
Contact agent
Helpful calculators
Rent vs buy
Affordability
Mortgage
Down payment
Stress test
CMHC insurance
Your HOMEH agent

KimHOMEH agent · Scarborough
"I would see it this week."
Ask Kim