

33 Evenwood Avenue
33 Evenwood Avenue
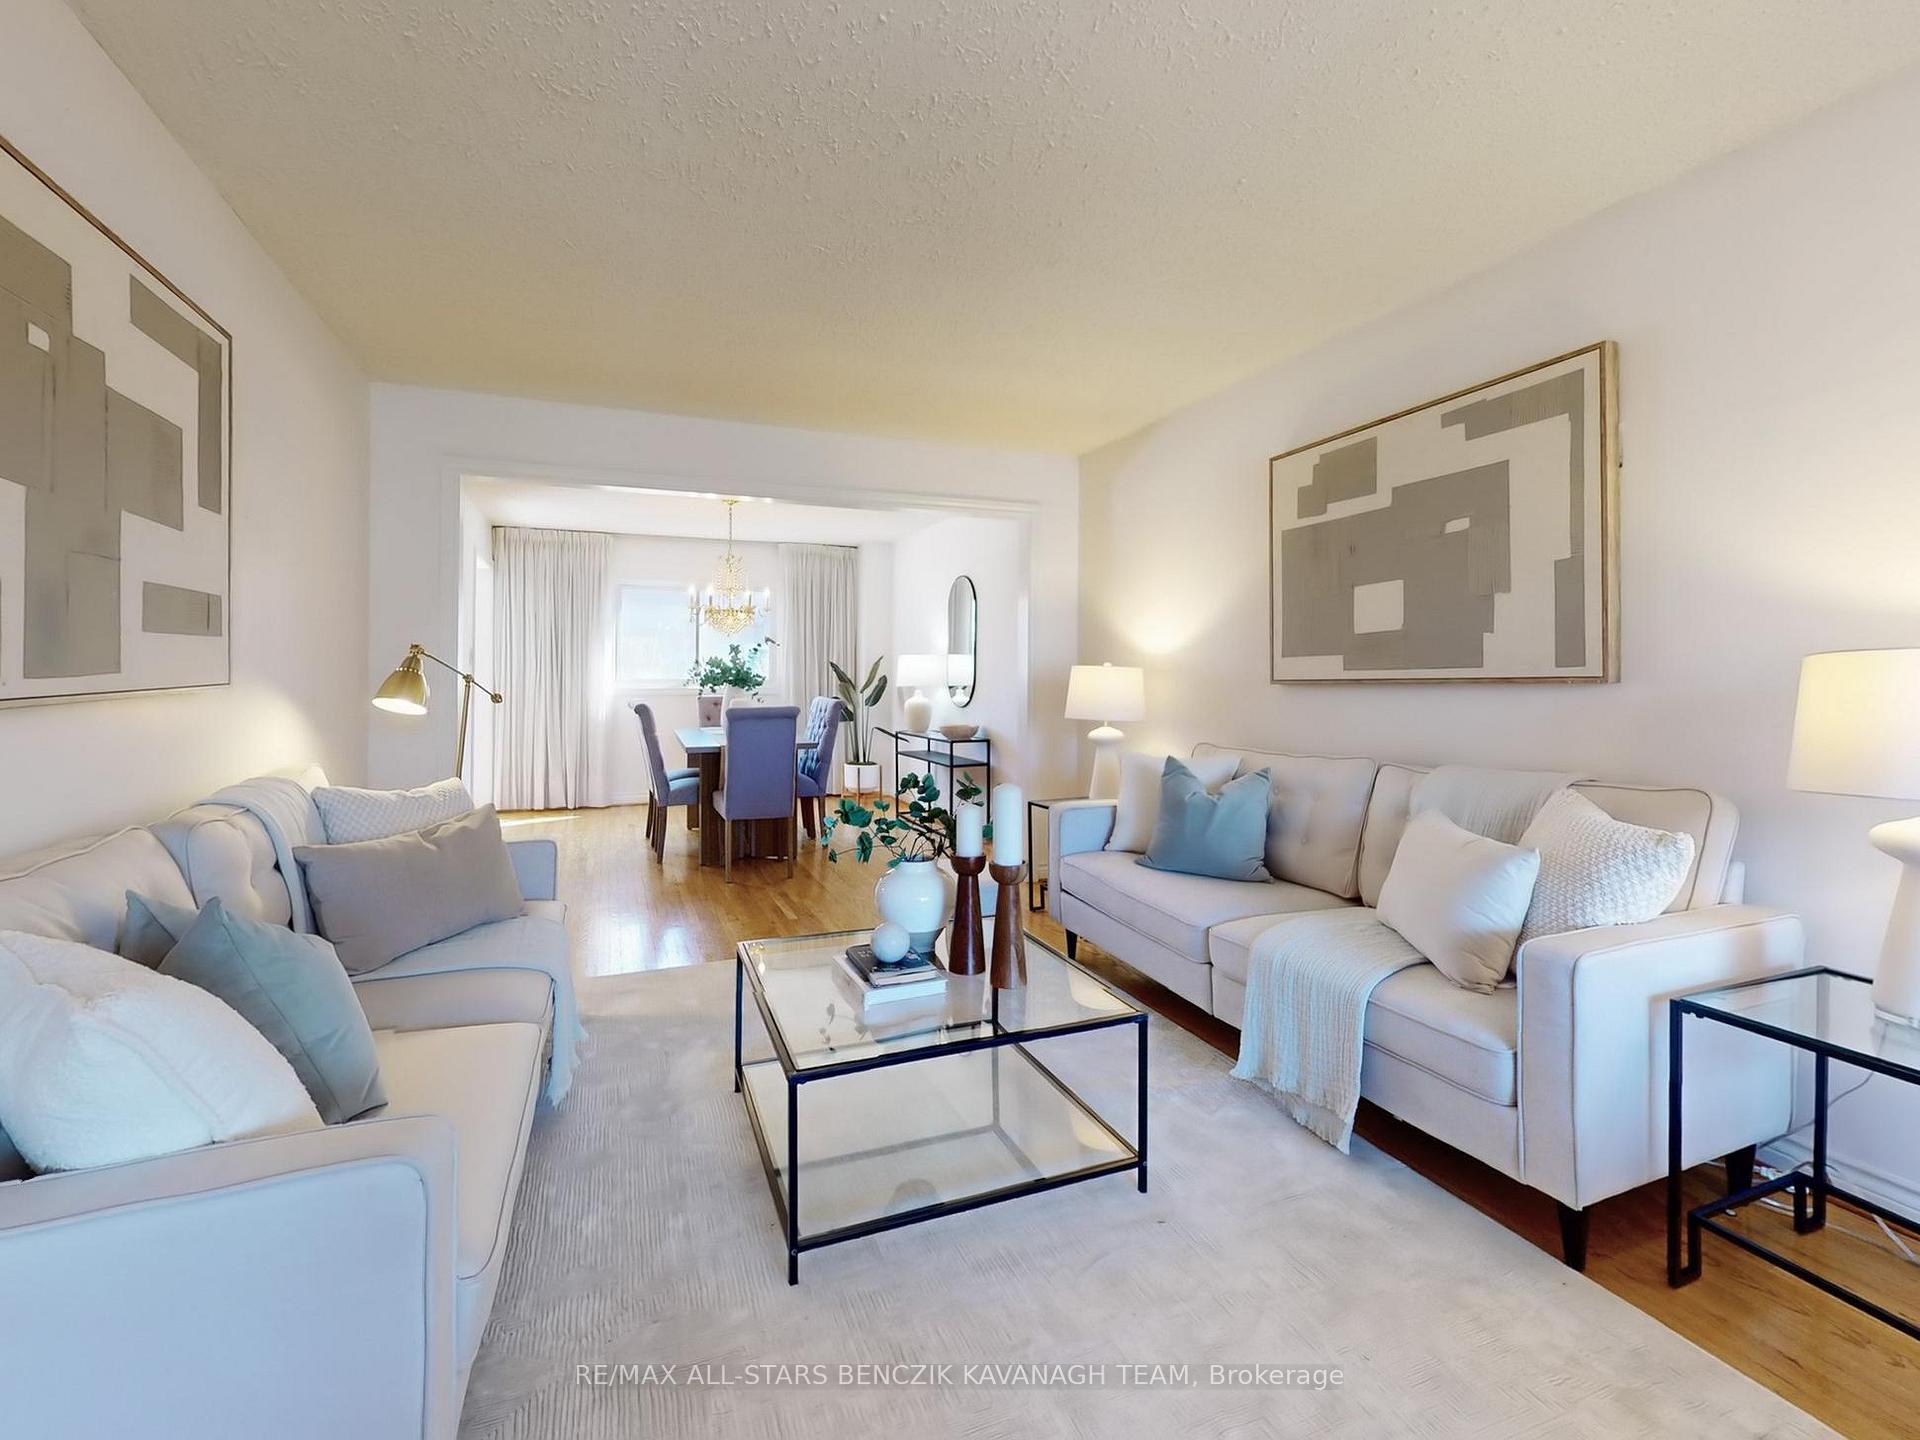 See all 30 photos
Property history
Facts and features
- BasementFinished
- Water, sewerMunicipal
- HeatingForced air
- CoolingCentral air
- Separate entrance
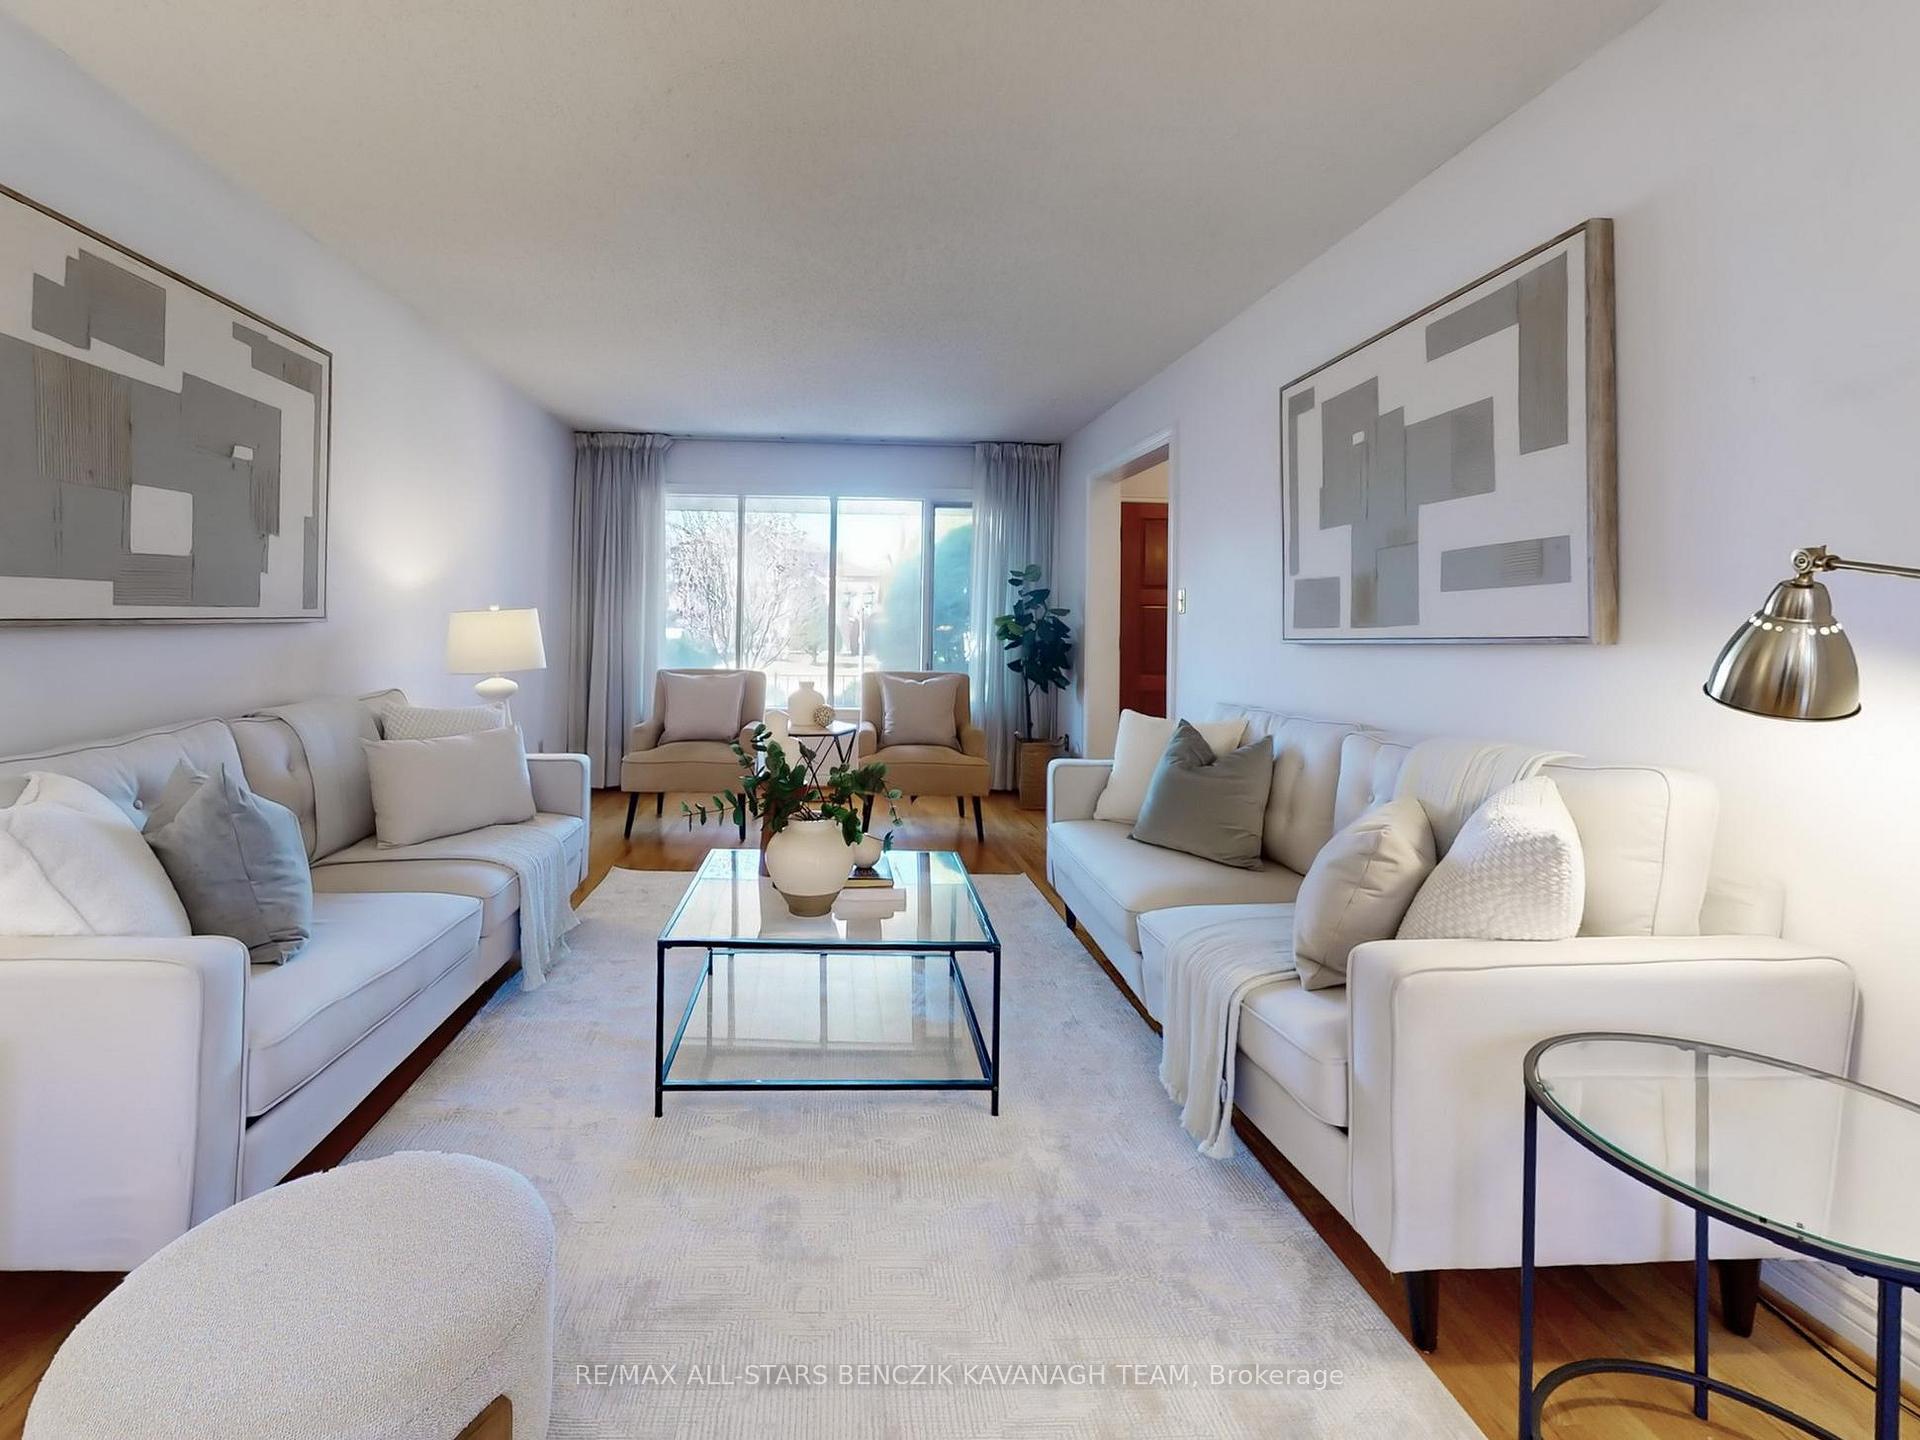
- Hardwood floors
- Fireplace
- Central air
The homeDetached, 2-storey, 2,500–3,000 sq ft
- Type: Detached
- Style: 2-storey
- Living space: 2,500–3,000 sq ft
- Basement: Separate entrance, finished
InsideFireplace Yes, Hardwood, Parquet, Tile, Main level
- Fireplace: Yes
- Flooring: Hardwood, Parquet, Tile
- Laundry: Main level
- Features: Carpet free, central vacuum
- Rooms above ground: 8
- Rooms in the basement: 3
- Bedrooms: 4
- Bathrooms: 4
- Kitchens: 1
- Family room: Yes
Outside and lotBrick, Asphalt shingle, Poured concrete
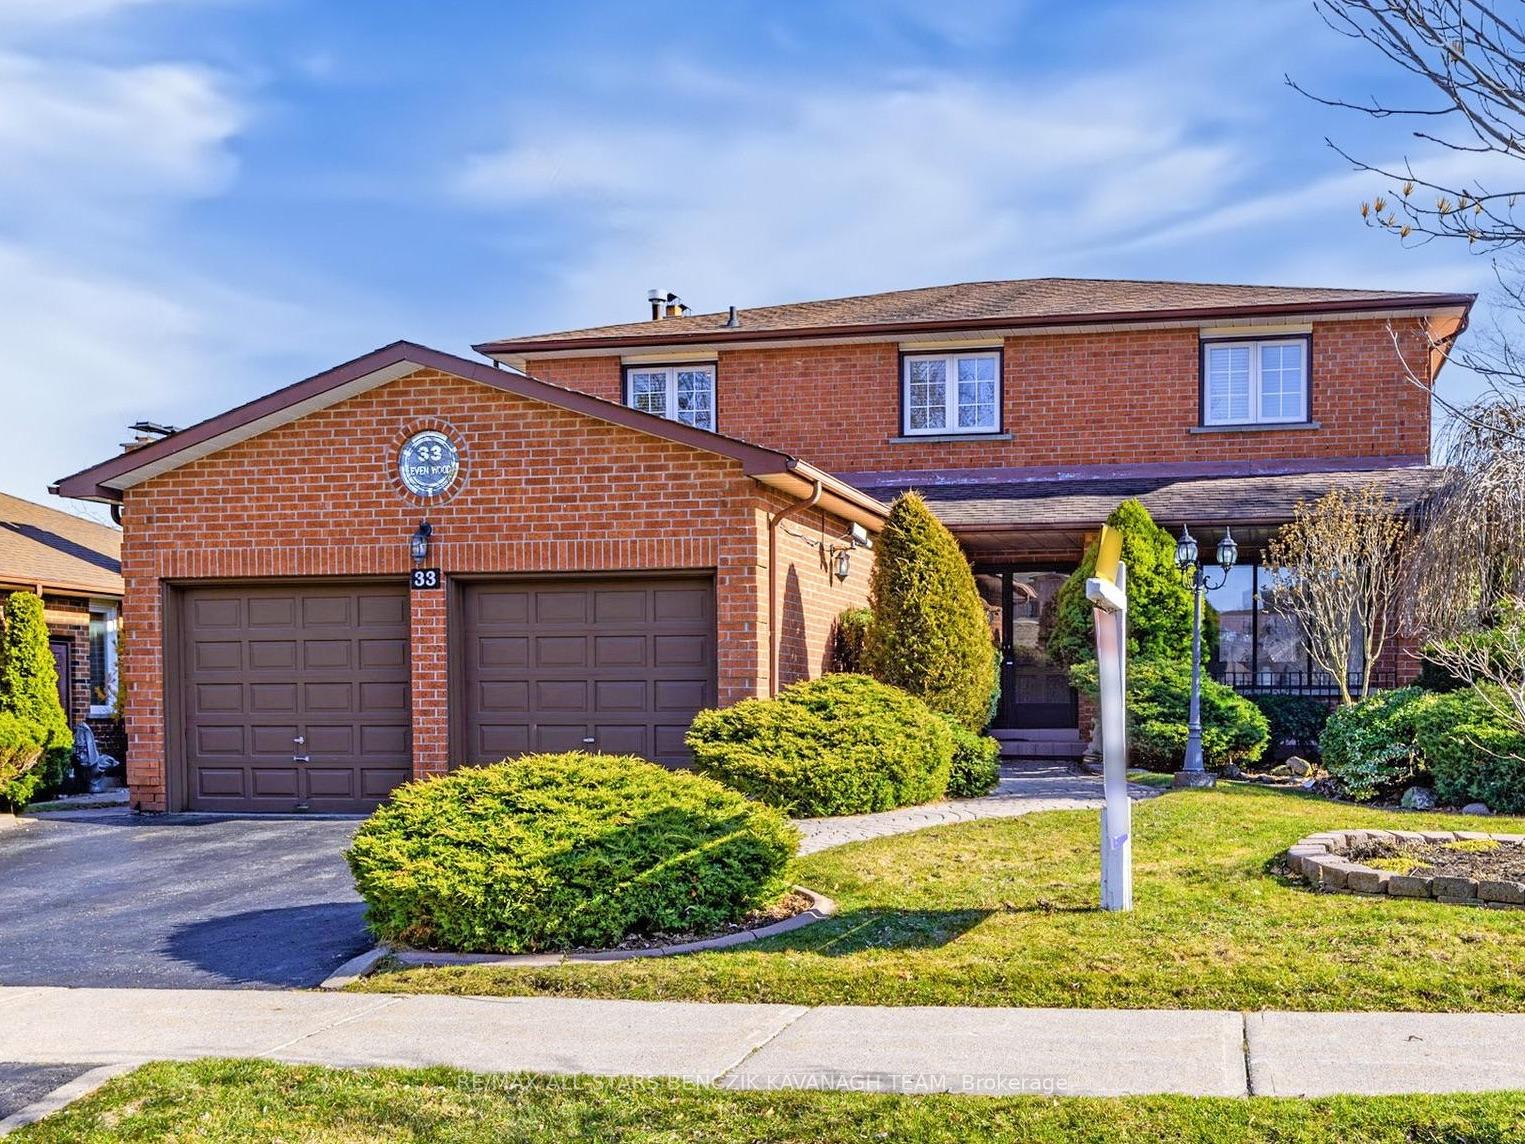
- Exterior: Brick
- Roof: Asphalt shingle
- Foundation: Poured concrete
- Size: 55.57 × 114.37 ft
Parking2 Garage, Attached
- Spaces: 2 Garage
- Garage: Attached
Heating, water and powerForced air, gas, Central air, Municipal water
- Heating: Forced air, gas
- Cooling: Central air
- Water: Municipal water
- Sewer: Municipal sewer
Costs and taxesTaxes $5,858 a year, HST included in the price, Hot water tank
- Taxes, 2024: $5,858 a year
- HST: HST included in the price
- Rental items: Hot water tank
Included in the saleAll elf's & window coverings, s/s fridge, s/s stove, s/s b/i dishwasher, s/s hood fan, wshr&dryr, cvac, a/c & furnace, humid, bsmt fridge, bsmt, freezer, gdo, camera system with tv
- Included: All elf's & window coverings, s/s fridge, s/s stove, s/s b/i dishwasher, s/s hood fan, wshr&dryr, cvac, a/c & furnace, humid, bsmt fridge, bsmt, freezer, gdo, camera system with tv
NearbyPark, school, public transit, fenced yard
- Close to: Park, school, public transit, fenced yard
Listing detailsE12057172, Sold, Apr 2, 2025
- MLS® number: E12057172
- Status: Sold
- Listed on: Apr 2, 2025
- Days on market: 22
- Updated: Apr 24, 2025
- Possession: 60-89 days
- Occupied by: Vacant
- Listing brokerage: RE/MAX ALL-STARS BENCZIK KAVANAGH TEAM
About this home
33 Evenwood Avenue, Scarborough (Centennial Scarborough), ON M1C 3T2
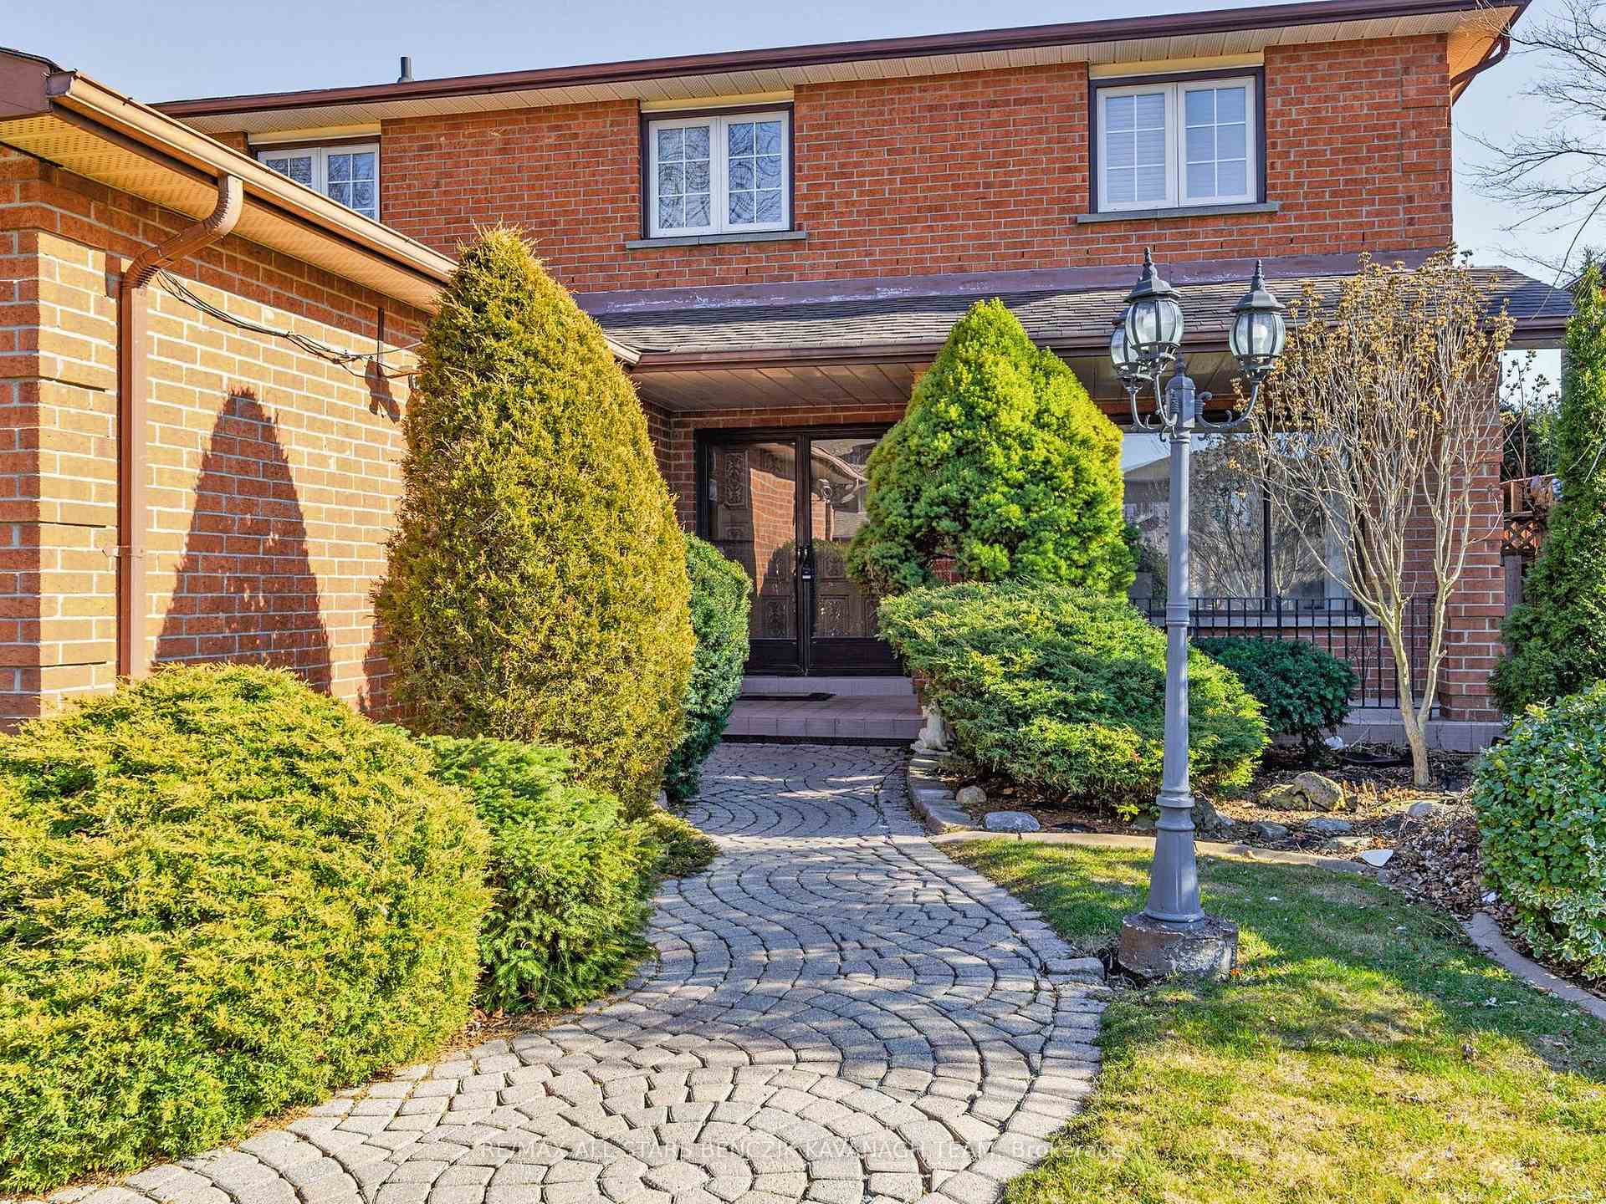
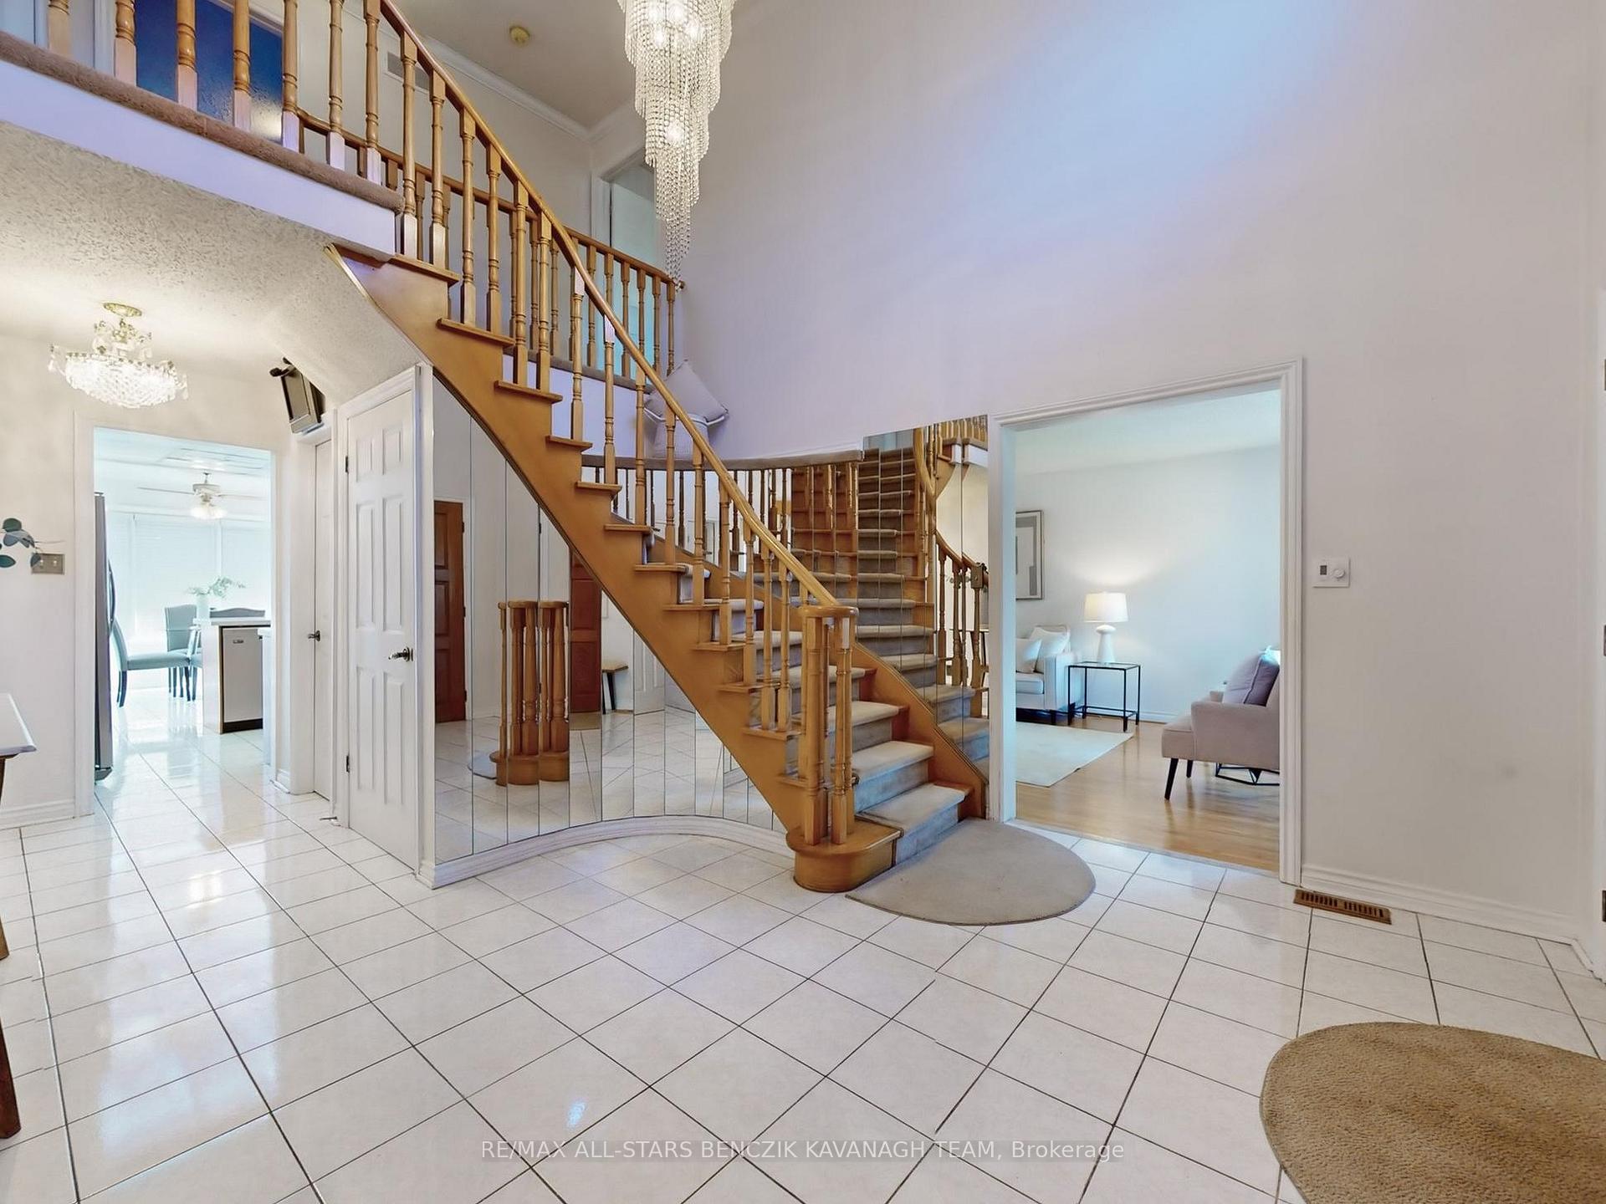
Nestled in the desirable Centennial/West Rouge Lake Front Community, this beautifully maintained 4-bedroom home spans approx. 2,600 sqft and sits on a quiet, secluded street. The landscaped exterior features lush greenery, an interlock walkway, and a covered front porch. Inside, the formal living and dining rooms boast hardwood floors, while the family room offers a fieldstone wood-burning fireplace and walkout to the backyard patio. The updated kitchen showcases stainless steel appliances, quartz countertops, a walk-in pantry, and a bright breakfast area with patio access, perfect for dining indoors or out. The main floor includes a grand foyer with soaring 16 ceilings and a laundry area with a private side entrance. Upstairs, the spacious primary bedroom features hardwood floors, a walk-in closet, and a 4-piece ensuite with separate shower and bathtub. Three additional bedrooms and a 4-piece main bath complete the upper level. The finished basement, with a separate entrance, offers multiple recreational areas, a fireplace, wet bar, and 3-piece bath with jetted tub. The backyard boasts many garden beds and a large patio, perfect for relaxing outdoors. Ideally located near schools, parks, shopping, the Port Union Community Centre, Toronto Zoo, and waterfront trails, with easy access to Hwy 401 and Rouge Hill GO for a seamless commute downtown.
Ask about this home
A HOMEH agent will answer your questions about this home.
Around this home
Daily convenience, out of 100, from the distances below
Schools nearby
School rating, out of 10.
Helpful calculators
Your HOMEH agent

"I would see it this week."