

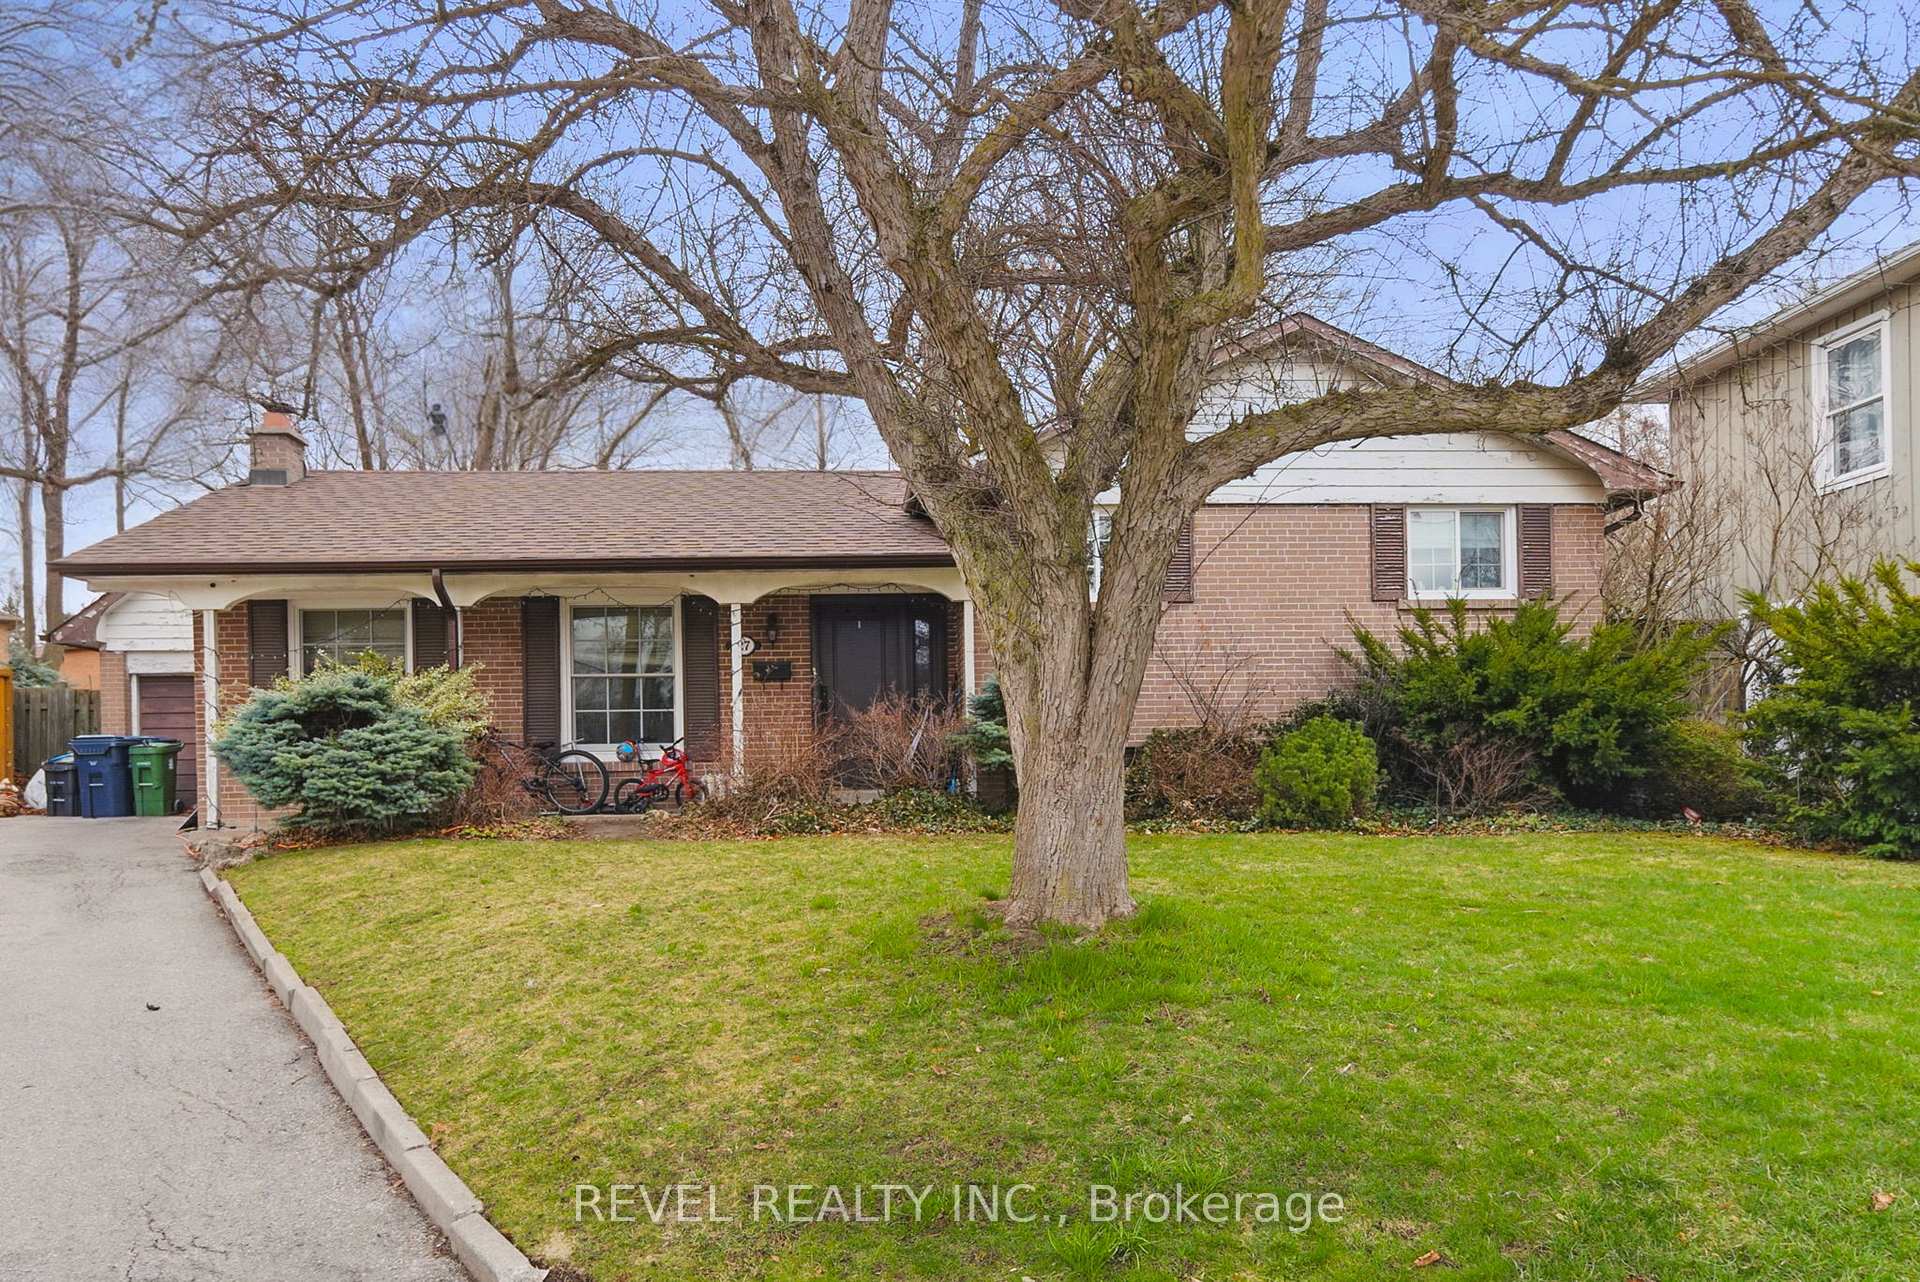
27 Brightside Drive
27 Brightside Drive
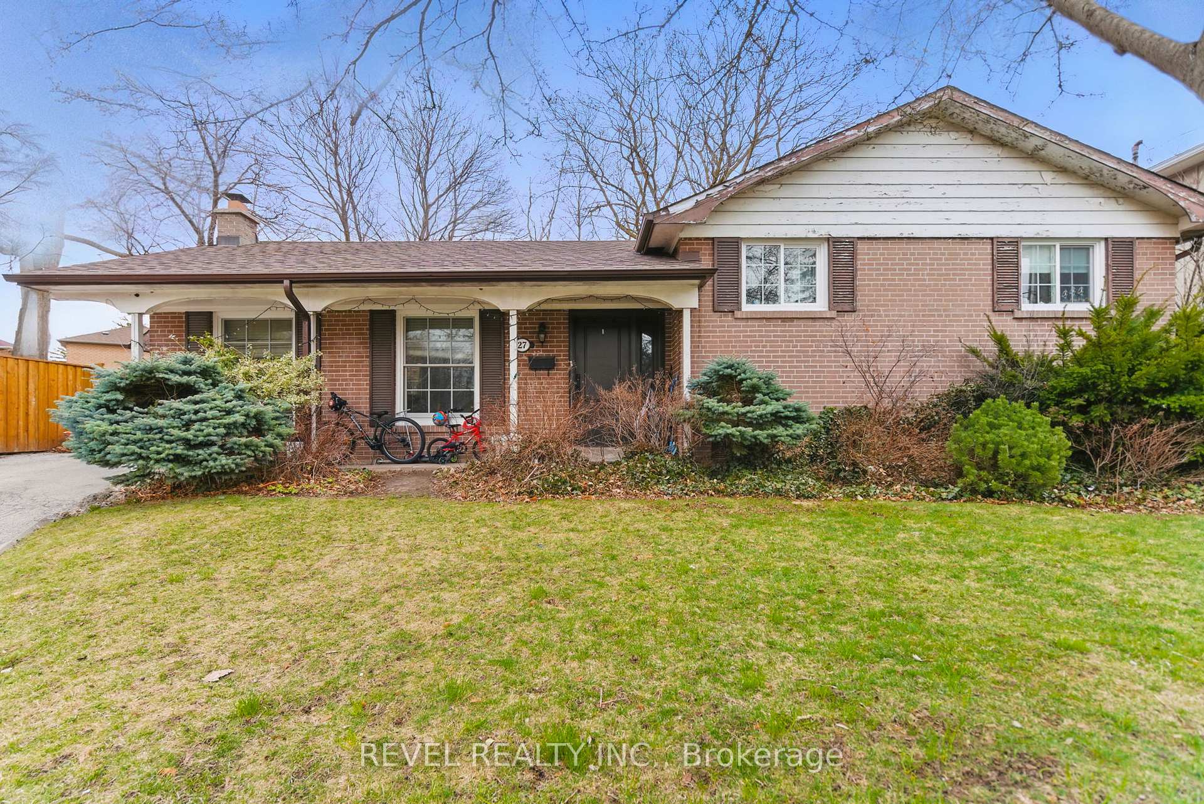
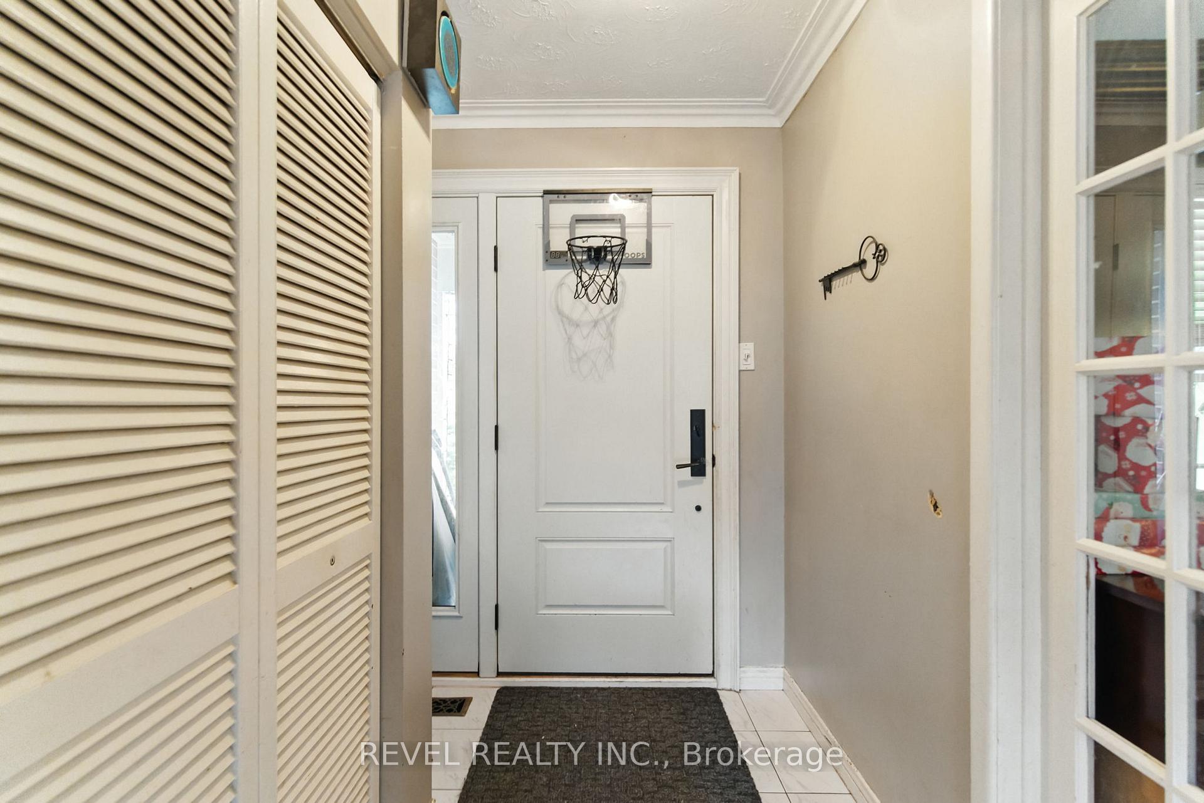
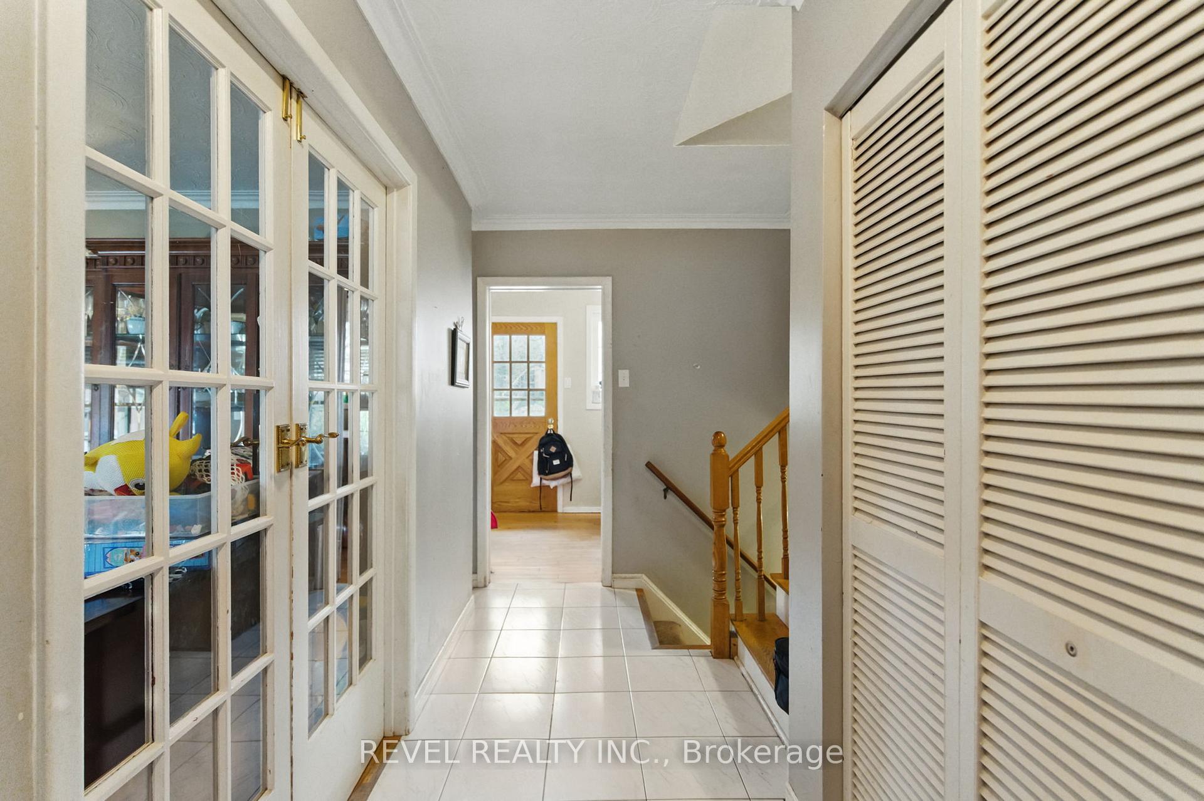
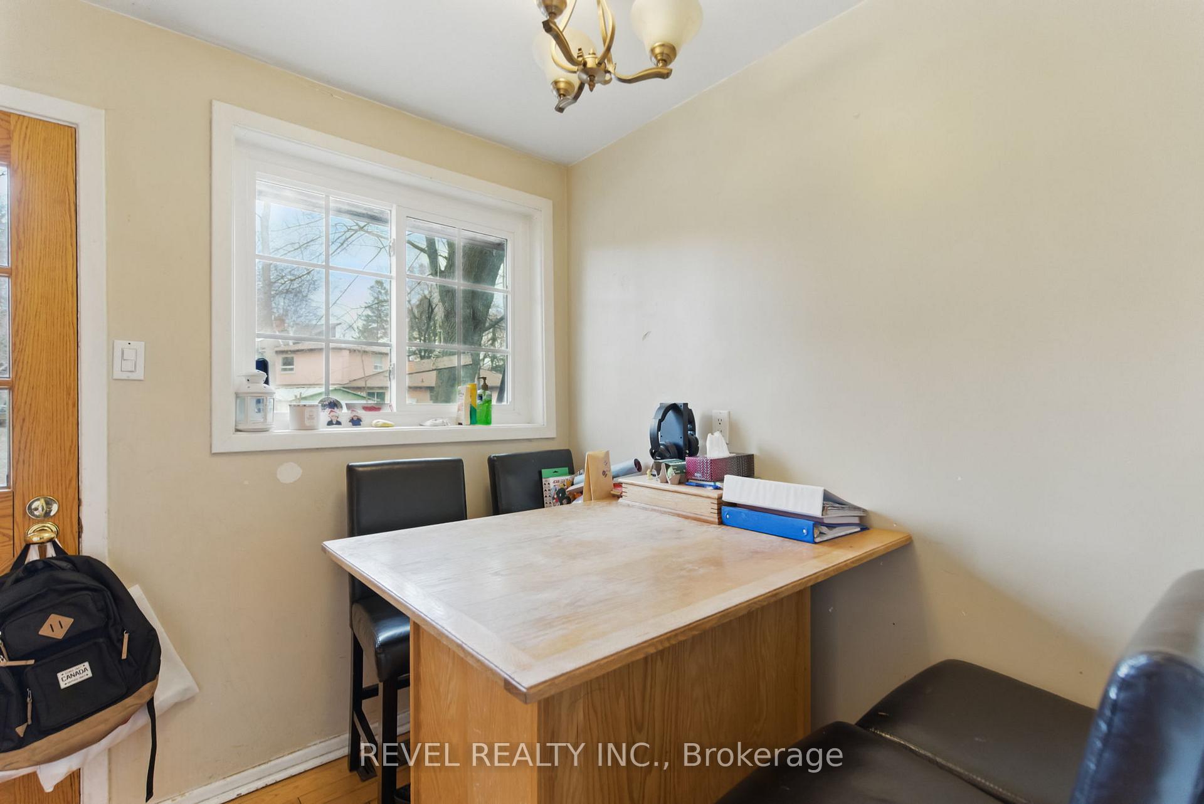 See all 24 photos
Property history
- $729,000TerminatedList: 2025-04-15|End: 2025-04-23|8 daysE12087722
Facts and features
- BasementFinished
- Age of home31–50 years
- Price per sq ft~$561
- Water, sewerMunicipal
- Hardwood floors
- Fireplace
- Central air
The homeDetached, Sidesplit 3, Age 31–50 years
- Type: Detached
- Style: Sidesplit 3
- Age: 31–50 years
- Living space: 1,100–1,500 sq ft
- Basement: Finished
InsideFireplace Yes, living room, wood, Hardwood, Lower level
- Fireplace: Yes, living room, wood
- Flooring: Hardwood
- Laundry: Lower level
- Rooms above ground: 6
- Rooms in the basement: 1
- Bedrooms: 3
- Bathrooms: 2
- Kitchens: 1
Outside and lotBrick, Shingles, Concrete block
- Exterior: Brick
- Roof: Shingles
- Foundation: Concrete block
- Features: Patio, porch
- Other structures: Fence - full
- Size: 48.75 × 98.62 ft
- Shape: Irregular
- Zoning: Residential
Parking1 Garage, Attached, Private
- Spaces: 1 Garage
- Garage: Attached
- Driveway: Private
Heating, water and powerForced air, gas, Central air, Municipal water
- Heating: Forced air, gas
- Cooling: Central air
- Water: Municipal water
- Sewer: Municipal sewer
- Natural gas: Yes
- Hydro: Yes
- Cable: Yes
- Telephone: Yes
Costs and taxesTaxes $3,700 a year, HST included in the price, Na
- Taxes, 2025: $3,700 a year
- HST: HST included in the price
- Rental items: Na
Included in the saleFridge, stove, washer, dryer, dishwasher as is, hwt owned, all elfs, window coverings, Projection tv & screen, freezer
- Included: Fridge, stove, washer, dryer, dishwasher as is, hwt owned, all elfs, window coverings
- Not included: Projection tv & screen, freezer
NearbyRec./commun.centre, beach, fenced yard, school, park, public transit
- Close to: Rec./commun.centre, beach, fenced yard, school, park, public transit
Listing detailsE12087722, Terminated, Apr 15, 2025
- MLS® number: E12087722
- Status: Terminated
- Listed on: Apr 15, 2025
- Days on market: 8
- Updated: Apr 23, 2025
- Possession: 2025-06-30 / Other
- Occupied by: Owner
- Listing brokerage: REVEL REALTY INC.
About this home
27 Brightside Drive, Scarborough (West Hill), ON M1E 3Y8
Opportunity Awaits at 27 Brightside Drive, Scarborough! Looking for the perfect starter home or a smart investment opportunity? This charming 1,189 sq. ft. side-split sits on a beautiful 48 x 98 ft. fully fenced lot, offering endless potential to build sweat equity and make it your own! Inside, the open-concept main floor boasts a spacious living and dining area, ideal for entertaining. The kitchen features a full suite of appliances and ample storage. Upstairs, you'll find three generously sized bedrooms and two bathrooms, perfect for a growing family. Nestled in a family-friendly neighborhood, this home is just a short walk to schools, parks, shopping, a community center, public transit, and major commuter routes. Plus, it's close to Rouge National Park - the perfect place to enjoy the outdoors with hiking, swimming, canoeing, fishing, and evening bonfires! Property is being sold as-is. Requested closing date after June 30, 2025. Don't miss this incredible opportunity to build sweat equity and unlock this home's full potential!
Ask about this home
A HOMEH agent will answer your questions about this home.
Around this home
Daily convenience, out of 100, from the distances below
Schools nearby
School rating, out of 10.
Helpful calculators
Your HOMEH agent

"I would see it this week."