
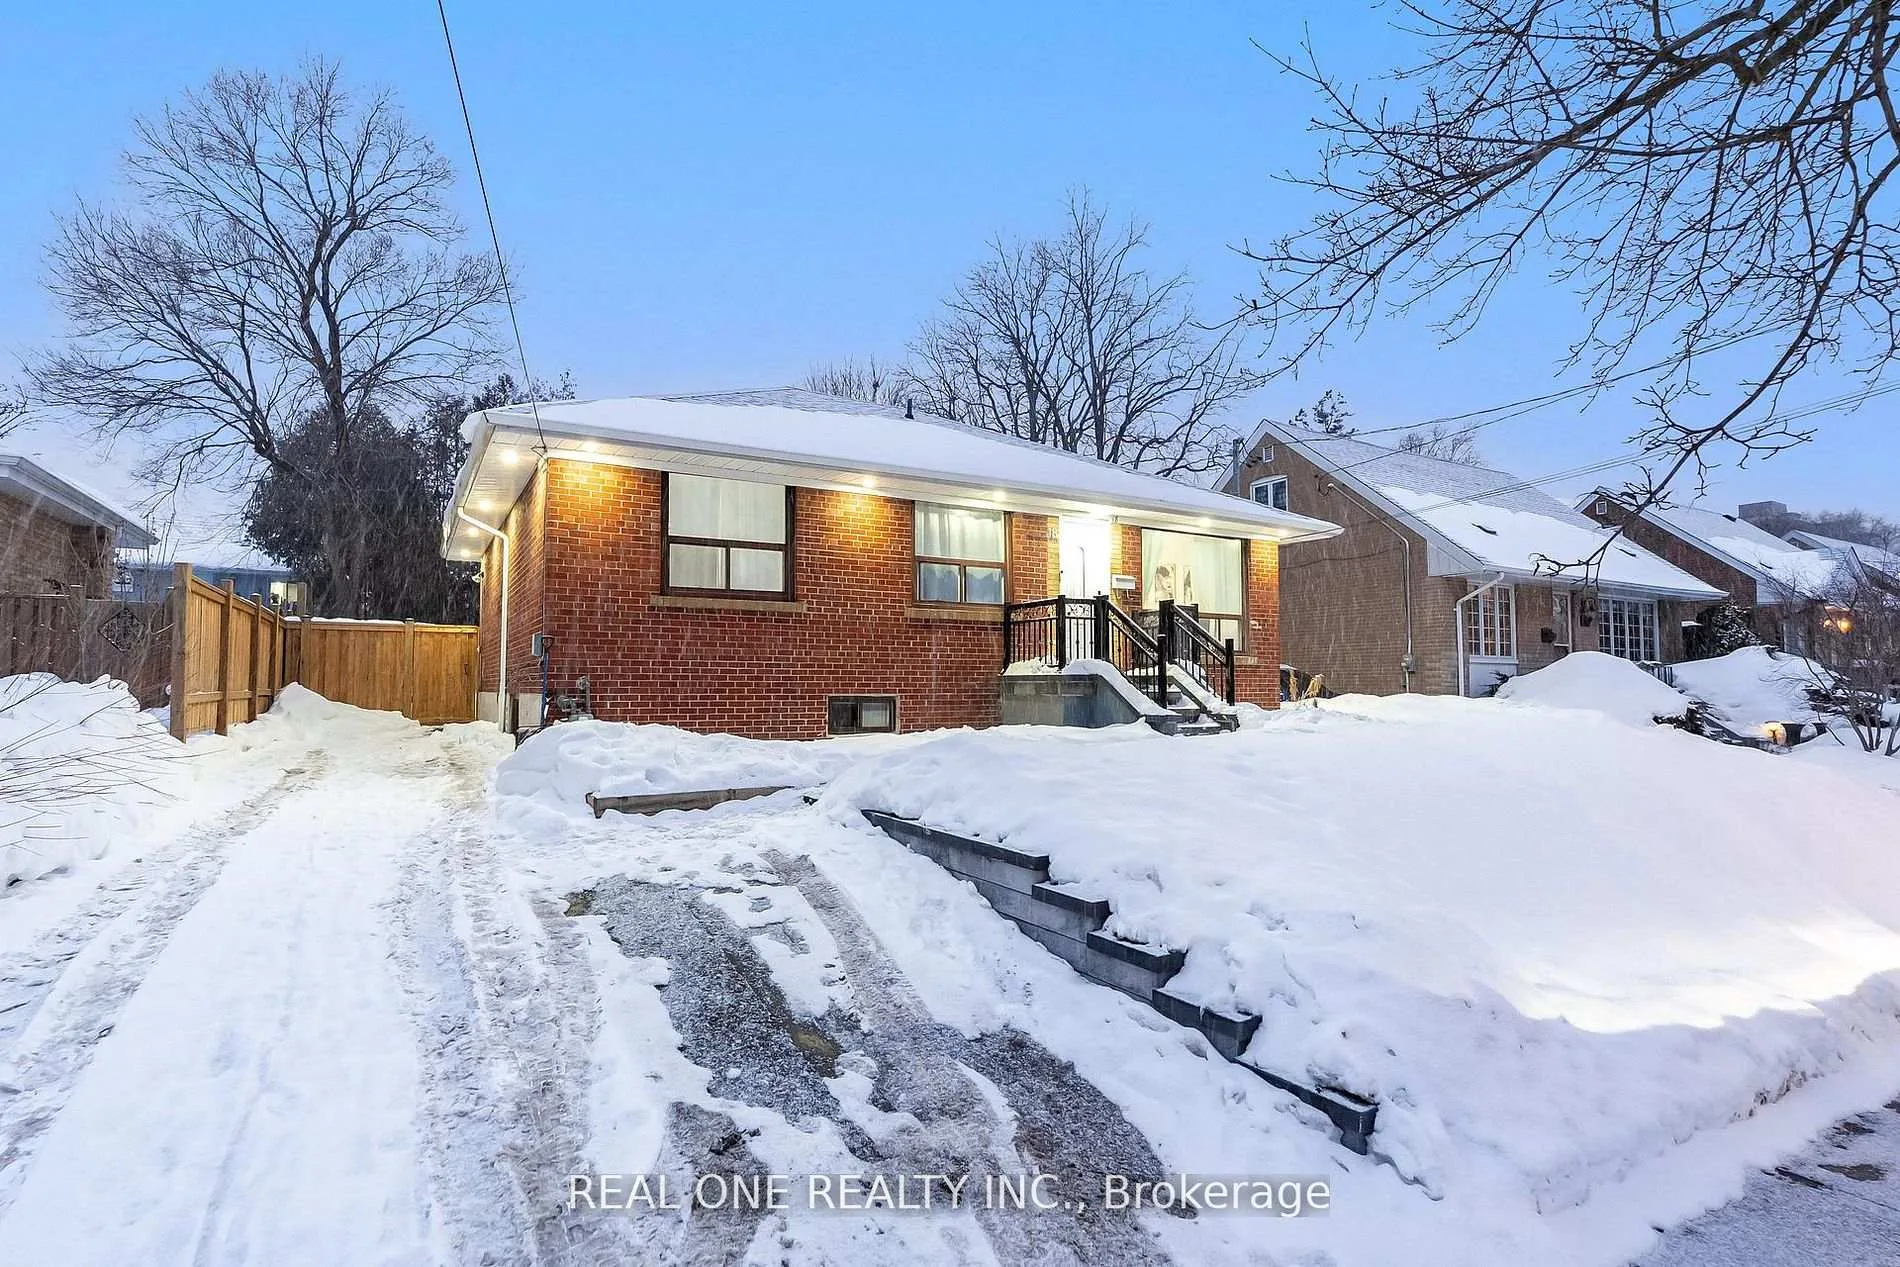
18 Courton Drive
Scarborough (Wexford-Maryvale)18 Courton Drive
Scarborough (Wexford-Maryvale)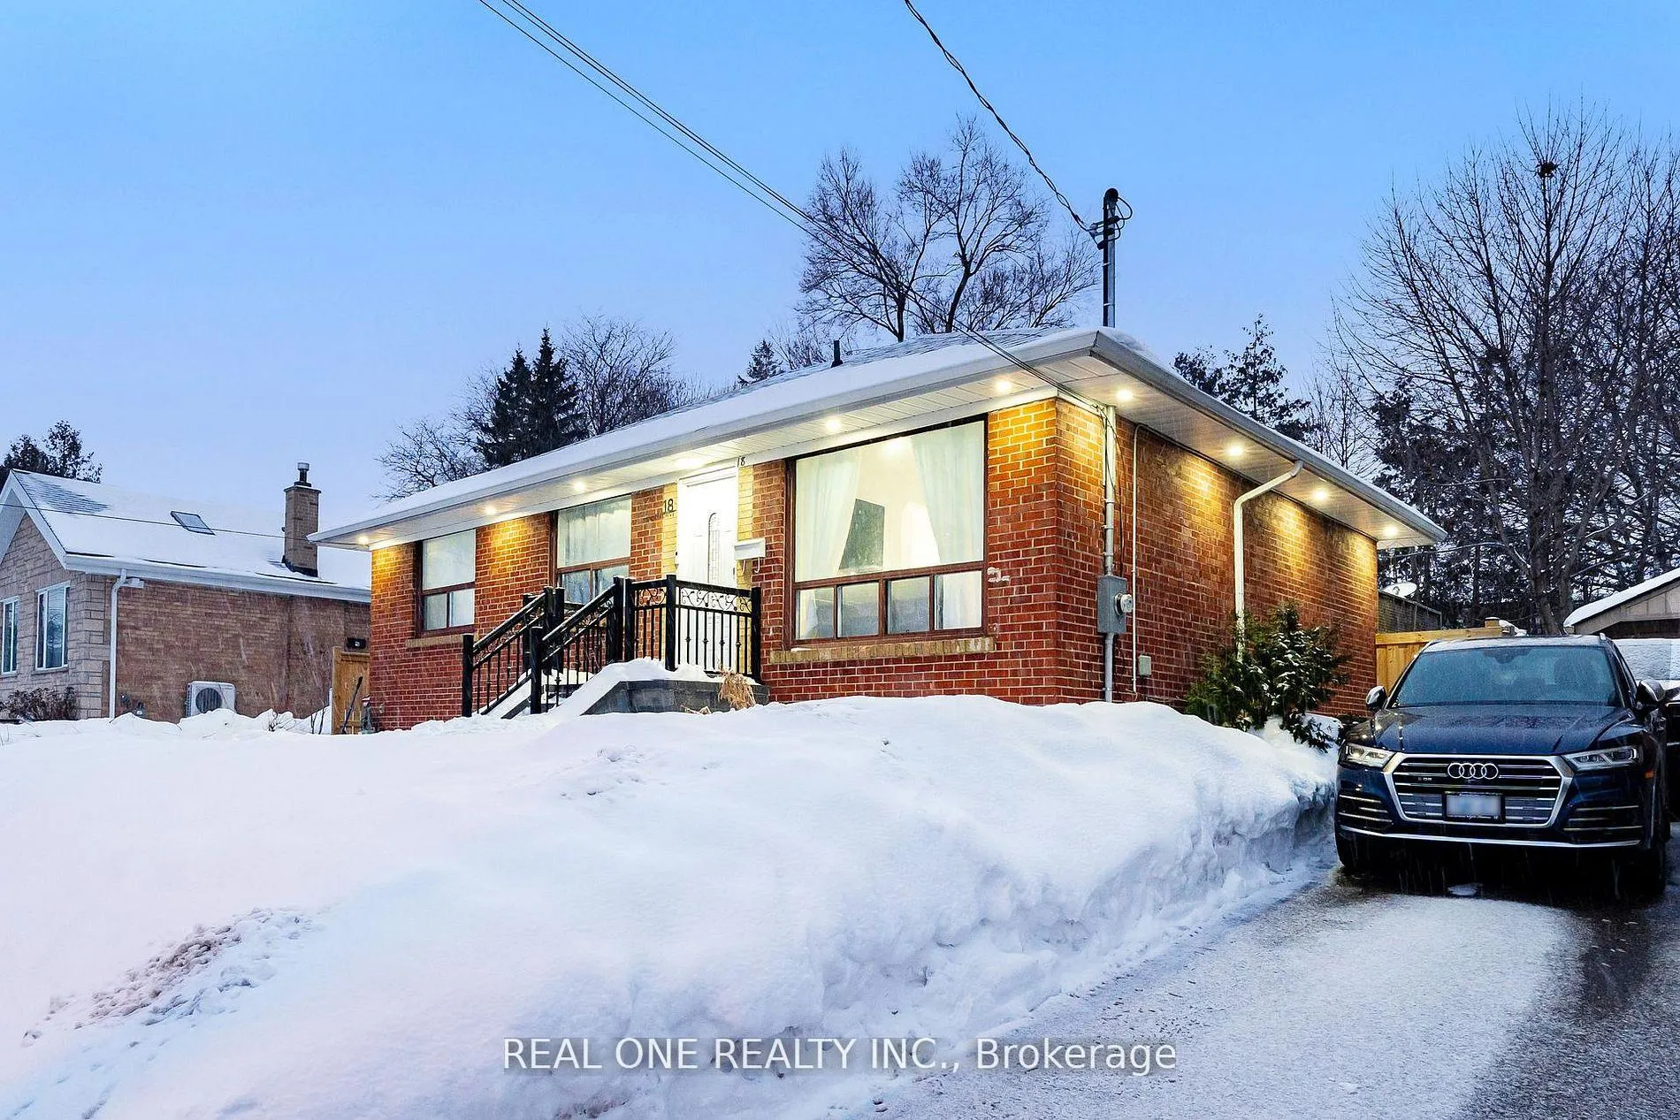
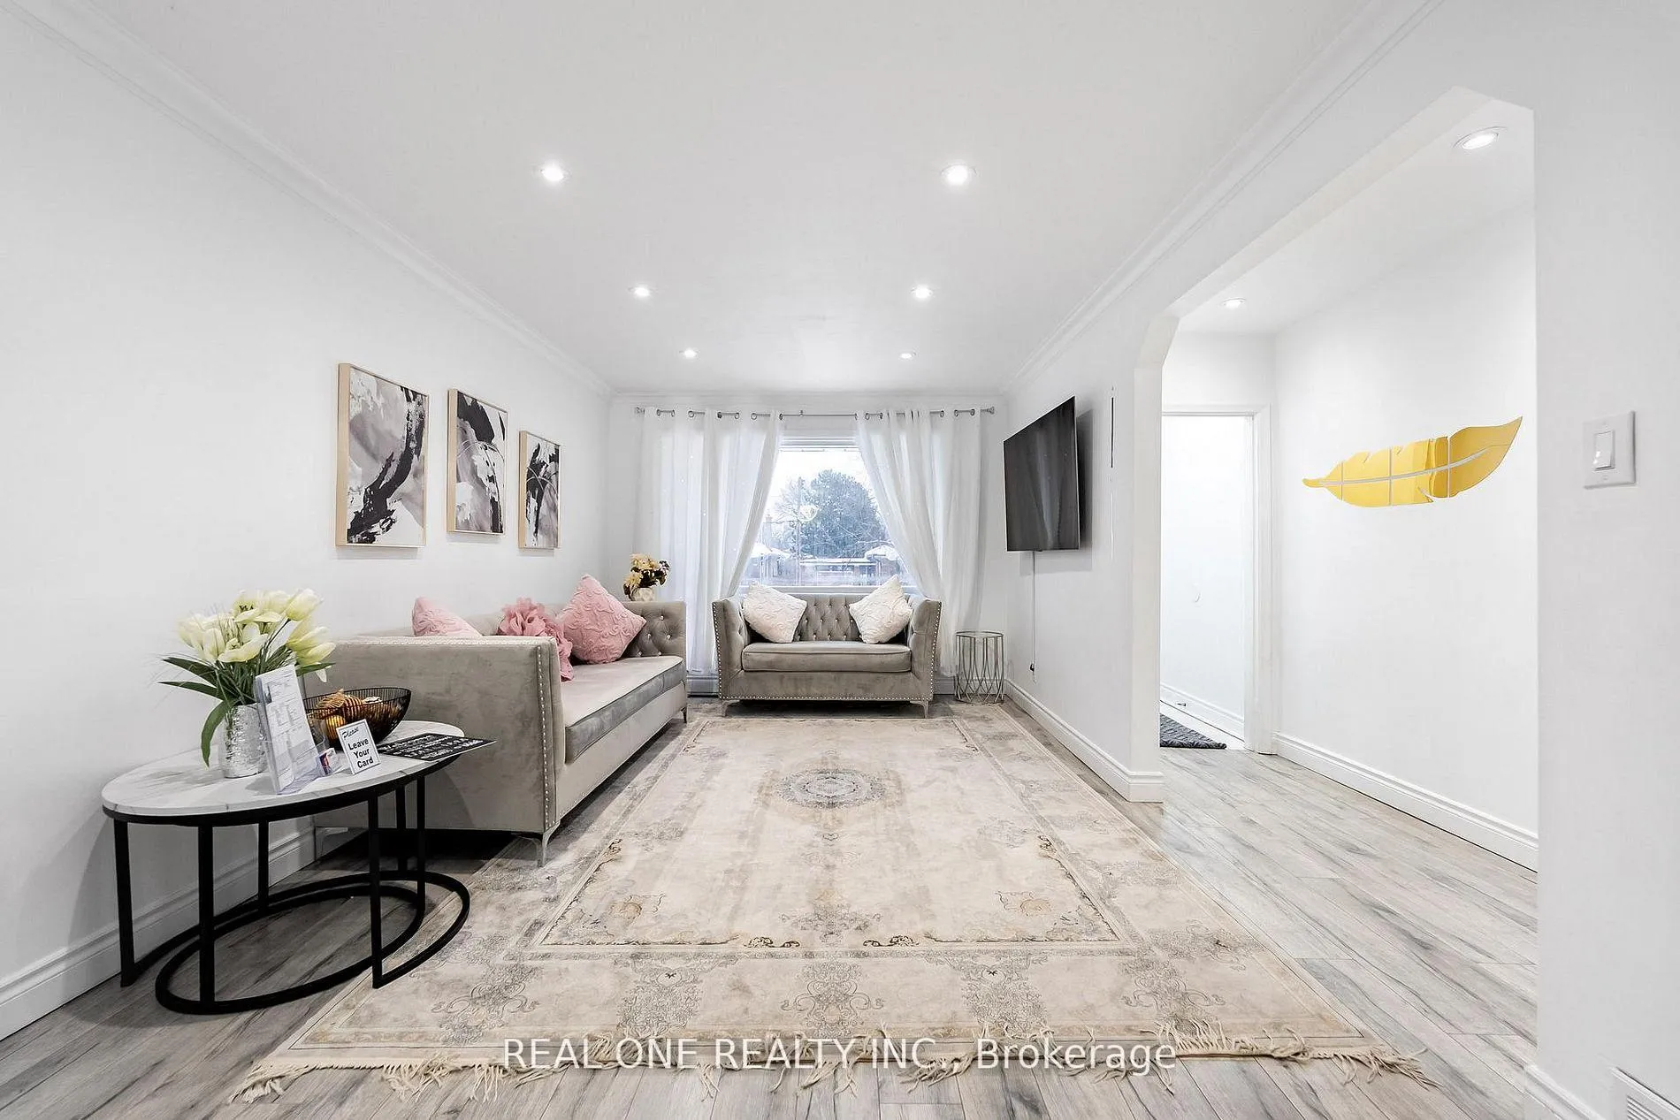 See all 31 photos
Property history

This listing has ended. It is no longer available.
Property not available for sale or for rent.
Ask about this home
A HOMEH agent will answer your questions about this home.Ask HOMEH
About this home
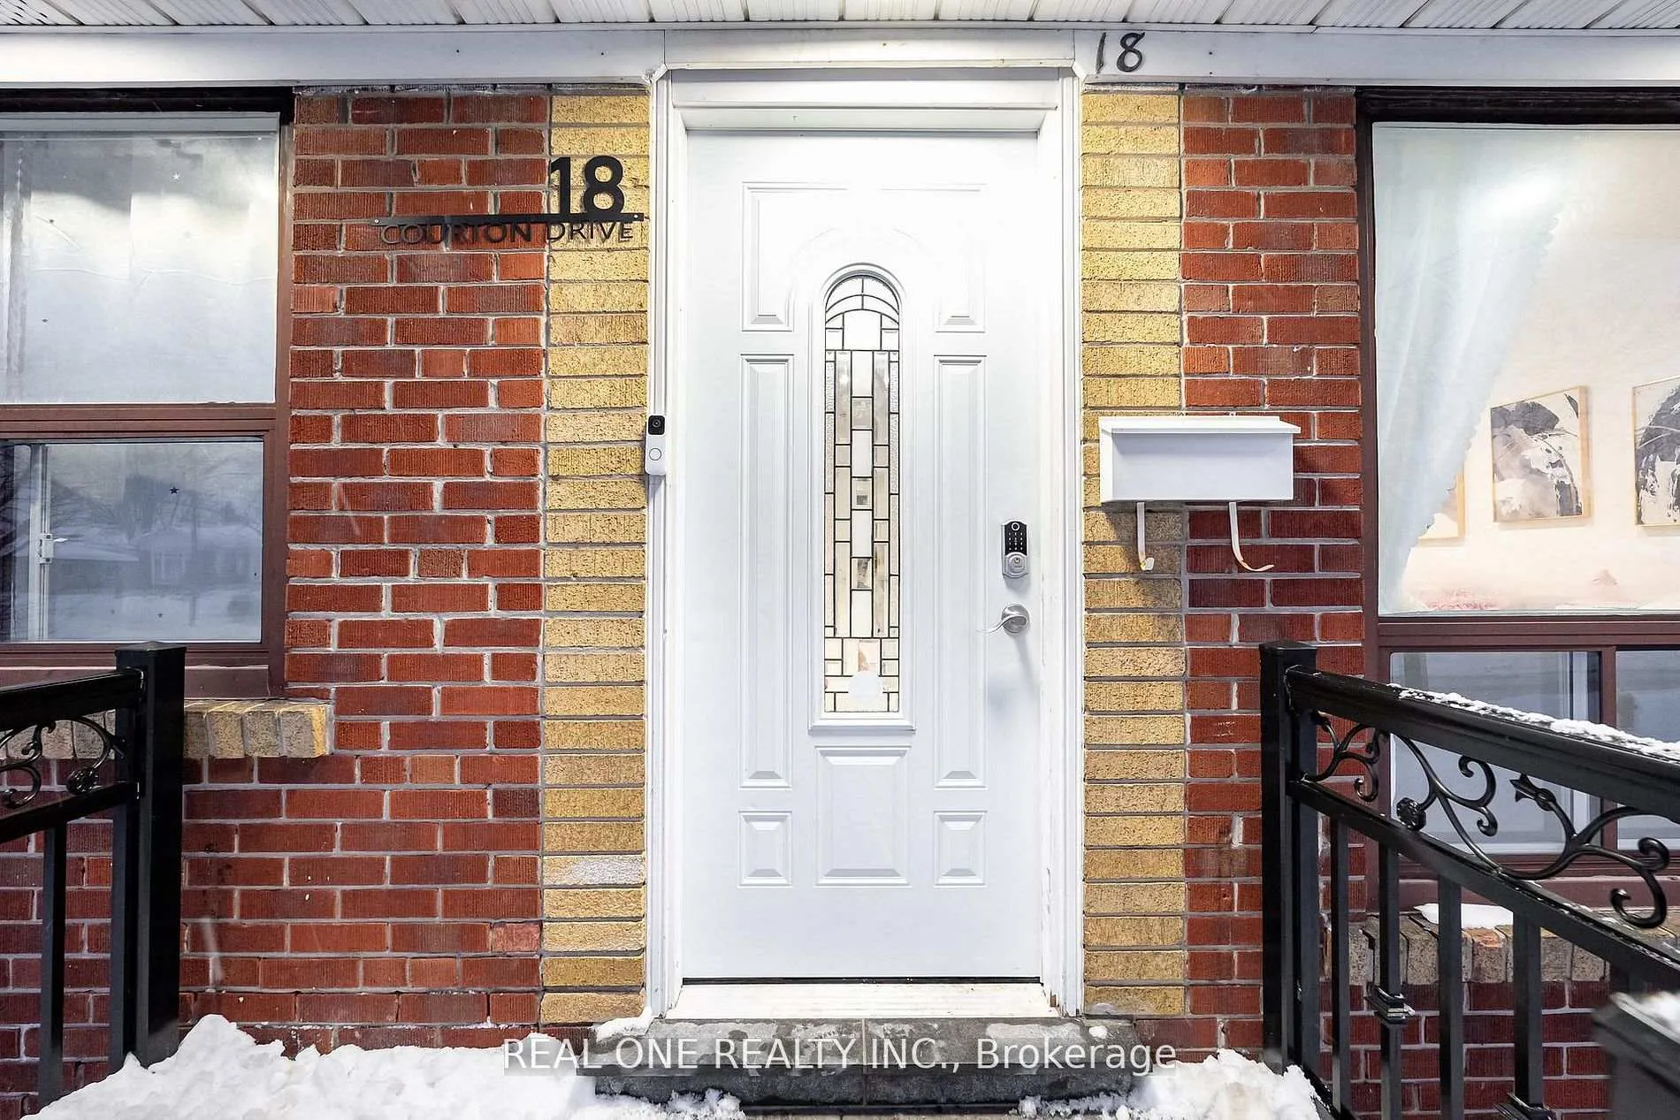
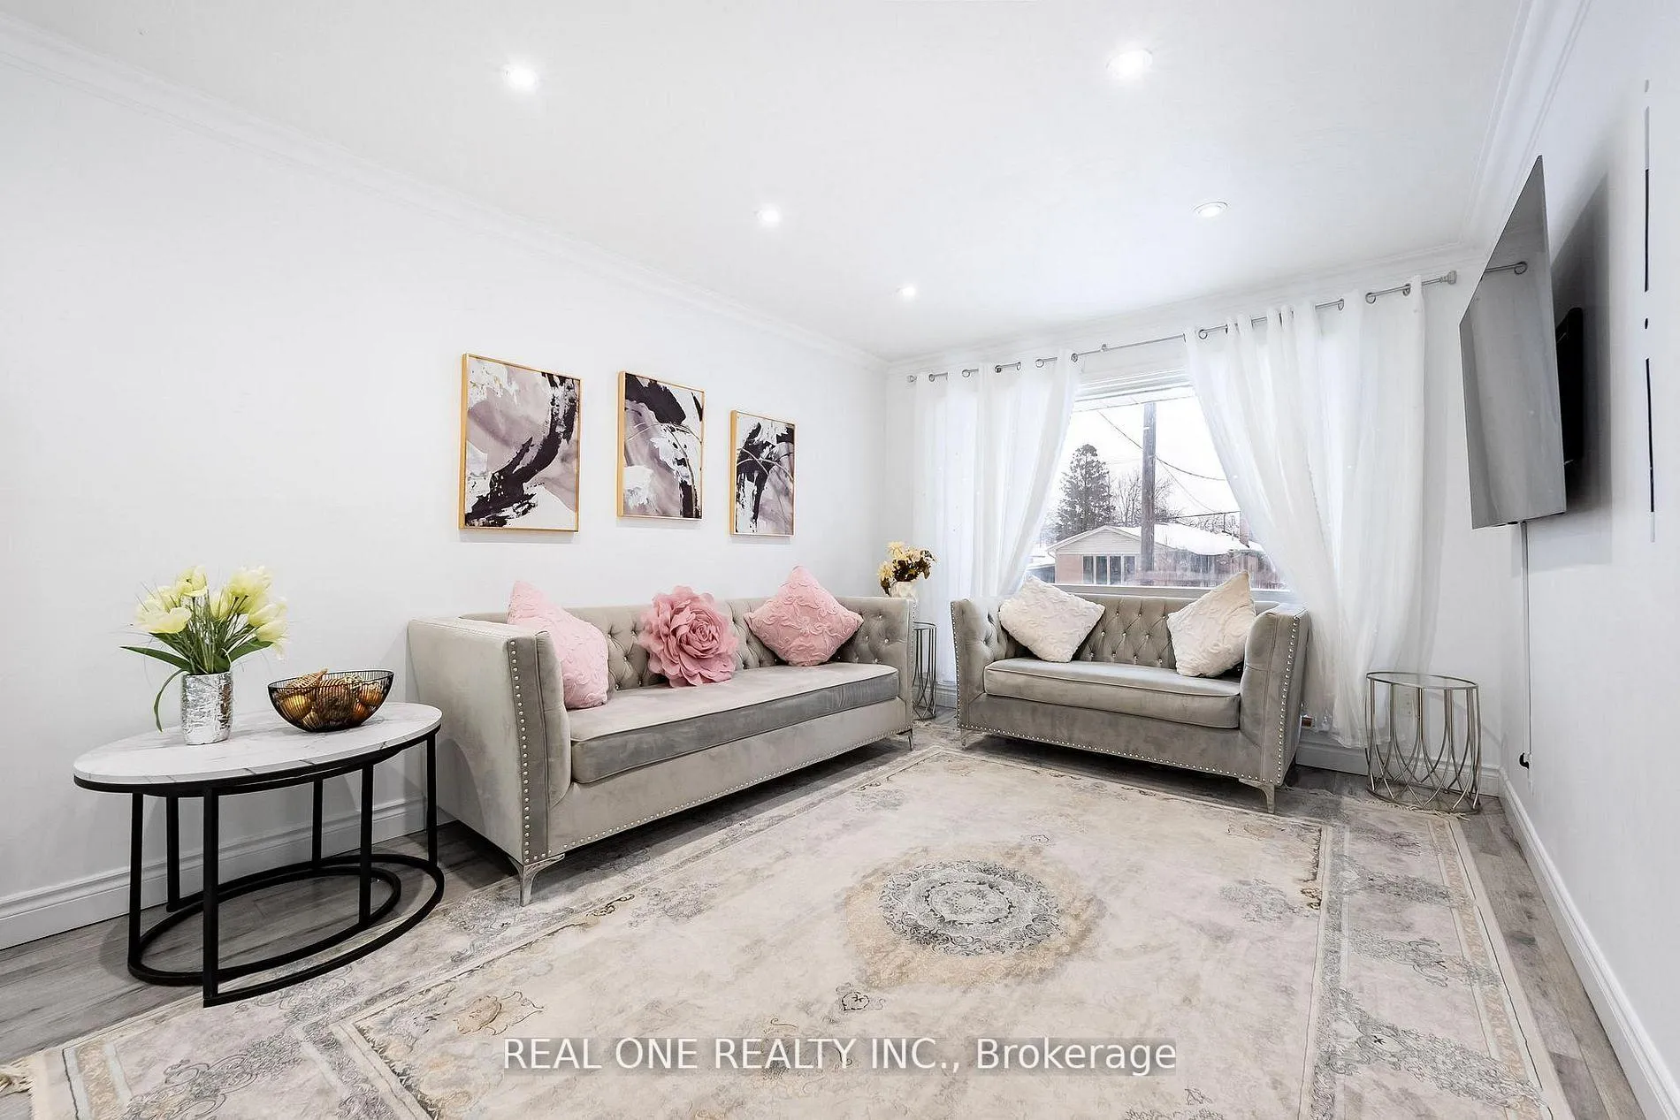
Welcome to this stunning, 3+2 Bedroom bungalow in The Heart Of Wexford, situated on a premium 52.63 x 100 ft lot with a wide private driveway! This property offers exceptional future potential - Committee of Adjustment approved for a 4,107 sq ft home. Featuring a bright open-concept living and dining area, this home is finished with upgraded laminate flooring throughout. The modern Kitchen is fully upgraded with S/S Appliances (2024), Upper Bathroom updated (2025), complemented by stylish Light fixtures and pot lights throughout (2025), creating a warm and inviting ambiance. Extensive upgrades include complete electrical wiring (2024) and a 200-amp service panel. Interlock Driveway, upgraded front porch with modern railings! (2025), Roof (2020), Large Window, W/O Deck, The finished Bsmt With Separate Entrance offers 2 Bedrooms, ideal for an in-law suite, or excellent rental income potential! Enjoy a huge fenced Backyard (2025), along with major mechanical updates, including furnace (2022), CAC(2024), Central Thermostat (2025), Conveniently located just Minutes From Parks, Schools, Shopping, and Public Transit, With Easy Access To The 401, DVP, and TTC. A Rare Opportunity To Own In One Of Scarborough's Most Desirable Neighborhoods!
Facts & features
Ask about this home
A HOMEH agent will answer your questions about this home.
Rooms
12 rooms · 2 bathrooms
- Living room17′5″ × 11′2″194 sq.ft.
- Kitchen10′8″ × 8′3″88 sq.ft.
- Dining room11′4″ × 7′10″89 sq.ft.
- Bedroom 312′ × 8′2″98 sq.ft.
- Bedroom 213′7″ × 9′5″127 sq.ft.
- Primary bedroom13′7″ × 11′7″157 sq.ft.
- Dining room16′1″ × 10′5″168 sq.ft.
- Bedroom 413′3″ × 11′146 sq.ft.
- Laundry—
- Living room16′1″ × 10′5″168 sq.ft.
- Bedroom 512′3″ × 7′7″93 sq.ft.
- Kitchen12′2″ × 10′5″127 sq.ft.
Around this home
Listing details
Helpful tools
Your HOMEH agent
"I would see it this week."
Ask HOMEH about this home
Price, neighbourhood, monthly cost. Ask anything.
HOMEH Intelligent Agent is an AI, not a licensed representative. Check anything important with your agent.