

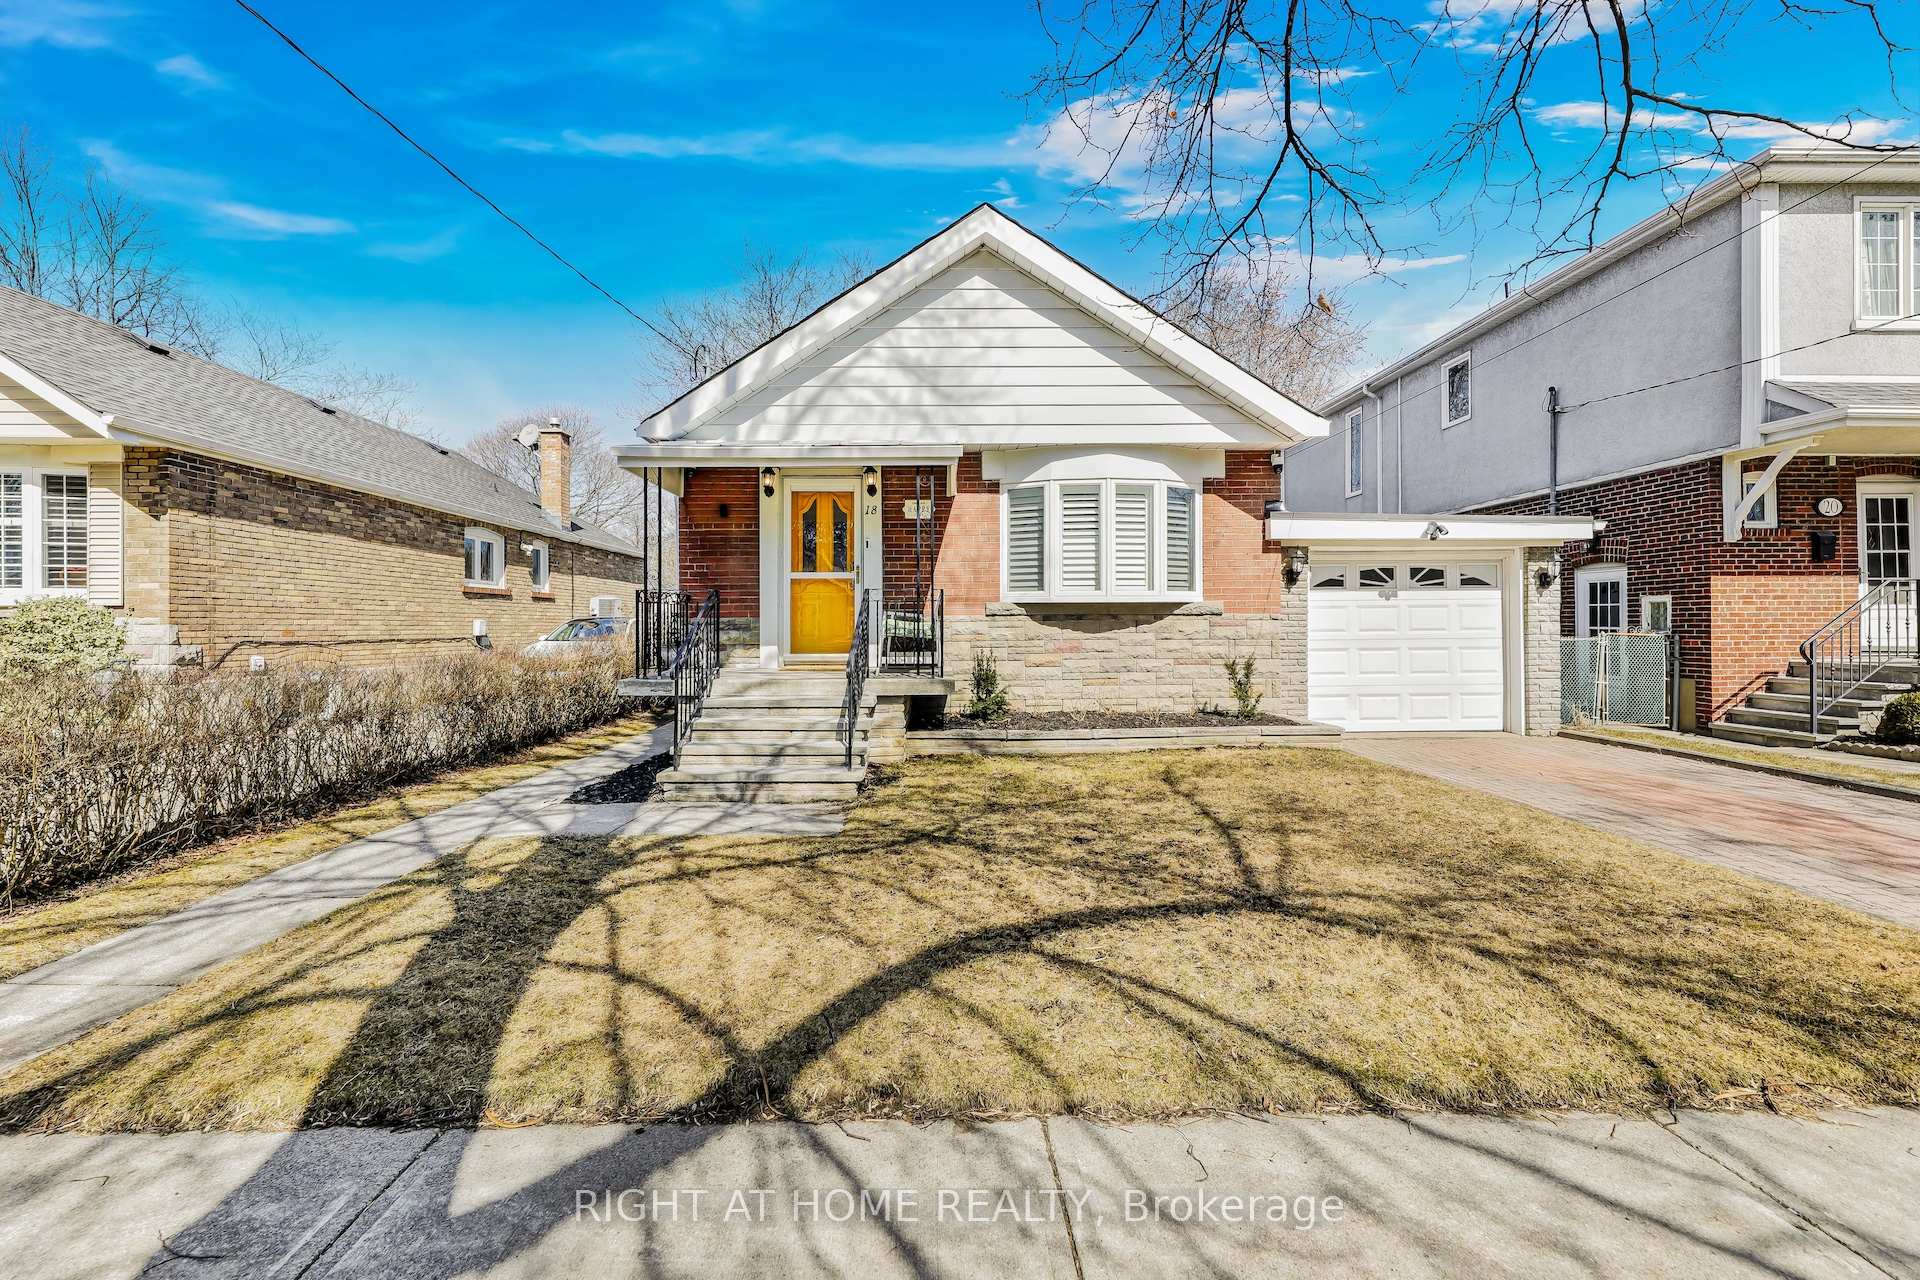
18 Hollydene Road
18 Hollydene Road
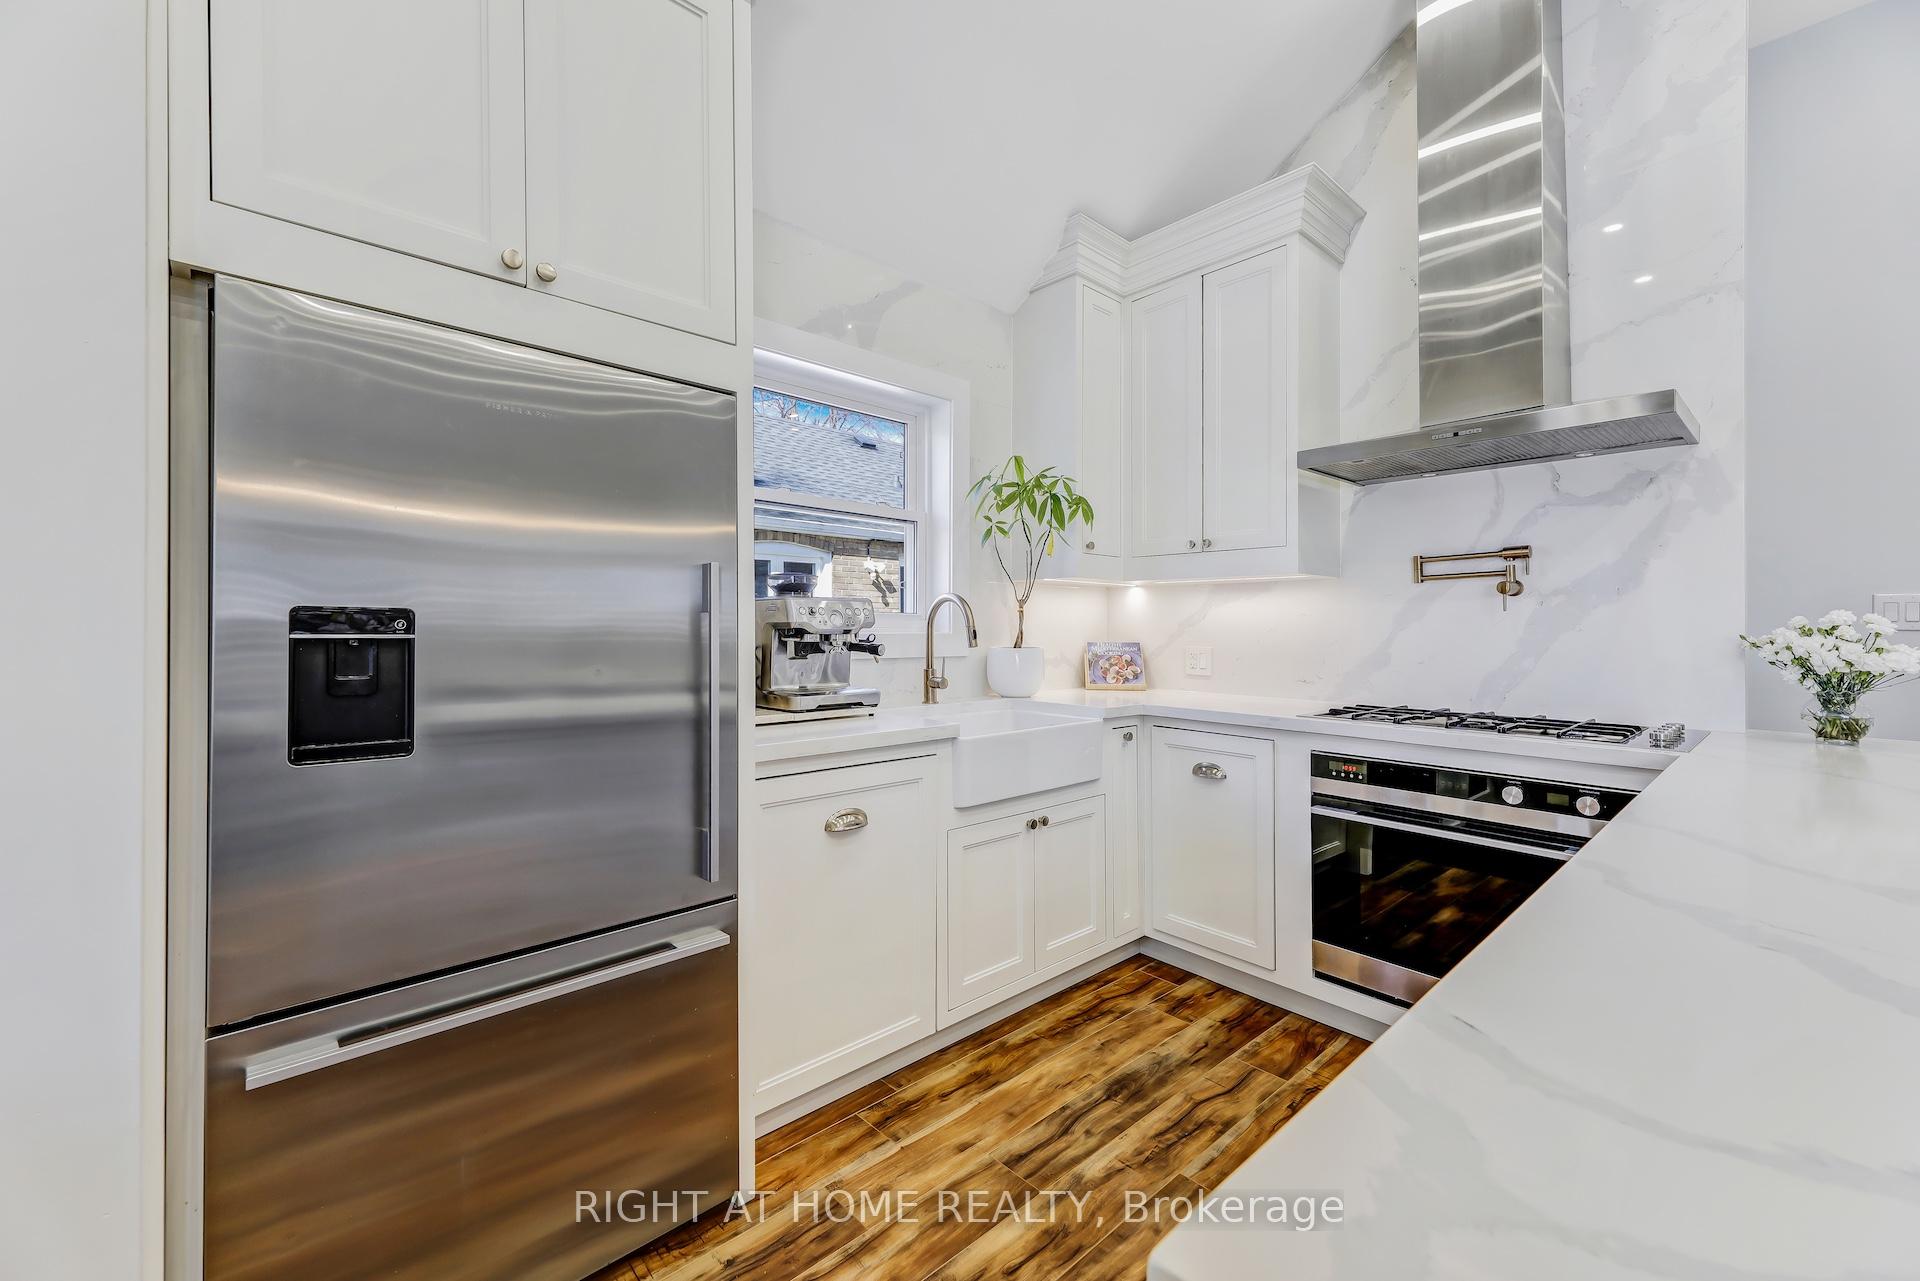 See all 44 photos
Property history
- $1,279,000ExpiredList: 2025-03-31|End: 2025-08-31|153 daysE12052071
Facts and features
- BasementFinished
- Water, sewerMunicipal
- HeatingForced air
- CoolingCentral air
- Central air
The homeDetached, Bungalow, Finished, full
- Type: Detached
- Style: Bungalow
- Basement: Finished, full
- Special designation: Other
InsideCarpet free, Rooms above ground 12, 3 + 1 in the basement
- Features: Carpet free
- Rooms above ground: 12
- Bedrooms: 3 + 1 in the basement
- Bathrooms: 2
- Kitchens: 1
- Family room: Yes
Outside and lotBrick, Asphalt shingle, Poured concrete
- Exterior: Brick
- Roof: Asphalt shingle
- Foundation: Poured concrete
- Size: 40 × 125 ft
Parking2 Garage, Attached
- Spaces: 2 Garage
- Garage: Attached
Heating, water and powerForced air, gas, Central air, Municipal water
- Heating: Forced air, gas
- Cooling: Central air
- Water: Municipal water
- Sewer: Municipal sewer
Costs and taxesTaxes $4,356 a year, HST included in the price, Water heater
- Taxes, 2025: $4,356 a year
- HST: HST included in the price
- Rental items: Water heater
Included in the saleFridge, built in oven, range hood, countertop stove, dishwasher, washer/dryer, all electrical light fixtures, wiring for security cameras. all new ducting, plumbing and electrical., Camera system
- Included: Fridge, built in oven, range hood, countertop stove, dishwasher, washer/dryer, all electrical light fixtures, wiring for security cameras. all new ducting, plumbing and electrical.
- Not included: Camera system
Listing detailsE12052071, Expired, Mar 31, 2025
- MLS® number: E12052071
- Status: Expired
- Listed on: Mar 31, 2025
- Days on market: 153
- Updated: Aug 31, 2025
- Possession: 2025-04-30 / Flexible
- Occupied by: Owner
- Listing brokerage: RIGHT AT HOME REALTY
About this home
18 Hollydene Road, Scarborough (Clairlea-Birchmount), ON M1L 2A6
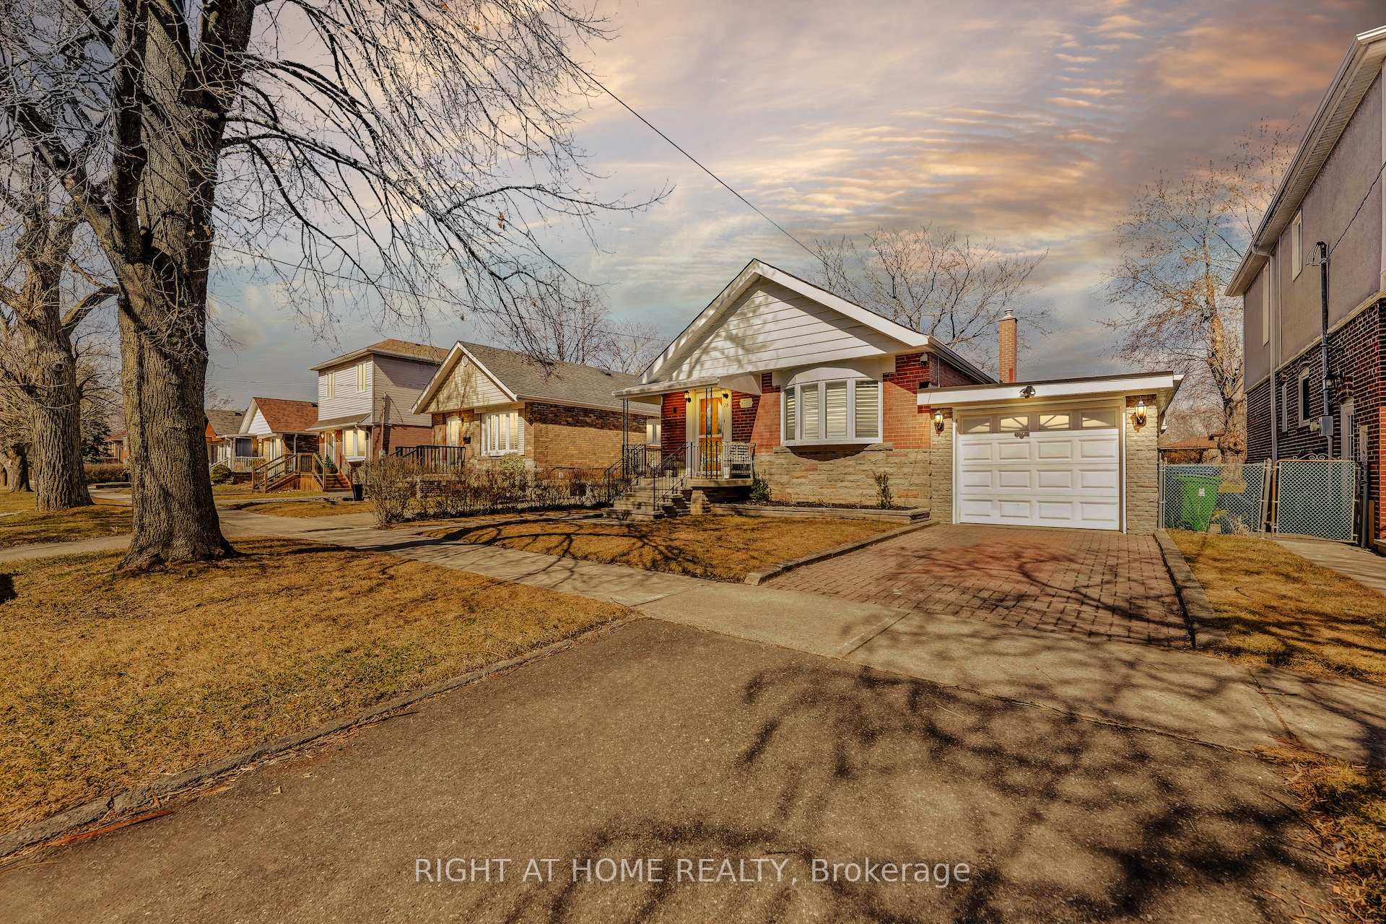
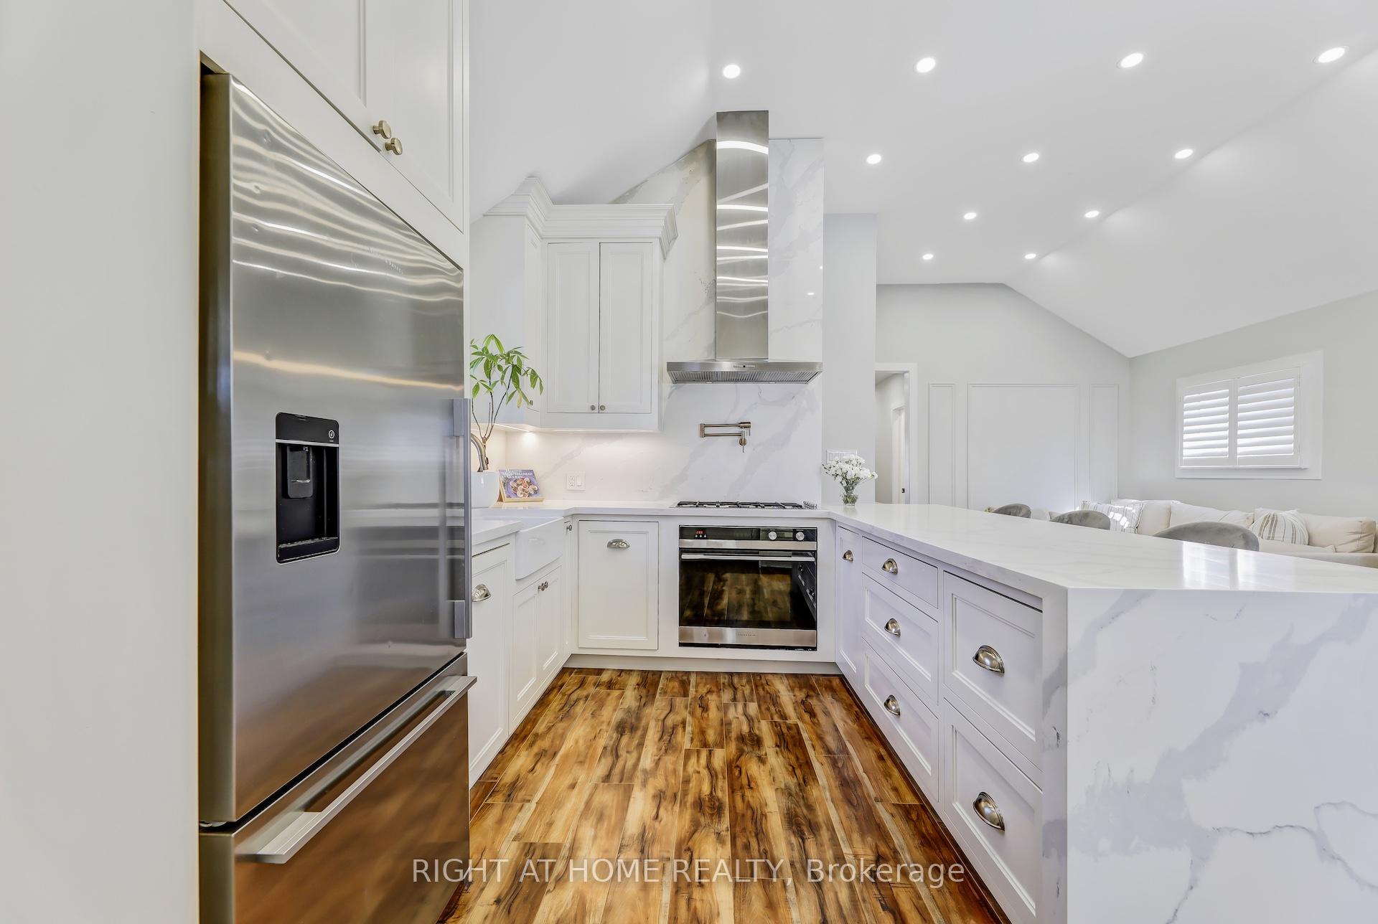
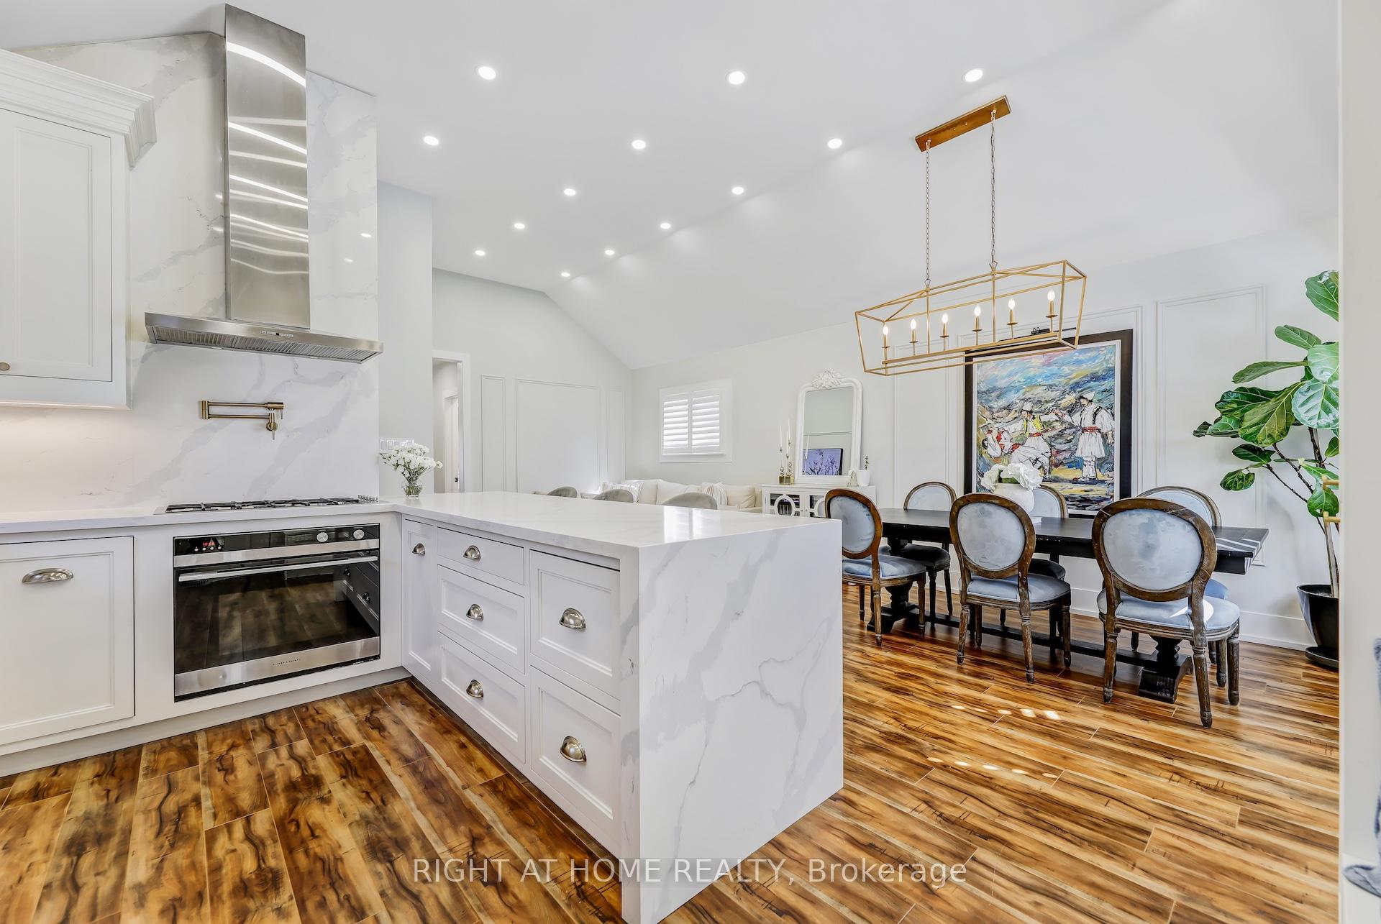
Welcome to this exquisite fully renovated detached bungalow located in highly sought-after Clairlea neighbourhood. This home seamlessly blends modern upgrades with classic charm, offering a comfortable and stylish living experience. The open-concept living and dining spaces feature 11-foot ceilings bringing in lots of natural light. The new kitchen boasts built-in stainless steel appliances, farmhouse sink, quartz countertop and backsplash that integrate together for a modern look. There is ample cabinetry and a convenient breakfast bar making it a chefs dream. The fully renovated main floor washroom features heated floors and ambient lighting. The master bedroom can accommodate a king size bed and features a newly built-in closet.The lower level features a fully finished basement with a separate entrance, offering an additional bedroom, 3-piece washroom with a walk-in shower, a nicely designed laundry area and a large entertainment room. In addition, the basement features a stunning walk-in closet allowing for storage of wardrobe, footwear, jewelry and other accessories. The home is located in a vibrant neighbourhood close to SATEC High School, Clairlea Public School, shopping, TTC, the upcoming Eglinton Crosstown LRT, grocery stores, parks, golf courses, and the subway station.Do not miss the opportunity to make this exceptional property your new home.
Ask about this home
A HOMEH agent will answer your questions about this home.
Around this home
Daily convenience, out of 100, from the distances below
Schools nearby
School rating, out of 10.
Helpful calculators
Your HOMEH agent

"I would see it this week."