

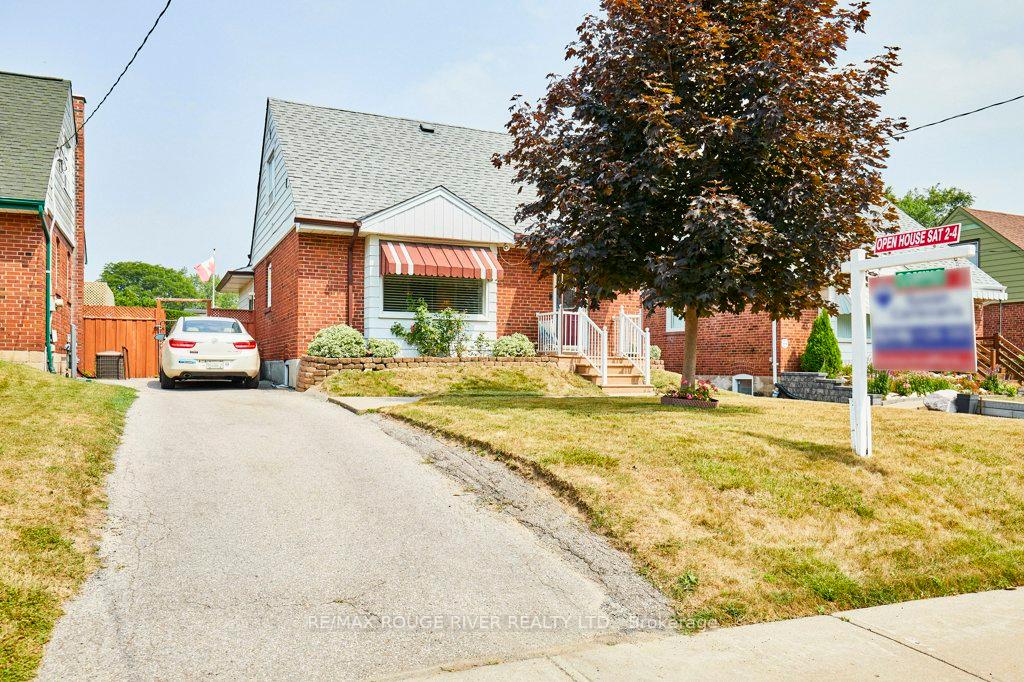
133 Tower Drive
133 Tower Drive
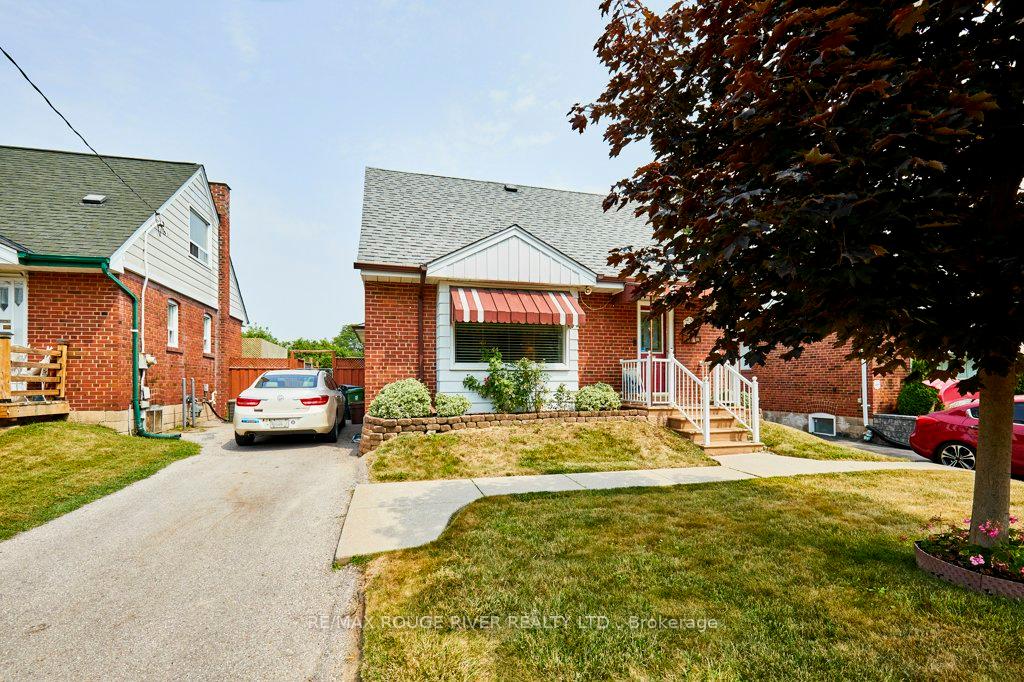
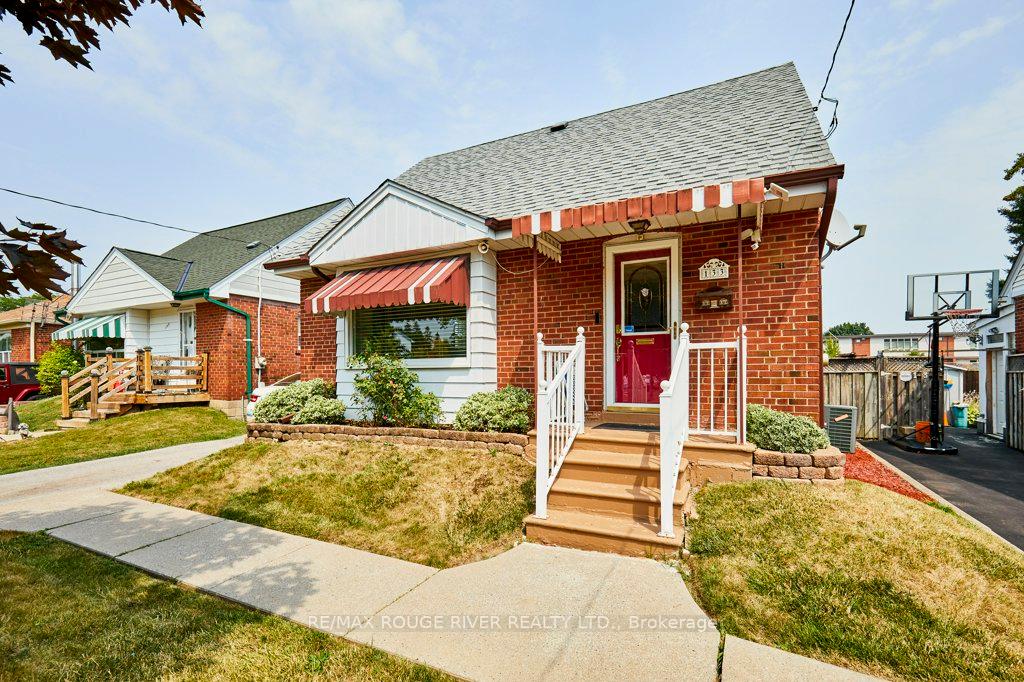
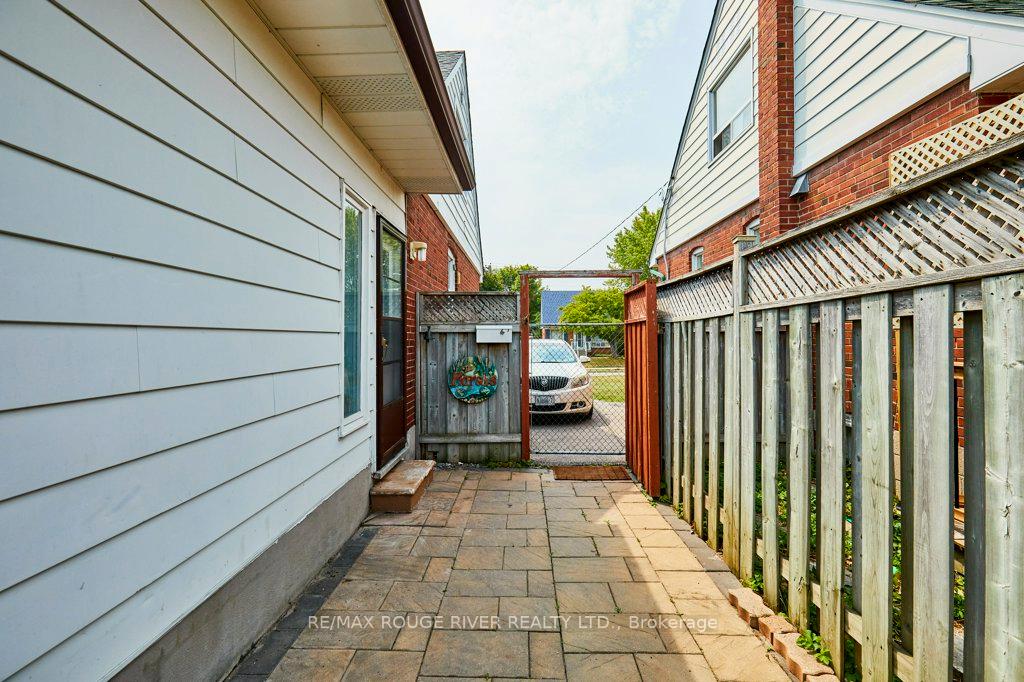
 See all 47 photos
Property history
- $1,119,900SuspendedList: 2025-08-07|End: 2025-08-30|23 daysE12331857
Facts and features
- BasementFinished
- Age of home51–99 years
- Price per sq ft~$861
- Water, sewerMunicipal
- Second kitchen
- Separate entrance
- Hardwood floors
- Fireplace
- Central air
The homeDetached, 1 1/2 storey, Age 51–99 years
- Type: Detached
- Style: 1 1/2 storey
- Age: 51–99 years
- Living space: 1,100–1,500 sq ft
- Basement: Separate entrance, finished
InsideFireplace Yes, family room, natural gas, Hardwood, Lower level
- Fireplace: Yes, family room, natural gas
- Flooring: Hardwood
- Laundry: Lower level
- Features: Central vacuum, in-law capability, water softener
- Rooms above ground: 6
- Rooms in the basement: 3
- Bedrooms: 2 + 1 in the basement
- Bathrooms: 2
- Kitchens: 2
- Family room: Yes
Outside and lotBrick, Asphalt shingle, Concrete
- Exterior: Brick
- Roof: Asphalt shingle
- Foundation: Concrete
- Other structures: Fence - full, garden shed
- Size: 40 × 125 ft
Parking3 Parking, Private
- Spaces: 3 Parking
- Driveway: Private
Heating, water and powerForced air, gas, Central air, Municipal water
- Heating: Forced air, gas
- Cooling: Central air
- Water: Municipal water
- Sewer: Municipal sewer
Costs and taxesTaxes $4,270 a year, HST No HST, Water heater.
- Taxes, 2024: $4,270 a year
- HST: No HST
- Rental items: Water heater.
- Under contract: Hot water heater
Included in the saleMain floor kitchen fridge, stove & microwave; basement fridge and freezer; washer and dryer; all light fixtures and fans; all window coverings; 2 garden sheds, flag pole, Exterior planters (barrel, concrete, wooden), canadian flag, microwave in basement
- Included: Main floor kitchen fridge, stove & microwave; basement fridge and freezer; washer and dryer; all light fixtures and fans; all window coverings; 2 garden sheds, flag pole
- Not included: Exterior planters (barrel, concrete, wooden), canadian flag, microwave in basement
NearbyPark, public transit, school
- Close to: Park, public transit, school
Listing detailsE12331857, Suspended, Aug 7, 2025
- MLS® number: E12331857
- Status: Suspended
- Listed on: Aug 7, 2025
- Days on market: 23
- Updated: Aug 30, 2025
- Possession: Flexible
- Occupied by: Owner
- Listing brokerage: RE/MAX ROUGE RIVER REALTY LTD.
About this home
133 Tower Drive, Scarborough (Wexford-Maryvale), ON M1R 3P4
A wonderful, updated family home in sought-after Wexford! Pride of ownership is easy to see; this home is offered for the very first time by the original owner. Spacious home at 1467 sq ft above grade plus finished basement. Updated kitchen with breakfast area, quartz countertop, ceramic backsplash & smooth top stove. Living room and separate dining room each with crown moulding. Original two bedrooms are on the 2nd floor. BONUS: a huge, light-filled family room addition, which opens onto the rear deck; with gorgeous hardwood floor, gas fireplace, double garden doors, big picture windows, double skylights & pot lights. Basement has two flights of stairs: the original staircase from inside the home and a separate entrance created by the addition! It's mostly finished with a kitchenette, large bedroom, full bath & living room. **Note-main floor living room is currently used as the primary bedroom by the owner**. Central vac throughout; water softener; UV sterilizer on furnace. Backyard fully-fenced oasis includes the large covered deck with family room entry & BBQ station, stone patio & two large storage sheds. Spacious front yard as well, with driveway parking for 3 cars. The property is directly adjacent to Buchanan Public School (JK to Grade 8), a relatively small school which also offers before- and after-school day care. Located just minutes to 401/Warden interchange, DVP/Lawrence & Kennedy GO station. Lots of transit opportunities, parks and sports fields and shopping at Costco and the Golden Mile Shopping District. Must be seen!
Ask about this home
A HOMEH agent will answer your questions about this home.
Around this home
Daily convenience, out of 100, from the distances below
Schools nearby
School rating, out of 10.
Helpful calculators
Your HOMEH agent

"I would see it this week."