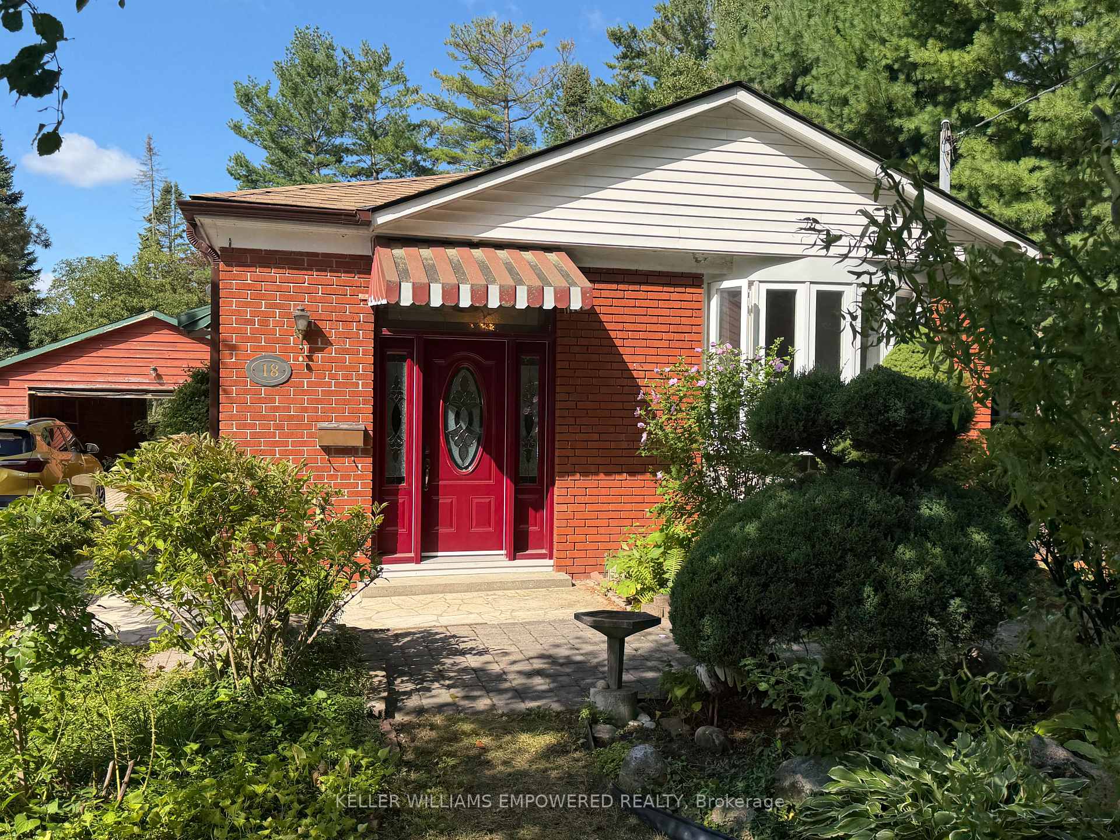
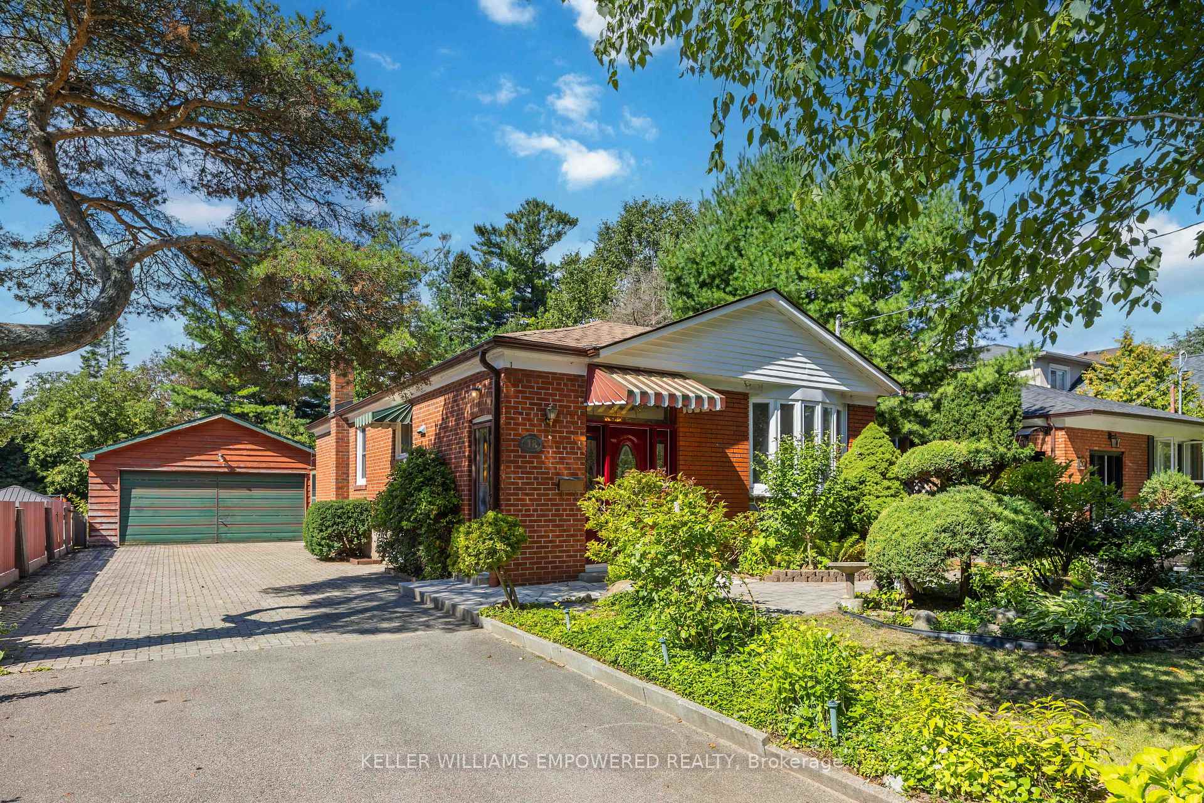
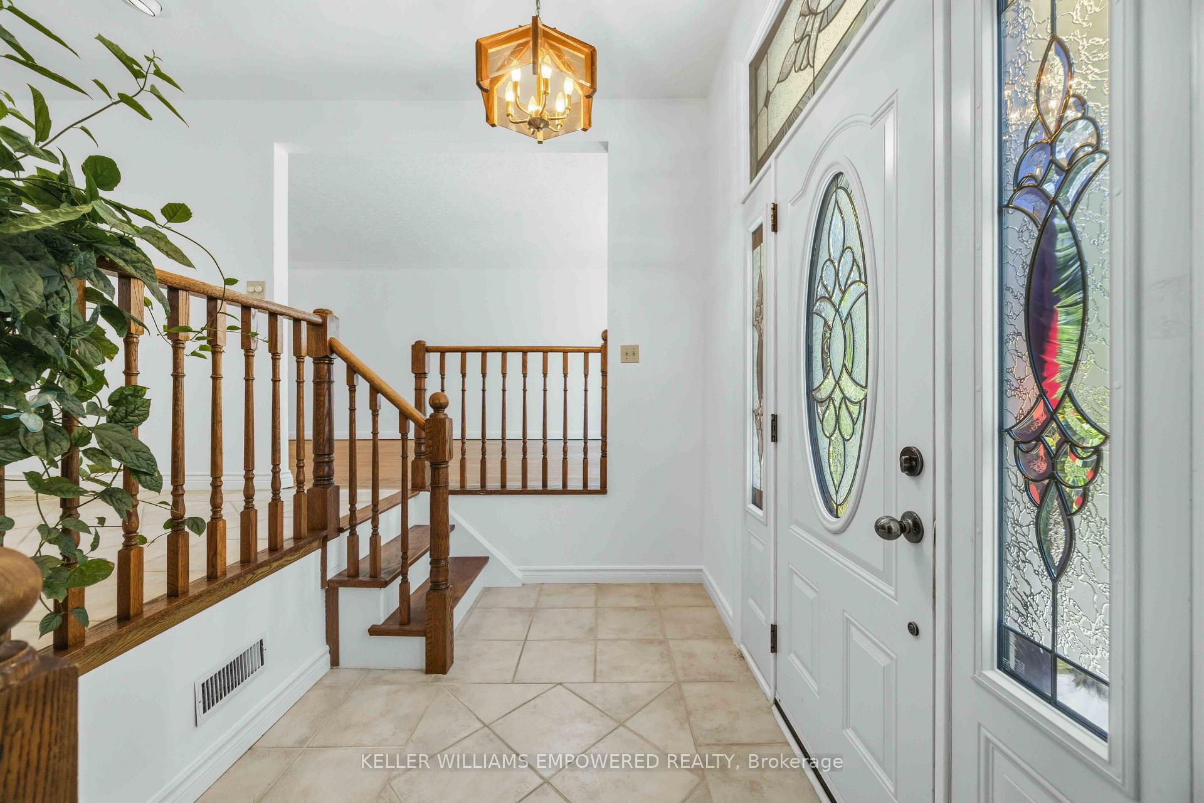
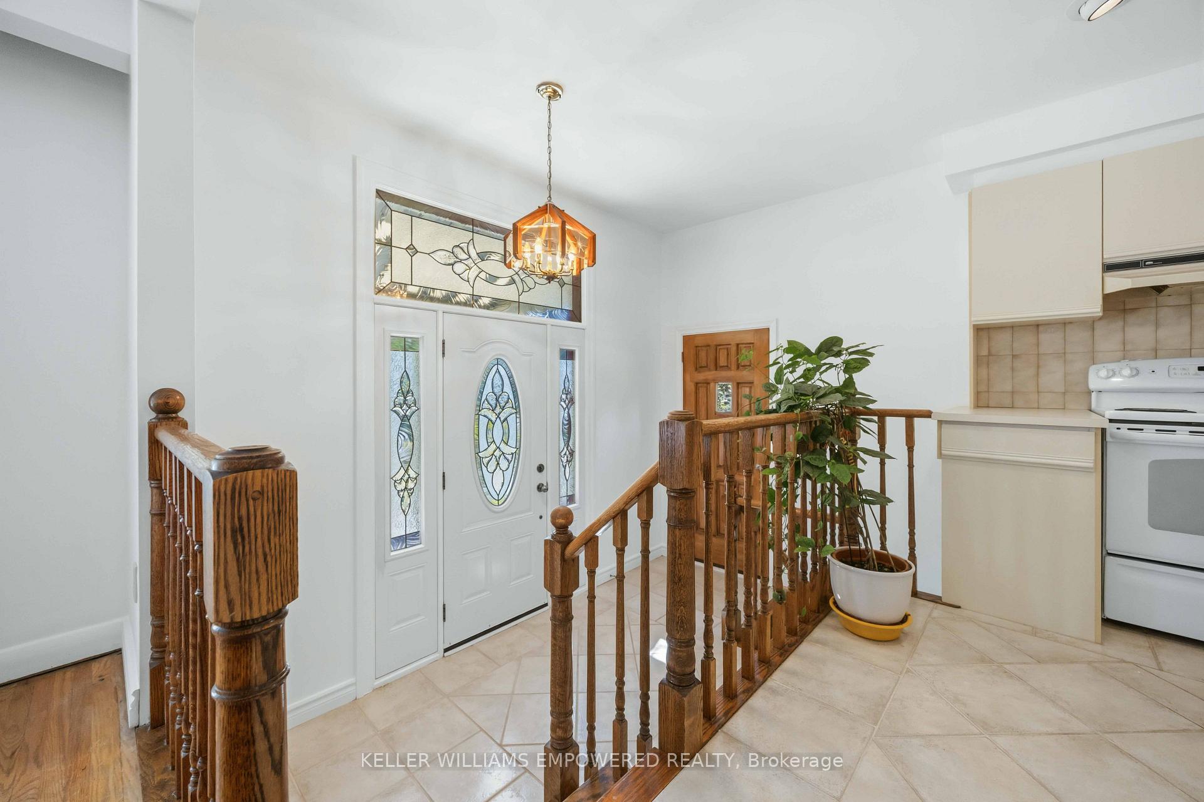
Welcome to 18 Minnacote Ave - one of those rare properties with maximum potential! Loved and meticulously maintained by the same family since 1963, this 3-bedroom, 2-bathroom bungalow is in move-in condition today, with room to grow tomorrow. The finished basement is ideal for an in-law suite, rental income, or multi-generational living as it has two separate outdoor entrances, a full bathroom, a kitchen, a fireplace, and a large bedroom, with several above-grade windows filling the space with natural light. This home is set on a spacious, flat 50 x 200 ft lot, which is a premium building lot - ideal to build your new dream home. Many homes on this street have already been rebuilt into modern new homes. This is a property you can grow into, on your own timeline. Located close to the heart of Highland Creek Village, one of Scarborough's most charming and underrated pockets, this home is minutes to Old Kingston Rd with a small-town feel and, quaint main-street that is rare within the city of Toronto. This community is quiet and residential, yet never isolated: minutes to the ravine system, the University of Toronto Scarborough campus, and the lake, plus all the amenities of Lawrence and Morningside, including shops, schools, and a community centre. TTC bus routes connect to Rouge Hill and Guildwood GO stations, putting downtown Toronto within roughly 30-40 minutes by train.
Read more
Carpet FreePrimary Bedroom - Main FloorTrees/WoodsFenced YardGreenbelt/ConservationPublic Transit
Facts & features
TypeDetached
StyleBungalow
Built51-99
Size700~1.1K Sq.Ft.
Lot50 x 200 ft
Tax$4,113 (2026)
HeatingForced air, gas
CoolingWindow unit(s)
BasementFinished with walk-out, separate entrance
Parking5 drive
WaterMunicipal
FireplaceYes, natural gas
Book a viewing
Wed28Oct
Thu29Oct
Fri30Oct
Sat31Oct
Sun1Nov
Pick a time
Rooms
12 rooms · 2 bathrooms
Main floor6 rooms
Bedroom 310′2″ × 11′8″119 sq.ft.
Living room14′8″ × 11′8″171 sq.ft.
Bedroom 212′2″ × 9′1″111 sq.ft.
Primary bedroom11′9″ × 11′8″137 sq.ft.
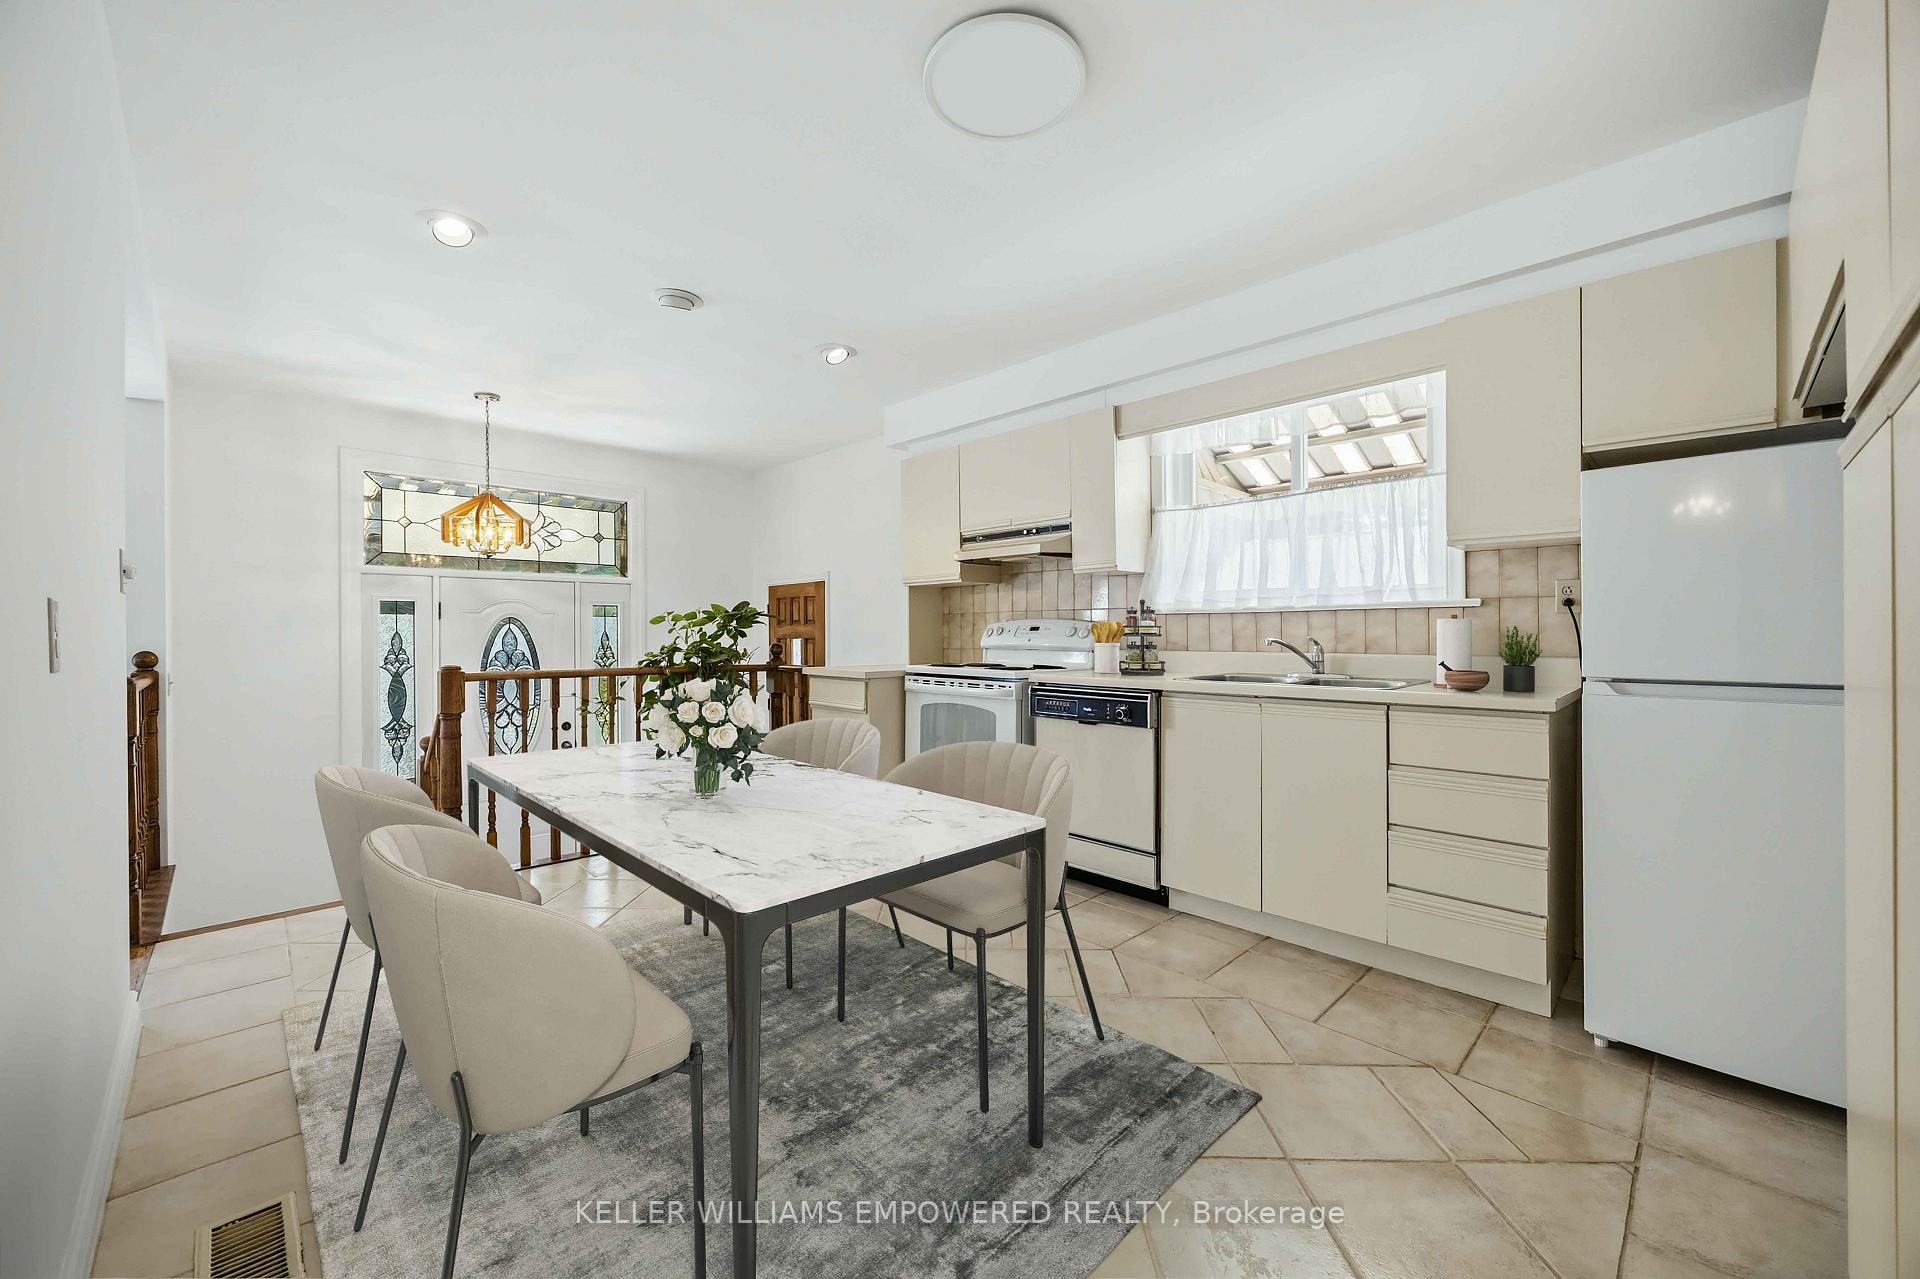
Dining room10′ × 11′8″117 sq.ft.
Kitchen14′10″ × 11′8″173 sq.ft.
Basement5 rooms
Recreation—
Recreation22′4″ × 17′10″397 sq.ft.
Furnace room17′7″ × 11′6″202 sq.ft.
Kitchen12′2″ × 5′9″70 sq.ft.
Bedroom 411′4″ × 20′2″228 sq.ft.
Other rooms1 room
Room—
Bathrooms2
4-pcMain3-pcBasement
Thinking of selling your home?See what your home is worth today.

 See all 41 photos
