

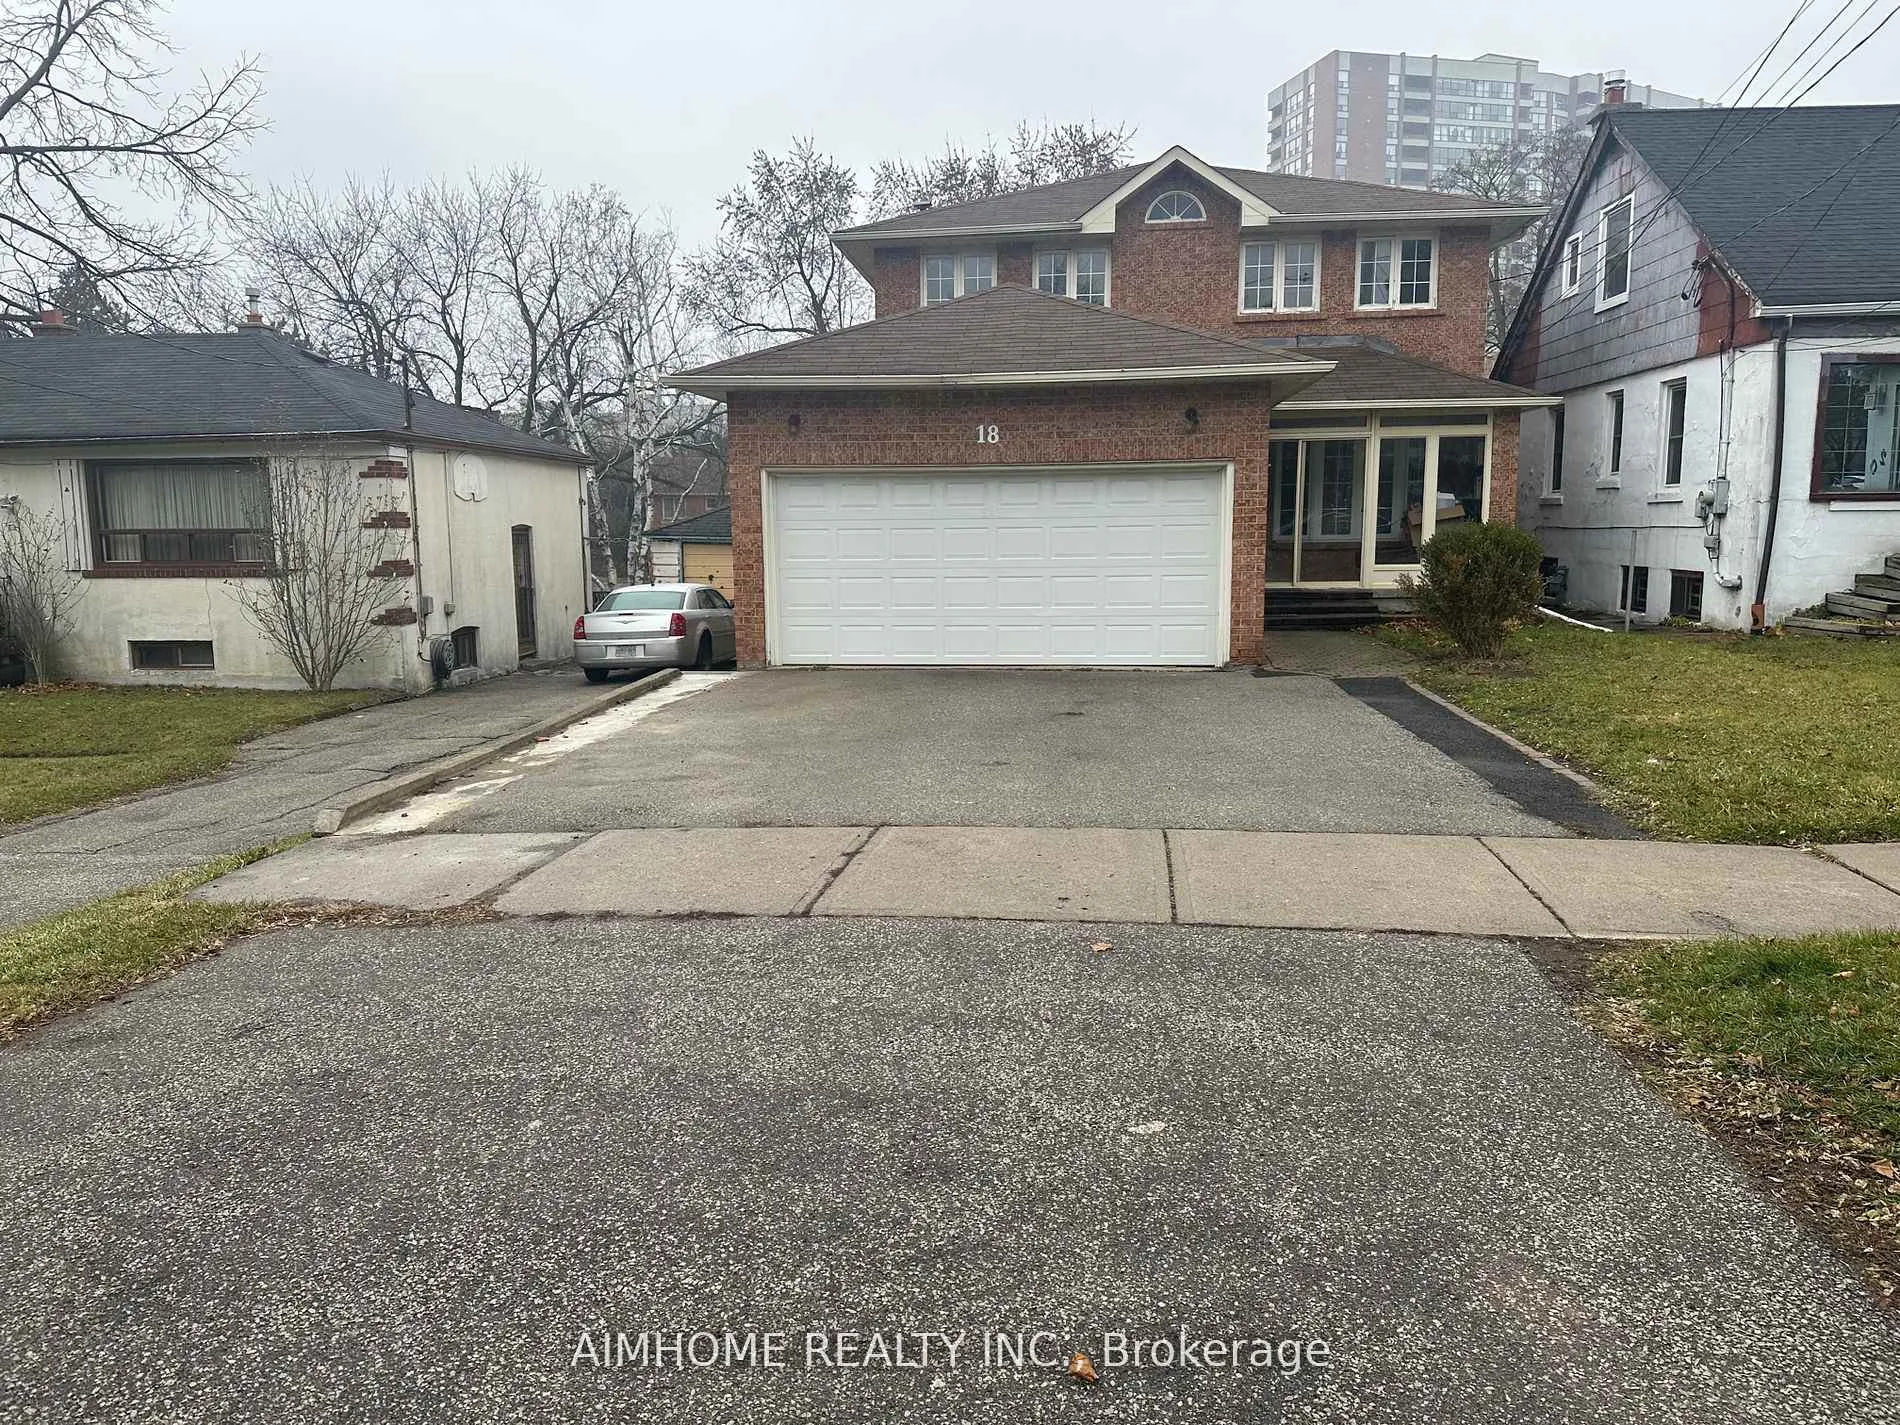
Basement, 18 Reidmount Avenue
Detached Expired
1/10Basement, 18 Reidmount Avenue
Detached Expired
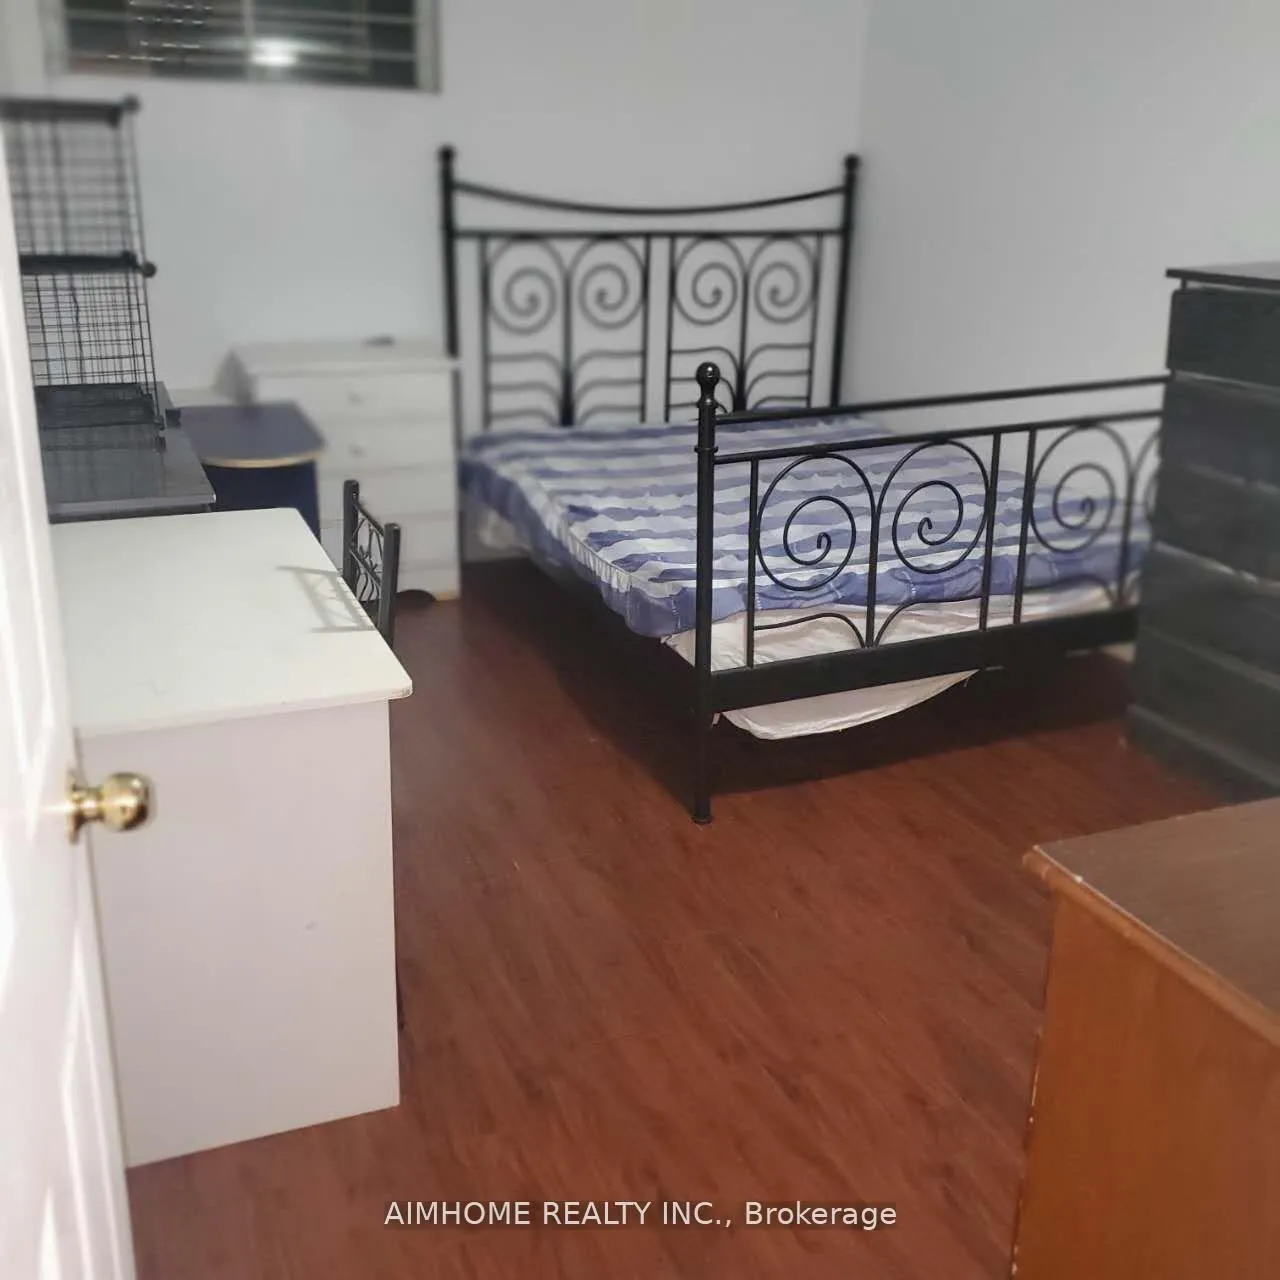 See all 10 photos
3 Bedrooms
3 Bathrooms
0 Garage
1.1K–1.5K sq.ft
Basement
— Unit
Property history
- $1,950ExpiredList: 2026-01-12|End: 2026-06-26|165 daysE12689930
- $2,150ExpiredList: 2025-12-02|End: 2026-06-26|206 daysE12596402
Facts and features
- BasementApartment
- Lease term12 months
- FurnishedUnfurnished
- LaundryIn basement
What stands out
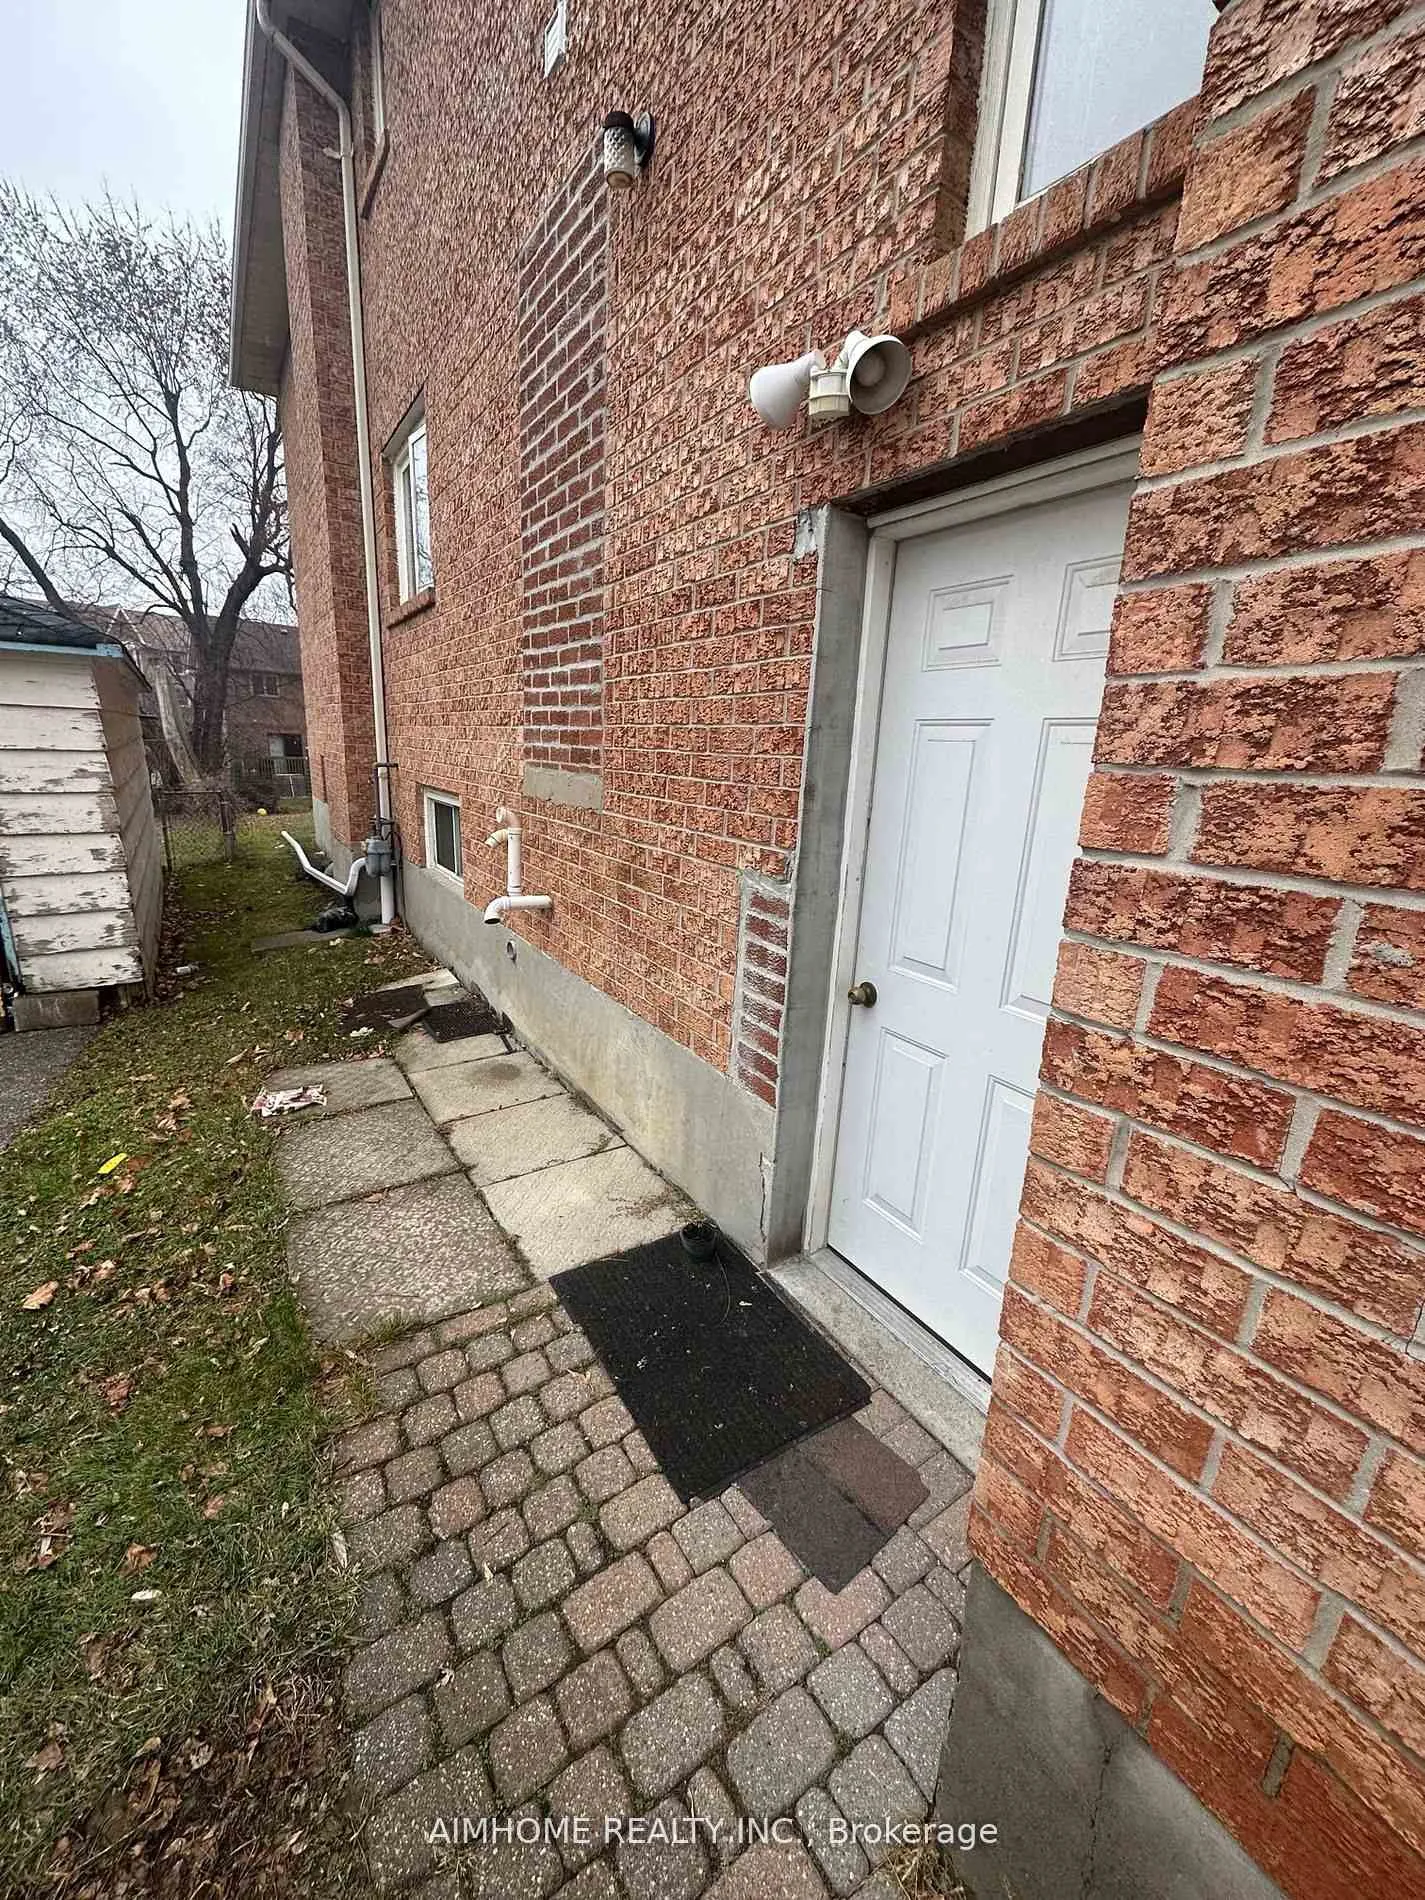
- Separate entrance
- Walk-out basement
- Central air
The homeDetached, 2-storey, 1,100–1,500 sq ft
- Type: Detached
- Style: 2-storey
- Living space: 1,100–1,500 sq ft
- Basement: Apartment, finished with walk-out, separate entrance
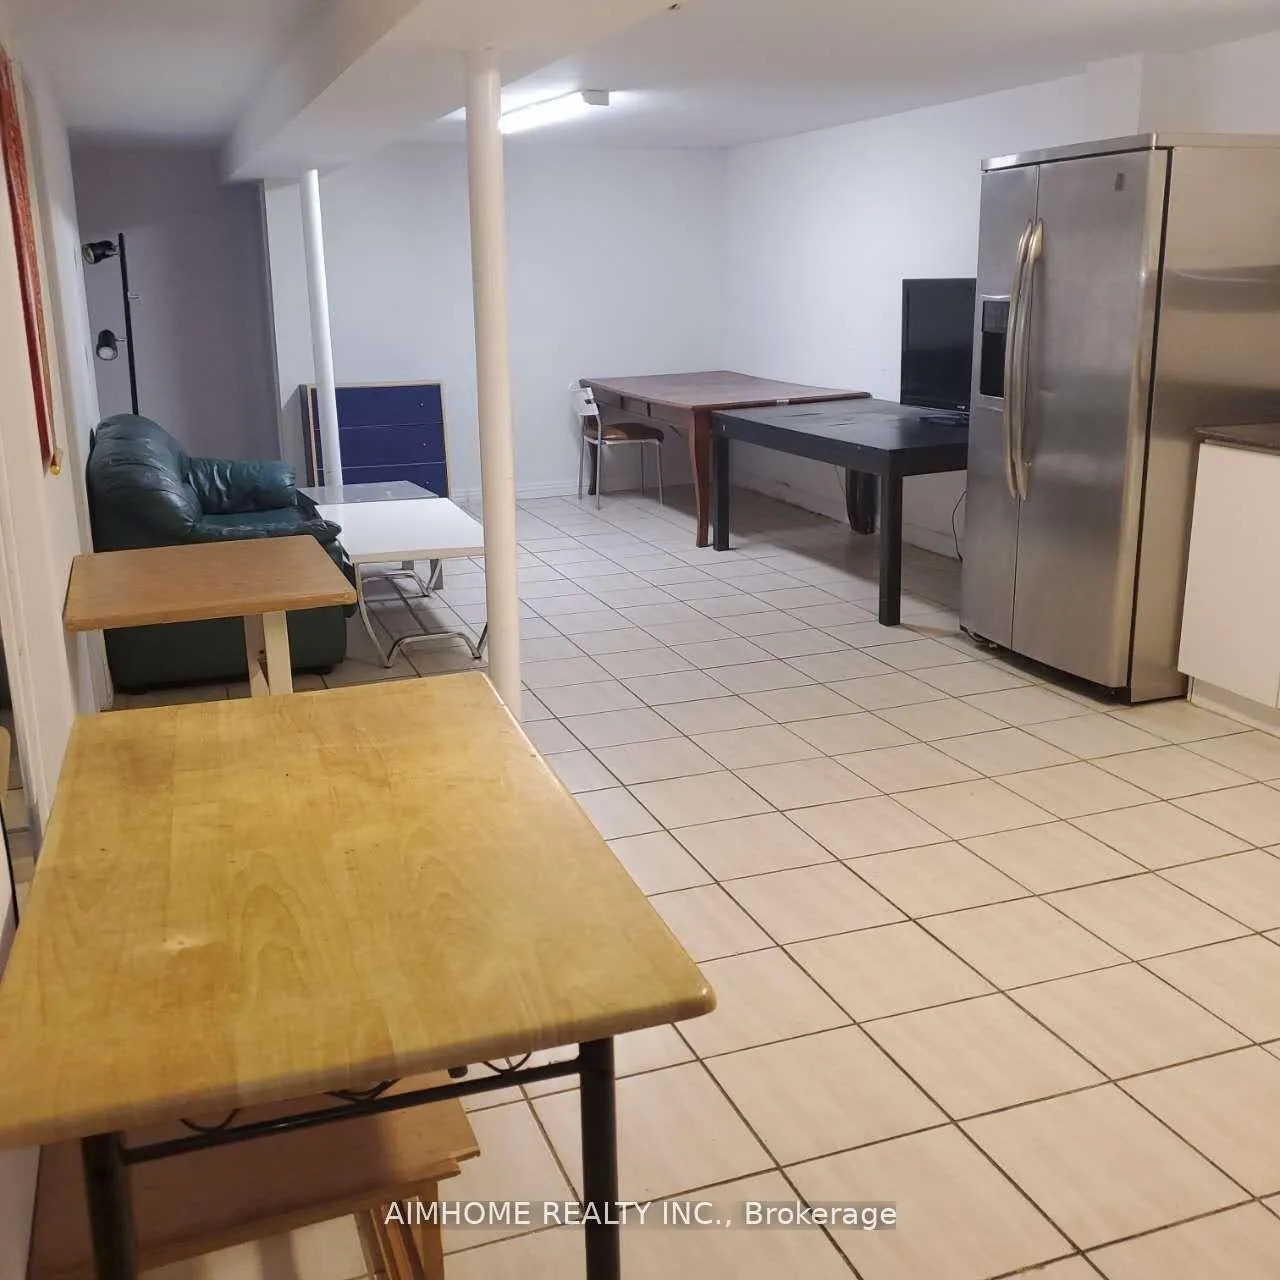
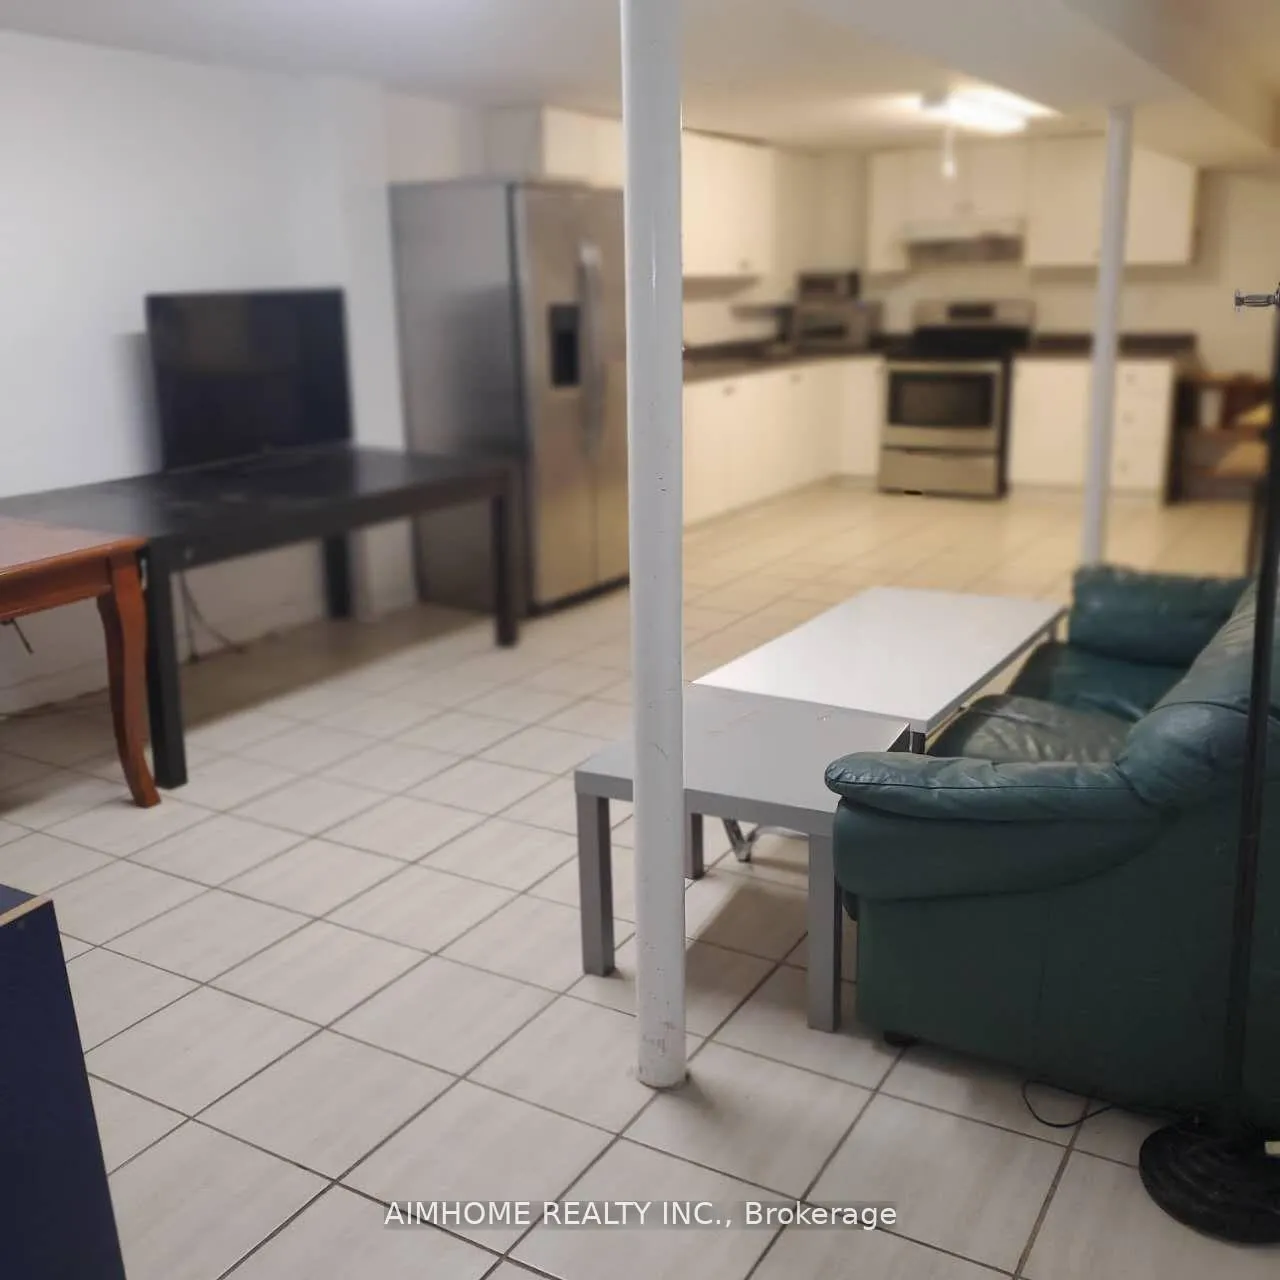
InsideIn basement, lower level, Carpet free, in-law suite, Rooms above ground 5
- Laundry: In basement, lower level
- Features: Carpet free, in-law suite
- Rooms above ground: 5
- Bedrooms: 3
- Bathrooms: 3
- Kitchens: 1
- Family room: Yes
Outside and lotBrick, Shingles, Concrete
- Exterior: Brick
- Roof: Shingles
- Foundation: Concrete
Parking2 Parking, Attached, Private
- Spaces: 2 Parking
- Garage: Attached
- Driveway: Private
Heating, water and powerForced air, gas, Central air, Municipal water
- Heating: Forced air, gas
- Cooling: Central air
- Water: Municipal water
- Sewer: Municipal sewer
Rent and termsRent $2,150 a month, Basement, Unfurnished
- Rent: $2,150 a month
- Space for rent: Basement
- Furnished: Unfurnished
- Lease: 12 months
- Paid: Monthly
- Rent includes: Parking
- Deposit: Required
- Credit check: Required
- Employment letter: Required
- Rental application: Required
- References: Required
Listing detailsE12596402, Expired, Dec 2, 2025
- MLS® number: E12596402
- Status: Expired
- Listed on: Dec 2, 2025
- Days on market: 206
- Updated: Jun 26, 2026
- Possession: 2026-01-01 / 1-29 days
- Occupied by: Tenant
- Listing brokerage: AIMHOME REALTY INC.
About this home
Basement, 18 Reidmount Avenue, Scarborough (Agincourt South-Malvern West), ON M1S 1B3
Carpet FreeIn-Law Suite
Legal Basement registered in city of Toronto. 3 Ensuite Bedrooms! 3 bright bedrooms with 3 Full Private Bathrooms attached with standing showers. Large living room. Big windows throughout out with lot of sun. Private entrance. Fireproof door and alarms etc on site. Quite street with busy plaza and GO Train within walking distance. Move in ready. Two parking spots included. Currently tenanted until end of December. Available Jan 1st, 2026.
Read more
Ask about this home
A HOMEH agent will answer your questions about this home.
Ask a question
Around this home
Kennedy/Sheppard
Errands
Transit
Parks
Schools
Daily convenience, out of 100, from the distances below
ParkCollingwood Park · 6 within 1 km5 min walk317 m
GroceryConvenience2 min walk137 m
SchoolMaple Leaf Collegiate3 min walk180 m
Train stationUnnamed Stop3 min walk173 m
PharmacyPharmaChoice3 min walk199 m
Cafés & foodBiryani Bar · 15 within 1 km2 min walk129 m
Gym & rec centreAgincourt Community Services Association / Information Scarborough7 min walk402 m
LibraryToronto Public Library - Agincourt10 min walk606 m
WalkDriveStraight-line distance, open map data
Grocery0.1 km
Park0.3 km
Coffee0.1 km
Dining0.1 km
Gym1.2 km
Unnamed Stop0.2 km
Schools nearby
School rating, out of 10.
Maple Leaf Collegiatesecondary · Private · 0.2 km
—
Agincourt Junior Public Schoolelementary · Public · 0.6 km
8.0/10Excellent
Agincourt Collegiate Institutesecondary · Public · 0.7 km
8.4/10Excellent
Contact agent
Helpful calculators
Rent vs buy
Affordability
Mortgage
Down payment
Stress test
CMHC insurance
Your HOMEH agent

KimHOMEH agent · Scarborough
"I would see it this week."
Ask Kim