

5 Midcroft Drive
5 Midcroft Drive
 See all 50 photos
Property history
Facts and features
- BasementFinished
- Age of home51–99 years
- Water, sewerMunicipal
- Lot shapeRectangular
- Second kitchen
- Separate entrance
- Hardwood floors
- Central air
The homeDetached, Bungalow, Age 51–99 years
- Type: Detached
- Style: Bungalow
- Age: 51–99 years
- Living space: 1,100–1,500 sq ft
- Basement: Separate entrance, finished
InsideHardwood, Vinyl, Concrete, Accessory apartment, carpet free, floor drain, primary bedroom - main floor, Carbon monoxide detectors
- Flooring: Hardwood, Vinyl, Concrete
- Features: Accessory apartment, carpet free, floor drain, primary bedroom - main floor
- Security: Carbon monoxide detectors
- Rooms above ground: 6
- Rooms in the basement: 6
- Bedrooms: 3 + 2 in the basement
- Bathrooms: 2
- Kitchens: 2
Outside and lotBrick, Asphalt shingle, Poured concrete
- Exterior: Brick
- Roof: Asphalt shingle
- Foundation: Poured concrete
- Size: 51.5 × 107.25 ft
- Shape: Rectangular
- Zoning: RD*270 Single Family Residence
Parking1 Garage, Attached, Private double
- Spaces: 1 Garage
- Garage: Attached
- Driveway: Private double
Heating, water and powerForced air, gas, Central air, Municipal water
- Heating: Forced air, gas
- Cooling: Central air
- Water: Municipal water
- Sewer: Municipal sewer
- Natural gas: Yes
- Hydro: Yes
Costs and taxesTaxes $5,120 a year, HST included in the price, Hot water tank
- Taxes, 2025: $5,120 a year
- HST: HST included in the price
- Rental items: Hot water tank
Included in the saleExisting: stainless steel - fridge, built in dishwasher, gas range stove, microwave, and fridge in basement. white - top loading washer, built in dishwasher, stove, built in microwave, stacked combo washer and dryer. air conditioner (2024), dryer, Not included None as per seller
- Included: Existing: stainless steel - fridge, built in dishwasher, gas range stove, microwave, and fridge in basement. white - top loading washer, built in dishwasher, stove, built in microwave, stacked combo washer and dryer. air conditioner (2024), dryer
- Not included: None as per seller
Listing detailsE12514324, Sold, Nov 5, 2025
- MLS® number: E12514324
- Status: Sold
- Listed on: Nov 5, 2025
- Days on market: 26
- Updated: Dec 1, 2025
- Possession: Flexible
- Occupied by: Vacant
- Listing brokerage: eXp Realty
About this home
5 Midcroft Drive, Scarborough (Agincourt South-Malvern West), ON M1S 1W9
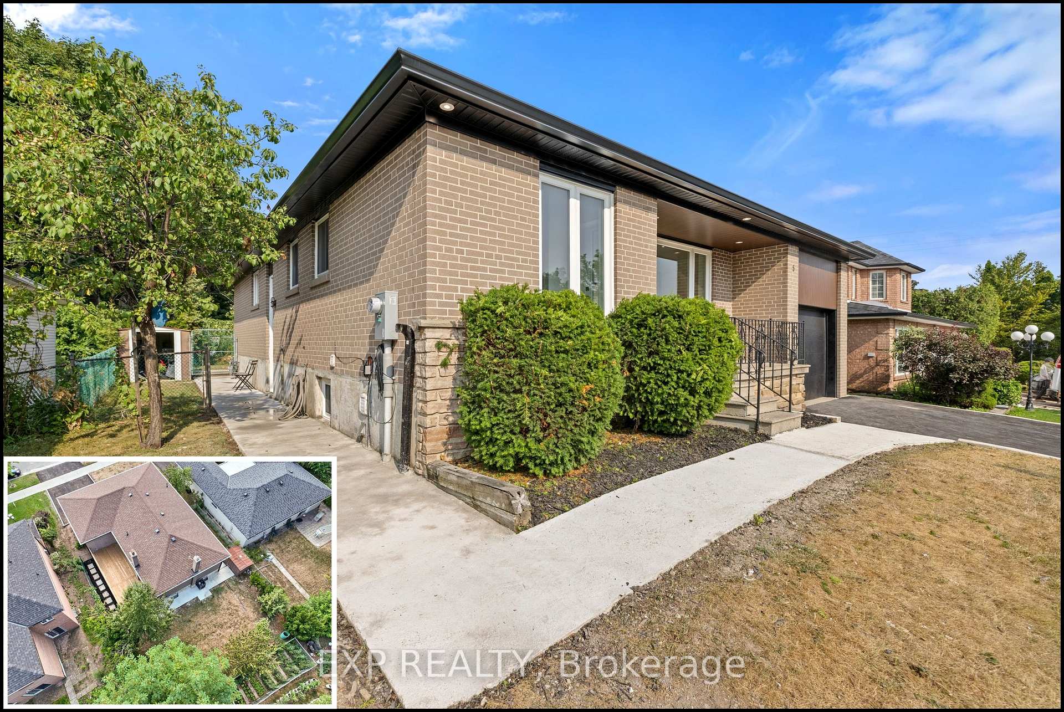
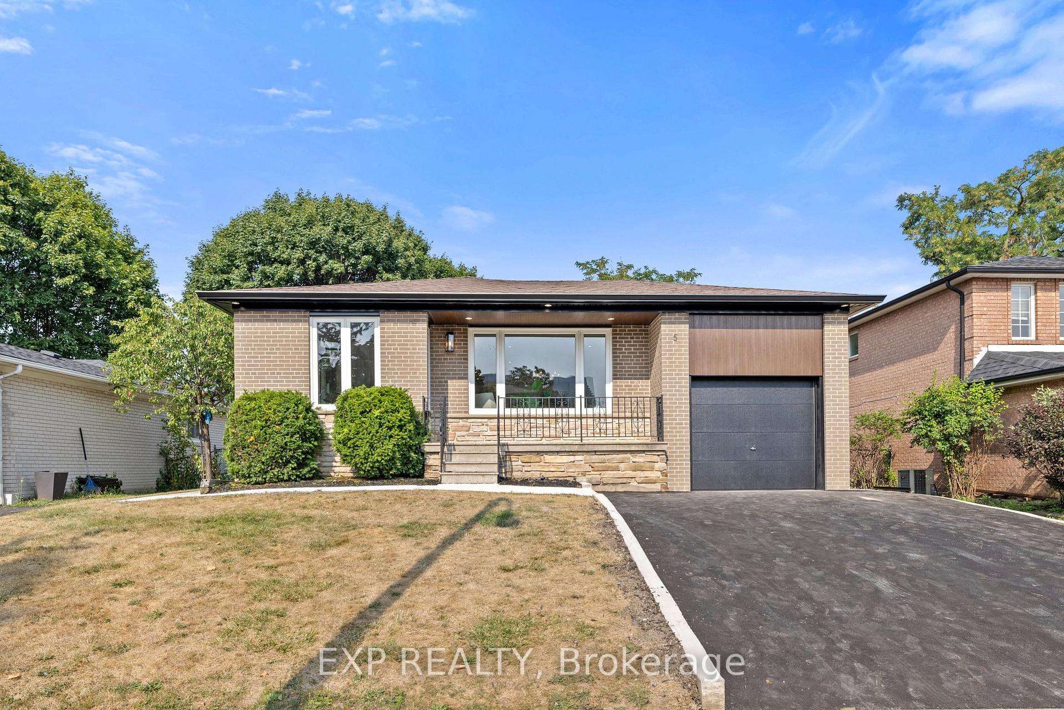
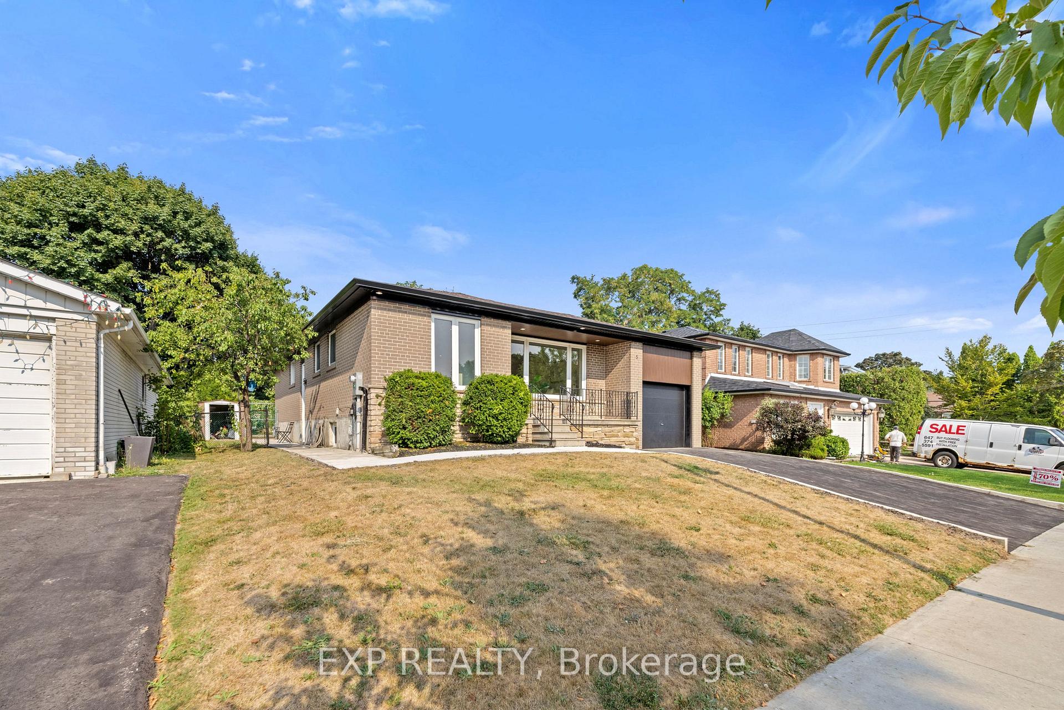
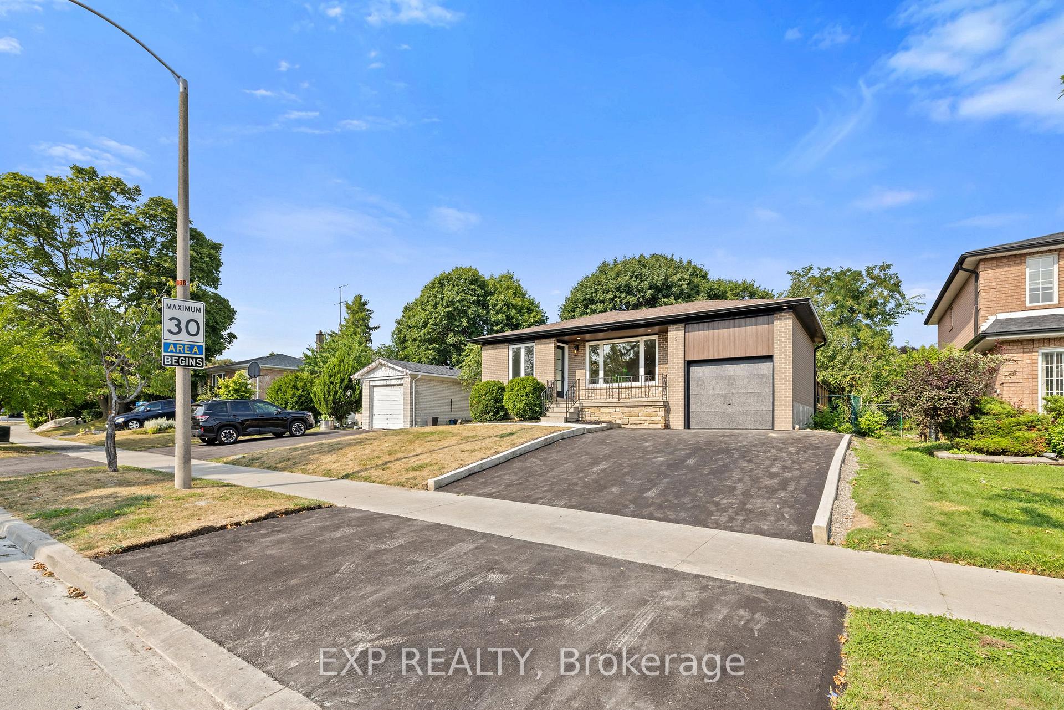
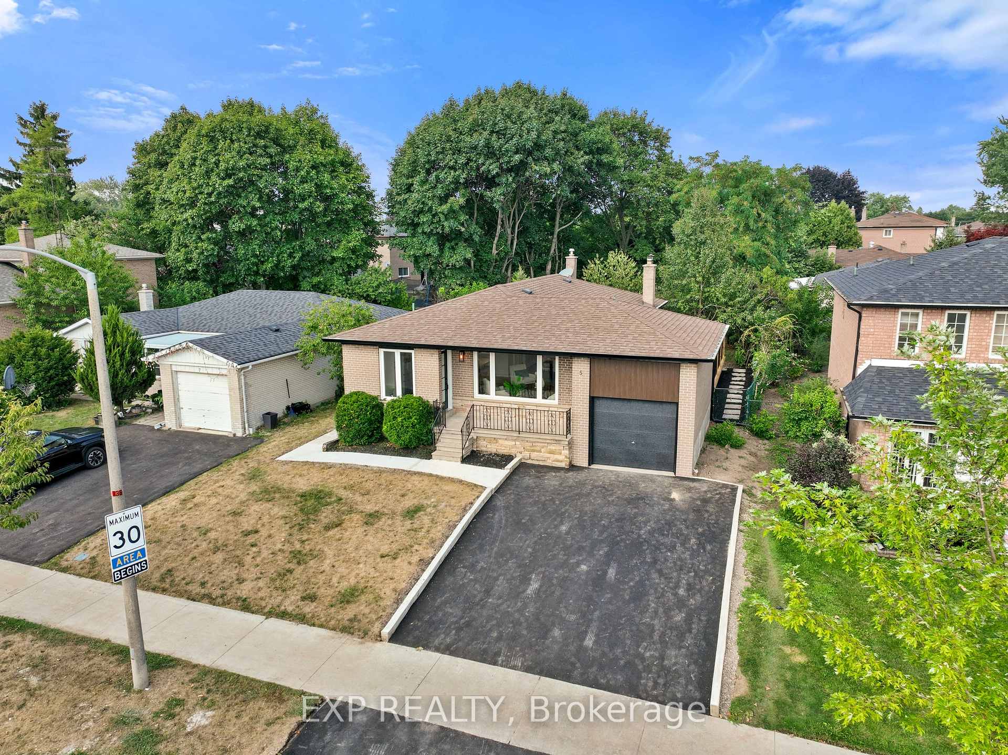
Welcome to this beautifully renovated, move-in-ready 2-unit bungalow in Scarborough, ideally located in a quiet, mature neighbourhood with unmatched convenience. From the outside, the home shines with a brand-new driveway, deck, soffits, eavestroughs, and a concrete walkway. Its location offers excellent accessibility just minutes to shopping, dining, downtown Toronto, the 401, Scarborough Town Centre, hospitals, public transit, and highly rated schools. Inside, the main floor boasts a stunning new kitchen with quartz countertops and backsplash, sleek cabinetry, new flooring, lighting, fridge, dishwasher, and a gas range stove (2022). The open-concept living and dining areas create a welcoming space to relax or entertain, while the primary bedroom offers a peaceful retreat and two additional bedrooms provide flexibility for family, guests, or a home office. The fully rebuilt 5-piece bathroom, redesigned from the studs up, features a double vanity, new tub, toilet, faucets, and modern fixtures for a spa-like experience. The fully finished basement with 2 bedrooms, a kitchen and living room adds exceptional value with its own private entrance, separate laundry, and a self-sufficient layout. Complete with a bright kitchen, spacious living room, two bedrooms, and a fully renovated 5-piece bathroom with tub, this unit is perfect for extended family, guests, or generating rental income. With thoughtful updates throughout, independent utilities, and a functional design, this property offers both lifestyle and investment potential in one incredible package. The home is being sold as a single-family property.
Ask about this home
A HOMEH agent will answer your questions about this home.
Around this home
Daily convenience, out of 100, from the distances below
Schools nearby
School rating, out of 10.
Helpful calculators
Your HOMEH agent

"Priced 5% over the Hestimate. I would see it this week."